
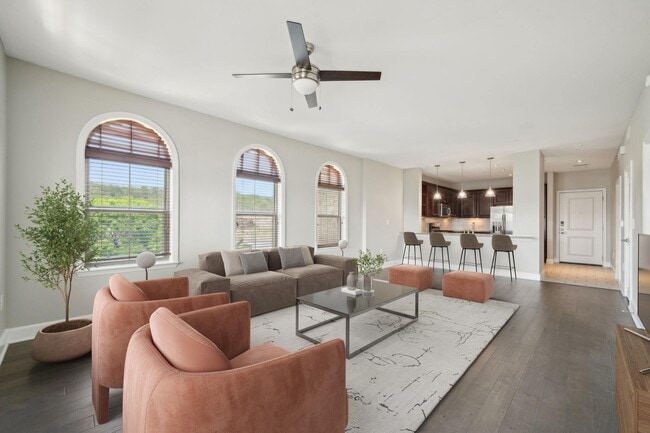
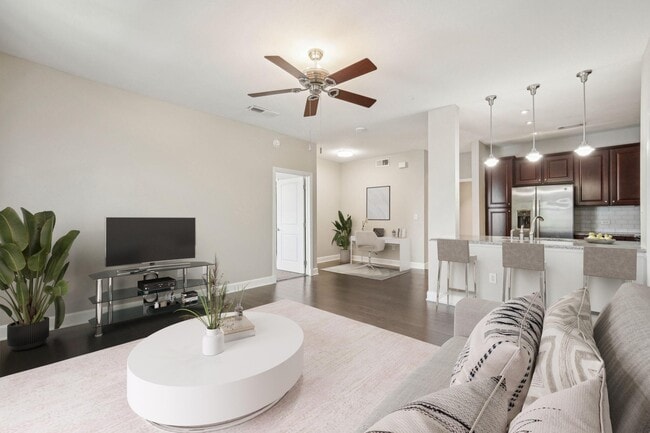
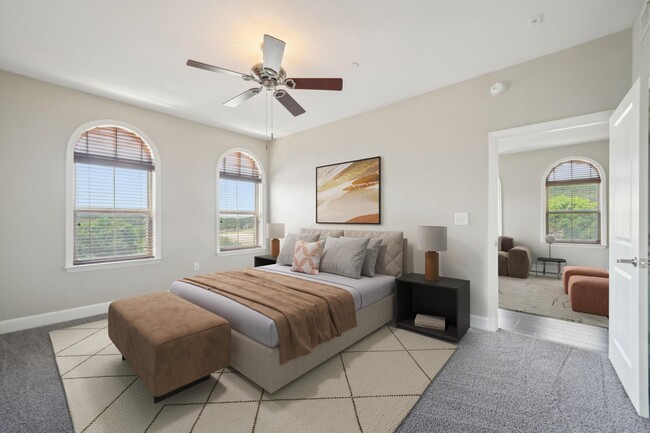
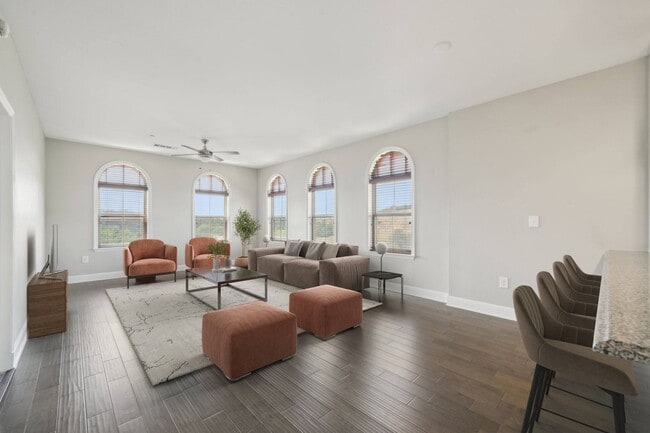
This thoughtfully designed single-floor residence offers a seamless blend of comfort and style across its open-concept layout. Entry is welcomed by light hardwood flooring that transitions into rich, warm-toned hardwood running through the main living areas. The dining area is highlighted by a statement orb chandelier and a bold navy accent wall, creating a sophisticated focal point adjacent to the kitchen. The kitchen is well-equipped with dark espresso cabinetry extending to the ceiling, granite countertops, a classic subway tile backsplash, and a full suite of stainless steel appliances including a gas range and French door refrigerator. The spacious living room enjoys abundant natural light through large windows and features a ceiling fan, creating a bright and airy atmosphere. Both bedrooms are generously sized with plush carpet flooring, ceiling fans, and windows that invite natural light. The primary bedroom offers ample space for a full furniture arrangement. The bathroom is finished with large-format white tile, a granite-topped vanity with rich wood cabinetry, and a combined tub and separate walk-in shower. Throughout the residence, neutral wall tones and clean white trim create a cohesive, inviting ambiance.
Paseo Residences at Eilan
17803 La Cantera Terrace,
San Antonio,
TX
78256

-
Monthly Rent
$1,077 - $2,409
-
Bedrooms
Studio - 3 bd
-
Bathrooms
1 - 2.5 ba
-
Square Feet
461 - 2,041 sq ft
Highlights
- Top Rated by Renters
- Bay Window
- Cabana
- High Ceilings
- Pool
- Walk-In Closets
- Planned Social Activities
- Pet Play Area
- Office
Pricing & Floor Plans
-
Unit 12508price $1,084square feet 514availibility Sep 19
-
Unit 08509price $1,132square feet 590availibility Oct 29
-
Unit 05508price $1,084square feet 537availibility Oct 30
-
Unit 06717price $1,100square feet 461availibility Oct 1
-
Unit 12609price $1,077square feet 523availibility Jan 1, 2027
-
Unit 11603price $1,182square feet 583availibility Aug 26, 2027
-
Unit 11410price $1,313square feet 782availibility Now
-
Unit 07610price $1,398square feet 874availibility Sep 7
-
Unit 10509price $1,509square feet 732availibility Sep 7
-
Unit 10305price $1,527square feet 898availibility Sep 9
-
Unit 12312price $1,607square feet 962availibility Nov 16
-
Unit 08514price $1,512square feet 898availibility Aug 12, 2027
-
Unit 06703price $1,498square feet 915availibility Sep 12
-
Unit 08422price $1,448square feet 963availibility Sep 13
-
Unit 10512price $1,228square feet 659availibility Oct 14
-
Unit 05613price $2,216square feet 1,098availibility Oct 14
-
Unit 06302price Call for Rentsquare feet 1,084availibility Oct 16
-
Unit 11515price $1,698square feet 930availibility Nov 6
-
Unit 05504price $1,350square feet 795availibility Nov 12
-
Unit 05506price $1,563square feet 915availibility Nov 27
-
Unit 07613price $1,402square feet 879availibility Jan 1, 2027
-
Unit 10714price $1,687square feet 1,056availibility Jul 31, 2027
-
Unit 12207price $1,969square feet 1,208availibility Now
-
Unit 06614price $2,099square feet 1,323availibility Now
-
Unit 11316price $2,409square feet 1,528availibility Oct 29
-
Unit 06305price $2,219square feet 1,413availibility Aug 11, 2027
-
Unit 08401price $2,389square feet 1,352availibility Oct 31
-
Unit 12606price $2,244square feet 1,352availibility Aug 28, 2027
-
Unit 07503price $2,062square feet 1,162availibility Nov 7
-
Unit 12518price $2,044square feet 1,307availibility Nov 13
-
Unit 06518price $2,229square feet 1,367availibility Dec 6
-
Unit 05413price $2,269square feet 1,377availibility Sep 7, 2027
-
Unit 10704price $2,252square feet 1,512availibility Aug 11, 2027
-
Unit 08616price $2,022square feet 1,174availibility Sep 11, 2027

-
Unit 12508price $1,084square feet 514availibility Sep 19
-
Unit 08509price $1,132square feet 590availibility Oct 29
-
Unit 05508price $1,084square feet 537availibility Oct 30
-
Unit 06717price $1,100square feet 461availibility Oct 1
-
Unit 12609price $1,077square feet 523availibility Jan 1, 2027
-
Unit 11603price $1,182square feet 583availibility Aug 26, 2027
-
Unit 11410price $1,313square feet 782availibility Now
-
Unit 07610price $1,398square feet 874availibility Sep 7
-
Unit 10509price $1,509square feet 732availibility Sep 7
-
Unit 10305price $1,527square feet 898availibility Sep 9
-
Unit 12312price $1,607square feet 962availibility Nov 16
-
Unit 08514price $1,512square feet 898availibility Aug 12, 2027
-
Unit 06703price $1,498square feet 915availibility Sep 12
-
Unit 08422price $1,448square feet 963availibility Sep 13
-
Unit 10512price $1,228square feet 659availibility Oct 14
-
Unit 05613price $2,216square feet 1,098availibility Oct 14
-
Unit 06302price Call for Rentsquare feet 1,084availibility Oct 16
-
Unit 11515price $1,698square feet 930availibility Nov 6
-
Unit 05504price $1,350square feet 795availibility Nov 12
-
Unit 05506price $1,563square feet 915availibility Nov 27
-
Unit 07613price $1,402square feet 879availibility Jan 1, 2027
-
Unit 10714price $1,687square feet 1,056availibility Jul 31, 2027
-
Unit 12207price $1,969square feet 1,208availibility Now
-
Unit 06614price $2,099square feet 1,323availibility Now
-
Unit 11316price $2,409square feet 1,528availibility Oct 29
-
Unit 06305price $2,219square feet 1,413availibility Aug 11, 2027
-
Unit 08401price $2,389square feet 1,352availibility Oct 31
-
Unit 12606price $2,244square feet 1,352availibility Aug 28, 2027
-
Unit 07503price $2,062square feet 1,162availibility Nov 7
-
Unit 12518price $2,044square feet 1,307availibility Nov 13
-
Unit 06518price $2,229square feet 1,367availibility Dec 6
-
Unit 05413price $2,269square feet 1,377availibility Sep 7, 2027
-
Unit 10704price $2,252square feet 1,512availibility Aug 11, 2027
-
Unit 08616price $2,022square feet 1,174availibility Sep 11, 2027
Fees and Policies
The fees listed below are community-provided and may exclude utilities or add-ons. All payments are made directly to the property and are non-refundable unless otherwise specified. Use the Cost Calculator to determine costs based on your needs.
-
One-Time Basics
-
Due at Application
-
Application Fee Per ApplicantCharged per applicant.$75
-
-
Due at Move-In
-
Administrative FeeCharged per unit.$175
-
-
Due at Application
-
Dogs
-
Dog FeeMax of 2. Charged per pet.$500
-
Dog RentCharged per pet.$25 / mo
120 lbs. Weight LimitRestrictions:NoneRead More Read LessComments -
-
Cats
-
Cat FeeMax of 2. Charged per pet.$500
-
Cat RentCharged per pet.$25 / mo
120 lbs. Weight LimitRestrictions:Comments -
-
Other
-
Garage Lot
-
Covered
Property Fee Disclaimer: Based on community-supplied data and independent market research. Subject to change without notice. May exclude fees for mandatory or optional services and usage-based utilities.
Details
Lease Options
-
6 - 18 Month Leases
Property Information
-
Built in 2012
-
539 units/5 stories
Matterport 3D Tours
Select a unit to view pricing & availability
 Matterport 3D Tour
About Paseo Residences at Eilan
Paseo Residences is one of the most lively apartment communities in San Antonio, TX, where Tuscan-inspired design, and rich local culture meet modern demands and expectations. Experience a top-tier community that blends timeless elegance and resort-style amenities, designed to suit your dynamic lifestyle. Our studio, 1, 2, & 3-bedroom apartments offer the home comforts you're accustomed to and the timeless elegance of luxury living. Blending home, work, and play, Paseo Residences offers the ideal location with shopping, dining, and entertainment steps from your front door. Located in the Crown Ridge neighborhood, just a short drive to additional San Antonio hot spots like La Cantera and The Rim.
Paseo Residences at Eilan is an apartment community located in Bexar County and the 78256 ZIP Code. This area is served by the Northside Independent School District (NISD) attendance zone.
Unique Features
- Air Conditioner
- Attached Restaurants And Retail
- BBQ & Outdoor Dining Areas
- Carpeting
- Carport
- Ceiling Fan
- Ceiling Fans with Up-Lighting
- Clubhouse: Coworking Spaces
- Clubhouse: Private Conference Room
- Community Garden
- Electronic Thermostat
- Enclosed Apartment Entries
- Enclosed Apartment Entry
- Garage Parking
- Gas Stoves *
- In-unit Front Load Washer/dryer
- In-Unit Full-Size Front Load Washer and Dryer
- Media Room
- Onsite Pet Park
- Onsite Restaurants
- Onsite Retail
- Outdoor Courtyards
- Oversized Closets
- Panoramic Views *
- Patio/Balcony
- Pendant Lighting *
- Pet Inclusive
- Powder Rooms *
- Private Patios/Balconies *
- Private Patios/balconies With Panoramic
- Remote Access Amenities
- Renovated Interiors *
- Tiled Bathtubs and Standing Showers
- Two Resort-style Pools With Cabanas
- Walking Paths
- Wheelchair Access
- Wood Flooring
- Yoga & Cycling Studios
Community Amenities
Pool
Fitness Center
Elevator
Clubhouse
Controlled Access
Recycling
Business Center
Grill
Property Services
- Package Service
- Community-Wide WiFi
- Controlled Access
- Maintenance on site
- Property Manager on Site
- 24 Hour Access
- On-Site Retail
- Trash Pickup - Door to Door
- Recycling
- Renters Insurance Program
- Online Services
- Planned Social Activities
- Pet Play Area
- EV Charging
- Key Fob Entry
- Wheelchair Accessible
Shared Community
- Elevator
- Business Center
- Clubhouse
- Lounge
- Multi Use Room
- Breakfast/Coffee Concierge
- Storage Space
- Conference Rooms
- Corporate Suites
- Walk-Up
Fitness & Recreation
- Fitness Center
- Pool
- Walking/Biking Trails
- Gameroom
Outdoor Features
- Gated
- Cabana
- Courtyard
- Grill
- Dog Park
Apartment Features
Washer/Dryer
Air Conditioning
Dishwasher
High Speed Internet Access
Hardwood Floors
Walk-In Closets
Island Kitchen
Granite Countertops
Indoor Features
- High Speed Internet Access
- Washer/Dryer
- Air Conditioning
- Heating
- Ceiling Fans
- Cable Ready
- Storage Space
- Double Vanities
- Tub/Shower
- Framed Mirrors
- Wheelchair Accessible (Rooms)
Kitchen Features & Appliances
- Dishwasher
- Disposal
- Ice Maker
- Granite Countertops
- Stainless Steel Appliances
- Pantry
- Island Kitchen
- Kitchen
- Microwave
- Oven
- Range
- Refrigerator
- Freezer
- Quartz Countertops
- Gas Range
Model Details
- Hardwood Floors
- Carpet
- Tile Floors
- Vinyl Flooring
- Dining Room
- High Ceilings
- Family Room
- Office
- Recreation Room
- Built-In Bookshelves
- Crown Molding
- Vaulted Ceiling
- Bay Window
- Views
- Walk-In Closets
- Linen Closet
- Window Coverings
- Large Bedrooms
- Balcony
- Patio
Just south of Cross Mountain and east of Grey Forest, Crownridge is an incredible community situated just off I-10 about 19 miles northwest of Downtown San Antonio. The apartment communities nestled among the hills of Crownridge provide residents with some truly stellar views. Just outside the neighborhood you’ll find Six Flag Fiesta Texas and an upscale shopping center housing designer stores and a luxury cineplex.
Residents of Crownridge also have quick access to five highly-rated golf courses in the immediate area. With the University of Texas at San Antonio so close, Crownridge is perfect for students and families alike. Thanks to the recent developments of northwest San Antonio there’s plenty of entertainment to enjoy, but the conveniences of the city are also close.
Learn more about living in CrownridgeCompare neighborhood and city base rent averages by bedroom.
| Crownridge | San Antonio, TX | |
|---|---|---|
| Studio | $1,085 | $910 |
| 1 Bedroom | $1,434 | $1,067 |
| 2 Bedrooms | $1,941 | $1,369 |
| 3 Bedrooms | $2,450 | $1,820 |
- Package Service
- Community-Wide WiFi
- Controlled Access
- Maintenance on site
- Property Manager on Site
- 24 Hour Access
- On-Site Retail
- Trash Pickup - Door to Door
- Recycling
- Renters Insurance Program
- Online Services
- Planned Social Activities
- Pet Play Area
- EV Charging
- Key Fob Entry
- Wheelchair Accessible
- Elevator
- Business Center
- Clubhouse
- Lounge
- Multi Use Room
- Breakfast/Coffee Concierge
- Storage Space
- Conference Rooms
- Corporate Suites
- Walk-Up
- Gated
- Cabana
- Courtyard
- Grill
- Dog Park
- Fitness Center
- Pool
- Walking/Biking Trails
- Gameroom
- Air Conditioner
- Attached Restaurants And Retail
- BBQ & Outdoor Dining Areas
- Carpeting
- Carport
- Ceiling Fan
- Ceiling Fans with Up-Lighting
- Clubhouse: Coworking Spaces
- Clubhouse: Private Conference Room
- Community Garden
- Electronic Thermostat
- Enclosed Apartment Entries
- Enclosed Apartment Entry
- Garage Parking
- Gas Stoves *
- In-unit Front Load Washer/dryer
- In-Unit Full-Size Front Load Washer and Dryer
- Media Room
- Onsite Pet Park
- Onsite Restaurants
- Onsite Retail
- Outdoor Courtyards
- Oversized Closets
- Panoramic Views *
- Patio/Balcony
- Pendant Lighting *
- Pet Inclusive
- Powder Rooms *
- Private Patios/Balconies *
- Private Patios/balconies With Panoramic
- Remote Access Amenities
- Renovated Interiors *
- Tiled Bathtubs and Standing Showers
- Two Resort-style Pools With Cabanas
- Walking Paths
- Wheelchair Access
- Wood Flooring
- Yoga & Cycling Studios
- High Speed Internet Access
- Washer/Dryer
- Air Conditioning
- Heating
- Ceiling Fans
- Cable Ready
- Storage Space
- Double Vanities
- Tub/Shower
- Framed Mirrors
- Wheelchair Accessible (Rooms)
- Dishwasher
- Disposal
- Ice Maker
- Granite Countertops
- Stainless Steel Appliances
- Pantry
- Island Kitchen
- Kitchen
- Microwave
- Oven
- Range
- Refrigerator
- Freezer
- Quartz Countertops
- Gas Range
- Hardwood Floors
- Carpet
- Tile Floors
- Vinyl Flooring
- Dining Room
- High Ceilings
- Family Room
- Office
- Recreation Room
- Built-In Bookshelves
- Crown Molding
- Vaulted Ceiling
- Bay Window
- Views
- Walk-In Closets
- Linen Closet
- Window Coverings
- Large Bedrooms
- Balcony
- Patio
| Monday | 9am - 6pm |
|---|---|
| Tuesday | 9am - 6pm |
| Wednesday | 9am - 6pm |
| Thursday | 9am - 6pm |
| Friday | 9am - 6pm |
| Saturday | 10am - 6pm |
| Sunday | Closed |
| Colleges & Universities | Distance | ||
|---|---|---|---|
| Colleges & Universities | Distance | ||
| Drive: | 8 min | 3.9 mi | |
| Drive: | 14 min | 7.9 mi | |
| Drive: | 14 min | 8.5 mi | |
| Drive: | 23 min | 12.9 mi |


 The GreatSchools Rating helps parents compare schools within a state based on a variety of school quality indicators and provides a helpful picture of how effectively each school serves all of its students. Ratings are on a scale of 1 (below average) to 10 (above average) and can include test scores, college readiness, academic progress, advanced courses, equity, discipline and attendance data. We also advise parents to visit schools, consider other information on school performance and programs, and consider family needs as part of the school selection process.
View GreatSchools Rating Methodology
Data provided by GreatSchools.org © 2026. All rights reserved.
Scores provided by
 What do Walkability, Transit, Drivability, and Bikeability mean?
Walkability measures the walking distance to day-to-day needs.
Transit measures access to public transportation.
Drivability measures congestion, parking availability, and access to major roads.
Bikeability measures the suitability for cycling.
How It Works
What do Walkability, Transit, Drivability, and Bikeability mean?
Walkability measures the walking distance to day-to-day needs.
Transit measures access to public transportation.
Drivability measures congestion, parking availability, and access to major roads.
Bikeability measures the suitability for cycling.
How It Works
Traffic
BusyAirport
CalmBusinesses
CalmScores provided by
HowLoud What is a Sound Score Rating? A Sound Score Rating aggregates noise caused by vehicle traffic, airplane traffic and local sources. How It WorksPaseo Residences at Eilan Photos
-
-
1BR, 1.5 BA - 877SF
-
-
-
-
-
-
-
Models
-
Studio
-
Studio
-
Studio
-
Studio
-
Studio
-
Studio
Nearby Apartments
Within 50 Miles of Paseo Residences at Eilan
-
Lyric at The Merc
14015 University Pass
San Antonio, TX 78249
$1,234 - $2,231
1-2 Br 2.6 mi
-
Birdsong Sonoma Ranch
13939 Farm to Market Road 1560
Helotes, TX 78023
$1,699 - $2,724
1-3 Br 4.2 mi
-
Oasis at Stone Oak
23609 Canyon Golf Rd
San Antonio, TX 78260
$1,530 - $3,375
1-3 Br 8.3 mi
-
Stonehill at Pipers Creek
7940 Pipers Creek St
San Antonio, TX 78251
$650 - $1,400
1-3 Br 10.6 mi
-
The Village at Mayfair
5450 Guthrie Trl
New Braunfels, TX 78130
$1,399 - $2,249
1-3 Br 34.7 mi
-
The Brick and Mortar District
3875 Burnham
Kyle, TX 78640
$1,199 - $2,888
1-3 Br 52.4 mi
Paseo Residences at Eilan has units with in‑unit washers and dryers, making laundry day simple for residents.
Utilities are not included in rent. Residents should plan to set up and pay for all services separately.
Parking is available at Paseo Residences at Eilan. Fees may apply depending on the type of parking offered. Contact this property for details.
Paseo Residences at Eilan has studios to three-bedrooms with rent ranges from $1,077/mo. to $2,409/mo.
Yes, Paseo Residences at Eilan welcomes pets. Breed restrictions, weight limits, and additional fees may apply. View this property's pet policy.
A good rule of thumb is to spend no more than 30% of your gross income on rent. Based on the lowest available rent of $1,077 for a studio, you would need to earn about $43,080 per year to qualify. Want to double-check your budget? Calculate how much rent you can afford with our Rent Affordability Calculator.
Paseo Residences at Eilan is offering Specials for eligible applicants, with rental rates starting at $1,077.
Yes! Paseo Residences at Eilan offers 3 Matterport 3D Tours. Explore different floor plans and see unit level details, all without leaving home.

17803 La Cantera Terrace
San Antonio, TX 78256