This single-floor residence offers a thoughtfully arranged layout that balances comfort and functionality throughout. The open-concept living and dining area forms the heart of the home, where soft carpeting, neutral walls, and abundant natural light from a sliding glass door create a welcoming atmosphere. The sliding door leads directly to a private balcony with pleasant outdoor views, seamlessly blending indoor and outdoor living. The dining area makes a bold statement with vibrant teal accent walls, a ceiling fan, and space for a full dining table — flowing naturally into the adjacent kitchen. The kitchen is efficiently designed with warm oak cabinetry, tile flooring, ample counter space, and stainless steel appliances, including a full-size refrigerator. A second sitting area near a large window provides an additional relaxing retreat filled with natural light. The two bedrooms are carpeted and comfortable, each featuring ceiling fans and generous closet space with mirrored sliding doors. The bathrooms are finished with oak vanity cabinetry, light countertops, tile flooring, and large mirrors. A consistent coastal-inspired aesthetic runs throughout the space, contributing to a calm and cohesive ambiance across every room.

-
Monthly Rent
$1,521 - $1,879
-
Bedrooms
2 bd
-
Bathrooms
1 - 1.5 ba
-
Square Feet
1,076 - 1,100 sq ft



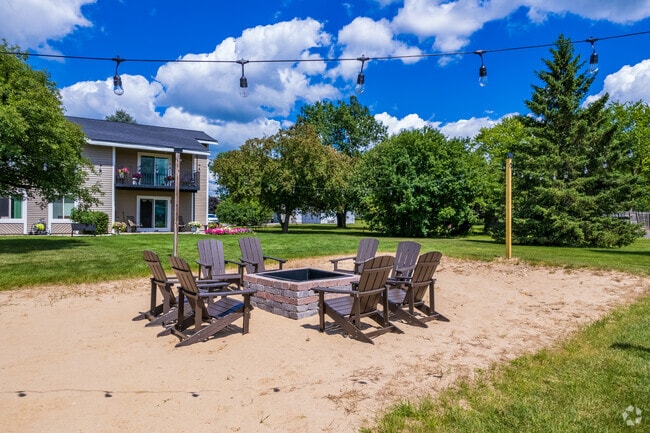

Parquelynn Village, a spacious 47-acre community, is offering a place to relax at the end of a hard day. We are adjacent to Nashotah Park's 12 miles of hiking trails. Experience the lake country life: -Professional On-Site Management Team -24 hour Maintenance for your emergency needs - Pet Friendly we accept both cats and dogs - Easy Highway Access - Beautiful Lake-Country Area for your outdoor life -Outdoor heated swimming pool -24 hour fitness center -Club room to use for parties for your friends -Garages available -Boat and Trailer storage area
Highlights
- Basketball Court
- Yard
- Pool
- Walking/Biking Trails
- Picnic Area
- Grill
- Balcony
- Property Manager on Site
- Views
Pricing & Floor Plans

-
Unit W47117price $1,521square feet 1,076availibility Now
-
Unit W47806price $1,879square feet 1,076availibility Now
-
Unit W49362price $1,662square feet 1,076availibility Sep 18
-
Unit V47202price $1,807square feet 1,100availibility Sep 15
-
Unit C47153price $1,693square feet 1,100availibility Nov 6
-
Unit W47117price $1,521square feet 1,076availibility Now
-
Unit W47806price $1,879square feet 1,076availibility Now
-
Unit W49362price $1,662square feet 1,076availibility Sep 18
-
Unit V47202price $1,807square feet 1,100availibility Sep 15
-
Unit C47153price $1,693square feet 1,100availibility Nov 6
Fees and Policies
The fees listed below are community-provided and may exclude utilities or add-ons. All payments are made directly to the property and are non-refundable unless otherwise specified. Use the Cost Calculator to determine costs based on your needs.
-
One-Time Basics
-
DepositDeposit Charged per unit.$500
-
Due at Application
-
Application FeeApplication Fee Charged per applicant.$40
-
-
-
Dogs
-
Pet Deposit ReceivedPet Deposit- Dog Charged per pet.$300
100 lbs. Weight LimitRestrictions:70 lbs. max weight for one and total weight 100 Ibs for two. Some breeds to be approved by management. No aggressive breeds allowed.Read More Read LessComments -
-
Cats
-
Pet Deposit ReceivedPet Deposit- Cat Charged per pet.$300
100 lbs. Weight Limit, Spayed/Neutered, DeclawedRestrictions:Comments -
-
Washer/Dryer Rental ChargesWasher & Dryer - Other Charged per unit.$25 / mo
-
Pet Fees Or ChargesPet Fee - Dog Charged per unit.$25 / mo
-
Sewer ChargesMonthly Sewer Charges Charged per unit.$40
Property Fee Disclaimer: Based on community-supplied data and independent market research. Subject to change without notice. May exclude fees for mandatory or optional services and usage-based utilities.
Details
Utilities Included
-
Trash Removal
Lease Options
-
9 - 18 Month Leases
Property Information
-
Built in 1987
-
297 units/2 stories
Matterport 3D Tours
About Parquelynn Village
Parquelynn Village, a spacious 47-acre community, is offering a place to relax at the end of a hard day. We are adjacent to Nashotah Park's 12 miles of hiking trails. Experience the lake country life: -Professional On-Site Management Team -24 hour Maintenance for your emergency needs - Pet Friendly we accept both cats and dogs - Easy Highway Access - Beautiful Lake-Country Area for your outdoor life -Outdoor heated swimming pool -24 hour fitness center -Club room to use for parties for your friends -Garages available -Boat and Trailer storage area
Parquelynn Village is an apartment community located in Waukesha County and the 53058 ZIP Code. This area is served by the Hartland-Lakeside J3 School District attendance zone.
Unique Features
- 24 Ft. Of Hanging Closet Space
- 24 Hour Fitness Center
- 24` of Hanging Closet Space
- 47 Acres For You and Your Pet
- Black Appliance Package
- Cabinets and Lighting Upgrade
- Carpet / Vinyl FLooring
- Ceiling Fan (s)
- Children`s Play Area
- Clubhouse Party Room Rental
- Corner Apartment
- Detached 1 Car Garage
- Digital Programable Thermostat
- Dishwasher
- Dishwasher.
- Divided Sink
- Divided Sink.
- Entry Closet
- First Floor
- Garage $75/mo. Based On Availabilty
- Garage Rentals
- Garbage Disposal
- Garbage Disposal.
- Gazebo
- Heated Outdoor Pool
- Heated Pool
- New Windows in Apartment
- Party Gazebo
- Party room (30 person occupancy)
- Remodeled Cabinetry/Counters
- Second Floor
- Through-wall Air Conditioner
- Updated Patio Doors
- Upgraded Lighting Package
- View of the Woods
- Walk-out Patio
- Washer / Dryer
- Washer And Dryer For New Rentals
- Washer/Dryer
- Window Treatments
Community Amenities
Pool
Fitness Center
Playground
Clubhouse
- Maintenance on site
- Property Manager on Site
- 24 Hour Access
- Recycling
- Public Transportation
- Clubhouse
- Walk-Up
- Fitness Center
- Pool
- Playground
- Basketball Court
- Walking/Biking Trails
- Courtyard
- Grill
- Picnic Area
Apartment Features
Washer/Dryer
Air Conditioning
Dishwasher
High Speed Internet Access
Yard
Microwave
Refrigerator
Tub/Shower
Indoor Features
- High Speed Internet Access
- Washer/Dryer
- Air Conditioning
- Ceiling Fans
- Cable Ready
- Storage Space
- Tub/Shower
- Wheelchair Accessible (Rooms)
Kitchen Features & Appliances
- Dishwasher
- Disposal
- Kitchen
- Microwave
- Oven
- Range
- Refrigerator
Model Details
- Carpet
- Vinyl Flooring
- Dining Room
- Views
- Linen Closet
- Double Pane Windows
- Window Coverings
- Balcony
- Patio
- Yard
- Lawn
- Maintenance on site
- Property Manager on Site
- 24 Hour Access
- Recycling
- Public Transportation
- Clubhouse
- Walk-Up
- Courtyard
- Grill
- Picnic Area
- Fitness Center
- Pool
- Playground
- Basketball Court
- Walking/Biking Trails
- 24 Ft. Of Hanging Closet Space
- 24 Hour Fitness Center
- 24` of Hanging Closet Space
- 47 Acres For You and Your Pet
- Black Appliance Package
- Cabinets and Lighting Upgrade
- Carpet / Vinyl FLooring
- Ceiling Fan (s)
- Children`s Play Area
- Clubhouse Party Room Rental
- Corner Apartment
- Detached 1 Car Garage
- Digital Programable Thermostat
- Dishwasher
- Dishwasher.
- Divided Sink
- Divided Sink.
- Entry Closet
- First Floor
- Garage $75/mo. Based On Availabilty
- Garage Rentals
- Garbage Disposal
- Garbage Disposal.
- Gazebo
- Heated Outdoor Pool
- Heated Pool
- New Windows in Apartment
- Party Gazebo
- Party room (30 person occupancy)
- Remodeled Cabinetry/Counters
- Second Floor
- Through-wall Air Conditioner
- Updated Patio Doors
- Upgraded Lighting Package
- View of the Woods
- Walk-out Patio
- Washer / Dryer
- Washer And Dryer For New Rentals
- Washer/Dryer
- Window Treatments
- High Speed Internet Access
- Washer/Dryer
- Air Conditioning
- Ceiling Fans
- Cable Ready
- Storage Space
- Tub/Shower
- Wheelchair Accessible (Rooms)
- Dishwasher
- Disposal
- Kitchen
- Microwave
- Oven
- Range
- Refrigerator
- Carpet
- Vinyl Flooring
- Dining Room
- Views
- Linen Closet
- Double Pane Windows
- Window Coverings
- Balcony
- Patio
- Yard
- Lawn
| Monday | 9am - 5pm |
|---|---|
| Tuesday | 9am - 5pm |
| Wednesday | 9am - 5pm |
| Thursday | 9am - 5pm |
| Friday | 9am - 5pm |
| Saturday | Closed |
| Sunday | Closed |
| Colleges & Universities | Distance | ||
|---|---|---|---|
| Colleges & Universities | Distance | ||
| Drive: | 15 min | 10.4 mi | |
| Drive: | 25 min | 16.3 mi | |
| Drive: | 33 min | 24.7 mi | |
| Drive: | 33 min | 24.8 mi |


 The GreatSchools Rating helps parents compare schools within a state based on a variety of school quality indicators and provides a helpful picture of how effectively each school serves all of its students. Ratings are on a scale of 1 (below average) to 10 (above average) and can include test scores, college readiness, academic progress, advanced courses, equity, discipline and attendance data. We also advise parents to visit schools, consider other information on school performance and programs, and consider family needs as part of the school selection process.
View GreatSchools Rating Methodology
Data provided by GreatSchools.org © 2026. All rights reserved.
Scores provided by
 What do Walkability, Transit, Drivability, and Bikeability mean?
Walkability measures the walking distance to day-to-day needs.
Transit measures access to public transportation.
Drivability measures congestion, parking availability, and access to major roads.
Bikeability measures the suitability for cycling.
How It Works
What do Walkability, Transit, Drivability, and Bikeability mean?
Walkability measures the walking distance to day-to-day needs.
Transit measures access to public transportation.
Drivability measures congestion, parking availability, and access to major roads.
Bikeability measures the suitability for cycling.
How It Works
Traffic
BusyAirport
CalmBusinesses
CalmScores provided by
HowLoud What is a Sound Score Rating? A Sound Score Rating aggregates noise caused by vehicle traffic, airplane traffic and local sources. How It WorksParquelynn Village Photos
-
Parquelynn Village
-
2 BR, 2 BA - 1,100SF
-
Parquelynn Village Sign
-
-
Pool
-
Fire Pit
-
Fitness Center
-
Community Room
-
Playground
Models
-
2 Bedrooms
-
Oakwood Floor Plan
-
2 Bedrooms
-
Summit Floor Plan
Nearby Apartments
Within 50 Miles of Parquelynn Village
-
Pinewood Creek
3150 S Pinewood Creek Ct
New Berlin, WI 53151
$1,531 - $2,781
2-3 Br 17.6 mi
-
Autumn Glen
11200 W Cleveland Ave
Milwaukee, WI 53227
$1,419 - $1,459
2 Br 19.8 mi
-
Lincoln Crest
2054 S 102nd St
West Allis, WI 53227
$1,401 - $1,449
2 Br 20.2 mi
-
Piccadilly
10137 W Coldspring Rd
Greenfield, WI 53228
$1,486 - $1,545
2 Br 21.3 mi
-
Briarwick Apts
9050 W Waterford Sq S
Greenfield, WI 53228
$1,497 - $1,700
2 Br 21.7 mi
-
The Ridges of Geneva East
400 S Edwards Blvd
Lake Geneva, WI 53147
$1,532 - $1,756
2 Br 35.6 mi
Parquelynn Village has units with in‑unit washers and dryers, making laundry day simple for residents.
Parquelynn Village includes trash removal in rent. Residents are responsible for any other utilities not listed.
Parking is available at Parquelynn Village. Fees may apply depending on the type of parking offered. Contact this property for details.
Parquelynn Village has two-bedrooms available with rent ranges from $1,521/mo. to $1,879/mo.
Yes, Parquelynn Village welcomes pets. Breed restrictions, weight limits, and additional fees may apply. View this property's pet policy.
A good rule of thumb is to spend no more than 30% of your gross income on rent. Based on the lowest available rent of $1,521 for a two-bedrooms, you would need to earn about $60,840 per year to qualify. Want to double-check your budget? Calculate how much rent you can afford with our Rent Affordability Calculator.
Parquelynn Village is not currently offering any rent specials. Check back soon, as promotions change frequently.
Yes! Parquelynn Village offers 4 Matterport 3D Tours. Explore different floor plans and see unit level details, all without leaving home.
4703 Vista Park Ct
Nashotah, WI 53058