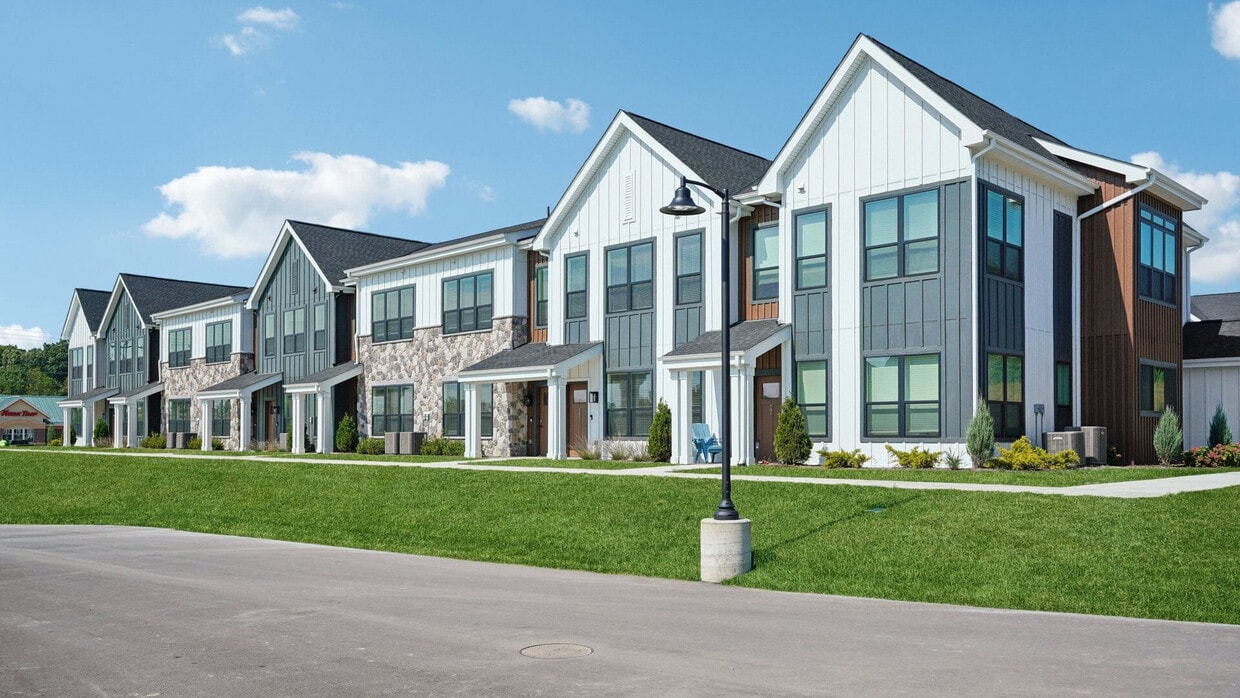
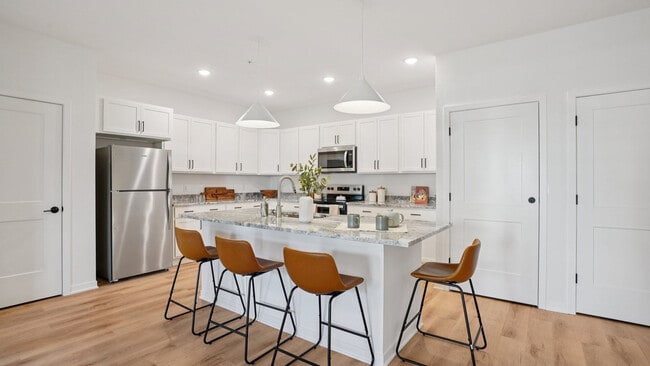
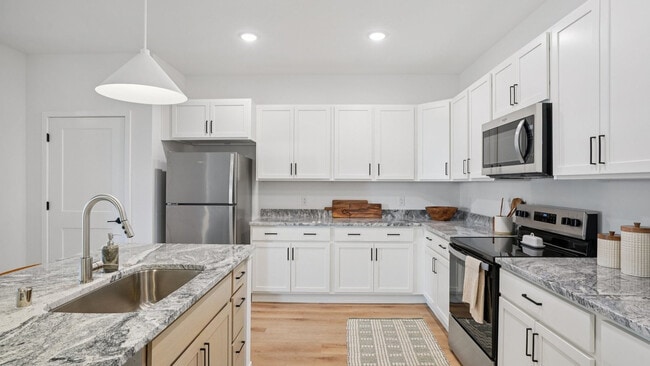
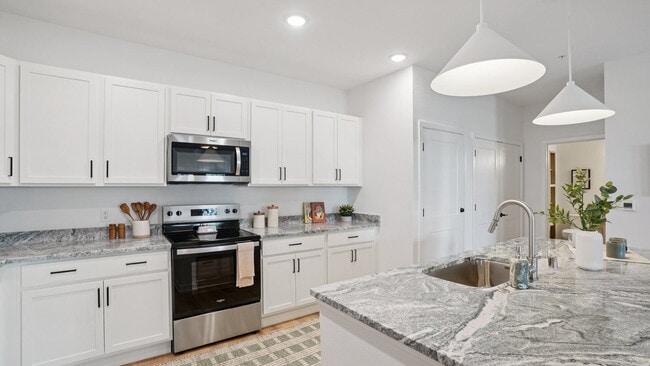
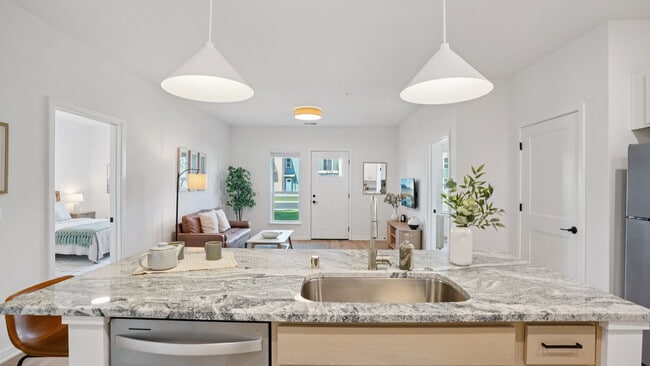
This impressive 3,170 square foot unit, located in Hartland, WI, offers a unique living experience spread across two floors. The main level, spanning 2,350 square feet, features an open-concept design that seamlessly integrates the kitchen and living areas. The kitchen is a highlight, boasting crisp white cabinetry, stainless steel appliances, and a practical layout perfect for cooking enthusiasts. The unit's single bedroom, measuring 180 square feet, is situated on the upper floor, which encompasses 810 square feet. This level likely includes additional living space or potential for customization. Throughout the home, warm wood flooring adds a touch of elegance and continuity. The bathroom is well-appointed with modern fixtures, including a glass-enclosed shower and built-in storage. Large windows and sliding glass doors leading to a balcony ensure ample natural light and offer outdoor views, enhancing the sense of spaciousness. Notable features include ceiling fans for improved air circulation, barn-style sliding doors for a contemporary touch, and multiple entrances for convenience. The property's design emphasizes clean lines, neutral colors, and a minimalist aesthetic, creating a canvas for personal style while maintaining a modern, sophisticated ambiance.
-
Monthly Rent
$1,617 - $3,732
-
Bedrooms
1 - 3 bd
-
Bathrooms
1 - 2.5 ba
-
Square Feet
728 - 1,668 sq ft

Highlights
- New Construction
- High Ceilings
- Pool
- Walk-In Closets
- Pet Play Area
- Island Kitchen
- Dog Park
- Grill
- Balcony
Pricing & Floor Plans

-
Unit 207price $1,680square feet 728availibility Now
-
Unit 214price $1,680square feet 728availibility Now
-
Unit 214price $1,617square feet 728availibility Oct 9
-
Unit 210price $1,702square feet 760availibility Now
-
Unit 211price $1,702square feet 760availibility Now
-
Unit 210price $1,702square feet 760availibility Now
-
Unit 203price $1,904square feet 819availibility Now
-
Unit 204price $1,904square feet 819availibility Now
-
Unit 203price $1,904square feet 819availibility Now
-
Unit 104price $1,948square feet 760availibility Now
-
Unit 104price $1,948square feet 760availibility Now
-
Unit 104price $1,948square feet 760availibility Now
-
Unit 109price $2,040square feet 794availibility Now
-
Unit 109price $2,111square feet 794availibility Now
-
Unit 110price $2,111square feet 794availibility Now
-
Unit 106price $2,061square feet 1,067availibility Now
-
Unit 106price $2,061square feet 1,067availibility Now
-
Unit 106price $2,061square feet 1,067availibility Now
-
Unit 208price $2,235square feet 1,067availibility Now
-
Unit 208price $2,306square feet 1,067availibility Now
-
Unit 213price $2,241square feet 1,067availibility Sep 12
-
Unit 201price $2,382square feet 1,230availibility Now
-
Unit 201price $2,382square feet 1,230availibility Now
-
Unit 206price $2,382square feet 1,230availibility Now
-
Unit 209price $2,410square feet 1,229availibility Now
-
Unit 212price $2,410square feet 1,229availibility Now
-
Unit 209price $2,480square feet 1,229availibility Now
-
Unit 101price $2,872square feet 1,254availibility Now
-
Unit 108price $2,927square feet 1,254availibility Now
-
Unit 107price $3,531square feet 1,505availibility Now
-
Unit 106price $3,531square feet 1,505availibility Now
-
Unit 104price $3,356square feet 1,505availibility Oct 15
-
Unit 102price $3,640square feet 1,542availibility Now
-
Unit 108price $3,716square feet 1,542availibility Oct 9
-
Unit 102price $3,072square feet 1,668availibility Now
-
Unit 102price $3,072square feet 1,668availibility Now
-
Unit 107price $3,294square feet 1,668availibility Oct 25
-
Unit 205price $3,197square feet 1,536availibility Now
-
Unit 205price $3,197square feet 1,536availibility Now
-
Unit 205price $3,197square feet 1,536availibility Now
-
Unit 207price $1,680square feet 728availibility Now
-
Unit 214price $1,680square feet 728availibility Now
-
Unit 214price $1,617square feet 728availibility Oct 9
-
Unit 210price $1,702square feet 760availibility Now
-
Unit 211price $1,702square feet 760availibility Now
-
Unit 210price $1,702square feet 760availibility Now
-
Unit 203price $1,904square feet 819availibility Now
-
Unit 204price $1,904square feet 819availibility Now
-
Unit 203price $1,904square feet 819availibility Now
-
Unit 104price $1,948square feet 760availibility Now
-
Unit 104price $1,948square feet 760availibility Now
-
Unit 104price $1,948square feet 760availibility Now
-
Unit 109price $2,040square feet 794availibility Now
-
Unit 109price $2,111square feet 794availibility Now
-
Unit 110price $2,111square feet 794availibility Now
-
Unit 106price $2,061square feet 1,067availibility Now
-
Unit 106price $2,061square feet 1,067availibility Now
-
Unit 106price $2,061square feet 1,067availibility Now
-
Unit 208price $2,235square feet 1,067availibility Now
-
Unit 208price $2,306square feet 1,067availibility Now
-
Unit 213price $2,241square feet 1,067availibility Sep 12
-
Unit 201price $2,382square feet 1,230availibility Now
-
Unit 201price $2,382square feet 1,230availibility Now
-
Unit 206price $2,382square feet 1,230availibility Now
-
Unit 209price $2,410square feet 1,229availibility Now
-
Unit 212price $2,410square feet 1,229availibility Now
-
Unit 209price $2,480square feet 1,229availibility Now
-
Unit 101price $2,872square feet 1,254availibility Now
-
Unit 108price $2,927square feet 1,254availibility Now
-
Unit 107price $3,531square feet 1,505availibility Now
-
Unit 106price $3,531square feet 1,505availibility Now
-
Unit 104price $3,356square feet 1,505availibility Oct 15
-
Unit 102price $3,640square feet 1,542availibility Now
-
Unit 108price $3,716square feet 1,542availibility Oct 9
-
Unit 102price $3,072square feet 1,668availibility Now
-
Unit 102price $3,072square feet 1,668availibility Now
-
Unit 107price $3,294square feet 1,668availibility Oct 25
-
Unit 205price $3,197square feet 1,536availibility Now
-
Unit 205price $3,197square feet 1,536availibility Now
-
Unit 205price $3,197square feet 1,536availibility Now
Fees and Policies
The fees listed below are community-provided and may exclude utilities or add-ons. All payments are made directly to the property and are non-refundable unless otherwise specified.
-
Dogs
-
Monthly Pet FeeMax of 2. Charged per pet.$25
-
One-Time Pet FeeMax of 2. Charged per pet.$300
Restrictions:We have a 2-cat/dog limit. Breed Restrictions: Full-blooded Bull Terriers (English, Staffordshire, and American), Pitt Bulls, Rottweilers, and Dobermans are not allowed. Mixed canine breeds must be approved. All pets (regardless of type) must have an up-to-date pet file including general info, photo, vet/vaccination records, etc. Please contact the leasing office if you have specific questions or would like more information.Read More Read LessComments -
-
Cats
-
Monthly Pet FeeMax of 2. Charged per pet.$25
-
One-Time Pet FeeMax of 2. Charged per pet.$300
Restrictions:We have a 2-cat/dog limit. Breed Restrictions: Full-blooded Bull Terriers (English, Staffordshire, and American), Pitt Bulls, Rottweilers, and Dobermans are not allowed. Mixed canine breeds must be approved. All pets (regardless of type) must have an up-to-date pet file including general info, photo, vet/vaccination records, etc. Please contact the leasing office if you have specific questions or would like more information.Comments -
Property Fee Disclaimer: Based on community-supplied data and independent market research. Subject to change without notice. May exclude fees for mandatory or optional services and usage-based utilities.
Details
Lease Options
-
6 - 15 Month Leases
Property Information
-
Built in 2025
-
267 units/3 stories
Matterport 3D Tours
Select a unit to view pricing & availability
 Matterport 3D Tour
About Westrock Residences
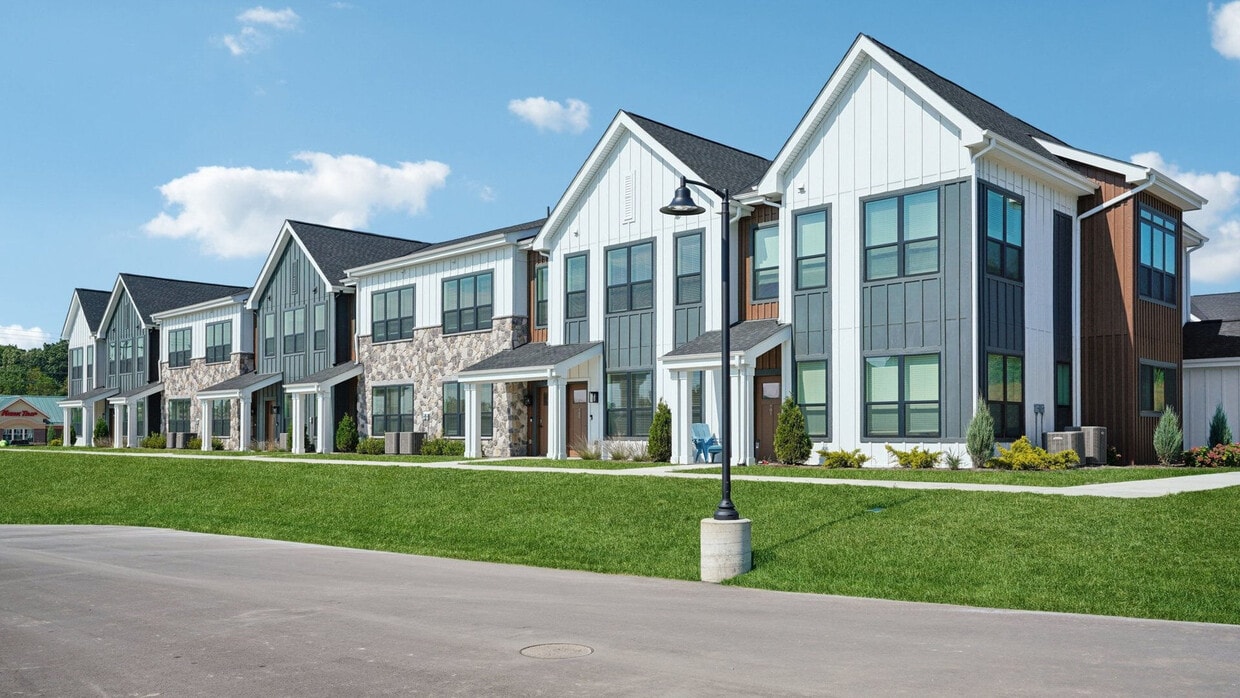
Westrock Residences is a garden-style apartment and townhome community in Hartland, Wisconsin, in the Lake Country area, minutes from downtown Hartland. Residents enjoy private entry living with an in-home washer/dryer, a private balcony or patio, and a professional onsite team. Westrock Residences offers one, two, and three bedroom floor plans. Pricing varies by floor plan, lease length, and availability. The community is pet-friendly with no weight limits. Westrock Residences is proudly developed by Three Leaf Partners and managed by Continental Properties.
Westrock Residences is an apartment community located in Waukesha County and the 53029 ZIP Code. This area is served by the Hartland-Lakeside J3 School District attendance zone.
Unique Features
- Additional Storage
- Corner unit
- Disability Access
- First Floor Unit
- Golf Simulator
- Leash-free dog park
- Private Patio/Balcony
- Ring Doorbell
- Smart Home
- Spacious walk-in closets
- Walk-in Showers
Community Amenities
Pool
Fitness Center
Playground
Clubhouse
- Wi-Fi
- Maintenance on site
- Pet Play Area
- EV Charging
- Car Wash Area
- Clubhouse
- Fitness Center
- Pool
- Playground
- Grill
- Dog Park
Apartment Features
Washer/Dryer
Air Conditioning
Dishwasher
High Speed Internet Access
- High Speed Internet Access
- Wi-Fi
- Washer/Dryer
- Air Conditioning
- Storage Space
- Dishwasher
- Stainless Steel Appliances
- Island Kitchen
- Kitchen
- Microwave
- Oven
- Refrigerator
- Freezer
- Hardwood Floors
- High Ceilings
- Walk-In Closets
- Balcony
- Patio
Hartland is a village along the Bark River in Waukesha County, about 25 miles west of Milwaukee, close enough for an easy commute, far enough to leave the city noise behind. The village covers roughly six square miles and sits within Wisconsin's Lake Country region, where parks, lakes, and golf courses are practically in your backyard. If you're searching for apartments for rent in Hartland, you'll find a tidy rental market with options ranging from garden-style communities to townhome-style rentals that fit naturally into the surrounding neighborhoods. Day-to-day life here revolves around a walkable downtown and the kind of outdoor access that makes Lake Country worth the move. Nixon Park draws residents out through the warmer months with open green space and rec amenities, while Cottonwood Plaza and Sendik's Hartland Plaza keep groceries and errands close. For weekend adventures, Lapham Peak and Retzer Nature Center are just a short drive away with solid hiking and nature trails.
Learn more about living in Hartland- Wi-Fi
- Maintenance on site
- Pet Play Area
- EV Charging
- Car Wash Area
- Clubhouse
- Grill
- Dog Park
- Fitness Center
- Pool
- Playground
- Additional Storage
- Corner unit
- Disability Access
- First Floor Unit
- Golf Simulator
- Leash-free dog park
- Private Patio/Balcony
- Ring Doorbell
- Smart Home
- Spacious walk-in closets
- Walk-in Showers
- High Speed Internet Access
- Wi-Fi
- Washer/Dryer
- Air Conditioning
- Storage Space
- Dishwasher
- Stainless Steel Appliances
- Island Kitchen
- Kitchen
- Microwave
- Oven
- Refrigerator
- Freezer
- Hardwood Floors
- High Ceilings
- Walk-In Closets
- Balcony
- Patio
| Monday | 9am - 6pm |
|---|---|
| Tuesday | 9am - 6pm |
| Wednesday | 9am - 6pm |
| Thursday | 9am - 6pm |
| Friday | 9am - 6pm |
| Saturday | 9am - 5pm |
| Sunday | Closed |
| Colleges & Universities | Distance | ||
|---|---|---|---|
| Colleges & Universities | Distance | ||
| Drive: | 11 min | 7.8 mi | |
| Drive: | 21 min | 13.7 mi | |
| Drive: | 29 min | 22.1 mi | |
| Drive: | 30 min | 22.2 mi |


 The GreatSchools Rating helps parents compare schools within a state based on a variety of school quality indicators and provides a helpful picture of how effectively each school serves all of its students. Ratings are on a scale of 1 (below average) to 10 (above average) and can include test scores, college readiness, academic progress, advanced courses, equity, discipline and attendance data. We also advise parents to visit schools, consider other information on school performance and programs, and consider family needs as part of the school selection process.
View GreatSchools Rating Methodology
Data provided by GreatSchools.org © 2026. All rights reserved.
Scores provided by
 What do Walkability, Transit, Drivability, and Bikeability mean?
Walkability measures the walking distance to day-to-day needs.
Transit measures access to public transportation.
Drivability measures congestion, parking availability, and access to major roads.
Bikeability measures the suitability for cycling.
How It Works
What do Walkability, Transit, Drivability, and Bikeability mean?
Walkability measures the walking distance to day-to-day needs.
Transit measures access to public transportation.
Drivability measures congestion, parking availability, and access to major roads.
Bikeability measures the suitability for cycling.
How It Works
Traffic
BusyAirport
CalmBusinesses
CalmScores provided by
HowLoud What is a Sound Score Rating? A Sound Score Rating aggregates noise caused by vehicle traffic, airplane traffic and local sources. How It WorksWestrock Residences Photos
-
Westrock Residences
-
-
-
-
-
-
-
-
Models
-
1 Bedroom
-
1 Bedroom
-
1 Bedroom
-
1 Bedroom
-
1 Bedroom
-
2 Bedrooms
Nearby Apartments
Within 50 Miles of Westrock Residences
-
Springs at Meadowbrook
601 Sierra Cir
Waukesha, WI 53188
$1,696 - $2,798
1-3 Br 6.8 mi
-
Greenfield Highlands
4401 S 110th St
Milwaukee, WI 53228
$1,746 - $2,359
1-2 Br 18.3 mi
-
Springs at Mount Pleasant
201 Carrington Blvd
Mount Pleasant, WI 53177
$1,734 - $2,801
1-3 Br 33.0 mi
-
Authentix Cottage Grove
200 E Cottage Grove Rd
Cottage Grove, WI 53527
$1,212 - $2,362
1-3 Br 42.3 mi
-
Springs At Sun Prairie
650 Spring St
Sun Prairie, WI 53590
$1,486 - $2,628
1-3 Br 45.9 mi
-
Authentix Stoughton
1505 Greenbriar Dr
Stoughton, WI 53589
$1,382 - $2,396
1-3 Br 46.0 mi
Westrock Residences has units with in‑unit washers and dryers, making laundry day simple for residents.
Utilities are not included in rent. Residents should plan to set up and pay for all services separately.
Contact this property for parking details.
Westrock Residences has one to three-bedrooms with rent ranges from $1,617/mo. to $3,732/mo.
Yes, Westrock Residences welcomes pets. Breed restrictions, weight limits, and additional fees may apply. View this property's pet policy.
A good rule of thumb is to spend no more than 30% of your gross income on rent. Based on the lowest available rent of $1,617 for a one-bedroom, you would need to earn about $64,680 per year to qualify. Want to double-check your budget? Calculate how much rent you can afford with our Rent Affordability Calculator.
Westrock Residences is offering Specials for eligible applicants, with rental rates starting at $1,617.
Yes! Westrock Residences offers 15 Matterport 3D Tours. Explore different floor plans and see unit level details, all without leaving home.
700 W Capitol Dr
Hartland, WI 53029