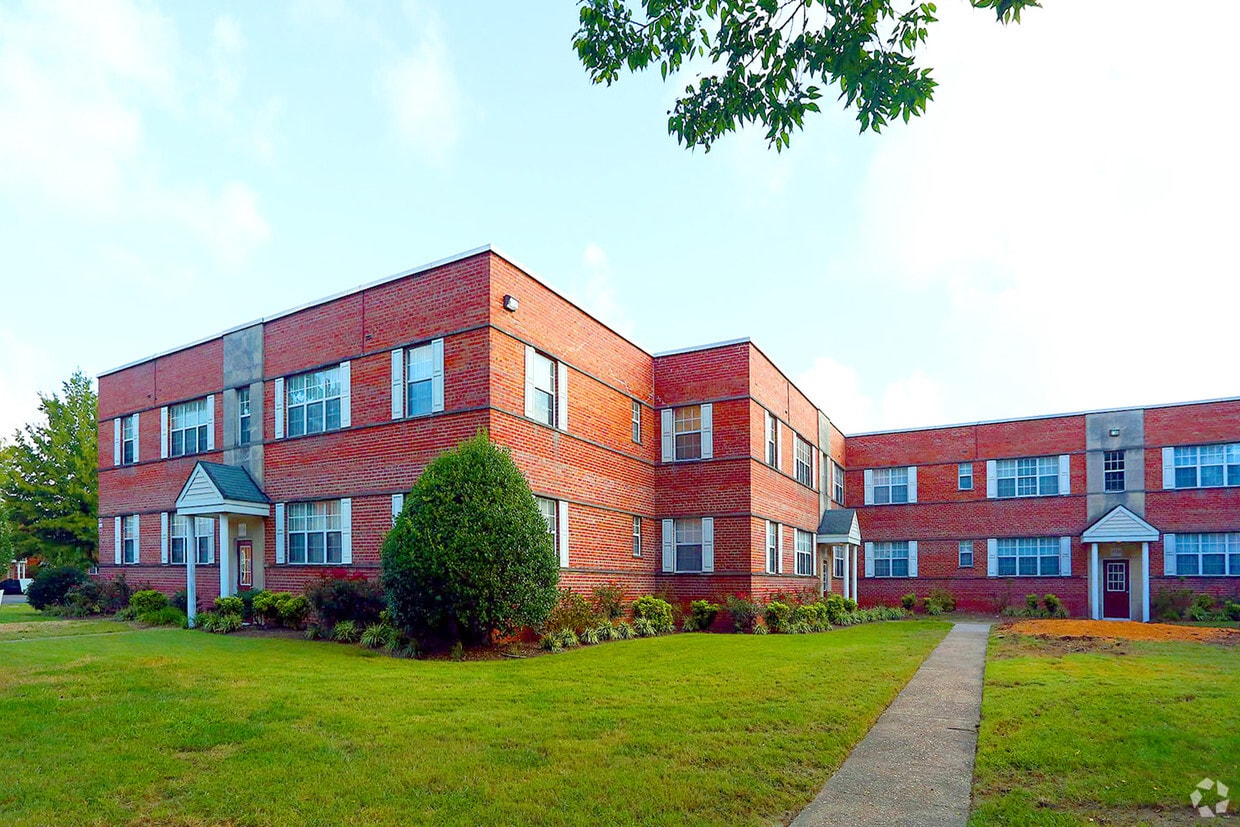


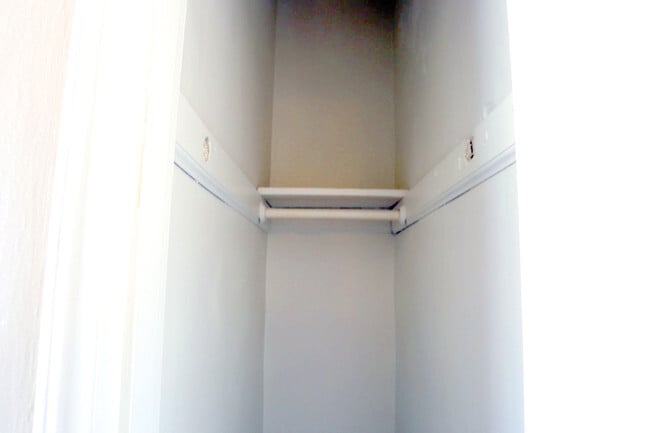
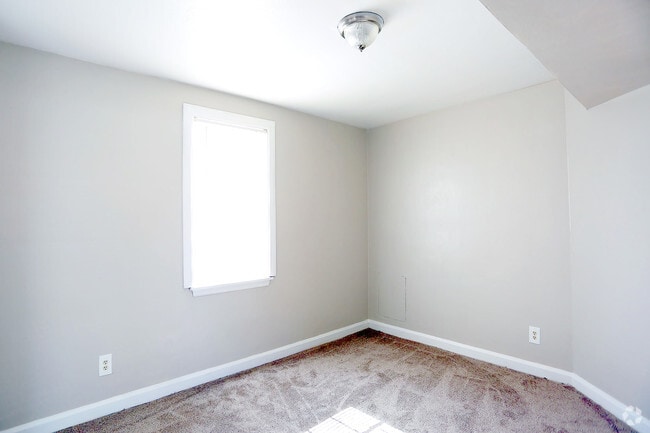


Located at 7703 Major Ave in Norfolk, Virginia, this single-floor home offers a practical and straightforward layout designed for comfortable everyday living. The living area is generously sized, featuring warm neutral-toned carpet underfoot and a wide window that invites natural light into the space, creating a bright and open atmosphere. An adjacent area flows seamlessly toward the rest of the home, offering flexible use of space. The kitchen is equipped with warm wood-toned cabinetry, a gas range with overhead ventilation, and a stainless steel sink positioned beneath a window. Ample cabinet storage makes the kitchen both functional and efficient. The home includes multiple carpeted bedrooms, each finished with neutral walls and ceiling light fixtures. Several bedrooms feature built-in closets with shelving and hanging rods, providing practical storage solutions. One bedroom offers dual closets, maximizing storage capacity. The bathroom features white square tile surround on the tub and shower combination, complemented by chrome fixtures and a window that allows natural light to brighten the space. Throughout the home, consistent neutral paint tones, white trim, and plush carpeting create a clean, cohesive aesthetic that is move-in ready and easy to personalize.
| 1 | $35,520 |
| 2 | $40,560 |
| 3 | $45,660 |
| 4 | $50,700 |




Property Manager Responded