
-
Monthly Rent
$1,350
-
Bedrooms
2 bd
-
Bathrooms
2 ba
-
Square Feet
1,242 sq ft
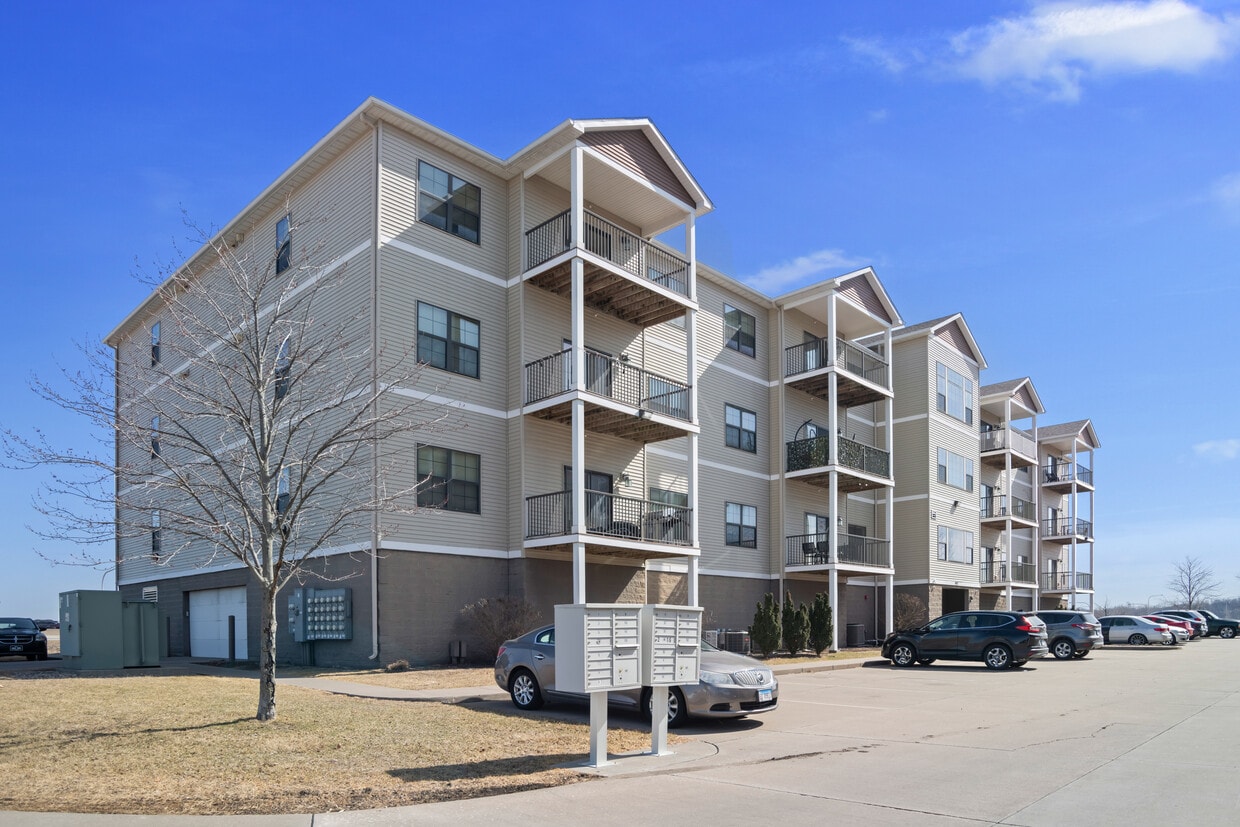
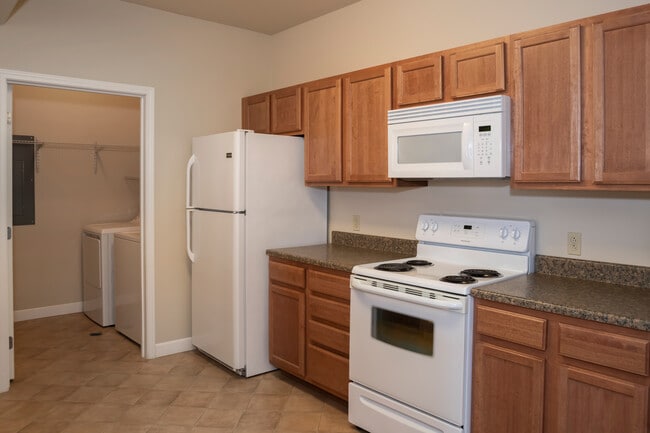
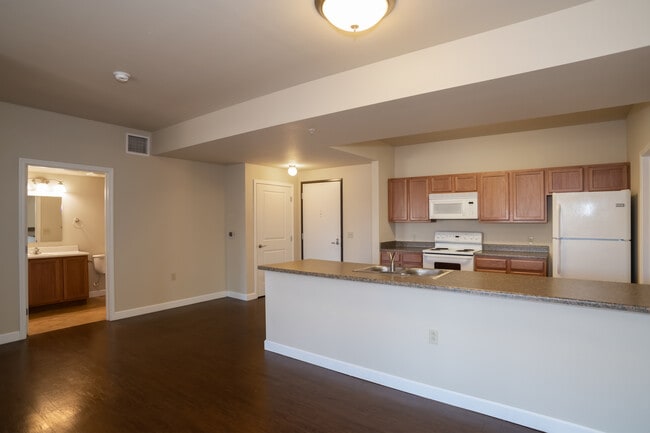
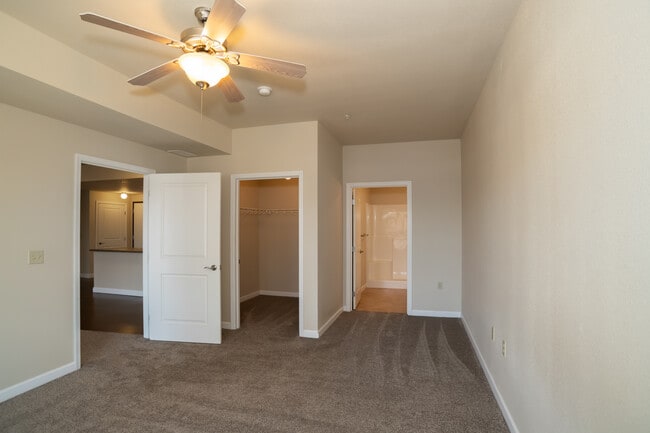
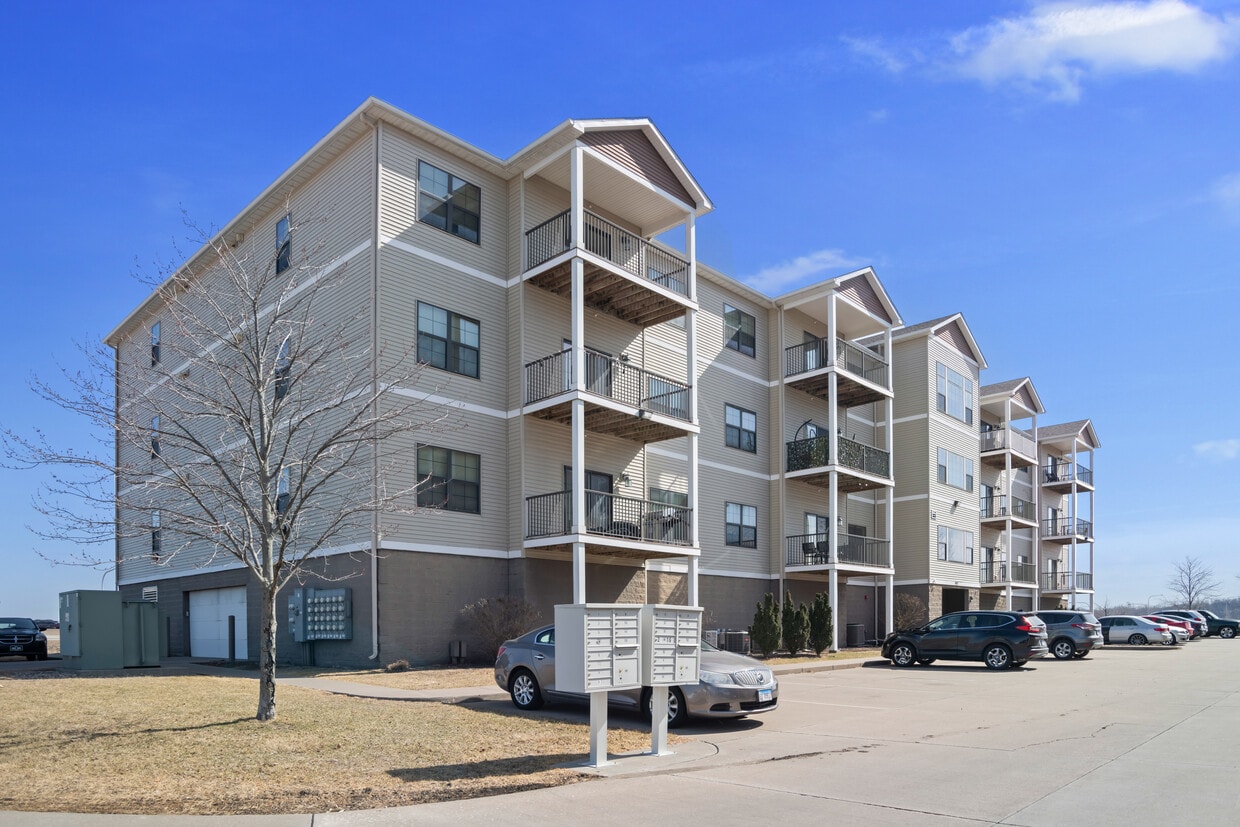
Welcome to Parkway Commons at Milan, offering spacious 1, 2, and 3-bedroom apartment homes in a convenient Milan location. Our generously sized floor plans feature private balconies and in-unit washer and dryer, with shared garage parking available for residents. Located near the intersection of Rock Island-Milan Parkway and Airport Road, Parkway Commons provides easy access to shopping and dining along John Deere Road and Blackhawk Road. Major area employers, including John Deere, Rock Island Arsenal, UnityPoint Health – Trinity, and Arconic, are also just a short drive away. Enjoy the space, convenience, and comfortable living Parkway Commons has to offer. Contact us today to learn more about availability or schedule a tour!
Highlights
- Furnished Units Available
- Attached Garage
- High Ceilings
- Walk-In Closets
- Elevator
- Balcony
Pricing & Floor Plans
Fees and Policies
The fees listed below are community-provided and may exclude utilities or add-ons. All payments are made directly to the property and are non-refundable unless otherwise specified.
-
Utilities & Essentials
-
Utility FeeCharged per unit.$55 / mo
-
-
One-Time Basics
-
Due at Application
-
Application Fee Per ApplicantCharged per applicant.$45
-
-
Due at Move-In
-
Administrative FeeCharged per unit.$150
-
-
Due at Application
-
Dogs
-
Pet Fee - Additional PetMax of 2. Charged per unit.$200
-
Pet FeeMax of 2. Charged per unit.$400
-
Monthly Pet FeeMax of 2. Charged per pet.$45 / mo
Pet interview, Spayed/NeuteredRestrictions:Breed restrictions applyRead More Read LessComments -
-
Cats
-
Pet Fee - Additional PetMax of 2. Charged per pet.$200
-
Pet FeeMax of 2. Charged per pet.$400
-
Monthly Pet FeeMax of 2. Charged per pet.$45 / mo
86 lbs. Weight Limit, Pet interview, Spayed/Neutered -
-
Garage - Attached
-
Parking FeeCharged per vehicle.$0 / mo
-
Property Fee Disclaimer: Based on community-supplied data and independent market research. Subject to change without notice. May exclude fees for mandatory or optional services and usage-based utilities.
Details
Lease Options
-
6 - 12 Month Leases
-
Short term lease
Property Information
-
Built in 2011
-
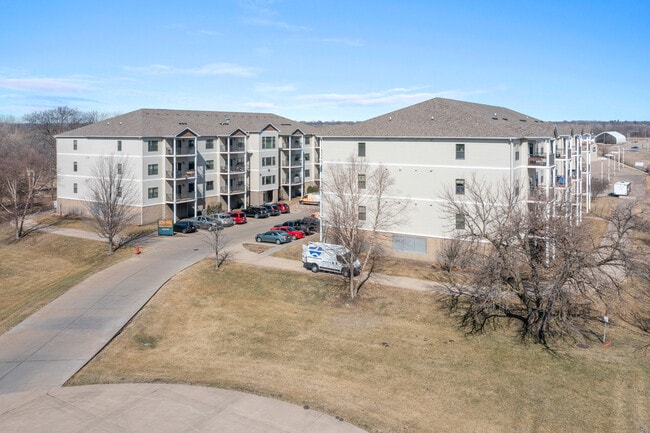
48 units/4 stories
-
Furnished Units Available
About Parkway Commons
Welcome to Parkway Commons at Milan, offering spacious 1, 2, and 3-bedroom apartment homes in a convenient Milan location. Our generously sized floor plans feature private balconies and in-unit washer and dryer, with shared garage parking available for residents. Located near the intersection of Rock Island-Milan Parkway and Airport Road, Parkway Commons provides easy access to shopping and dining along John Deere Road and Blackhawk Road. Major area employers, including John Deere, Rock Island Arsenal, UnityPoint Health – Trinity, and Arconic, are also just a short drive away. Enjoy the space, convenience, and comfortable living Parkway Commons has to offer. Contact us today to learn more about availability or schedule a tour!
Parkway Commons is an apartment community located in Rock Island County and the 61264 ZIP Code. This area is served by the Rock Island School District 41 attendance zone.
Community Amenities
Fitness Center
Laundry Facilities
Furnished Units Available
Elevator
- Laundry Facilities
- 24 Hour Access
- Furnished Units Available
- Renters Insurance Program
- Public Transportation
- Elevator
- Storage Space
- Fitness Center
- Bicycle Storage
Apartment Features
Washer/Dryer
Air Conditioning
Dishwasher
High Speed Internet Access
Walk-In Closets
Microwave
Refrigerator
Tub/Shower
Indoor Features
- High Speed Internet Access
- Washer/Dryer
- Air Conditioning
- Heating
- Ceiling Fans
- Smoke Free
- Cable Ready
- Storage Space
- Tub/Shower
- Sprinkler System
- Wheelchair Accessible (Rooms)
Kitchen Features & Appliances
- Dishwasher
- Disposal
- Pantry
- Kitchen
- Microwave
- Oven
- Range
- Refrigerator
Model Details
- Carpet
- Vinyl Flooring
- High Ceilings
- Walk-In Closets
- Large Bedrooms
- Balcony
Milan, Illinois, pronounced MY-lan, is a small Rock Island County village where the Rock River frames the western edge of the Quad Cities metro. With roughly 5,000 residents spread across seven square miles, the village carries the unhurried pace of small-town Midwestern life while keeping Downtown Moline and Downtown Davenport each within a ten-minute drive. That balance, quiet streets close to a full metro area, draws renters who want breathing room without sacrificing access to jobs, culture, or commerce.
The ground on which Milan stands carries deep historical weight: the village sits on the site of the southern campsites of Saukenuk, once the second-largest Native American settlement in North America. John Deere's Milan Parts Distribution Center, one of the world's largest warehouses, anchors the local economy, and Quad City International Airport borders the village to the northeast. Colleges including Augustana and St. Ambrose University are roughly fifteen minutes away.
Learn more about living in Milan- Laundry Facilities
- 24 Hour Access
- Furnished Units Available
- Renters Insurance Program
- Public Transportation
- Elevator
- Storage Space
- Fitness Center
- Bicycle Storage
- High Speed Internet Access
- Washer/Dryer
- Air Conditioning
- Heating
- Ceiling Fans
- Smoke Free
- Cable Ready
- Storage Space
- Tub/Shower
- Sprinkler System
- Wheelchair Accessible (Rooms)
- Dishwasher
- Disposal
- Pantry
- Kitchen
- Microwave
- Oven
- Range
- Refrigerator
- Carpet
- Vinyl Flooring
- High Ceilings
- Walk-In Closets
- Large Bedrooms
- Balcony
| Monday | 9am - 5pm |
|---|---|
| Tuesday | 9am - 5pm |
| Wednesday | 9am - 5pm |
| Thursday | 9am - 5pm |
| Friday | 9am - 5pm |
| Saturday | Closed |
| Sunday | Closed |
| Colleges & Universities | Distance | ||
|---|---|---|---|
| Colleges & Universities | Distance | ||
| Drive: | 15 min | 5.9 mi | |
| Drive: | 16 min | 7.8 mi | |
| Drive: | 14 min | 8.2 mi | |
| Drive: | 16 min | 8.6 mi |


 The GreatSchools Rating helps parents compare schools within a state based on a variety of school quality indicators and provides a helpful picture of how effectively each school serves all of its students. Ratings are on a scale of 1 (below average) to 10 (above average) and can include test scores, college readiness, academic progress, advanced courses, equity, discipline and attendance data. We also advise parents to visit schools, consider other information on school performance and programs, and consider family needs as part of the school selection process.
View GreatSchools Rating Methodology
Data provided by GreatSchools.org © 2026. All rights reserved.
Scores provided by
 What do Walkability, Transit, Drivability, and Bikeability mean?
Walkability measures the walking distance to day-to-day needs.
Transit measures access to public transportation.
Drivability measures congestion, parking availability, and access to major roads.
Bikeability measures the suitability for cycling.
How It Works
What do Walkability, Transit, Drivability, and Bikeability mean?
Walkability measures the walking distance to day-to-day needs.
Transit measures access to public transportation.
Drivability measures congestion, parking availability, and access to major roads.
Bikeability measures the suitability for cycling.
How It Works
Traffic
BusyAirport
BusyBusinesses
CalmScores provided by
HowLoud What is a Sound Score Rating? A Sound Score Rating aggregates noise caused by vehicle traffic, airplane traffic and local sources. How It WorksParkway Commons Photos
-
Parkway Commons
-
-
-
-
-
-
-
-
Nearby Apartments
Within 50 Miles of Parkway Commons
Parkway Commons has units with in‑unit washers and dryers, making laundry day simple for residents.
Utilities are not included in rent. Residents should plan to set up and pay for all services separately.
Parking is available at Parkway Commons and is free of charge for residents.
Parkway Commons has two-bedrooms apartments renting for $1,350/mo.
Yes, Parkway Commons welcomes pets. Breed restrictions, weight limits, and additional fees may apply. View this property's pet policy.
A good rule of thumb is to spend no more than 30% of your gross income on rent. Based on the lowest available rent of $1,350 for a two-bedrooms, you would need to earn about $54,000 per year to qualify. Want to double-check your budget? Calculate how much rent you can afford with our Rent Affordability Calculator.
Parkway Commons is not currently offering any rent specials. Check back soon, as promotions change frequently.
While Parkway Commons does not offer Matterport 3D tours, renters can request a tour directly through our online platform.
1921 Cobblestone Ln
Milan, IL 61264