Map
  • Add a Property
  • Renter Tools
    • Favorites
    • Saved Searches
  • Manage Rentals
  • Apartments For Rent
  • Houses For Rent
  • Condos For Rent
  • Townhomes For Rent
  • Help Center
  • Hartford Average Rent
  • Area Guide
  • Rent Calculator
  • Property Management Companies

Language

Apartments.com Logo
Manage Rentals      Sign Up / Sign In
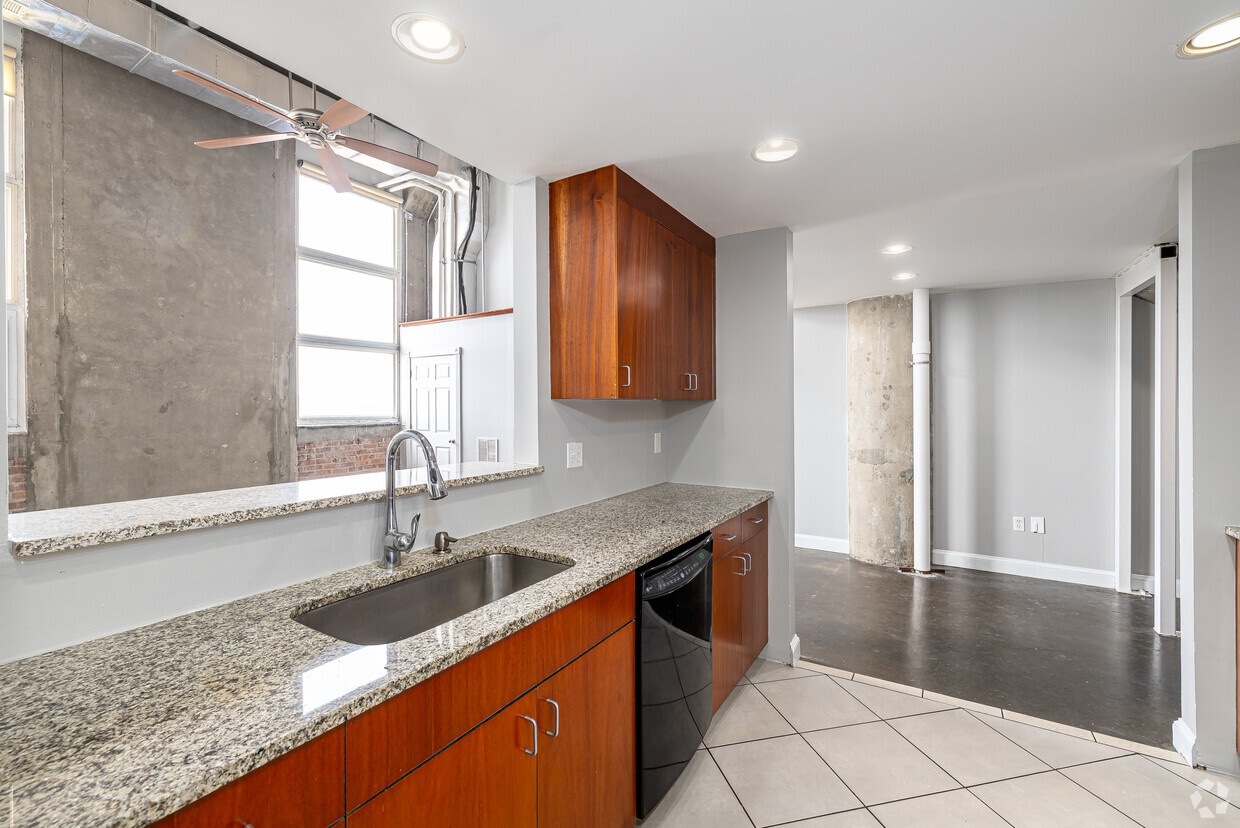
  • Primary Photo - Parkville Management
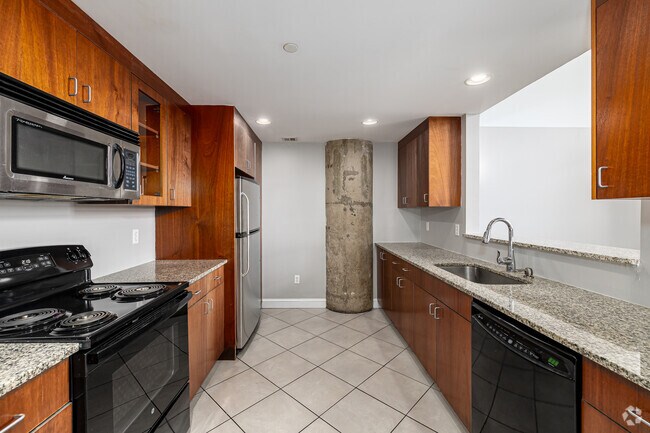
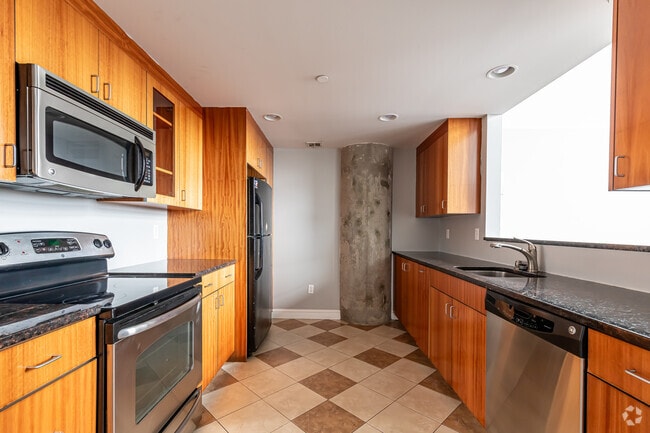
  • 2BR, 2BA Loft - Kitchen - Parkville Management
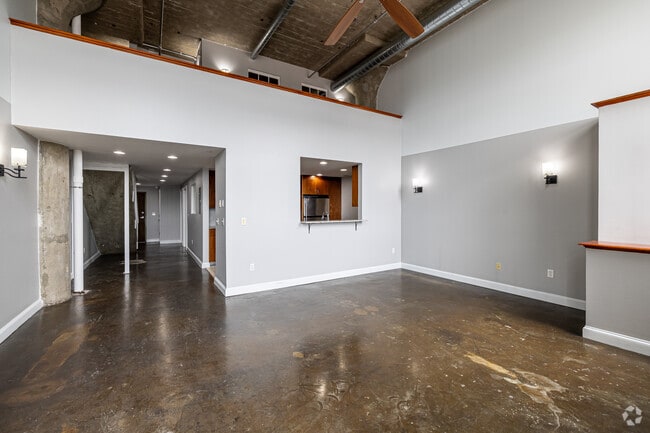
    2BR, 2BA Loft - Living Room - Parkville Management
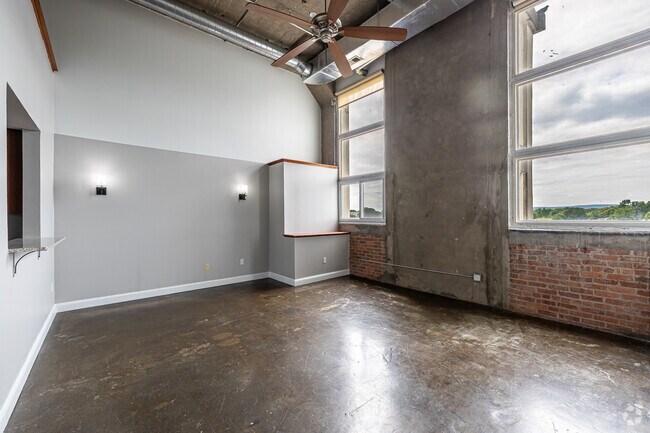
  • 2BR, 2BA Loft - Living Room - Parkville Management
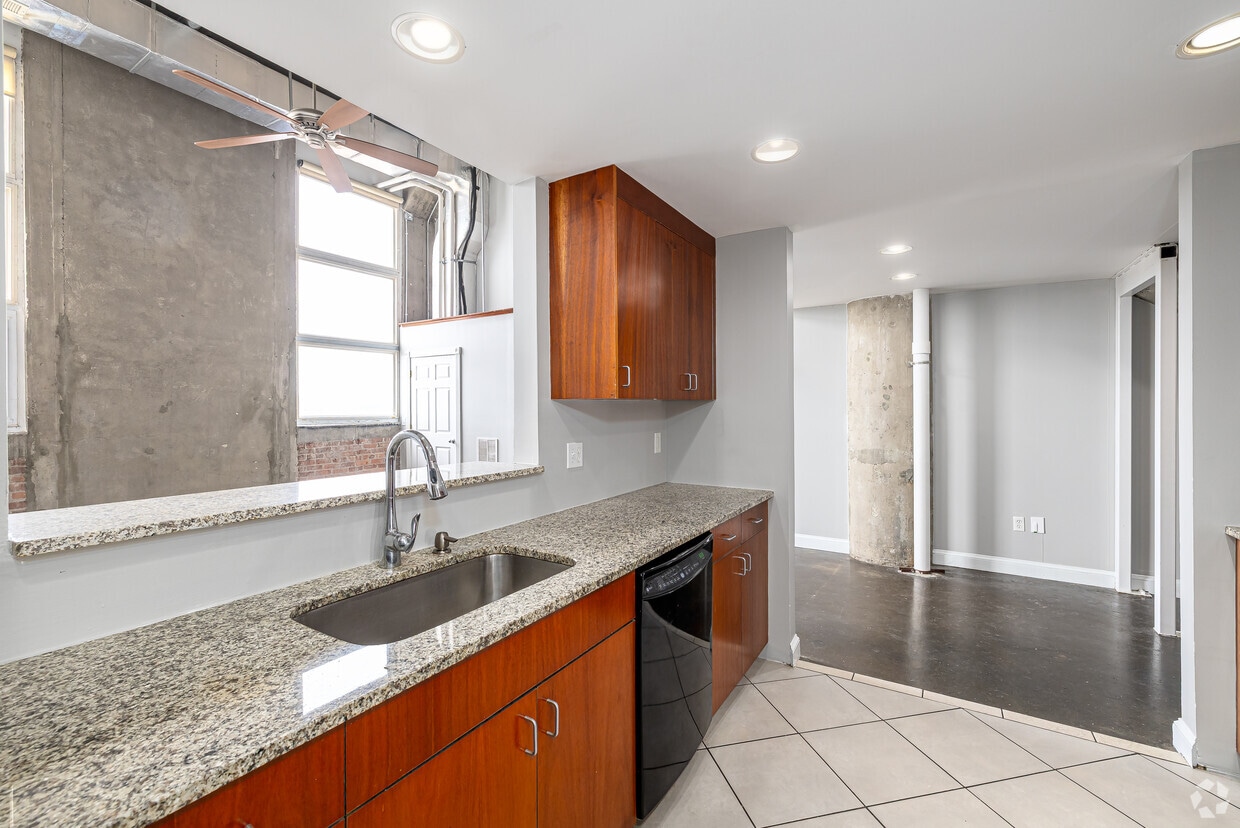
    2BR, 1BA - Kitchen - Parkville Management
Contact This Property

Language: English

Open By Appointment Today

View All Hours Office Hours Monday - Sunday, By Appointment

Parkville Management media gallery Unit
call 959-666-6273
Floor Plan View Body
Connecticut Hartford County Hartford Parkville

Parkville Management

1429 Park St, Hartford, CT 06106

1.0
Renter Rating 1 Review
2 Weeks Ago
Share Listing
Favorites
959-666-6273
  • Monthly Rent

    $1,600 - $2,490

    Plus Fees12 Month Lease

  • Bedrooms

    1 - 2 bd

  • Bathrooms

    1 - 2 ba

  • Square Feet

    720 - 2,416 sq ft

Parkville Management
Property Management Company Logo
Share Listing
Favorites

* Prices and availability subject to change without notice. * Square footage definitions vary. Displayed square footage is approximate. About The Lofts on Park These massive modern industrial 1 and 2 bed 2 bath lofts (with 2 floors - these are "real" Loft Apartments) in Parkville offer natural light, contemporary style and a state-of-the-art living experience. The chic new kitchens and bathrooms are beautiful. For the price you won't find a better value in Hartford for a luxury loft apartment. They have a nice open layout and a wall of windows that receive a ton of natural light. Convenient first floor washer and dryer hook-ups and all pets are welcome. Residence Features: -20' High Ceilings -Expansive windows -Centralized heating and cooling -Exposed spiral duct work -Washer & Dryer hookups -Shaker style cabinets with glass accent doors -Black granite countertops -Rain showerheads -Glass enclosed showers -Concrete and hardwood floors -Pet Friendly building with no restrictions The Lofts on Park is an apartment located in Hartford County and the 06106 ZIP Code. This area is served by the Hartford School District attendance zone. Unique Features Hog River Brewery Studio and Loft style apartments

Read More

Highlights

  • Bay Window
  • Loft Layout
  • Pet Washing Station
  • High Ceilings
  • Walk-In Closets
  • Controlled Access
  • Gated
  • Elevator
  • Hardwood Floors

Pricing & Floor Plans

filter results by bedrooms
Cost Calculator: Estimate your monthly and one-time fees.
1B/1B
$1,500 – $1,700 Plus Fees 1 Bed 1 Bath 720 Sq Ft
1 Available unit
Unit
Base Price
Sq Ft
Availability
Unit Details
  • Unit 306
    price $1,600
    square feet 720
    availibility Now
1 BD Loft
$1,850 – $1,950 Plus Fees 1 Bed 2 Baths 1,400 – 1,600 Sq Ft
Available Now
2B/2B
$2,490 2 Beds 2 Baths 2,416 Sq Ft
1 Available unit
Unit
Base Price
Sq Ft
Availability
Unit Details
  • Unit 426
    price $2,490
    square feet 2,416
    availibility Now
1B/1B
$1,500 – $1,700 Plus Fees 1 Bed 1 Bath 720 Sq Ft
1 Available unit
Unit
Base Price
Sq Ft
Availability
Unit Details
  • Unit 306
    price $1,600
    square feet 720
    availibility Now
1 BD Loft
$1,850 – $1,950 Plus Fees 1 Bed 2 Baths 1,400 – 1,600 Sq Ft
Available Now
2B/2B
$2,490 2 Beds 2 Baths 2,416 Sq Ft
1 Available unit
Unit
Base Price
Sq Ft
Availability
Unit Details
  • Unit 426
    price $2,490
    square feet 2,416
    availibility Now
* Price shown is base rent. Excludes user-selected optional fees and variable or usage-based fees and required charges due at or prior to move-in or at move-out.View Fees and Policies for details. Price, availability, fees, and any applicable rent special are subject to change without notice.
* Square footage definitions vary. Displayed square footage is approximate.

Fees and Policies

The fees listed below are community-provided and may exclude utilities or add-ons. All payments are made directly to the property and are non-refundable unless otherwise specified. Use the Cost Calculator to determine costs based on your needs.

  • One-Time Basics
    • Due at Application
      • Application Fee Per Applicant
        Charged per applicant.
        $50
  • Dogs
    Max of 2
    Comments
    Call for details
    Read More Read Less
  • Cats
    Max of 2
    Comments
    Call for details
    Read More Read Less
  • Surface Lot
  • Garage Lot

Property Fee Disclaimer: Based on community-supplied data and independent market research. Subject to change without notice. May exclude fees for mandatory or optional services and usage-based utilities.

Details

Utilities Included

  • Water
  • Trash Removal

Lease Options

  • 12, 18 mo

Property Information

  • Built in 1920
  • 96 units/5 stories

Matterport 3D Tours

This single-floor space showcases a clean industrial-modern design that balances raw architectural elements with a bright, welcoming atmosphere. The polished concrete floors serve as a defining feature, lending durability and a sleek, contemporary character to the interior. Painted in a soft, neutral gray-white tone, the walls contribute to an open and airy feel throughout the space. Two double-hung windows are positioned along the main wall, flooding the interior with natural light and offering views of the surrounding greenery outdoors. A wall-mounted light fixture between the windows provides additional illumination, complementing the natural light source. Exposed white-painted pipes run along the ceiling, reinforcing the space's industrial aesthetic while keeping the overall look tidy and intentional. A wall-mounted split HVAC unit ensures climate control, providing year-round comfort. The ceiling features visible structural beams, adding to the loft-like character of the space. A paneled door on the adjacent wall provides access to additional areas. The combination of raw materials, neutral tones, and natural light creates a versatile and functional environment well-suited for a variety of uses.

1BR, 1BA - 1,000 SF
1/6
This single-floor space showcases a clean industrial-modern design that balances raw architectural elements with a bright, welcoming atmosphere. The polished concrete floors serve as a defining feature, lending durability and a sleek, contemporary character to the interior. Painted in a soft, neutral gray-white tone, the walls contribute to an open and airy feel throughout the space.

Two double-hung windows are positioned along the main wall, flooding the interior with natural light and offering views of the surrounding greenery outdoors. A wall-mounted light fixture between the windows provides additional illumination, complementing the natural light source. Exposed white-painted pipes run along the ceiling, reinforcing the space's industrial aesthetic while keeping the overall look tidy and intentional.

A wall-mounted split HVAC unit ensures climate control, providing year-round comfort. The ceiling features visible structural beams, adding to the loft-like character of the space. A paneled door on the adjacent wall provides access to additional areas. The combination of raw materials, neutral tones, and natural light creates a versatile and functional environment well-suited for a variety of uses. Located at 1429 Park St in Hartford, CT, this two-floor urban loft showcases a compelling mix of industrial heritage and contemporary design. The lower level features a wide corridor with dark hardwood floors, recessed lighting, and classically trimmed doorways that open to versatile rooms with clean grey walls and stained concrete flooring. Large multi-pane windows flood the entry and common areas with natural light, while an exposed brick accent wall adds raw, historic character. A staircase with a warm wood handrail connects the two floors, maintaining an open, flowing feel throughout. The well-appointed kitchen features rich wood cabinetry, dark granite countertops, a checkered tile floor, and a full suite of stainless steel appliances including a range, microwave, refrigerator, and dishwasher. The upper level reveals soaring exposed concrete ceilings with visible ductwork and structural columns — hallmark loft details that lend an authentic industrial aesthetic. The bathroom is distinctively designed, featuring a tiled soaking tub, warm hardwood floors, and a striking wall-mounted glass sink vanity with chrome hardware. A spacious walk-in closet with wire shelving provides ample storage. Throughout both floors, the interplay of concrete, brick, hardwood, and modern finishes creates a bold, architecturally rich environment. This single-floor loft unit at 1477 Park St in Hartford, CT showcases a striking industrial aesthetic rooted in its original building character. The space is defined by soaring ceilings that amplify the sense of openness throughout, supported by original concrete columns that serve as architectural focal points. Polished concrete floors in rich amber and brown tones extend across the main living areas, reflecting light and adding warmth to the industrial palette.

Large, multi-pane windows dominate one wall, drawing in abundant natural light while framing views of the surrounding rooftops and exposed brick facade. The exposed brick accent wall adds texture and a sense of historic character, complementing the building's converted loft aesthetic. Visible ductwork and ceiling infrastructure reinforce the industrial design language.

The kitchen is outfitted with honey-toned wood cabinetry, dark granite-style countertops, and black appliances including a range, dishwasher, refrigerator, and built-in microwave, all beneath the same dramatic ceiling height. A pendant light anchors the kitchen area.

A separate room with tile flooring provides a functional utility or bathroom space with closet rod storage. The overall ambiance is open, airy, and urban, with a blend of raw industrial elements and practical modern finishes. This two-story space showcases an industrial loft aesthetic defined by its dramatic vertical scale and raw architectural character. The interior features exposed brick walls that add warmth and texture, contrasting with polished concrete floors that reflect light and enhance the sense of openness throughout. Towering ceilings accommodate a generous arrangement of large, multi-pane windows spanning both levels, allowing abundant natural light to pour in while framing views of the surrounding treetops and skyline. A partial upper-level partition with a warm wood-capped ledge is visible, suggesting a mezzanine or second-floor overlook that adds depth and dimension to the layout. Structural concrete columns punctuate the space, reinforcing its industrial origins while contributing to the overall architectural character. The combination of natural materials—brick, wood, and concrete—creates a layered, textural ambiance that balances ruggedness with refinement. The open floor plan and soaring heights make this space highly versatile, lending itself well to a variety of uses, from creative studios to live-work environments. This distinctive 1500 square foot loft in Hartford, CT, seamlessly blends modern comfort with industrial aesthetics. Spread across two floors, the space showcases an open-concept design that maximizes functionality and flow. The lower level, encompassing 890 square feet, features a gourmet kitchen with warm wood cabinetry, stainless steel appliances, and granite countertops. The kitchen opens to a spacious living area, characterized by polished concrete floors and soaring ceilings that extend to the upper level.

Unique architectural elements, including exposed concrete columns and beams, add character throughout. Large windows flood the space with natural light, while modern wall sconces provide ambient lighting. The upper level, comprising 600 square feet, likely houses the sleeping areas and additional living space.

Two well-appointed bathrooms feature contemporary fixtures, including glass vessel sinks and tile work that complements the loft's overall design. A cleverly designed closet space with built-in shelving offers ample storage. The property's industrial-chic aesthetic is softened by touches of warmth, such as hardwood flooring in select areas and brick accents, creating a harmonious blend of raw and refined elements. This 410-square-foot fitness space in Hartford, Connecticut, combines functionality with industrial aesthetics. The single-floor layout maximizes the available area, creating a versatile workout environment. Exposed concrete pillars and polished concrete flooring contribute to the industrial ambiance, while white walls adorned with green accent stripes and motivational text ("STRENGTH," "MOTIVATION," "FITNESS") energize the space.

The gym is well-equipped with a variety of exercise machines, including a treadmill, elliptical, stationary bike, and weight training equipment. Yoga mats and free weights are also available, catering to different fitness preferences. Large glass partitions separate areas within the space, maintaining an open feel while defining distinct zones.

High ceilings with exposed ductwork enhance the sense of spaciousness and complement the overall industrial design. Strategically placed lighting, including ceiling-mounted fixtures, ensures proper illumination throughout. The thoughtful layout allows for efficient use of the compact area, making it suitable for both individual workouts and small group sessions.

About Parkville Management

* Prices and availability subject to change without notice. * Square footage definitions vary. Displayed square footage is approximate. About The Lofts on Park These massive modern industrial 1 and 2 bed 2 bath lofts (with 2 floors - these are "real" Loft Apartments) in Parkville offer natural light, contemporary style and a state-of-the-art living experience. The chic new kitchens and bathrooms are beautiful. For the price you won't find a better value in Hartford for a luxury loft apartment. They have a nice open layout and a wall of windows that receive a ton of natural light. Convenient first floor washer and dryer hook-ups and all pets are welcome. Residence Features: -20' High Ceilings -Expansive windows -Centralized heating and cooling -Exposed spiral duct work -Washer & Dryer hookups -Shaker style cabinets with glass accent doors -Black granite countertops -Rain showerheads -Glass enclosed showers -Concrete and hardwood floors -Pet Friendly building with no restrictions The Lofts on Park is an apartment located in Hartford County and the 06106 ZIP Code. This area is served by the Hartford School District attendance zone. Unique Features Hog River Brewery Studio and Loft style apartments

Parkville Management is an apartment community located in Hartford County and the 06106 ZIP Code. This area is served by the Hartford School District attendance zone.

Unique Features

  • Hog River Brewery
  • Studio and Loft style apartments

Contact

Language: English
Open By Appointment Today
  • Monday - Sunday, By Appointment

Community Amenities

Fitness Center

Laundry Facilities

Elevator

Controlled Access

  • Laundry Facilities
  • Controlled Access
  • Pet Washing Station
  • Public Transportation
  • Elevator
  • Vintage Building
  • Fitness Center
  • Gated
  • Private Bathroom

Apartment Features

Washer/Dryer

Air Conditioning

Dishwasher

Washer/Dryer Hookup

Loft Layout

High Speed Internet Access

Hardwood Floors

Walk-In Closets

Indoor Features

  • High Speed Internet Access
  • Washer/Dryer
  • Washer/Dryer Hookup
  • Air Conditioning
  • Heating
  • Ceiling Fans
  • Smoke Free
  • Cable Ready
  • Double Vanities
  • Tub/Shower
  • Handrails

Kitchen Features & Appliances

  • Dishwasher
  • Granite Countertops
  • Stainless Steel Appliances
  • Kitchen
  • Microwave
  • Oven
  • Range
  • Refrigerator

Model Details

  • Hardwood Floors
  • Tile Floors
  • High Ceilings
  • Vaulted Ceiling
  • Bay Window
  • Walk-In Closets
  • Loft Layout
  • Large Bedrooms
Location
1429 Park St, Hartford,
CT 06106
Get Directions
Schools Restaurants Groceries Coffee Banks Shops Fitness
| Edit
Edit Commute

Destination is required

Under 30 minutes

Commute Time is calculated at rush hour.
Neighborhood

Situated just two miles from downtown Hartford, Parkville mixes urban and arty into an eclectic residential neighborhood. Small businesses and restaurants line Park Street, a walkable area that serves as the neighborhood's artery. Here, locals can walk from their apartments to share a pint at the bar or grab a pie from George's, the Parkville's standby pizzeria.

A CTfastrak station provides lightning-speed commutes into downtown Hartford or to nearby West Hartford and New Britain on a bus-only road, giving residents flexible transportation options. Farther east, the destination-bakery Tastease attracts customers from all over the city with icing-festooned donuts in such flavors as key lime and cookies 'n' cream.

Once home to typewriter companies including Underwood and Royal, Parkville's historic factories now house artist's studios, lofts, galleries, and Hartford's first makerspace, MakeHartford. Real Art Ways screens independent films and displays contemporary art.

Learn more about living in Parkville 
Average Prices by Area

Compare neighborhood and city base rent averages by bedroom.

Parkville Hartford, CT
Studio $1,524 $1,252
1 Bedroom $1,161 $1,353
2 Bedrooms $1,116 $1,639
3 Bedrooms $1,515 $1,554
Amenities
  • Laundry Facilities
  • Controlled Access
  • Pet Washing Station
  • Public Transportation
  • Elevator
  • Vintage Building
  • Gated
  • Fitness Center
  • Private Bathroom
  • Hog River Brewery
  • Studio and Loft style apartments
  • High Speed Internet Access
  • Washer/Dryer
  • Washer/Dryer Hookup
  • Air Conditioning
  • Heating
  • Ceiling Fans
  • Smoke Free
  • Cable Ready
  • Double Vanities
  • Tub/Shower
  • Handrails
  • Dishwasher
  • Granite Countertops
  • Stainless Steel Appliances
  • Kitchen
  • Microwave
  • Oven
  • Range
  • Refrigerator
  • Hardwood Floors
  • Tile Floors
  • High Ceilings
  • Vaulted Ceiling
  • Bay Window
  • Walk-In Closets
  • Loft Layout
  • Large Bedrooms
Expenses
Recurring
Unassigned Garage Parking $100 - $150
Cat Rent $35
Dog Rent $35
One-Time
Cat Fee $350
Dog Fee $350
Utilities Included
Water, Trash Removal Included
Office Hours
Monday By Appointment
Tuesday By Appointment
Wednesday By Appointment
Thursday By Appointment
Friday By Appointment
Saturday By Appointment
Sunday By Appointment
959-666-6273
Education
Colleges & Universities Distance
Trinity College
Drive: 4 min 1.8 mi
University of Connecticut
Drive: 4 min 1.9 mi
University of Connecticut
Drive: 4 min 1.9 mi
UCONN, Tri Campus, Hartford
Drive: 6 min 3.3 mi
Parkville Management is within 4 minutes or 1.9 miles from University of Connecticut. It is also near Trinity College and University of Connecticut.
Schools
  • Public Schools
  • Private Schools
Burns Latino Studies Academy
Public Elementary School
Grades K-5
224 Students
Attendance Zone
Parkville Community School
Public Elementary School
Grades PK-5
396 Students
Attendance Zone
McDonough School
Public Middle School
Grades 6-8
317 Students
Attendance Zone
Hartford Public High School
Public High School
Grades 9-12
709 Students
Nearby
Hphs Academy Of Engineering And Green Technology
Public High School
Grades 9-12
370 Students
Attendance Zone
Hphs Nursing Academy
Public High School
Grades 9-12
344 Students
Attendance Zone
St Augustine School
Private Elementary & Middle School
Grades PK-8
199 Students
Nearby
Shiloh Christian Academy
Private Elementary School
Grades K-5
Nearby
Options Educational Services
Private Middle & High School
Grades 6-12
21 Students
Nearby
School data provided by The GreatSchools Rating helps parents compare schools within a state based on a variety of school quality indicators and provides a helpful picture of how effectively each school serves all of its students. Ratings are on a scale of 1 (below average) to 10 (above average) and can include test scores, college readiness, academic progress, advanced courses, equity, discipline and attendance data. We also advise parents to visit schools, consider other information on school performance and programs, and consider family needs as part of the school selection process.

View GreatSchools Rating Methodology


Data provided by GreatSchools.org © 2026. All rights reserved.
Transportation

Parkville Management is near Bradley International, located 19.2 miles or 35 minutes away.

Commuter Rail Distance
Hartford
Drive: 3 min 1.6 mi
Hartford Amtrak Station
Drive: 3 min 1.8 mi
Windsor
Drive: 16 min 9.6 mi
Berlin
Drive: 18 min 11.7 mi
Berlin Amtrak
Drive: 18 min 11.7 mi
Airports Distance
Airports Distance
Bradley International
Drive: 35 min 19.2 mi
Getting Around
Moderately Walkable
Walkability
70 / 100
Good Public Transit
Transit
60 / 100
Exceptionally Drivable
Drivability
90 / 100
Fairly Bikeable
Bikeability
50 / 100

Scores provided by

What do Walkability, Transit, Drivability, and Bikeability mean? Walkability measures the walking distance to day-to-day needs. Transit measures access to public transportation. Drivability measures congestion, parking availability, and access to major roads. Bikeability measures the suitability for cycling. How It Works
-
Soundscore™
- / 100

Traffic

-

Airport

-

Businesses

-

Scores provided by

HowLoud What is a Sound Score Rating? A Sound Score Rating aggregates noise caused by vehicle traffic, airplane traffic and local sources. How It Works
Points of Interest

Time and distance from Parkville Management.

Shopping Centers Distance
Park Street Plaza
Walk: 4 min 0.2 mi
Boulevard Shops
Walk: 18 min 1.0 mi
Parkville Management has 2 shopping centers within 1.0 mile, which is about a 18-minute walk. The miles and minutes will be for the farthest away property.
Parks and Recreation Distance
Bushnell Park
Drive: 3 min 1.7 mi
Connecticut Science Center
Drive: 4 min 2.3 mi
Elizabeth Park Conservancy and Gardens
Drive: 5 min 2.4 mi
The Children's Museum
Drive: 4 min 2.4 mi
Westmoor Park
Drive: 8 min 5.1 mi
Parkville Management has 5 parks within 5.1 miles, including Bushnell Park, Elizabeth Park Conservancy and Gardens, and Connecticut Science Center.
Hospitals Distance
Hospitals Distance
Connecticut Children's Medical Center
Drive: 2 min 1.4 mi
Hartford Hospital
Drive: 3 min 1.4 mi
St. Francis Hospital & Medical Center
Drive: 3 min 1.7 mi
Parkville Management has 3 hospitals within 1.7 miles, the nearest is Connecticut Children's Medical Center which is 1.4 miles away and a 2 minute drive.
Military Bases Distance
Naval & Marine Reserve Center
Drive: 9 min 3.6 mi
Westover Air Reserve Base
Drive: 53 min 35.7 mi
Barnes Map Air Guard Station
Drive: 58 min 40.3 mi
Parkville Management has 3 military bases within 40.3 miles, the nearest is Naval & Marine Reserve Center which is 3.6 miles away and a 9 minute drive.


Reviews for Parkville Management

1.0
Renter Rating
5 Stars
0
4 Stars
0
3 Stars
0
2 Stars
0
1 Star
1
Share details of your own experience with this property
Renter Reviews 1 Review
 
  • Most Recent
  • Most Helpful
  • Rating Low-High
  • Rating High-Low
Submitted by a verified resident of the apartment community. Participating residents may receive reward points in exchange for posting a review during their lease term, regardless of the nature of the review. Delete

Property Manager Responded:

Property Manager Responded

Show full review Show less
Was this helpful? Vote review helpful Thanks for your feedback!
Flag Review
  1. ...
  2. ...

Parkville Management Photos

  • Parkville Management

  • 1BR, 1BA - 1,000 SF

  • 2BR, 2BA Loft - Kitchen

  • 2BR, 2BA Loft - Living Room

  • 2BR, 2BA Loft - Living Room

  • 2BR, 1BA - Kitchen

  • 2BR, 2BA Loft - Loft

  • 2BR, 2BA Loft - Bathroom

  • 1BR, 1BA - Kitchen

Nearby Apartments

Within 50 Miles of Parkville Management

  • 2020 Park

    2014 Park St

    Hartford, CT 06106

    $1,200 - $1,275 Plus Fees

    1 Br 12 Month Lease 0.5 mi

  • 360 Main

    360 Main St

    Hartford, CT 06106

    $1,650 - $1,850 Total Monthly Price

    1 Br 1.4 mi

Frequently Asked Questions
Does Parkville Management have in-unit laundry?

Parkville Management has units with in‑unit washers and dryers, making laundry day simple for residents.

What utilities are included in rent at Parkville Management?

Select utilities are included in rent at Parkville Management, including water and trash removal. Residents are responsible for any other utilities not listed.

Is parking available at Parkville Management?

Parking is available at Parkville Management. Fees may apply depending on the type of parking offered. Contact this property for details.

Which floor plans are available, and what are the price ranges?

Parkville Management has one to two-bedrooms with rent ranges from $1,500/mo. to $2,490/mo.

Is Parkville Management pet-friendly?

Yes, Parkville Management welcomes pets. Breed restrictions, weight limits, and additional fees may apply. View this property's pet policy.

How much income do I need to rent at Parkville Management?

A good rule of thumb is to spend no more than 30% of your gross income on rent. Based on the lowest available rent of $1,500 for a one-bedroom, you would need to earn about $60,000 per year to qualify. Want to double-check your budget? Calculate how much rent you can afford with our Rent Affordability Calculator.

Does Parkville Management have move-in specials?

Parkville Management is not currently offering any rent specials. Check back soon, as promotions change frequently.

Does Parkville Management offer Matterport 3D tours?

Yes! Parkville Management offers 6 Matterport 3D Tours. Explore different floor plans and see unit level details, all without leaving home.
Back To Top
Send a Message
Contact Property
enter move in date in the format: 2 digit month / 2 digit day / 4 digit year

I would like to...

Send Message

Submitting Request

Send a Message
Contact Property

Thank you! Your email has been sent.

Error

Report an Issue Print Get Directions
Try These Popular Nearby Searches

Cities

  • East Hartford Rentals
  • West Hartford Rentals
  • Wethersfield Rentals
  • Glastonbury Center Rentals
  • Newington Rentals

Search by Bedrooms

  • Studio Apartments in Hartford
  • 1 Bedroom Apartments in Hartford
  • 2 Bedroom Apartments in Hartford
  • 3 Bedroom Apartments in Hartford
  • Rooms for Rent in Hartford

Other Rental Types

  • Hartford Lofts for Rent
  • Hartford Houses for Rent
  • Hartford Condos for Rent
  • Hartford Townhomes for Rent
  • Private Landlord Rentals Hartford
  • Hartford Duplex Rentals
  • 06106 Houses for Rent
  • 06106 Condos for Rent
  • 06106 Townhomes for Rent

Stay on Budget

  • Hartford Apartments Under $600
  • Hartford Apartments Under $700
  • Hartford Apartments Under $800
  • Hartford Apartments Under $900
  • Hartford Apartments Under $1,000
  • Hartford Apartments Under $1,100
  • Hartford Apartments Under $1,400
  • Hartford Apartments Under $1,500

Filter by Popular Amenities

  • Pet Friendly Apartments in Hartford
  • Furnished Apartments in Hartford
  • Apartments with Washer & Dryer in Hartford
  • Wheelchair Accessible Apartments in Hartford
  • Apartments with EV Charging in Hartford
  • Apartments with Balcony in Hartford
  • Apartments with Air Conditioning in Hartford
  • Hartford Apartments with Pickleball Court
  • Hartford Apartments with Virtual Tours
  • Hartford Waterfront Apartments

Find Specialty Housing

  • Student Housing in Hartford
  • Hartford Low Income Housing
  • Senior Housing in Hartford
  • Short Term Rentals in Hartford
  • Luxury Apartments in Hartford
  • Cheap Apartments in Hartford
  • Corporate Housing in Hartford
  • Move-In Specials in Hartford
  • New Apartments in Hartford
  • About Us
  • Advertise
  • Legal Notices
  • Privacy Notice
  • Avoid Scams
  • Accessibility
  • Calculate Rent Affordability
  • Renterverse
  • Sitemap
Property Logo
apartments.com
© 2026 CoStar Group, Inc. Equal Housing Opportunity

Equal Housing Opportunity

© 2026 CoStar Group, Inc.

Equal Housing Opportunity

Ready to Apply?

Good News! This rental is accepting applications through Apartments.com. Act now and your $ purchase will include 9 additional FREE application submissions to participating properties.

Or if you already have an account


Required

Required

Valid Email Required

You must acknowledge the disclaimer to continue
Next
Continue

Take me to this property's website
Send Message
Interested in this property? Send message today.
Rate & Review Parkville Management
Please select a rating
50 character minimum
By clicking submit, I agree to the Apartments.com Terms of Service and the Ratings & Reviews Terms of Use.

What Are Walk Score®, Transit Score®, and Bike Score® Ratings?

Walk Score® measures the walkability of any address. Transit Score® measures access to public transit. Bike Score® measures the bikeability of any address.

Learn How It Works

What is a Sound Score Rating?

A Sound Score Rating aggregates noise caused by vehicle traffic, airplane traffic and local sources.

Learn How It Works

Share This Listing
Listing Image

1429 Park St

Hartford, CT 06106

Email

Link Copied

(959) 666-6273
Get Directions
Schools Restaurants Groceries Coffee Banks Shops Fitness

