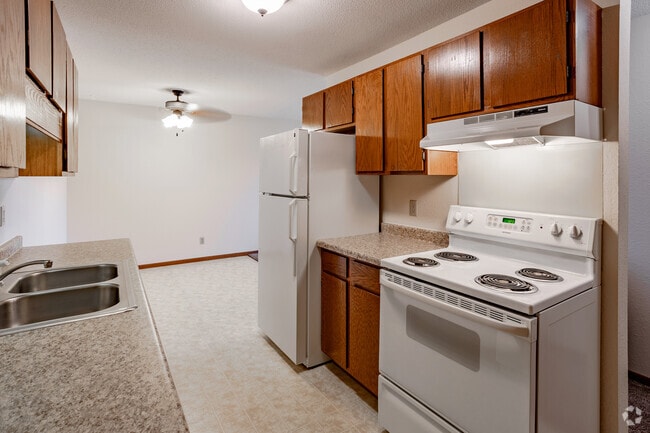
Located at 398 Chinook Ave SW in Avon, Minnesota, this two-bedroom, one-bathroom single-floor residence offers a practical and comfortable layout. The galley-style kitchen is well-appointed with warm wood cabinetry lining both walls, granite-look countertops, a double-basin sink, and white appliances including an electric range and refrigerator. A textured ceiling and flush-mount lighting keep the kitchen bright and functional, while tile flooring adds durability underfoot. The kitchen flows conveniently toward the living area, which features a ceiling fan and carpet flooring. Both bedrooms are carpeted and offer a quiet, neutral palette with clean white walls and wood-trimmed windows that invite natural light. The primary bedroom provides a generous footprint with a sliding closet featuring a full hanging rod. A sliding glass door in the living area opens to a private wooden balcony overlooking the surrounding landscape. The full bathroom includes a tub-shower combination, a wood-vanity with storage drawers, tile flooring, and a mirrored medicine cabinet. Additional storage is available via a dedicated closet with built-in shelving. The overall layout is efficient and well-organized, making practical use of the available space throughout.

-
Total Monthly Price
$940 - $1,090
-
Bedrooms
2 - 3 bd
-
Bathrooms
1 ba
-
Square Feet
822 - 925 sq ft





Small Town Living at Its Best! Parkview Apartments are located on the edge of Avon right behind the baseball field. At Parkview, you'll find a comfortable atmosphere and beautifully landscaped grounds along with all the advantages of small-town living. With it's one quite building, Parkview features 24 classic-style units. "Love Where You're Living" at Parkview Apartments! Parkview Apartments is an apartment community located in Stearns County and the 56310 ZIP Code. This area is served by the Albany Public attendance zone.
Pricing & Floor Plans
Fees and Policies
The fees listed below are community-provided and may exclude utilities or add-ons. All payments are made directly to the property and are non-refundable unless otherwise specified.
-
One-Time Basics
-
Due at Application
-
Application Fee Per ApplicantCharged per applicant.$50
-
-
Due at Application
-
Cats
-
Pet FeeMax of 2. Charged per pet.$150
-
Pet DepositMax of 2. Charged per pet.VariesMax chargeable amount: Equivalent to 1 month of base rent
-
Monthly Pet FeeMax of 2. Charged per pet.$25 / mo
CommentsThe pet deposit is equal to one month rent.Read More Read Less -
-
Garage Lot
-
Parking FeeCharged per vehicle.$60 / mo
-
-
Additional Parking Options
-
Surface Lot
-
Property Fee Disclaimer: Based on community-supplied data and independent market research. Subject to change without notice. May exclude fees for mandatory or optional services and usage-based utilities.
Details
Utilities Included
-
Gas
-
Water
-
Heat
-
Trash Removal
-
Sewer
Lease Options
-
6 - 12 Month Leases
Property Information
-
Built in 1986
-
24 units/2 stories
Matterport 3D Tour
About Parkview Apartments
Small Town Living at Its Best! Parkview Apartments are located on the edge of Avon right behind the baseball field. At Parkview, you'll find a comfortable atmosphere and beautifully landscaped grounds along with all the advantages of small-town living. With it's one quite building, Parkview features 24 classic-style units. "Love Where You're Living" at Parkview Apartments! Parkview Apartments is an apartment community located in Stearns County and the 56310 ZIP Code. This area is served by the Albany Public attendance zone.
Parkview Apartments is an apartment community located in Stearns County and the 56310 ZIP Code. This area is served by the Albany Public School District attendance zone.
Unique Features
- 24 Emergency Maintenance
- Accent Walls
- Cat Friendly
- Garages on-site
- Intercom access
- Laundry Room
- Patios/Balconies
- Pop Machine
- Secured Entry
- Security Cameras
- Tenant Portal
- Walk in closet
- Window Blinds
Community Amenities
Laundry Facilities
Controlled Access
Recycling
Online Services
- Laundry Facilities
- Controlled Access
- Video Patrol
- Recycling
- Online Services
Apartment Features
Air Conditioning
Dishwasher
Microwave
Refrigerator
- Air Conditioning
- Heating
- Cable Ready
- Tub/Shower
- Dishwasher
- Kitchen
- Microwave
- Oven
- Refrigerator
- Carpet
- Vinyl Flooring
- Dining Room
- Family Room
- Window Coverings
- Lawn
- Laundry Facilities
- Controlled Access
- Video Patrol
- Recycling
- Online Services
- 24 Emergency Maintenance
- Accent Walls
- Cat Friendly
- Garages on-site
- Intercom access
- Laundry Room
- Patios/Balconies
- Pop Machine
- Secured Entry
- Security Cameras
- Tenant Portal
- Walk in closet
- Window Blinds
- Air Conditioning
- Heating
- Cable Ready
- Tub/Shower
- Dishwasher
- Kitchen
- Microwave
- Oven
- Refrigerator
- Carpet
- Vinyl Flooring
- Dining Room
- Family Room
- Window Coverings
- Lawn
| Monday | By Appointment |
|---|---|
| Tuesday | By Appointment |
| Wednesday | By Appointment |
| Thursday | By Appointment |
| Friday | By Appointment |
| Saturday | Closed |
| Sunday | Closed |
| Colleges & Universities | Distance | ||
|---|---|---|---|
| Colleges & Universities | Distance | ||
| Drive: | 9 min | 5.0 mi | |
| Drive: | 14 min | 8.6 mi | |
| Drive: | 21 min | 13.7 mi | |
| Drive: | 28 min | 17.1 mi |


 The GreatSchools Rating helps parents compare schools within a state based on a variety of school quality indicators and provides a helpful picture of how effectively each school serves all of its students. Ratings are on a scale of 1 (below average) to 10 (above average) and can include test scores, college readiness, academic progress, advanced courses, equity, discipline and attendance data. We also advise parents to visit schools, consider other information on school performance and programs, and consider family needs as part of the school selection process.
View GreatSchools Rating Methodology
Data provided by GreatSchools.org © 2026. All rights reserved.
Scores provided by
 What do Walkability, Transit, Drivability, and Bikeability mean?
Walkability measures the walking distance to day-to-day needs.
Transit measures access to public transportation.
Drivability measures congestion, parking availability, and access to major roads.
Bikeability measures the suitability for cycling.
How It Works
What do Walkability, Transit, Drivability, and Bikeability mean?
Walkability measures the walking distance to day-to-day needs.
Transit measures access to public transportation.
Drivability measures congestion, parking availability, and access to major roads.
Bikeability measures the suitability for cycling.
How It Works
Traffic
BusyAirport
CalmBusinesses
CalmScores provided by
HowLoud What is a Sound Score Rating? A Sound Score Rating aggregates noise caused by vehicle traffic, airplane traffic and local sources. How It WorksParkview Apartments Photos
-
Parkview Apartments
-
2BR, 1BA - 793SF
-
-
Entrance
-
-
2BR, 1BA
-
2BR, 1BA
-
2BR, 1BA
-
2BR, 1BA
Models
Nearby Apartments
Within 50 Miles of Parkview Apartments
-
Clover Hill Apartments
332 Cypress Dr
Saint Joseph, MN 56374
$940 Total Monthly Price
2 Br 6.8 mi
-
Driftwood Apartments
820-850 Driftwood Dr
Saint Cloud, MN 56303
$920 Total Monthly Price
2 Br 11.0 mi
-
Willow Apartments
325 37th Ave N
Saint Cloud, MN 56303
$880 - $910 Total Monthly Price
2 Br 12.6 mi
-
Norway Pines Apartments
201 5th Ave E
Sartell, MN 56377
$960 - $1,140 Total Monthly Price
2-3 Br 12.8 mi
-
Stearnsway Apartments
1525 24th Ave N
Saint Cloud, MN 56303
$920 Total Monthly Price
2 Br 13.1 mi
-
Paris Place Apartments
1500 2nd Ave N
Sauk Rapids, MN 56379
$900 - $1,120 Total Monthly Price
2-3 Br 13.4 mi
While Parkview Apartments does not provide in‑unit laundry, on‑site laundry facilities are available for shared resident use.
Select utilities are included in rent at Parkview Apartments, including gas, water, heat, trash removal, and sewer. Residents are responsible for any other utilities not listed.
Parking is available at Parkview Apartments. Fees may apply depending on the type of parking offered. Contact this property for details.
Parkview Apartments has two to three-bedrooms with rent ranges from $940/mo. to $1,090/mo.
Yes, Parkview Apartments welcomes pets. Breed restrictions, weight limits, and additional fees may apply. View this property's pet policy.
A good rule of thumb is to spend no more than 30% of your gross income on rent. Based on the lowest available rent of $940 for a two-bedrooms, you would need to earn about $37,600 per year to qualify. Want to double-check your budget? Calculate how much rent you can afford with our Rent Affordability Calculator.
Parkview Apartments is not currently offering any rent specials. Check back soon, as promotions change frequently.
Yes! Parkview Apartments offers 1 Matterport 3D Tours. Explore different floor plans and see unit level details, all without leaving home.
535 6th St
Avon, MN 56310