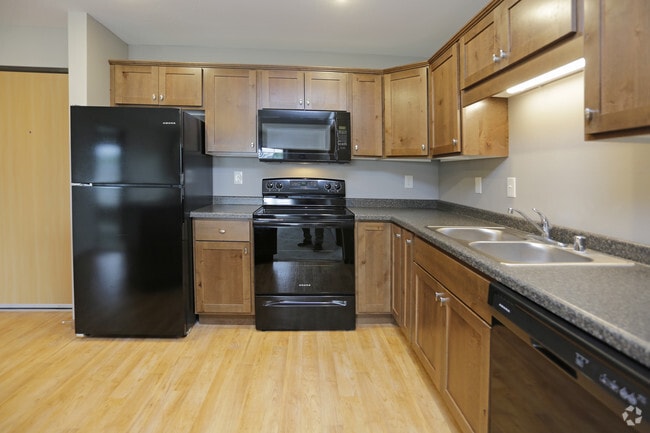
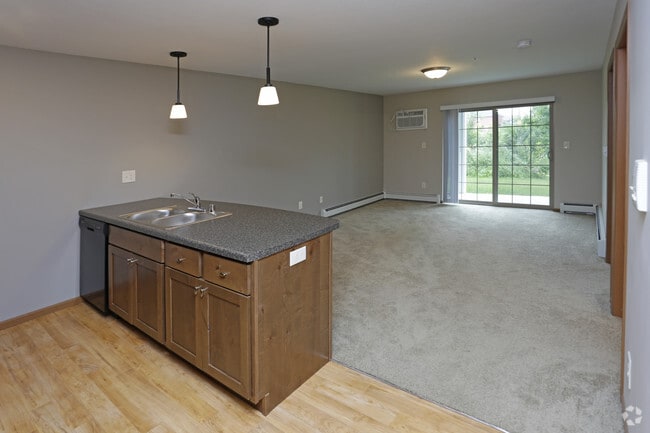
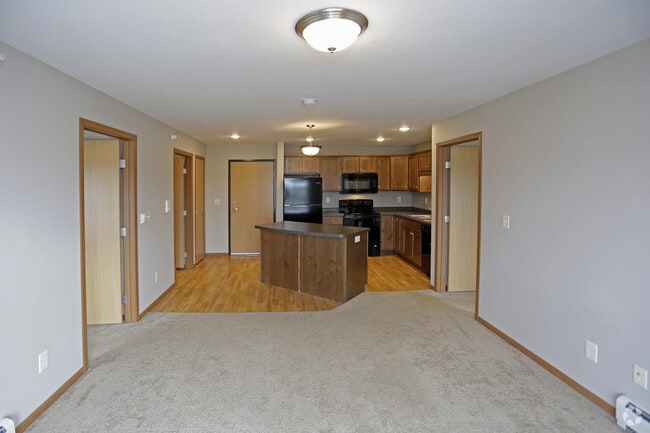
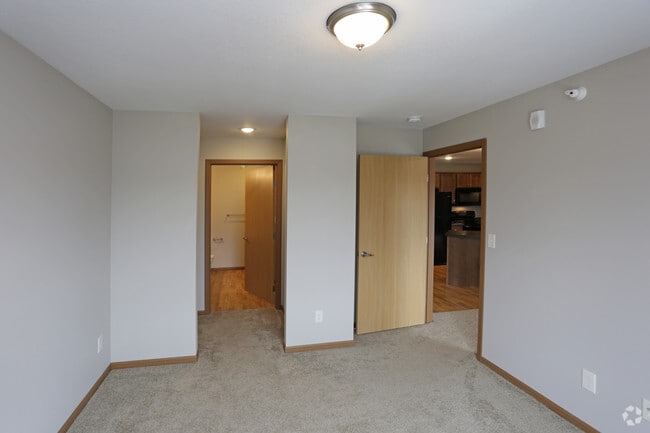
This single-floor residence offers a functional and cohesive layout designed for comfortable everyday living. The kitchen serves as a central hub of the space, featuring warm medium-toned wood cabinetry, dark laminate countertops, and a curved peninsula with a double stainless steel sink. Black appliances, including a refrigerator, range, and built-in microwave, complement the cabinetry, while recessed lighting and a pendant fixture provide focused illumination. The kitchen opens directly to the living area, which is finished with neutral-toned carpet and baseboard heating. A sliding glass door floods the living room with natural light and provides views of lush outdoor greenery, enhancing the sense of openness in the space. The bedroom is a well-sized, carpeted room with a large window framing outdoor views, baseboard heating, and a closet accessed through a wood-trimmed door. The bathroom is finished with light wood-look flooring, a long vanity with a white countertop and warm wood cabinetry below, a large mirror, and a full tub and shower combination. The overall aesthetic throughout the unit is clean and neutral, with consistent wood-toned accents tying each room together cohesively.

-
Total Monthly Price
$1,324 - $1,699
-
Bedrooms
2 - 3 bd
-
Bathrooms
1 - 2 ba
-
Square Feet
748 - 1,179 sq ft
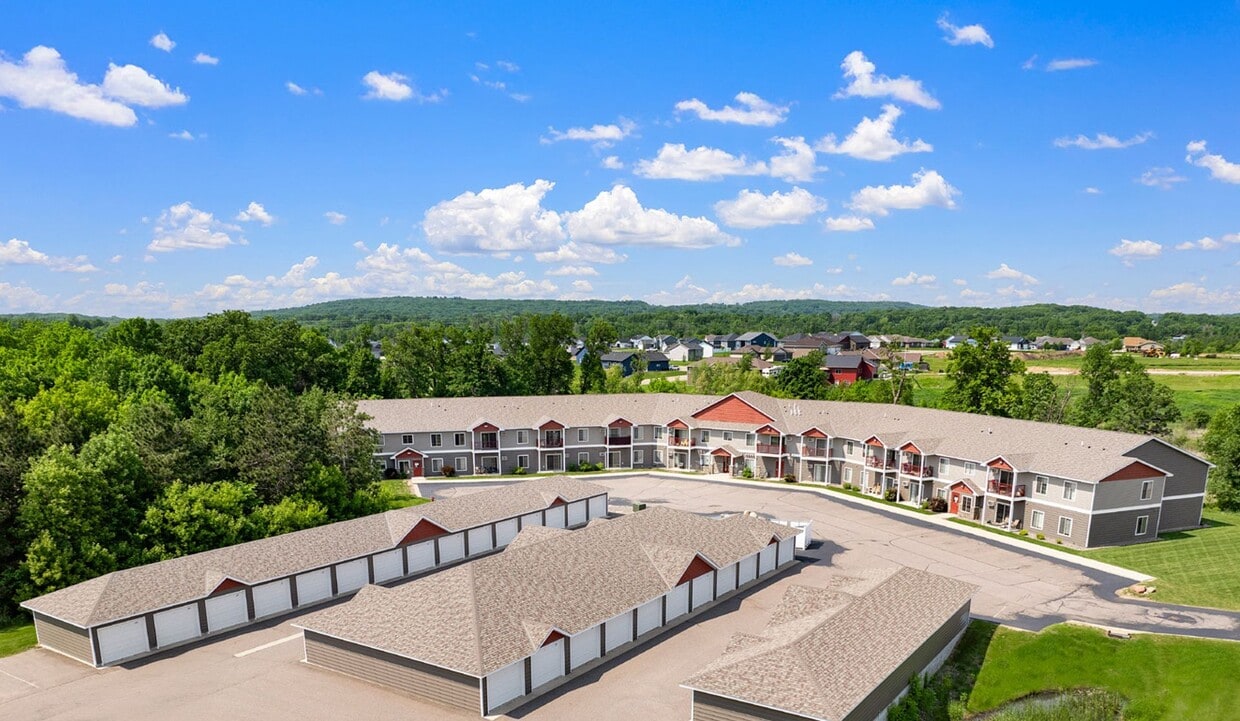
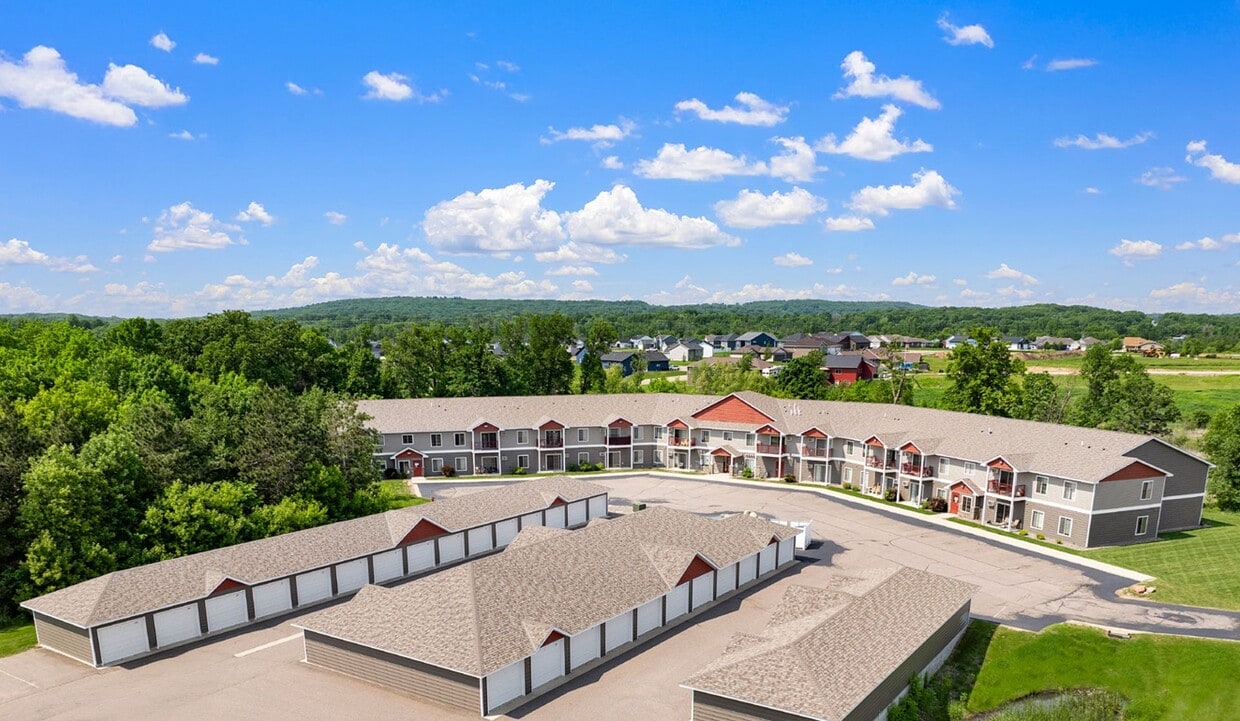
Avon Estates offers studio, one-, two-, and three-bedroom apartments in the heart of Avon. The community features a fully equipped fitness center, elevator access, and garage parking. Each home provides a functional layout ideal for today’s lifestyle, whether you’re looking for a cozy studio or a spacious three-bedroom apartment. With thoughtful amenities and a well-maintained setting, Avon Estates is the perfect place to call home. Fees & Deposit Information: Application Fees- $45 per person Admin Fee- $100 per apartment (refundable if denied; if approved the fee is non-refundable and goes toward administrative costs) Deposit-$500 (unless conditionally approved, then a co-signer or higher deposit may be required) Utilities: Utilities paid by Landlord: Heat, Trash. Utilities Paid by Resident: All utilities not provided by Landlord. $3.95/month Utility Admin Fee. Renter's Insurance: Renter's Insurance is Required, with minimum $100,000 liability coverage. If valid insurance is not provided and kept updated with management, household will be enrolled in Liability Coverage for an additional monthly fee for $15.00.
Highlights
- Walk-In Closets
- Controlled Access
- Elevator
- Balcony
- Patio
Pricing & Floor Plans
-
Unit 218price $1,324square feet 748availibility Now
-
Unit 118price $1,324square feet 748availibility Oct 8
-
Unit 203price $1,344square feet 921availibility Oct 7
-
Unit 206price $1,699square feet 1,179availibility Now
-
Unit 218price $1,324square feet 748availibility Now
-
Unit 118price $1,324square feet 748availibility Oct 8
-
Unit 203price $1,344square feet 921availibility Oct 7
-
Unit 206price $1,699square feet 1,179availibility Now
Fees and Policies
The fees listed below are community-provided and may exclude utilities or add-ons. All payments are made directly to the property and are non-refundable unless otherwise specified. Use the Cost Calculator to determine costs based on your needs.
-
Utilities & Essentials
-
Utility Admin Fee$3.95/month utility admin fee Charged per unit.$3.95 / mo
-
-
One-Time Basics
-
Due at Application
-
Administrative FeeCharged per unit.$100
-
Application Fee Per ApplicantCharged per applicant.$45
-
-
Due at Move-In
-
Security Deposit - Refundableunless conditionally approved, then a co-signer or higher deposit may be required Charged per unit.$500
-
-
Due at Application
-
Dogs
-
Pet FeeMax of 2. Charged per pet.$200
-
Monthly Pet FeeMax of 2. Charged per pet.$30 / mo
0 lbs. Weight Limit, Pet interview, Spayed/NeuteredRestrictions:Breed Restrictions ApplyRead More Read Less -
-
Cats
-
Pet FeeMax of 2. Charged per unit.$200
-
Monthly Pet FeeMax of 2. Charged per pet.$30 / mo
0 lbs. Weight Limit, Pet interview, Spayed/Neutered -
-
Garage Lot
-
Parking FeeCharged per vehicle.$65 / mo
-
-
Surface Lot
-
Parking FeeCharged per vehicle.Included in Rent
-
-
Storage Unit
-
Storage FeeCharged per rentable item.$15
-
-
Renter's InsuranceRenter's Insurance is Required, with minimum $100,000 liability coverage. If valid insurance is not provided and kept updated with management, household will be enrolled in Liability Coverage for an additional monthly fee for $15. Charged per unit.$15 / mo
Property Fee Disclaimer: Based on community-supplied data and independent market research. Subject to change without notice. May exclude fees for mandatory or optional services and usage-based utilities.
Details
Lease Options
-
12 - 15 Month Leases
Property Information
-
Built in 2018
-
42 units/2 stories
Matterport 3D Tours
About Avon Estates
Avon Estates offers studio, one-, two-, and three-bedroom apartments in the heart of Avon. The community features a fully equipped fitness center, elevator access, and garage parking. Each home provides a functional layout ideal for today’s lifestyle, whether you’re looking for a cozy studio or a spacious three-bedroom apartment. With thoughtful amenities and a well-maintained setting, Avon Estates is the perfect place to call home. Fees & Deposit Information: Application Fees- $45 per person Admin Fee- $100 per apartment (refundable if denied; if approved the fee is non-refundable and goes toward administrative costs) Deposit-$500 (unless conditionally approved, then a co-signer or higher deposit may be required) Utilities: Utilities paid by Landlord: Heat, Trash. Utilities Paid by Resident: All utilities not provided by Landlord. $3.95/month Utility Admin Fee. Renter's Insurance: Renter's Insurance is Required, with minimum $100,000 liability coverage. If valid insurance is not provided and kept updated with management, household will be enrolled in Liability Coverage for an additional monthly fee for $15.00.
Avon Estates is an apartment community located in Stearns County and the 56310 ZIP Code. This area is served by the Albany Public School District attendance zone.
Unique Features
- Emergency Maintenance
- Fitness Room
- Garage Parking
- Garages Available
- heat
- Hot Water Heating
- In Unit Washer and Dryer
- On Site Management
- Pet Friendly
- Walk In Closets
Community Amenities
- Controlled Access
- Elevator
- Fitness Center
Apartment Features
Washer/Dryer
Air Conditioning
Dishwasher
Walk-In Closets
- Washer/Dryer
- Air Conditioning
- Heating
- Dishwasher
- Microwave
- Instant Hot Water
- Walk-In Closets
- Balcony
- Patio
- Controlled Access
- Elevator
- Fitness Center
- Emergency Maintenance
- Fitness Room
- Garage Parking
- Garages Available
- heat
- Hot Water Heating
- In Unit Washer and Dryer
- On Site Management
- Pet Friendly
- Walk In Closets
- Washer/Dryer
- Air Conditioning
- Heating
- Dishwasher
- Microwave
- Instant Hot Water
- Walk-In Closets
- Balcony
- Patio
| Monday | 8am - 4pm |
|---|---|
| Tuesday | 8am - 4pm |
| Wednesday | 8am - 4pm |
| Thursday | 8am - 4pm |
| Friday | 8am - 4pm |
| Saturday | Closed |
| Sunday | Closed |
| Colleges & Universities | Distance | ||
|---|---|---|---|
| Colleges & Universities | Distance | ||
| Drive: | 16 min | 7.6 mi | |
| Drive: | 21 min | 11.1 mi | |
| Drive: | 28 min | 16.3 mi | |
| Drive: | 35 min | 19.6 mi |


 The GreatSchools Rating helps parents compare schools within a state based on a variety of school quality indicators and provides a helpful picture of how effectively each school serves all of its students. Ratings are on a scale of 1 (below average) to 10 (above average) and can include test scores, college readiness, academic progress, advanced courses, equity, discipline and attendance data. We also advise parents to visit schools, consider other information on school performance and programs, and consider family needs as part of the school selection process.
View GreatSchools Rating Methodology
Data provided by GreatSchools.org © 2026. All rights reserved.
Scores provided by
 What do Walkability, Transit, Drivability, and Bikeability mean?
Walkability measures the walking distance to day-to-day needs.
Transit measures access to public transportation.
Drivability measures congestion, parking availability, and access to major roads.
Bikeability measures the suitability for cycling.
How It Works
What do Walkability, Transit, Drivability, and Bikeability mean?
Walkability measures the walking distance to day-to-day needs.
Transit measures access to public transportation.
Drivability measures congestion, parking availability, and access to major roads.
Bikeability measures the suitability for cycling.
How It Works
Traffic
BusyAirport
CalmBusinesses
CalmScores provided by
HowLoud What is a Sound Score Rating? A Sound Score Rating aggregates noise caused by vehicle traffic, airplane traffic and local sources. How It WorksAvon Estates Photos
-
Avon Estates
-
1BR, 1BA - 664 SF
-
2BR, 2BA - 921 SF
-
1BR, 1BA - 664 SF
-
2BR, 2BA - 921 SF
-
2BR, 2BA - 921 SF
-
Fitness Center
-
Primary Photo
-
Nearby Apartments
Within 50 Miles of Avon Estates
-
Wedgewood
701 9th Ave N
Sartell, MN 56377
$1,274 - $1,374 Total Monthly Price
2 Br 12 Month Lease 12.7 mi
-
Clearwater River Apartments
825 Ash St
Clearwater, MN 55320
$1,155 - $1,352 Total Monthly Price
2-3 Br 24.6 mi
-
Mainstreeter Apartment Homes
800 Main St N
Sauk Centre, MN 56378
$1,419 Total Monthly Price
2 Br 24.6 mi
-
Cottages of Annandale - 55+ Community
82 Ash St W
Annandale, MN 55302
$1,295 Total Monthly Price
2 Br 12 Month Lease 29.8 mi
-
The Preserve at Pintail Ponds
160 Ash Street East
Annandale, MN 55302
$1,635 - $1,740 Total Monthly Price
2 Br 29.9 mi
-
Trailside Apartments - 55+ Community
716 Darling Ave
Alexandria, MN 56308
$2,003 Total Monthly Price
2 Br 46.9 mi
Avon Estates has units with in‑unit washers and dryers, making laundry day simple for residents.
Utilities are not included in rent. Residents should plan to set up and pay for all services separately.
Parking is available at Avon Estates. Fees may apply depending on the type of parking offered. Contact this property for details.
Avon Estates has two to three-bedrooms with rent ranges from $1,324/mo. to $1,699/mo.
Yes, Avon Estates welcomes pets. Breed restrictions, weight limits, and additional fees may apply. View this property's pet policy.
A good rule of thumb is to spend no more than 30% of your gross income on rent. Based on the lowest available rent of $1,324 for a two-bedrooms, you would need to earn about $52,960 per year to qualify. Want to double-check your budget? Calculate how much rent you can afford with our Rent Affordability Calculator.
Avon Estates is not currently offering any rent specials. Check back soon, as promotions change frequently.
Yes! Avon Estates offers 2 Matterport 3D Tours. Explore different floor plans and see unit level details, all without leaving home.
451 Winden Way
Avon, MN 56310