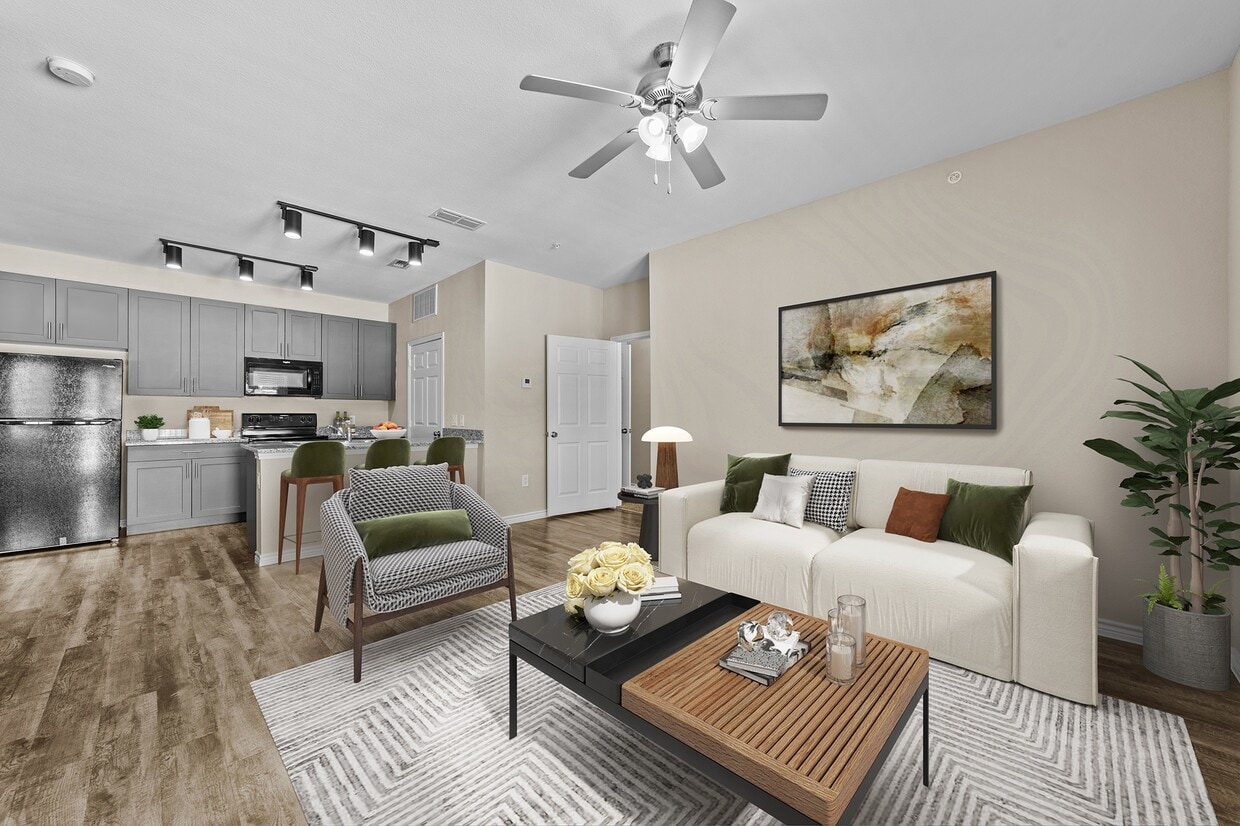
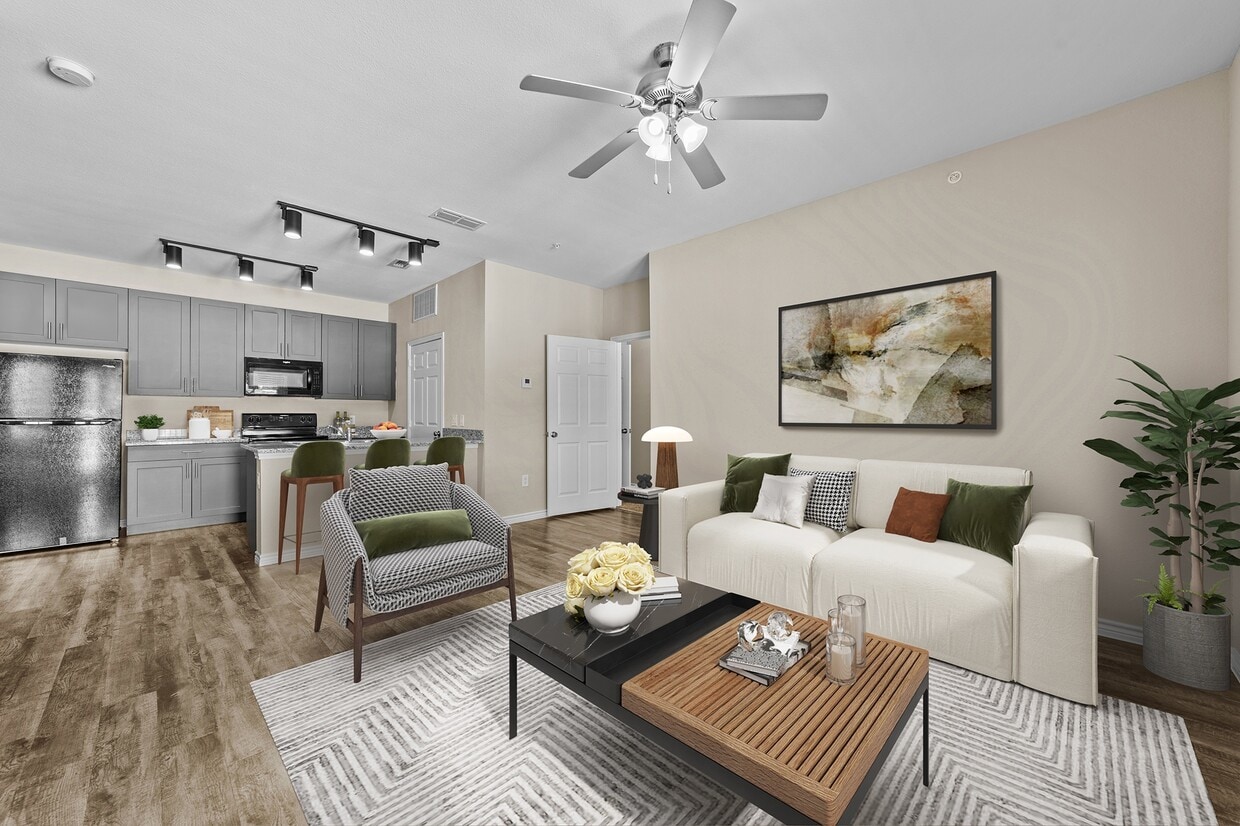
This single-floor residence offers a clean, contemporary design with a neutral color palette and thoughtful finishes throughout. The open living area is anchored by durable wood-look flooring that runs throughout the main living spaces, complemented by a ceiling fan with integrated lighting and windows dressed with horizontal blinds that allow ample natural light to fill the room. A private entrance door leads directly into the living space, reinforcing a sense of accessibility and ease. The kitchen is a functional highlight of the home, featuring granite-look countertops, grey shaker-style cabinetry with brushed nickel hardware, and a full suite of black appliances including a refrigerator, electric range with over-the-range microwave, and dishwasher. A peninsula counter with a double-basin stainless steel sink provides additional workspace and a natural transition into the living area. The bedrooms offer plush wall-to-wall carpeting and windows that invite natural light, creating warm, restful spaces. The bathroom continues the home's cohesive aesthetic with a distinctive blue vanity topped with granite-look counters, a large mirror, and wood-look flooring, providing a fresh and modern feel. Throughout the home, white six-panel doors, clean baseboards, and recessed lighting add to the polished, move-in-ready presentation.
-
Monthly Rent
$1,175 - $1,595
-
Bedrooms
1 - 2 bd
-
Bathrooms
1 - 2 ba
-
Square Feet
636 - 988 sq ft

Highlights
- Top Rated by Renters
- Media Center/Movie Theatre
- Porch
- Pool
- Walk-In Closets
- Pet Play Area
- Controlled Access
- Island Kitchen
- Sundeck
Pricing & Floor Plans
-
Unit G303price $1,175square feet 636availibility Now
-
Unit F301price $1,210square feet 636availibility Sep 4
-
Unit F204price $1,210square feet 636availibility Sep 7
-
Unit H303price $1,245square feet 662availibility Sep 4
-
Unit D303price $1,210square feet 662availibility Sep 29
-
Unit A201price $1,480square feet 975availibility Now
-
Unit A306price $1,530square feet 975availibility Now
-
Unit B102price $1,514square feet 975availibility Sep 4
-
Unit C202price $1,481square feet 988availibility Now
-
Unit C305price $1,481square feet 988availibility Now
-
Unit C302price $1,481square feet 988availibility Sep 4
-
Unit G303price $1,175square feet 636availibility Now
-
Unit F301price $1,210square feet 636availibility Sep 4
-
Unit F204price $1,210square feet 636availibility Sep 7
-
Unit H303price $1,245square feet 662availibility Sep 4
-
Unit D303price $1,210square feet 662availibility Sep 29
-
Unit A201price $1,480square feet 975availibility Now
-
Unit A306price $1,530square feet 975availibility Now
-
Unit B102price $1,514square feet 975availibility Sep 4
-
Unit C202price $1,481square feet 988availibility Now
-
Unit C305price $1,481square feet 988availibility Now
-
Unit C302price $1,481square feet 988availibility Sep 4
Fees and Policies
The fees listed below are community-provided and may exclude utilities or add-ons. All payments are made directly to the property and are non-refundable unless otherwise specified. Use the Cost Calculator to determine costs based on your needs.
-
Utilities & Essentials
-
Amenity FeeFee for enjoyment of access to shared community amenities Charged per unit.$105 / mo
-
Trash ChargesMonthly trash services fee. Charged per unit.$15 / mo
-
ElectricMonthly electric charges. Charged per unit.Varies / mo
-
SewerMonthly wastewater and sewer charge. Charged per unit.Varies / mo
-
WaterMonthly community water services charge. Charged per unit.Varies / mo
-
TrashMonthly trash services fee. Charged per unit.Varies / mo
-
-
One-Time Basics
-
Due at Application
-
Administrative FeeOne-time processing fee for administrative costs. Charged per unit.$150
-
Application Fee Per ApplicantCharged per applicant.$45
-
Credit Check FeeFee for processing screening (per applicant) Charged per unit.$85
-
-
Due at Application
-
Dogs
-
Dog FeeMax of 2. Charged per pet.$400
-
Dog RentCharged per pet.$25 / mo
Restrictions:NoneRead More Read LessComments -
-
Cats
-
Cat FeeMax of 2. Charged per pet.$400
-
Cat RentCharged per pet.$25 / mo
Restrictions:Comments -
-
Surface Lot
-
Pet Screening Fee (per pet).Fee for pet screening. Charged per unit.$30 / yr
-
MTM Flat FeeFee for month-to-month tenancy Charged per unit.$350 / mo
-
NSF Tenant FeeReturned or declined payment fee. Charged per unit.$100 / occurrence
-
Late FeeLate payment fee. Charged per unit.10% of base rent / occurrence
-
Reletting FeeApartment reletting cost. Charged per unit.85% of base rent / occurrence
-
Animal Violation Charge (Daily)Daily charge for animal violation per lease. Charged per unit.$10 / occurrence
-
Animal Violation ChargeInitial charge for animal violation per lease. Charged per unit.$100 / occurrence
-
Early Termination FeeFee to terminate lease early. Charged per unit.200% of base rent / occurrence
Property Fee Disclaimer: Based on community-supplied data and independent market research. Subject to change without notice. May exclude fees for mandatory or optional services and usage-based utilities.
Details
Utilities Included
-
Trash Removal
Lease Options
-
12 mo
Property Information
-
Built in 2020
-
180 units/3 stories
Matterport 3D Tours
About Parkside Apartments (TX)
Live the way you've always wanted without compromising style or quality. At Parkside, our apartment residences are designed with you in mind. Now you really can have it all . . . lifestyle included.
Parkside Apartments (TX) is an apartment community located in Gregg County and the 75601 ZIP Code. This area is served by the Longview Independent School District attendance zone.
Unique Features
- BILT Rewards
- Conference Room
- Conveniently Located on McCann Road
- Custom Built-In Shelving*
- Designated Package Room
- Full-Size Washer/Dryer
- Gated Community
- Keyless Entry
- Pet Park
- Private Patio/Balcony
- Resident Cafe
- Resident Lounge
- Smart Home Features
- Spacious Closets*
- Updated Resident Workspaces
- Wood-Style Flooring
Community Amenities
Pool
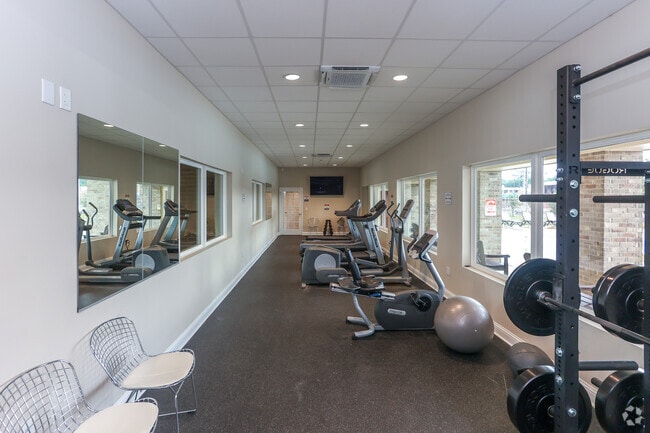

Fitness Center
Controlled Access
Business Center
- Controlled Access
- Maintenance on site
- Property Manager on Site
- 24 Hour Access
- Online Services
- Pet Play Area
- Public Transportation
- Business Center
- Lounge
- Conference Rooms
- Walk-Up
- Fitness Center
- Pool
- Media Center/Movie Theatre
- Gated
- Sundeck
- Dog Park
Apartment Features
Air Conditioning
Dishwasher
Washer/Dryer Hookup
High Speed Internet Access
Hardwood Floors
Walk-In Closets
Island Kitchen
Granite Countertops
Indoor Features
- High Speed Internet Access
- Washer/Dryer Hookup
- Air Conditioning
- Heating
- Ceiling Fans
- Smoke Free
- Cable Ready
Kitchen Features & Appliances
- Dishwasher
- Ice Maker
- Granite Countertops
- Pantry
- Island Kitchen
- Kitchen
- Microwave
- Oven
- Range
- Refrigerator
- Freezer
Model Details
- Hardwood Floors
- Carpet
- Vinyl Flooring
- Built-In Bookshelves
- Walk-In Closets
- Window Coverings
- Large Bedrooms
- Balcony
- Patio
- Porch
Welcome to Longview, Texas, a welcoming East Texas community where small-town charm meets city convenience. The downtown cultural district encompasses 320 acres, featuring the Longview Museum of Fine Arts, local eateries, green spaces, and preserved historic architecture. The 29-acre Longview Arboretum and Nature Center provides residents with walking trails and native gardens, while the city's expanding trail network will connect neighborhoods across 10 miles of paths.
Longview balances its railroad heritage with thoughtful development, creating an appealing mix of historic charm and modern living. The presence of LeTourneau University and the Longview University Center of UT Tyler adds to the city's dynamic atmosphere. Notable areas include the Spring Hill neighborhood to the north and the Pine Tree area to the west, each offering distinct residential communities.
Learn more about living in Longview- Controlled Access
- Maintenance on site
- Property Manager on Site
- 24 Hour Access
- Online Services
- Pet Play Area
- Public Transportation
- Business Center
- Lounge
- Conference Rooms
- Walk-Up
- Gated
- Sundeck
- Dog Park
- Fitness Center
- Pool
- Media Center/Movie Theatre
- BILT Rewards
- Conference Room
- Conveniently Located on McCann Road
- Custom Built-In Shelving*
- Designated Package Room
- Full-Size Washer/Dryer
- Gated Community
- Keyless Entry
- Pet Park
- Private Patio/Balcony
- Resident Cafe
- Resident Lounge
- Smart Home Features
- Spacious Closets*
- Updated Resident Workspaces
- Wood-Style Flooring
- High Speed Internet Access
- Washer/Dryer Hookup
- Air Conditioning
- Heating
- Ceiling Fans
- Smoke Free
- Cable Ready
- Dishwasher
- Ice Maker
- Granite Countertops
- Pantry
- Island Kitchen
- Kitchen
- Microwave
- Oven
- Range
- Refrigerator
- Freezer
- Hardwood Floors
- Carpet
- Vinyl Flooring
- Built-In Bookshelves
- Walk-In Closets
- Window Coverings
- Large Bedrooms
- Balcony
- Patio
- Porch
| Monday | 8:30am - 5:30pm |
|---|---|
| Tuesday | 8:30am - 5:30pm |
| Wednesday | 8:30am - 5:30pm |
| Thursday | 8:30am - 5:30pm |
| Friday | 8:30am - 5:30pm |
| Saturday | 10am - 2pm |
| Sunday | Closed |
| Colleges & Universities | Distance | ||
|---|---|---|---|
| Colleges & Universities | Distance | ||
| Drive: | 9 min | 4.2 mi | |
| Drive: | 17 min | 12.1 mi | |
| Drive: | 47 min | 38.9 mi | |
| Drive: | 49 min | 40.1 mi |


 The GreatSchools Rating helps parents compare schools within a state based on a variety of school quality indicators and provides a helpful picture of how effectively each school serves all of its students. Ratings are on a scale of 1 (below average) to 10 (above average) and can include test scores, college readiness, academic progress, advanced courses, equity, discipline and attendance data. We also advise parents to visit schools, consider other information on school performance and programs, and consider family needs as part of the school selection process.
View GreatSchools Rating Methodology
Data provided by GreatSchools.org © 2026. All rights reserved.
Scores provided by
 What do Walkability, Transit, Drivability, and Bikeability mean?
Walkability measures the walking distance to day-to-day needs.
Transit measures access to public transportation.
Drivability measures congestion, parking availability, and access to major roads.
Bikeability measures the suitability for cycling.
How It Works
What do Walkability, Transit, Drivability, and Bikeability mean?
Walkability measures the walking distance to day-to-day needs.
Transit measures access to public transportation.
Drivability measures congestion, parking availability, and access to major roads.
Bikeability measures the suitability for cycling.
How It Works
Traffic
BusyAirport
CalmBusinesses
ActiveScores provided by
HowLoud What is a Sound Score Rating? A Sound Score Rating aggregates noise caused by vehicle traffic, airplane traffic and local sources. How It WorksParkside Apartments (TX) Photos
-
Parkside Apartments (TX)
-
1BR, 1BA - 636SF Wisteria 1Q
-
Fitness Center
-
Fitness Center
-
Leasing Office
-
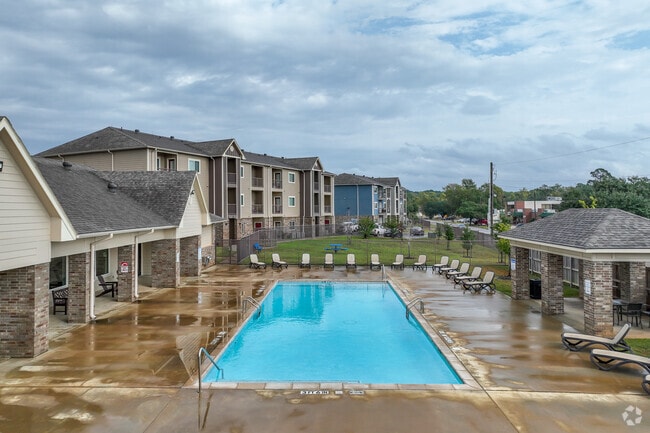
Swimming Pool
-
Swimming Pool
-
-
Models
-
1 Bedroom
-
1 Bedroom
-
1 Bedroom
-
1 Bedroom
-
2 Bedrooms
-
2 Bedrooms
While Parkside Apartments (TX) does not offer in-unit laundry, some units include washer and dryer hookups so residents can install their own appliances.
Parkside Apartments (TX) includes trash removal in rent. Residents are responsible for any other utilities not listed.
Parking is available at Parkside Apartments (TX). Contact this property for details.
Parkside Apartments (TX) has one to two-bedrooms with rent ranges from $1,175/mo. to $1,595/mo.
Yes, Parkside Apartments (TX) welcomes pets. Breed restrictions, weight limits, and additional fees may apply. View this property's pet policy.
A good rule of thumb is to spend no more than 30% of your gross income on rent. Based on the lowest available rent of $1,175 for a one-bedroom, you would need to earn about $47,000 per year to qualify. Want to double-check your budget? Calculate how much rent you can afford with our Rent Affordability Calculator.
Parkside Apartments (TX) is offering Specials for eligible applicants, with rental rates starting at $1,175.
Yes! Parkside Apartments (TX) offers 6 Matterport 3D Tours. Explore different floor plans and see unit level details, all without leaving home.
1100 McCann Rd
Longview, TX 75601