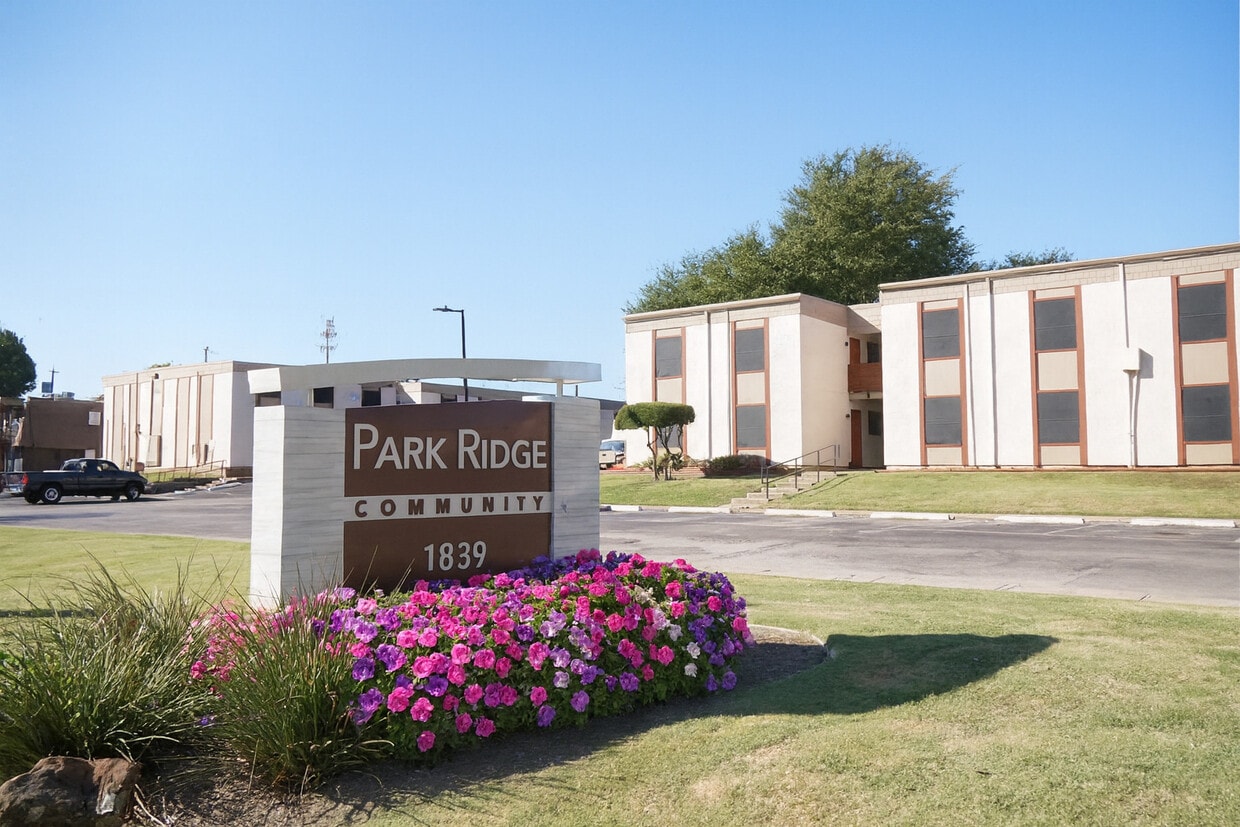


Located at 1839 S Glenbrook Dr in Garland, TX, this single-floor unit offers an efficient and well-organized layout that makes thoughtful use of its compact footprint. The living and dining area share an open, combined space anchored by rich, dark hardwood-style flooring and neutral gray walls that lend a clean, modern feel. A ceiling fan with a built-in light fixture provides both air circulation and ambient lighting. A pass-through counter connects the living/dining area to the kitchen, creating a sense of openness between the two spaces. The kitchen is equipped with white cabinetry, granite-look countertops, a stainless steel sink, and black appliances including a full-size refrigerator and dishwasher. The textured ceilings are consistent throughout the unit. Two bathrooms serve the space, each featuring granite-look vanity countertops, white cabinetry, and wood-style flooring. The full bathroom includes a tiled tub-and-shower combination with large-format white tile. A dedicated closet provides additional storage. Natural light enters through a window near the front entrance, which features a solid white panel door. Overall, the unit presents a straightforward, functional design with consistent finishes throughout.
-
Monthly Rent
$900 - $1,600
-
Bedrooms
Studio - 3 bd
-
Bathrooms
1 - 1.5 ba
-
Square Feet
364 - 1,004 sq ft

Ubicado a solo minutos del nuevo y mejorado centro de Garland, Parkridge Community ofrece una experiencia de vida superior a través de nuestros exclusivos y sofisticados apartamentos de 1, 2 y 3 habitaciones junto con la proximidad de tiendas y restaurantes. Pasa tu tiempo libre en la propiedad en una variedad de pérgolas y parrillas para barbacoa de fácil acceso, o cruza la calle con tu familia en Rick Oden Park y Jon Comer Skatepark, que están literalmente a una esquina de distancia. Para agregar un poco de variedad, Garland Central Park está ubicado a solo 1.2 millas por la carretera y tiene mucho para hacer para ti y tus amigos de cuatro patas en el altamente calificado parque para perros Garland. Estamos ubicados a 1.5 millas de algunas de las mejores escuelas que Garland Independent School District tiene para ofrecer, como Williams Elementary y Garland High School. Creemos en un ambiente libre de delitos, es por eso que iluminamos nuestros estacionamientos con modernas luces LED en toda la propiedad, somos uno de los pocos complejos de apartamentos en la ciudad con cámaras de seguridad y tenemos patrullas de seguridad para mantener seguros a nuestros residentes y sus familias. Viajar diariamente al trabajo no es ningún problema, con fácil acceso a la autopista estatal 78 a solo un minuto de distancia y la autopista 635 al final de la calle. ¡Adonde sea que necesites ir, nuestra ubicación se asegura de que puedas llegar allí con facilidad! Ven y descubre por qué nuestros inquilinos llaman a Parkridge Community su hogar, año tras año.
Highlights
- English and Spanish Speaking Staff
- Cabaña
- Vestidores
- Parque para perros
- Zona de pícnic
- Parrilla
- Property manager en las instalaciones
- Patio
Pricing & Floor Plans

Fees and Policies
The fees listed below are community-provided and may exclude utilities or add-ons. All payments are made directly to the property and are non-refundable unless otherwise specified.
-
One-Time Basics
-
Due at Application
-
Application Fee Per ApplicantCharged per applicant.$50
-
-
Due at Move-In
-
Administrative FeeNovember Special Charged per unit.$0
-
-
Due at Application
-
Dogs
Max of 2, 20 lbs. Weight LimitRestrictions:Restricted (Pit bull, Rottweilers, Staffordshire Terriers, German Shepherds, Chows, Doberman Pinschers)Read More Read LessComments
-
Cats
20 lbs. Weight Limit
-
Birds
Comments
-
Fish
Comments
-
Reptiles
Comments
-
Other Pets
Comments
-
Surface LotFirst Come first serve
Property Fee Disclaimer: Based on community-supplied data and independent market research. Subject to change without notice. May exclude fees for mandatory or optional services and usage-based utilities.
Details
Utilities Included
-
Gas
-
Water
-
Sewer
-
Internet
Lease Options
-
12 meses
Property Information
-
Built in 1975
-
164 units/2 stories
Matterport 3D Tours
About Parkridge
Ubicado a solo minutos del nuevo y mejorado centro de Garland, Parkridge Community ofrece una experiencia de vida superior a través de nuestros exclusivos y sofisticados apartamentos de 1, 2 y 3 habitaciones junto con la proximidad de tiendas y restaurantes. Pasa tu tiempo libre en la propiedad en una variedad de pérgolas y parrillas para barbacoa de fácil acceso, o cruza la calle con tu familia en Rick Oden Park y Jon Comer Skatepark, que están literalmente a una esquina de distancia. Para agregar un poco de variedad, Garland Central Park está ubicado a solo 1.2 millas por la carretera y tiene mucho para hacer para ti y tus amigos de cuatro patas en el altamente calificado parque para perros Garland. Estamos ubicados a 1.5 millas de algunas de las mejores escuelas que Garland Independent School District tiene para ofrecer, como Williams Elementary y Garland High School. Creemos en un ambiente libre de delitos, es por eso que iluminamos nuestros estacionamientos con modernas luces LED en toda la propiedad, somos uno de los pocos complejos de apartamentos en la ciudad con cámaras de seguridad y tenemos patrullas de seguridad para mantener seguros a nuestros residentes y sus familias. Viajar diariamente al trabajo no es ningún problema, con fácil acceso a la autopista estatal 78 a solo un minuto de distancia y la autopista 635 al final de la calle. ¡Adonde sea que necesites ir, nuestra ubicación se asegura de que puedas llegar allí con facilidad! Ven y descubre por qué nuestros inquilinos llaman a Parkridge Community su hogar, año tras año.
Parkridge is an apartment community located in Dallas County and the 75040 ZIP Code. This area is served by the Garland Independent School District attendance zone.
Unique Features
- Wifi y televisión por cable gratis para todos los residentes
Community Amenities
Instalaciones de lavandería
Parque infantil
Parrilla
Almacenamiento de bicicletas
- Wifi
- Instalaciones de lavandería
- Mantenimiento en las instalaciones
- Property manager en las instalaciones
- Videovigilancia
- Servicios en línea
- Sin ascensor
- Parque infantil
- Almacenamiento de bicicletas
- Cabaña
- Parrilla
- Zona de pícnic
- Parque para perros
Apartment Features
Aire acondicionado
Acceso a Internet de alta velocidad
Vestidores
Encimeras de granito
Nevera
Wifi
Bañera/Ducha
Zona de eliminación de desechos
Indoor Features
- Acceso a Internet de alta velocidad
- Wifi
- Aire acondicionado
- Calefacción
- Ventiladores de techo
- Libre de humo
- Preinstalación de cables
- Bañera/Ducha
Kitchen Features & Appliances
- Zona de eliminación de desechos
- Encimeras de granito
- Cocina
- Horno
- Fogón
- Nevera
- Congelador
- Encimeras de cuarzo
Model Details
- Alfombra
- Suelos de vinilo
- Comedor
- Vestidores
- Cubiertas de ventanas
- Patio
Garland, located in the Dallas-Fort Worth metroplex, combines residential comfort with easy access to Dallas amenities. Home to over 246,000 residents, the city offers diverse housing options, with current average rents ranging from $1,097 for studios to $2,305 for four-bedroom units. The rental market remains steady, with minimal year-over-year changes in most unit categories. Notable areas include the Firewheel district with its shopping center, the Travis College Hill Historic District featuring preserved architecture from the early 1900s, and Downtown Garland, which earned recognition on the National Register of Historic Places in 2017.
Residents enjoy 2,880 acres of public parks spread across 63 locations throughout the city. The Granville Arts Center serves as a cultural cornerstone, housing multiple performance venues. Local neighborhoods feature an array of dining establishments, particularly along Jupiter Road and Walnut Street.
Learn more about living in Garland- Wifi
- Instalaciones de lavandería
- Mantenimiento en las instalaciones
- Property manager en las instalaciones
- Videovigilancia
- Servicios en línea
- Sin ascensor
- Cabaña
- Parrilla
- Zona de pícnic
- Parque para perros
- Parque infantil
- Almacenamiento de bicicletas
- Wifi y televisión por cable gratis para todos los residentes
- Acceso a Internet de alta velocidad
- Wifi
- Aire acondicionado
- Calefacción
- Ventiladores de techo
- Libre de humo
- Preinstalación de cables
- Bañera/Ducha
- Zona de eliminación de desechos
- Encimeras de granito
- Cocina
- Horno
- Fogón
- Nevera
- Congelador
- Encimeras de cuarzo
- Alfombra
- Suelos de vinilo
- Comedor
- Vestidores
- Cubiertas de ventanas
- Patio
| Monday | 8am - 5pm |
|---|---|
| Tuesday | 8am - 5pm |
| Wednesday | 8am - 5pm |
| Thursday | 8am - 5pm |
| Friday | 8am - 5pm |
| Saturday | 10am - 5pm |
| Sunday | Closed |
| Colleges & Universities | Distance | ||
|---|---|---|---|
| Colleges & Universities | Distance | ||
| Drive: | 14 min | 6.7 mi | |
| Drive: | 17 min | 8.1 mi | |
| Drive: | 17 min | 9.1 mi | |
| Drive: | 15 min | 9.2 mi |


 The GreatSchools Rating helps parents compare schools within a state based on a variety of school quality indicators and provides a helpful picture of how effectively each school serves all of its students. Ratings are on a scale of 1 (below average) to 10 (above average) and can include test scores, college readiness, academic progress, advanced courses, equity, discipline and attendance data. We also advise parents to visit schools, consider other information on school performance and programs, and consider family needs as part of the school selection process.
View GreatSchools Rating Methodology
Data provided by GreatSchools.org © 2026. All rights reserved.
Transportation options available in Garland include Downtown Garland Station, located 1.8 miles from Parkridge. Parkridge is near Dallas Love Field, located 15.2 miles or 29 minutes away, and Dallas-Fort Worth International, located 30.6 miles or 38 minutes away.
| Transit / Subway | Distance | ||
|---|---|---|---|
| Transit / Subway | Distance | ||
|
|
Drive: | 4 min | 1.8 mi |
|
|
Drive: | 7 min | 3.2 mi |
|
|
Drive: | 9 min | 4.3 mi |
|
|
Drive: | 12 min | 6.2 mi |
|
|
Drive: | 11 min | 6.6 mi |
| Commuter Rail | Distance | ||
|---|---|---|---|
| Commuter Rail | Distance | ||
|
|
Drive: | 24 min | 15.0 mi |
|
|
Drive: | 28 min | 16.6 mi |
|
|
Drive: | 28 min | 22.9 mi |
| Drive: | 33 min | 25.8 mi | |
|
|
Drive: | 32 min | 26.0 mi |
| Airports | Distance | ||
|---|---|---|---|
| Airports | Distance | ||
|
Dallas Love Field
|
Drive: | 29 min | 15.2 mi |
|
Dallas-Fort Worth International
|
Drive: | 38 min | 30.6 mi |
Scores provided by
 What do Walkability, Transit, Drivability, and Bikeability mean?
Walkability measures the walking distance to day-to-day needs.
Transit measures access to public transportation.
Drivability measures congestion, parking availability, and access to major roads.
Bikeability measures the suitability for cycling.
How It Works
What do Walkability, Transit, Drivability, and Bikeability mean?
Walkability measures the walking distance to day-to-day needs.
Transit measures access to public transportation.
Drivability measures congestion, parking availability, and access to major roads.
Bikeability measures the suitability for cycling.
How It Works
Traffic
BusyAirport
CalmBusinesses
ActiveScores provided by
HowLoud What is a Sound Score Rating? A Sound Score Rating aggregates noise caused by vehicle traffic, airplane traffic and local sources. How It WorksTime and distance from Parkridge.
| Shopping Centers | Distance | ||
|---|---|---|---|
| Shopping Centers | Distance | ||
| Walk: | 6 min | 0.3 mi | |
| Walk: | 10 min | 0.5 mi | |
| Walk: | 16 min | 0.8 mi |
| Parks and Recreation | Distance | ||
|---|---|---|---|
| Parks and Recreation | Distance | ||
|
Jackson Spring Creek Forest Preserve
|
Drive: | 7 min | 3.8 mi |
|
Rowlett Creek Preserve
|
Drive: | 9 min | 4.5 mi |
|
Berkner Park
|
Drive: | 11 min | 5.8 mi |
|
Spring Creek Forest Preserve
|
Drive: | 11 min | 5.9 mi |
|
Huffhines Park
|
Drive: | 14 min | 7.2 mi |
| Hospitals | Distance | ||
|---|---|---|---|
| Hospitals | Distance | ||
| Drive: | 10 min | 5.8 mi | |
| Drive: | 15 min | 7.5 mi | |
| Drive: | 15 min | 7.7 mi |
| Military Bases | Distance | ||
|---|---|---|---|
| Military Bases | Distance | ||
| Drive: | 41 min | 24.8 mi | |
| Drive: | 70 min | 54.8 mi |
Parkridge Photos
-
Parkridge
-
Estudio - 364 pies cuadrados
-
Amplia sala de estar
-
Cocina acogedora
-
Parque de atracciones al aire libre
-
Habitaciones cómodas
-
Espacio verde al aire libre
-
Comedor familiar
-
Vida cómoda y eficiente
Models
-
Eficiencia
-
Una habitación
-
Estudio - 364 pies cuadrados
-
2 habitaciones, 1 baño - 738 pies cuadrados
-
2 habitaciones, 1.5 baños - 1004 pies cuadrados
-
2 habitaciones, 1.5 baños - 1004 pies cuadrados
Nearby Apartments
Within 50 Miles of Parkridge
-
Marisol Villas Apartments
1221 W Miller Rd
Garland, TX 75041
$990 - $1,190
1-2 Br 0.1 mi
-
Solarium Apartments
9275 Lyndon B Johnson Fwy
Dallas, TX 75243
$1,030 - $1,400
1 Br 5.5 mi
-
Buena Onda at White Rock
2795 N Buckner Blvd
Dallas, TX 75228
$950 - $2,145
1-3 Br 6.2 mi
-
Northwood Hills Apartments
13980 Peyton Dr
Dallas, TX 75240
$1,100 - $1,650
1-3 Br 7.9 mi
-
Buena Onda on Small Hill
403 Small Hill Dr
Grand Prairie, TX 75050
$1,140 - $1,310
1-2 Br 22.9 mi
-
Buena Onda on Marshall
1201 E Marshall Dr
Grand Prairie, TX 75051
$1,080 - $1,390
1-3 Br 23.3 mi
While Parkridge does not provide in‑unit laundry, on‑site laundry facilities are available for shared resident use.
Select utilities are included in rent at Parkridge, including gas, water, sewer, and internet. Residents are responsible for any other utilities not listed.
Parking is available at Parkridge. Contact this property for details.
Parkridge has studios to three-bedrooms with rent ranges from $900/mo. to $1,600/mo.
Yes, Parkridge welcomes pets. Breed restrictions, weight limits, and additional fees may apply. View this property's pet policy.
A good rule of thumb is to spend no more than 30% of your gross income on rent. Based on the lowest available rent of $900 for a studio, you would need to earn about $36,000 per year to qualify. Want to double-check your budget? Calculate how much rent you can afford with our Rent Affordability Calculator.
Parkridge is not currently offering any rent specials. Check back soon, as promotions change frequently.
Yes! Parkridge offers 5 Matterport 3D Tours. Explore different floor plans and see unit level details, all without leaving home.
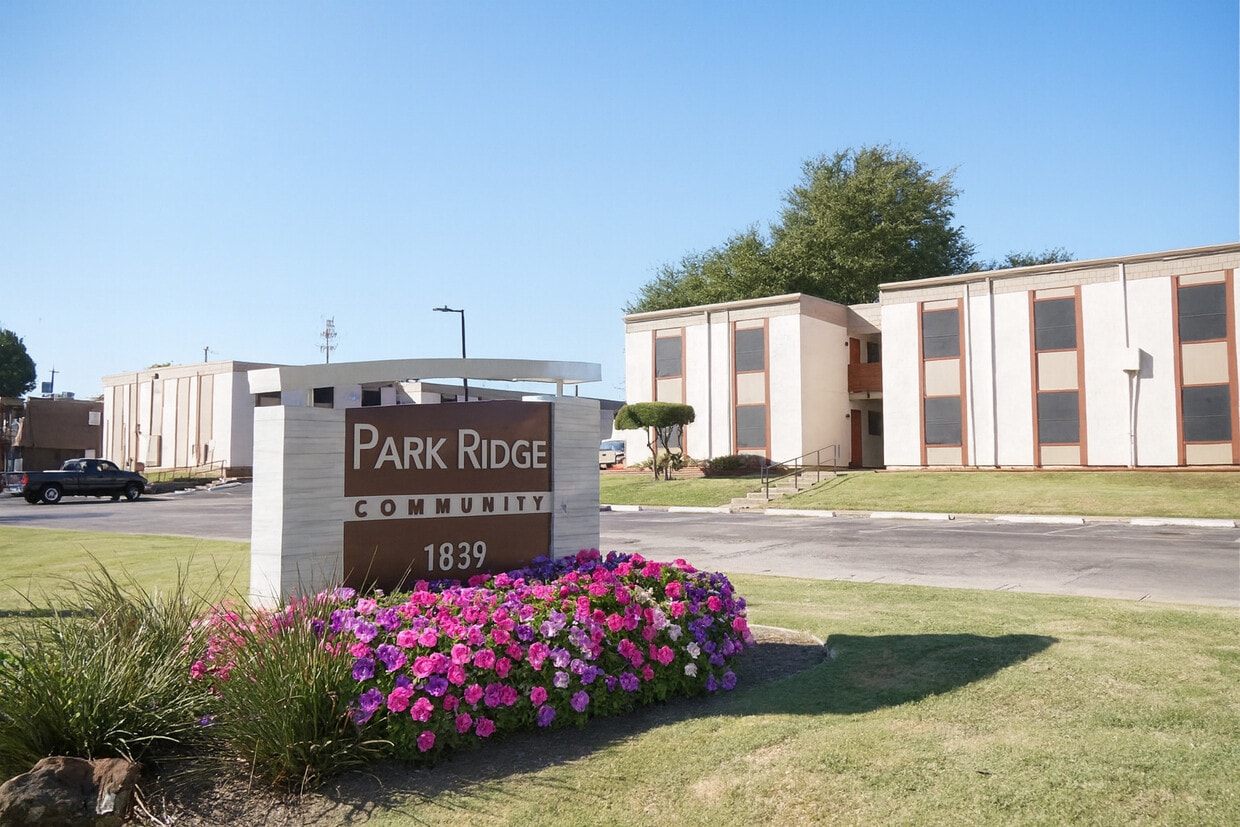
1839 S Glenbrook Dr
Garland, TX 75040