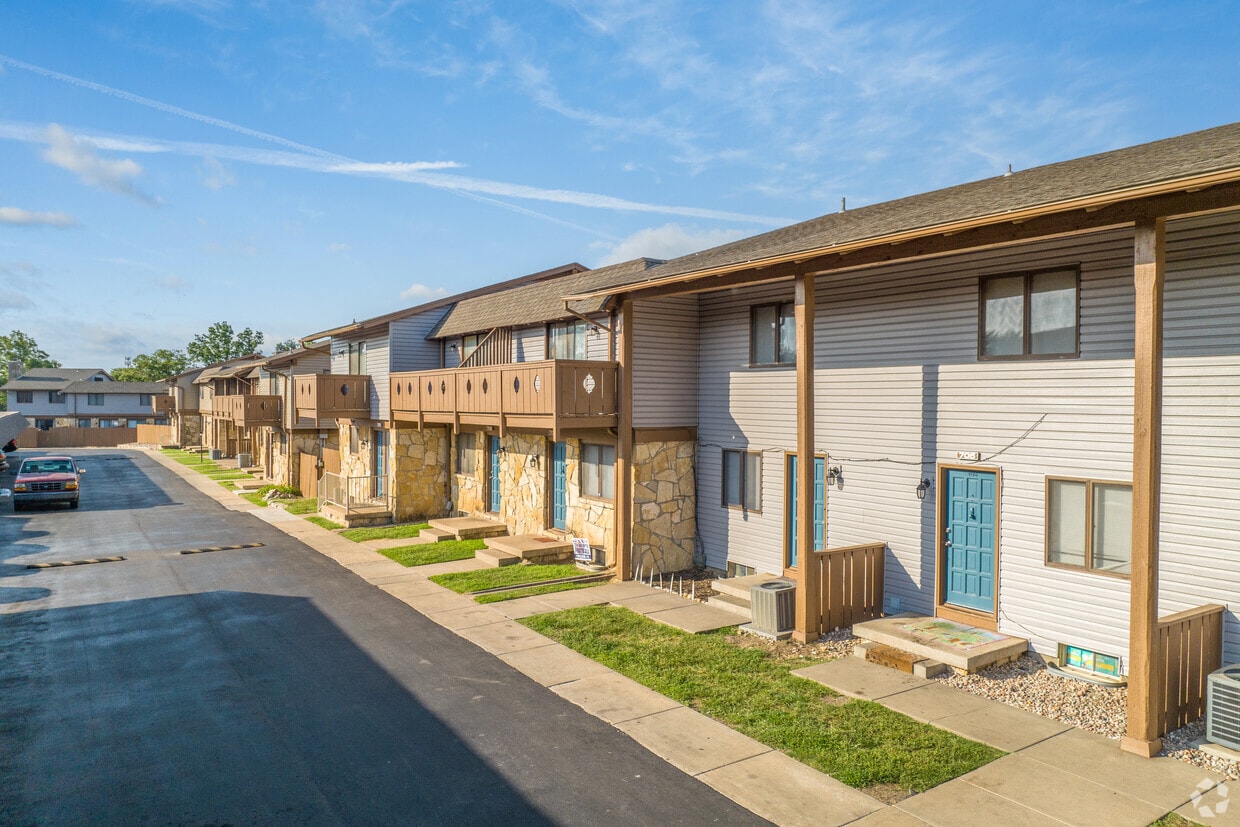
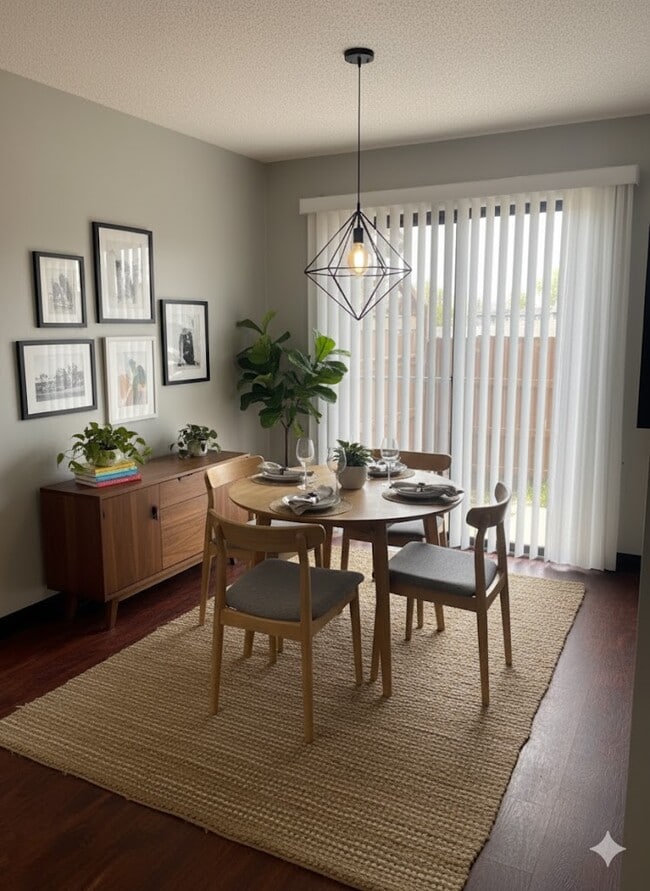
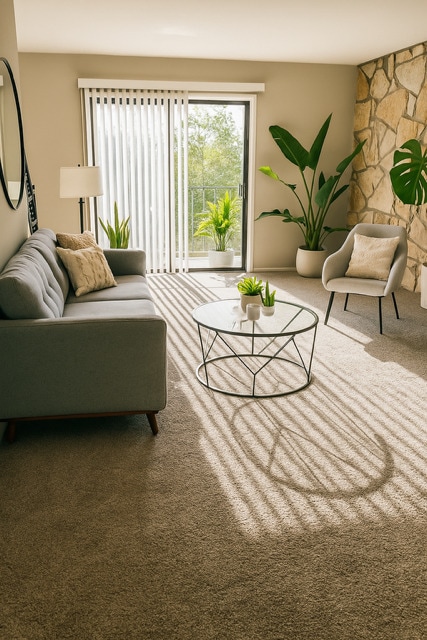
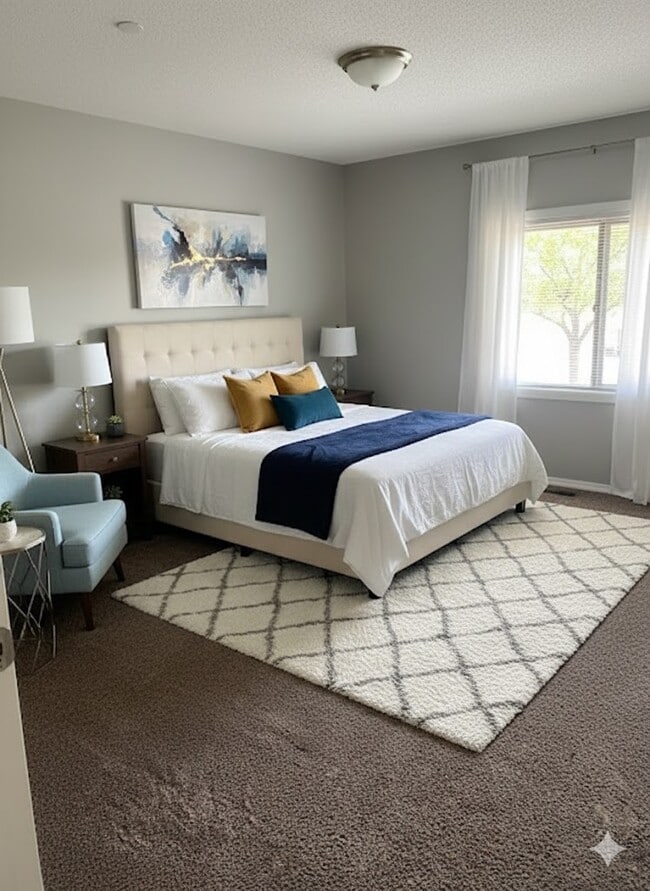
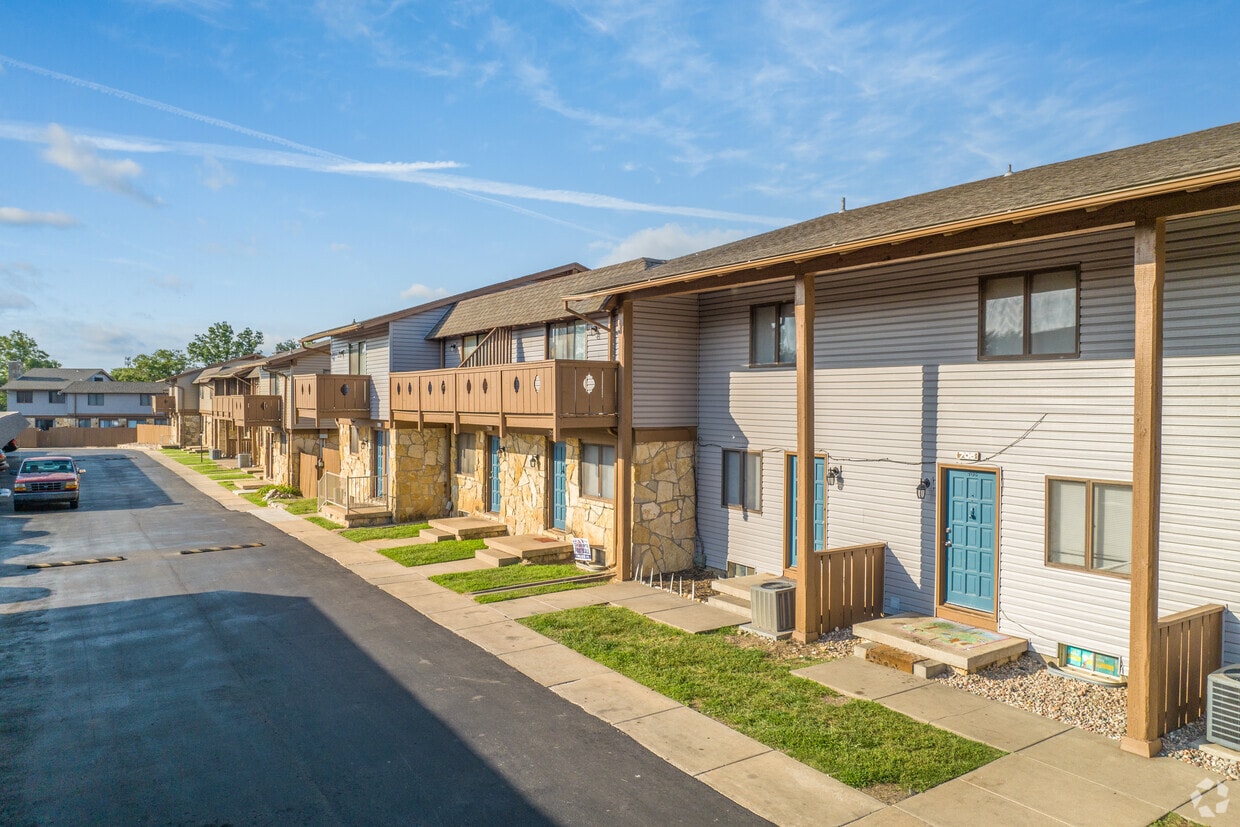
Located at 1000 S Woodlawn Blvd in Wichita, Kansas, this residential property offers a thoughtfully designed layout spread across multiple levels. The main living area welcomes visitors through a bold black front door, opening into a spacious, carpet-floored room bathed in natural light from a front-facing window. A striking staircase with dark wood steps and ornamental wrought-iron balusters serves as a focal point, while a built-in arched shelving unit adds both character and functional storage to the living space. The kitchen is well-appointed with dark espresso cabinetry, light stone-look countertops, black appliances including a range and dishwasher, and light wood-look flooring. A sliding glass door leads directly to an outdoor patio area, filling the kitchen with natural light. The bedrooms are generously sized, each featuring plush carpeting, ceiling fans, and large windows with vertical blinds that allow for ample natural light and outdoor views. Sliding closet doors provide convenient storage in the primary bedroom. The lower level offers additional flexible living space, distinguished by wood-look plank flooring, textured walls, and a small window that brings in natural light, making it well-suited for a recreation room or home office.
-
-
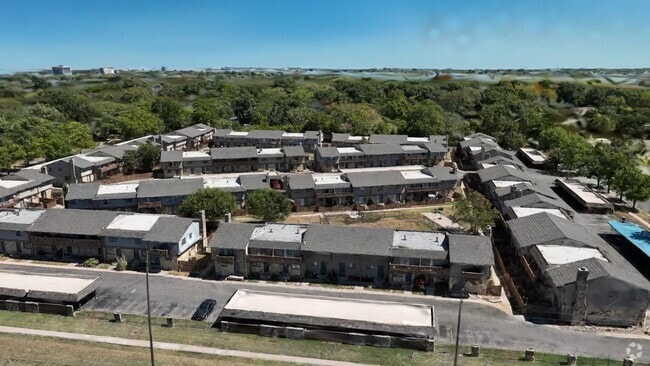
Matterport 3D Exterior
-

-
Monthly Rent
$1,182 - $1,620
-
Bedrooms
2 - 3 bd
-
Bathrooms
1.5 ba
-
Square Feet
1,577 - 2,079 sq ft
Highlights
- Top Rated by Renters
- Floor to Ceiling Windows
- Yard
- High Ceilings
- Pool
- Walk-In Closets
- Pet Play Area
- Walking/Biking Trails
- Fireplace
Pricing & Floor Plans
-
Unit 704price $1,182square feet 1,577availibility Now
-
Unit 105price $1,260square feet 1,577availibility Now
-
Unit 1104price $1,278square feet 1,577availibility Now
-
Unit 404price $1,284square feet 1,577availibility Oct 15
-
Unit 908price $1,277square feet 1,698availibility Now
-
Unit 1208price $1,281square feet 1,698availibility Nov 15
-
Unit 503price $1,319square feet 1,698availibility Now
-
Unit 109price $1,430square feet 2,079availibility Now
-
Unit 704price $1,182square feet 1,577availibility Now
-
Unit 105price $1,260square feet 1,577availibility Now
-
Unit 1104price $1,278square feet 1,577availibility Now
-
Unit 404price $1,284square feet 1,577availibility Oct 15
-
Unit 908price $1,277square feet 1,698availibility Now
-
Unit 1208price $1,281square feet 1,698availibility Nov 15
-
Unit 503price $1,319square feet 1,698availibility Now
-
Unit 109price $1,430square feet 2,079availibility Now
Fees and Policies
The fees listed below are community-provided and may exclude utilities or add-ons. All payments are made directly to the property and are non-refundable unless otherwise specified. Use the Cost Calculator to determine costs based on your needs.
-
One-Time Basics
-
Due at Application
-
Application Fee Per ApplicantCharged per applicant.$55
-
-
Due at Move-In
-
Admin FeeCharged per unit.$150
-
-
Due at Application
-
Dogs
-
Allowed
-
-
Cats
-
Allowed
-
-
CarportOne FREE carport per home
Property Fee Disclaimer: Based on community-supplied data and independent market research. Subject to change without notice. May exclude fees for mandatory or optional services and usage-based utilities.
Details
Lease Options
-
6 - 12 Month Leases
Property Information
-
Built in 1969
-
126 units/3 stories
Matterport 3D Tours
About Parke East Townhomes LLC
Discover a contemporary apartment in Wichita, KS featuring an in-unit washer and dryer for convenient laundry, access to a swimming pool for leisure and exercise, a community garden for residents who enjoy outdoor planting, and an on-site dog park for pet needs. The property blends practical in-home conveniences with shared outdoor spaces designed to support a range of lifestyle preferences.
Parke East Townhomes LLC is an apartment community located in Sedgwick County and the 67218 ZIP Code. This area is served by the Wichita School District attendance zone.
Unique Features
- All Electric
- Central Heat and Cooling
- Close to Bike Path
- Close to Public Transportation
- Close To Shopping & Restraunts
- Community Areas with Grills
- Community Garden
- Covered parking
- Cox Quick Connect
- Dog Park
- Dryer
- Fenced in Patio
- Free Carport
- In-Unit Washer/Dryer
- Private Balacony
- Private Balcony
- Private Balcony or Patio
- stove refridgerator garbage disposal and dishwasher
- Swimming Pool
- Tons of Storage
- Washer
Community Amenities
Pool
Playground
Grill
24 Hour Access
- Wi-Fi
- Property Manager on Site
- 24 Hour Access
- Online Services
- Pet Play Area
- Walk-Up
- Pool
- Playground
- Walking/Biking Trails
- Courtyard
- Grill
- Picnic Area
- Dog Park
- Private Bathroom
- Individual Leases Available
Apartment Features
Washer/Dryer
Air Conditioning
Dishwasher
High Speed Internet Access
Walk-In Closets
Island Kitchen
Yard
Refrigerator
Indoor Features
- High Speed Internet Access
- Wi-Fi
- Washer/Dryer
- Air Conditioning
- Heating
- Ceiling Fans
- Smoke Free
- Cable Ready
- Storage Space
- Double Vanities
- Tub/Shower
- Fireplace
Kitchen Features & Appliances
- Dishwasher
- Disposal
- Pantry
- Island Kitchen
- Eat-in Kitchen
- Kitchen
- Oven
- Range
- Refrigerator
Model Details
- Carpet
- Vinyl Flooring
- Dining Room
- High Ceilings
- Family Room
- Basement
- Recreation Room
- Built-In Bookshelves
- Views
- Walk-In Closets
- Linen Closet
- Double Pane Windows
- Window Coverings
- Wet Bar
- Large Bedrooms
- Floor to Ceiling Windows
- Balcony
- Patio
- Yard
- Garden
- Greenhouse
Just south of Eastborough and only five miles east of the city center, Eastridge is a compact neighborhood comprised of quaint homes and charming, tree-lined streets. Families are flocking to this part of Wichita thanks to its abundant space and plentiful schools, and Eastridge provides all that families are looking for.
In the southern part of the neighborhood you’ll find Cottonwood Park and Boston Park, two conveniently-located green spaces that provide well-maintained recreation space for locals and their pets. East Kellogg Ave., the neighborhood’s northern border, holds a number of restaurants and shopping centers, including the upscale Towne East Square, which offers some of the most popular retailers in the country. With a nexus of Interstates so close, all of Wichita and the Kansas are at your disposal.
Learn more about living in EastridgeCompare neighborhood and city base rent averages by bedroom.
| Eastridge | Wichita, KS | |
|---|---|---|
| Studio | $466 | $614 |
| 1 Bedroom | $649 | $846 |
| 2 Bedrooms | $1,001 | $1,050 |
| 3 Bedrooms | $1,245 | $1,252 |
- Wi-Fi
- Property Manager on Site
- 24 Hour Access
- Online Services
- Pet Play Area
- Walk-Up
- Courtyard
- Grill
- Picnic Area
- Dog Park
- Pool
- Playground
- Walking/Biking Trails
- Private Bathroom
- Individual Leases Available
- All Electric
- Central Heat and Cooling
- Close to Bike Path
- Close to Public Transportation
- Close To Shopping & Restraunts
- Community Areas with Grills
- Community Garden
- Covered parking
- Cox Quick Connect
- Dog Park
- Dryer
- Fenced in Patio
- Free Carport
- In-Unit Washer/Dryer
- Private Balacony
- Private Balcony
- Private Balcony or Patio
- stove refridgerator garbage disposal and dishwasher
- Swimming Pool
- Tons of Storage
- Washer
- High Speed Internet Access
- Wi-Fi
- Washer/Dryer
- Air Conditioning
- Heating
- Ceiling Fans
- Smoke Free
- Cable Ready
- Storage Space
- Double Vanities
- Tub/Shower
- Fireplace
- Dishwasher
- Disposal
- Pantry
- Island Kitchen
- Eat-in Kitchen
- Kitchen
- Oven
- Range
- Refrigerator
- Carpet
- Vinyl Flooring
- Dining Room
- High Ceilings
- Family Room
- Basement
- Recreation Room
- Built-In Bookshelves
- Views
- Walk-In Closets
- Linen Closet
- Double Pane Windows
- Window Coverings
- Wet Bar
- Large Bedrooms
- Floor to Ceiling Windows
- Balcony
- Patio
- Yard
- Garden
- Greenhouse
| Monday | 8am - 4:30pm |
|---|---|
| Tuesday | 8am - 4:30pm |
| Wednesday | 8am - 4:30pm |
| Thursday | 8am - 4:30pm |
| Friday | 8am - 4:30pm |
| Saturday | Closed |
| Sunday | Closed |
| Colleges & Universities | Distance | ||
|---|---|---|---|
| Colleges & Universities | Distance | ||
| Drive: | 12 min | 6.0 mi | |
| Drive: | 12 min | 7.3 mi | |
| Drive: | 13 min | 7.7 mi | |
| Drive: | 32 min | 26.2 mi |


 The GreatSchools Rating helps parents compare schools within a state based on a variety of school quality indicators and provides a helpful picture of how effectively each school serves all of its students. Ratings are on a scale of 1 (below average) to 10 (above average) and can include test scores, college readiness, academic progress, advanced courses, equity, discipline and attendance data. We also advise parents to visit schools, consider other information on school performance and programs, and consider family needs as part of the school selection process.
View GreatSchools Rating Methodology
Data provided by GreatSchools.org © 2026. All rights reserved.
Scores provided by
 What do Walkability, Transit, Drivability, and Bikeability mean?
Walkability measures the walking distance to day-to-day needs.
Transit measures access to public transportation.
Drivability measures congestion, parking availability, and access to major roads.
Bikeability measures the suitability for cycling.
How It Works
What do Walkability, Transit, Drivability, and Bikeability mean?
Walkability measures the walking distance to day-to-day needs.
Transit measures access to public transportation.
Drivability measures congestion, parking availability, and access to major roads.
Bikeability measures the suitability for cycling.
How It Works
Traffic
BusyAirport
BusyBusinesses
CalmScores provided by
HowLoud What is a Sound Score Rating? A Sound Score Rating aggregates noise caused by vehicle traffic, airplane traffic and local sources. How It WorksParke East Townhomes LLC Photos
-
Parke East Townhomes LLC
-
2BR, 2BA - 1,698SF
-
-
2BR,BA-1,577 Sq Ft
-
-
2BR, 1.5 BA Basement
-
-
2BR, 2BA - 1,698SF
-
Nearby Apartments
Within 50 Miles of Parke East Townhomes LLC
-
Danish Village Apartments
1109 S Paige St
Wichita, KS 67207
$840 - $972
2 Br 1.0 mi
-
Park Meadows
10010 E Boston Cir
Wichita, KS 67207
$884 - $1,161
2 Br 2.1 mi
-
Pine Creek Apartments
2919 S George Washington Blvd
Wichita, KS 67210
$900 - $1,095
2 Br 2.2 mi
-
The Willows
2510 E Pawnee St
Wichita, KS 67211
$876 - $999
2 Br 2.9 mi
-
Kingston Cove
519 W 27th St S
Wichita, KS 67217
$883 - $1,065
2 Br 5.0 mi
-
Stratford West Apartments
1440 N Clarence St
Wichita, KS 67203
$1,087 - $1,171
2 Br 6.4 mi
Parke East Townhomes LLC has units with in‑unit washers and dryers, making laundry day simple for residents.
Utilities are not included in rent. Residents should plan to set up and pay for all services separately.
Parking is available at Parke East Townhomes LLC. Contact this property for details.
Parke East Townhomes LLC has two to three-bedrooms with rent ranges from $1,182/mo. to $1,620/mo.
Yes, Parke East Townhomes LLC welcomes pets. Breed restrictions, weight limits, and additional fees may apply. View this property's pet policy.
A good rule of thumb is to spend no more than 30% of your gross income on rent. Based on the lowest available rent of $1,182 for a two-bedrooms, you would need to earn about $47,280 per year to qualify. Want to double-check your budget? Calculate how much rent you can afford with our Rent Affordability Calculator.
Parke East Townhomes LLC is offering Discounts for eligible applicants, with rental rates starting at $1,182.
Yes! Parke East Townhomes LLC offers 2 Matterport 3D Tours. Explore different floor plans and see unit level details, all without leaving home.
1000 S Woodlawn St
Wichita, KS 67218
Property Manager Responded