Map
  • Add a Property
  • Renter Tools
    • Favorites
    • Saved Searches
  • Manage Rentals
  • Apartments For Rent
  • Houses For Rent
  • Condos For Rent
  • Townhomes For Rent
  • Help Center
  • Area Guide
  • Rent Calculator
  • Property Management Companies
English

Language

English Español
Apartments.com Logo
Manage Rentals      Sign Up / Sign In
  • Primary Photo - Park Place of Northville
  • Building Photo - Park Place of Northville
    Building Photo - Park Place of Northville
  • Building Photo - Park Place of Northville
    Building Photo - Park Place of Northville
Contact This Property
Schedule In-Person Tour

Tour Options: In-Person, Video Video Tours Many properties are now offering LIVE tours via FaceTime and other streaming apps.

Language: English

Open 9am - 6pm Today

View All Hours Office Hours Monday, 9am - 6pm Tuesday, 9am - 7pm Wednesday, 9am - 6pm Thursday, 9am - 7pm Friday, 9am - 6pm Saturday, 10am - 5pm Sunday, Closed

Contact This Property

Tour Options: In-Person, Video Video Tours Many properties are now offering LIVE tours via FaceTime and other streaming apps.

Language: English

Open 9am - 6pm Today

View All Hours Office Hours Monday, 9am - 6pm Tuesday, 9am - 7pm Wednesday, 9am - 6pm Thursday, 9am - 7pm Friday, 9am - 6pm Saturday, 10am - 5pm Sunday, Closed

Park Place of Northville media gallery Unit
call 947-600-4436
Floor Plan View Body
Viewing Floor: Select a unit to view pricing & availability
1 (4 units)
2 (1 unit)
Any
1
2
Any
1+
2+
Move-In Date
Michigan Wayne County Northville

Park Place of Northville

43001 Northville Place Dr, Northville, MI 48167

3.3
Renter Rating 89 Reviews
Verified Listing CoStar Verified® Listing

This Listing has been verified by CoStar’s listing verification process, which combines internal screening and fraud detection technology. Always beware of scams.

Today
Share Listing
Favorites
947-600-4436
Property Management Company Logo Property Website
  • Monthly Rent

    $1,370 - $1,906

  • Bedrooms

    1 - 2 bd

  • Bathrooms

    1 - 2 ba

  • Square Feet

    773 - 1,202 sq ft

Park Place of Northville
Property Management Company Logo
Share Listing
Favorites

Park Place of Northville is a top location for luxury apartment homes in Northville, Michigan. Our residents can enjoy a convenient location, resident events, and access to exclusive amenities. We proudly offer spacious 1 and 2-bedroom apartment homes. We have 21 floor plans ranging in size between 773 square feet 1129 square feet. In addition, we have some one-bedrooms which come with a den. Not only are we the top spot for those looking for luxury apartment rentals in Northville, but we are also an ideal location for those that work in the neighboring Novi or Farmington Hills areas. We are an Equal Opportunity Housing Provider.

Read More

Highlights

  • Furnished Units Available
  • Dry Cleaning Service
  • Sauna
  • Tennis Court
  • Den
  • Pool
  • Walk-In Closets
  • Sundeck
  • Balcony

Pricing & Floor Plans

filter results by bedrooms
Cost Calculator: Estimate your monthly and one-time fees.
OAKWOOD
Starting at $1,370 1 Bed 1 Bath 820 Sq Ft $900 Deposit
7 Available units
Unit
Base Price
Sq Ft
Availability
Unit Details
  • Unit 01-0109
    price $1,370
    square feet 820
    availibility Now
  • Unit 01-1011
    price $1,485
    square feet 820
    availibility Now
  • Unit 01-0103
    price $1,485
    square feet 820
    availibility Sep 14
  • Unit 01-0413
    price $1,440
    square feet 820
    availibility Oct 17
  • Unit 01-1504
    price $1,390
    square feet 820
    availibility Oct 29
  • Unit 01-1203
    price $1,405
    square feet 820
    availibility Oct 29
  • Unit 01-0618
    price $1,435
    square feet 820
    availibility Oct 29

RIVERSIDE
Starting at $1,420 1 Bed 1 Bath 820 Sq Ft $900 Deposit
4 Available units
Unit
Base Price
Sq Ft
Availability
Unit Details
  • Unit 01-42499
    price $1,435
    square feet 820
    availibility Now
  • Unit 01-1613
    price $1,420
    square feet 820
    availibility Sep 11
  • Unit 01-1608
    price $1,470
    square feet 820
    availibility Oct 22
  • Unit 01-42697
    price $1,455
    square feet 820
    availibility Nov 1

HURON
$1,465 1 Bed 1 Bath 773 Sq Ft $900 Deposit
1 Available unit
Unit
Base Price
Sq Ft
Availability
Unit Details
  • Unit 01-2713
    price $1,465
    square feet 773
    availibility Sep 10
METROPOLITAN
$1,395 1 Bed 1 Bath 800 Sq Ft $900 Deposit
1 Available unit
Unit
Base Price
Sq Ft
Availability
Unit Details
  • Unit 01-1904
    price $1,395
    square feet 800
    availibility Oct 8
SPRINGFIELD
$1,455 1 Bed 1 Bath 812 Sq Ft $900 Deposit
1 Available unit
Unit
Base Price
Sq Ft
Availability
Unit Details
  • Unit 01-2218
    price $1,455
    square feet 812
    availibility Nov 5
HERITAGE
Starting at $1,554 2 Beds 1 Bath 920 Sq Ft $900 Deposit
3 Available units
Unit
Base Price
Sq Ft
Availability
Unit Details
  • Unit 01-42447
    price $1,604
    square feet 920
    availibility Now
  • Unit 01-42677
    price $1,604
    square feet 920
    availibility Oct 15
  • Unit 01-42539
    price $1,554
    square feet 920
    availibility Oct 24
CASCADE
Starting at $1,604 2 Beds 1 Bath 950 Sq Ft $900 Deposit
2 Available units
Unit
Base Price
Sq Ft
Availability
Unit Details
  • Unit 01-1205
    price $1,634
    square feet 950
    availibility Now
  • Unit 01-1921
    price $1,604
    square feet 950
    availibility Sep 8
CAMBRIDGE
Starting at $1,645 2 Beds 2 Baths 1,041 Sq Ft $900 Deposit
2 Available units
Unit
Base Price
Sq Ft
Availability
Unit Details
  • Unit 01-42551
    price $1,645
    square feet 1,041
    availibility Now
  • Unit 01-1109
    price $1,695
    square feet 1,041
    availibility Now
RAYNOR
Starting at $1,725 2 Beds 2 Baths 1,129 Sq Ft $900 Deposit
2 Available units
Unit
Base Price
Sq Ft
Availability
Unit Details
  • Unit 01-2806
    price $1,825
    square feet 1,129
    availibility Now
  • Unit 01-3319
    price $1,725
    square feet 1,129
    availibility Oct 9
MAYBURY
Starting at $1,755 2 Beds 2 Baths 1,080 Sq Ft $900 Deposit
2 Available units
Unit
Base Price
Sq Ft
Availability
Unit Details
  • Unit 01-2924
    price $1,785
    square feet 1,080
    availibility Now
  • Unit 01-3105
    price $1,755
    square feet 1,080
    availibility Oct 8
KENSINGTON
Starting at $1,775 2 Beds 2 Baths 1,202 Sq Ft $900 Deposit
2 Available units
Unit
Base Price
Sq Ft
Availability
Unit Details
  • Unit 01-2024
    price $1,775
    square feet 1,202
    availibility Now
  • Unit 01-2221
    price $1,790
    square feet 1,202
    availibility Now
HUDSON
$1,690 2 Beds 2 Baths 1,041 Sq Ft $900 Deposit
1 Available unit
Unit
Base Price
Sq Ft
Availability
Unit Details
  • Unit 01-2309
    price $1,690
    square feet 1,041
    availibility Sep 29
NEWPORT
Starting at $1,675 2 Beds 2 Baths 1,100 Sq Ft $900 Deposit
2 Available units
Unit
Base Price
Sq Ft
Availability
Unit Details
  • Unit 01-1318
    price $1,765
    square feet 1,100
    availibility Oct 5
  • Unit 01-0901
    price $1,675
    square feet 1,100
    availibility Oct 8
LINDEN
Call for Rent 1 Bed 1 Bath 800 Sq Ft $900 Deposit
Available Soon
MARQUETTE
Call for Rent 1 Bed 1 Bath 864 Sq Ft $900 Deposit
Available Soon
PALMER
Call for Rent 2 Beds 2 Baths 1,146 Sq Ft $900 Deposit
Available Soon
LAKESIDE
Call for Rent 2 Beds 2 Baths 1,156 Sq Ft $900 Deposit
Available Soon
CASCADE II
Call for Rent 2 Beds 2 Baths 963 Sq Ft $900 Deposit
Available Soon
OAKWOOD
Starting at $1,370 1 Bed 1 Bath 820 Sq Ft $900 Deposit
7 Available units
Unit
Base Price
Sq Ft
Availability
Unit Details
  • Unit 01-0109
    price $1,370
    square feet 820
    availibility Now
  • Unit 01-1011
    price $1,485
    square feet 820
    availibility Now
  • Unit 01-0103
    price $1,485
    square feet 820
    availibility Sep 14
  • Unit 01-0413
    price $1,440
    square feet 820
    availibility Oct 17
  • Unit 01-1504
    price $1,390
    square feet 820
    availibility Oct 29
  • Unit 01-1203
    price $1,405
    square feet 820
    availibility Oct 29
  • Unit 01-0618
    price $1,435
    square feet 820
    availibility Oct 29

RIVERSIDE
Starting at $1,420 1 Bed 1 Bath 820 Sq Ft $900 Deposit
4 Available units
Unit
Base Price
Sq Ft
Availability
Unit Details
  • Unit 01-42499
    price $1,435
    square feet 820
    availibility Now
  • Unit 01-1613
    price $1,420
    square feet 820
    availibility Sep 11
  • Unit 01-1608
    price $1,470
    square feet 820
    availibility Oct 22
  • Unit 01-42697
    price $1,455
    square feet 820
    availibility Nov 1

HURON
$1,465 1 Bed 1 Bath 773 Sq Ft $900 Deposit
1 Available unit
Unit
Base Price
Sq Ft
Availability
Unit Details
  • Unit 01-2713
    price $1,465
    square feet 773
    availibility Sep 10
METROPOLITAN
$1,395 1 Bed 1 Bath 800 Sq Ft $900 Deposit
1 Available unit
Unit
Base Price
Sq Ft
Availability
Unit Details
  • Unit 01-1904
    price $1,395
    square feet 800
    availibility Oct 8
SPRINGFIELD
$1,455 1 Bed 1 Bath 812 Sq Ft $900 Deposit
1 Available unit
Unit
Base Price
Sq Ft
Availability
Unit Details
  • Unit 01-2218
    price $1,455
    square feet 812
    availibility Nov 5
LINDEN
Call for Rent 1 Bed 1 Bath 800 Sq Ft $900 Deposit
Available Soon
MARQUETTE
Call for Rent 1 Bed 1 Bath 864 Sq Ft $900 Deposit
Available Soon
HERITAGE
Starting at $1,554 2 Beds 1 Bath 920 Sq Ft $900 Deposit
3 Available units
Unit
Base Price
Sq Ft
Availability
Unit Details
  • Unit 01-42447
    price $1,604
    square feet 920
    availibility Now
  • Unit 01-42677
    price $1,604
    square feet 920
    availibility Oct 15
  • Unit 01-42539
    price $1,554
    square feet 920
    availibility Oct 24
CASCADE
Starting at $1,604 2 Beds 1 Bath 950 Sq Ft $900 Deposit
2 Available units
Unit
Base Price
Sq Ft
Availability
Unit Details
  • Unit 01-1205
    price $1,634
    square feet 950
    availibility Now
  • Unit 01-1921
    price $1,604
    square feet 950
    availibility Sep 8
CAMBRIDGE
Starting at $1,645 2 Beds 2 Baths 1,041 Sq Ft $900 Deposit
2 Available units
Unit
Base Price
Sq Ft
Availability
Unit Details
  • Unit 01-42551
    price $1,645
    square feet 1,041
    availibility Now
  • Unit 01-1109
    price $1,695
    square feet 1,041
    availibility Now
RAYNOR
Starting at $1,725 2 Beds 2 Baths 1,129 Sq Ft $900 Deposit
2 Available units
Unit
Base Price
Sq Ft
Availability
Unit Details
  • Unit 01-2806
    price $1,825
    square feet 1,129
    availibility Now
  • Unit 01-3319
    price $1,725
    square feet 1,129
    availibility Oct 9
MAYBURY
Starting at $1,755 2 Beds 2 Baths 1,080 Sq Ft $900 Deposit
2 Available units
Unit
Base Price
Sq Ft
Availability
Unit Details
  • Unit 01-2924
    price $1,785
    square feet 1,080
    availibility Now
  • Unit 01-3105
    price $1,755
    square feet 1,080
    availibility Oct 8
KENSINGTON
Starting at $1,775 2 Beds 2 Baths 1,202 Sq Ft $900 Deposit
2 Available units
Unit
Base Price
Sq Ft
Availability
Unit Details
  • Unit 01-2024
    price $1,775
    square feet 1,202
    availibility Now
  • Unit 01-2221
    price $1,790
    square feet 1,202
    availibility Now
HUDSON
$1,690 2 Beds 2 Baths 1,041 Sq Ft $900 Deposit
1 Available unit
Unit
Base Price
Sq Ft
Availability
Unit Details
  • Unit 01-2309
    price $1,690
    square feet 1,041
    availibility Sep 29
NEWPORT
Starting at $1,675 2 Beds 2 Baths 1,100 Sq Ft $900 Deposit
2 Available units
Unit
Base Price
Sq Ft
Availability
Unit Details
  • Unit 01-1318
    price $1,765
    square feet 1,100
    availibility Oct 5
  • Unit 01-0901
    price $1,675
    square feet 1,100
    availibility Oct 8
PALMER
Call for Rent 2 Beds 2 Baths 1,146 Sq Ft $900 Deposit
Available Soon
LAKESIDE
Call for Rent 2 Beds 2 Baths 1,156 Sq Ft $900 Deposit
Available Soon
CASCADE II
Call for Rent 2 Beds 2 Baths 963 Sq Ft $900 Deposit
Available Soon
* Price shown is base rent. Excludes user-selected optional fees and variable or usage-based fees and required charges due at or prior to move-in or at move-out.View Fees and Policies for details. Price, availability, fees, and any applicable rent special are subject to change without notice.
* Square footage definitions vary. Displayed square footage is approximate.

Fees and Policies

The fees listed below are community-provided and may exclude utilities or add-ons. All payments are made directly to the property and are non-refundable unless otherwise specified. Use the Cost Calculator to determine costs based on your needs.

  • One-Time Basics
    • Due at Application
      • Application Fee Per Applicant
        Charged per applicant.
        $85
    • Due at Move-In
      • Administrative Fee
        Charged per unit.
        $150
  • Dogs
    • One-Time Pet Fee
      Max of 2. Charged per pet.
      $400
    • Monthly Pet Fee
      Max of 2. Charged per pet.
      $75
    0 lbs. Weight Limit
  • Cats
    • One-Time Pet Fee
      Max of 2. Charged per pet.
      $400
    • Monthly Pet Fee
      Max of 2. Charged per pet.
      $75
    0 lbs. Weight Limit

Property Fee Disclaimer: Based on community-supplied data and independent market research. Subject to change without notice. May exclude fees for mandatory or optional services and usage-based utilities.

Details

Lease Options

  • 10 - 16 Month Leases

Property Information

  • Built in 1990
  • 736 units/2 stories
  • Furnished Units Available

Matterport 3D Tours

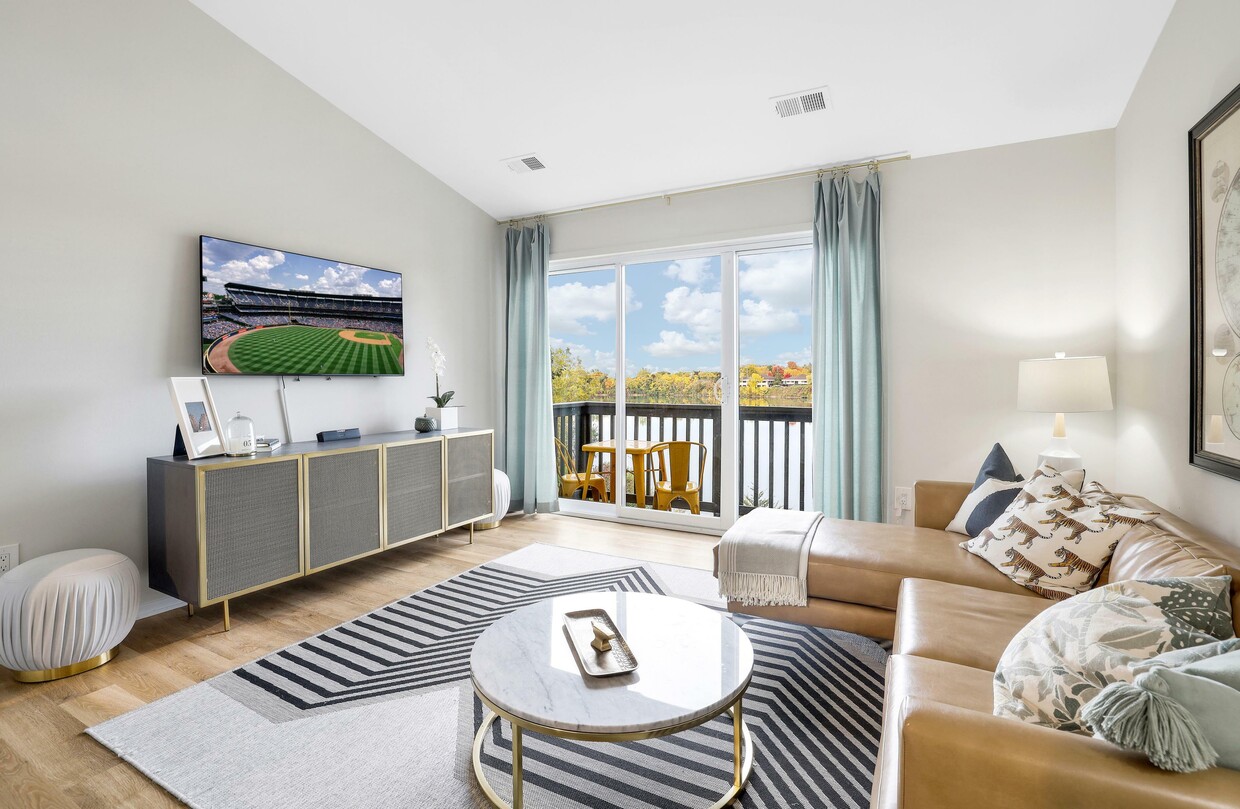
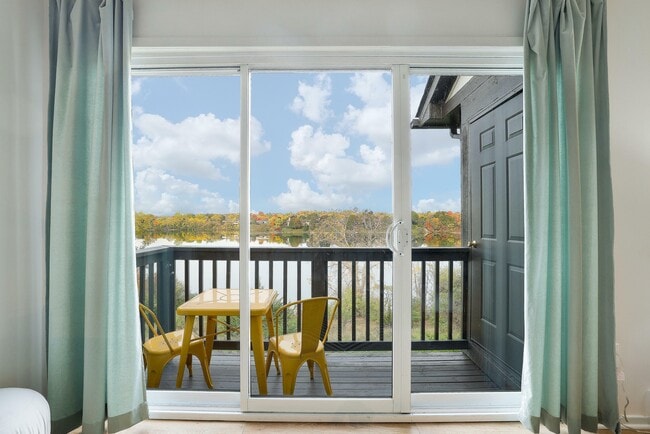
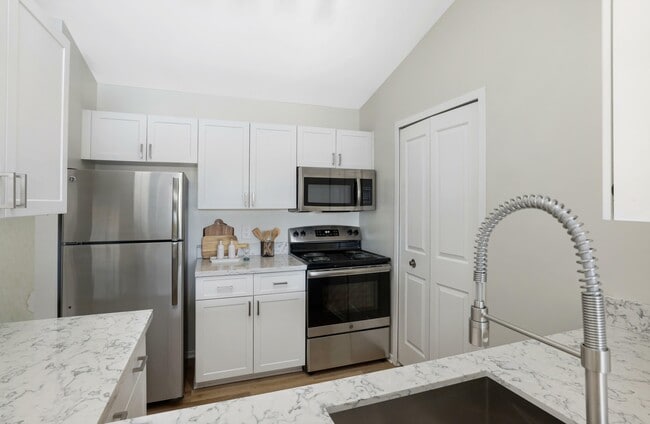
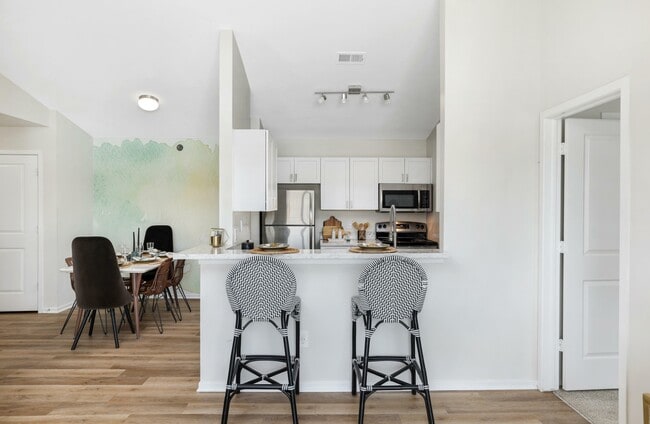
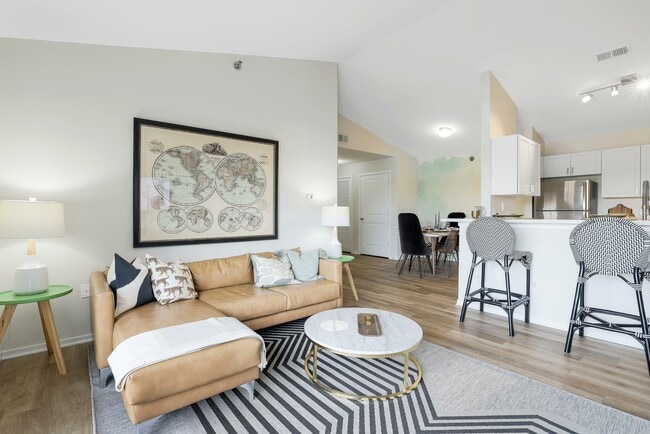
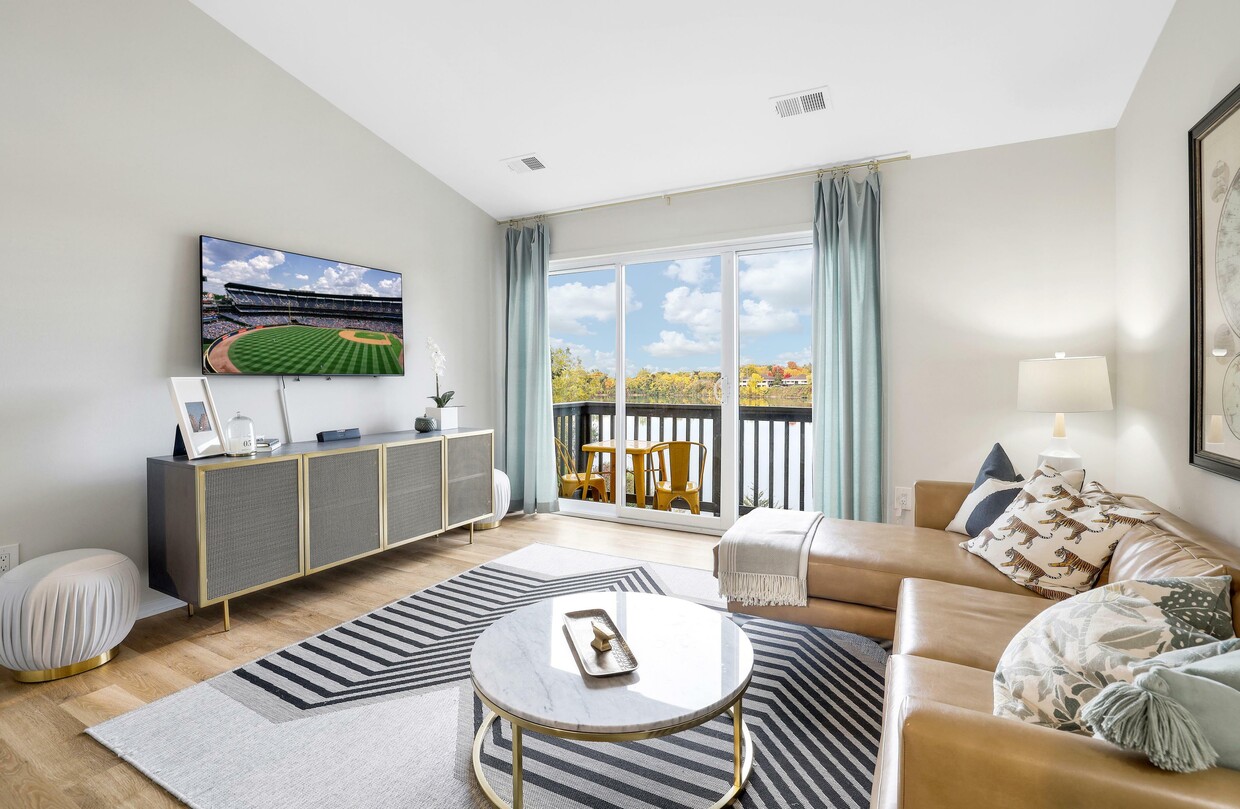
This single-floor residence combines contemporary design with vibrant, curated interiors across a thoughtfully planned open-concept layout. Light wood flooring flows through the main living areas, connecting a dining space, living room, and kitchen in a seamless arrangement. The dining area features a marble-top round table beneath a sculptural brass chandelier, set against a soft watercolor accent wall with a round gold-framed mirror as a focal point. A built-in bar cart and partial dividing wall elegantly separate the dining zone from the kitchen, which is equipped with stainless steel appliances. The living room is anchored by a sliding glass door that opens to a private balcony overlooking a serene lakefront, filling the space with natural light and tranquil views. The primary bedroom is a standout space, featuring a bold botanical wallpaper accent wall, plush carpeting, generous natural light from a large window, and access to a spacious walk-in closet with built-in shelving. The bathroom is clean and bright, finished with wood-look flooring, a white vanity, and a glass-enclosed walk-in shower. Throughout, the residence strikes a balance between eclectic personality and functional, well-organized living.

2BR, 2BA - 1,129SF
1/4
This single-floor residence combines contemporary design with vibrant, curated interiors across a thoughtfully planned open-concept layout. Light wood flooring flows through the main living areas, connecting a dining space, living room, and kitchen in a seamless arrangement. The dining area features a marble-top round table beneath a sculptural brass chandelier, set against a soft watercolor accent wall with a round gold-framed mirror as a focal point. A built-in bar cart and partial dividing wall elegantly separate the dining zone from the kitchen, which is equipped with stainless steel appliances. The living room is anchored by a sliding glass door that opens to a private balcony overlooking a serene lakefront, filling the space with natural light and tranquil views. The primary bedroom is a standout space, featuring a bold botanical wallpaper accent wall, plush carpeting, generous natural light from a large window, and access to a spacious walk-in closet with built-in shelving. The bathroom is clean and bright, finished with wood-look flooring, a white vanity, and a glass-enclosed walk-in shower. Throughout, the residence strikes a balance between eclectic personality and functional, well-organized living. This thoughtfully designed single-floor residence blends contemporary style with comfortable living across a well-organized layout. The living room serves as the heart of the home, showcasing warm hardwood-style flooring, vaulted ceilings, and a striking geometric-patterned accent wall. Large sliding glass doors flood the space with natural light and open directly onto a private balcony with serene waterfront views, creating a seamless indoor-outdoor connection. A dedicated dining area sits adjacent to the living space, featuring a window with garden views and ample room for entertaining. The galley-style kitchen is outfitted with white cabinetry, granite-style countertops, and stainless steel appliances, offering an efficient and clean workspace. The bedroom is a calm retreat, highlighted by a bold diamond-patterned wallpaper accent wall, plush carpeting, and a bright window. The full bathroom includes a tub-shower combination, a wide vanity with granite-style countertops, and wood-style flooring. A dedicated laundry area with a full-size washer and dryer, built-in shelving, and generous storage rounds out the functional amenities of this well-appointed residence. This single-floor residence combines contemporary design with vibrant, curated interiors across a thoughtfully planned open-concept layout. Light wood flooring flows through the main living areas, connecting a dining space, living room, and kitchen in a seamless arrangement. The dining area features a marble-top round table beneath a sculptural brass chandelier, set against a soft watercolor accent wall with a round gold-framed mirror as a focal point. A built-in bar cart and partial dividing wall elegantly separate the dining zone from the kitchen, which is equipped with stainless steel appliances. The living room is anchored by a sliding glass door that opens to a private balcony overlooking a serene lakefront, filling the space with natural light and tranquil views. The primary bedroom is a standout space, featuring a bold botanical wallpaper accent wall, plush carpeting, generous natural light from a large window, and access to a spacious walk-in closet with built-in shelving. The bathroom is clean and bright, finished with wood-look flooring, a white vanity, and a glass-enclosed walk-in shower. Throughout, the residence strikes a balance between eclectic personality and functional, well-organized living. This thoughtfully designed single-floor residence blends contemporary style with comfortable living across a well-organized layout. The living room serves as the heart of the home, showcasing warm hardwood-style flooring, vaulted ceilings, and a striking geometric-patterned accent wall. Large sliding glass doors flood the space with natural light and open directly onto a private balcony with serene waterfront views, creating a seamless indoor-outdoor connection. A dedicated dining area sits adjacent to the living space, featuring a window with garden views and ample room for entertaining. The galley-style kitchen is outfitted with white cabinetry, granite-style countertops, and stainless steel appliances, offering an efficient and clean workspace. The bedroom is a calm retreat, highlighted by a bold diamond-patterned wallpaper accent wall, plush carpeting, and a bright window. The full bathroom includes a tub-shower combination, a wide vanity with granite-style countertops, and wood-style flooring. A dedicated laundry area with a full-size washer and dryer, built-in shelving, and generous storage rounds out the functional amenities of this well-appointed residence.
Property Site Map

Select a unit to view pricing & availability

Any
1
2
Any
1+
2+
Move-In Date
Viewing Floor:
1 (4 units)
2 (1 unit)
Matterport 3D Tour Matterport 3D Tour
Matterport 3D Tour

About Park Place of Northville

Park Place of Northville is a top location for luxury apartment homes in Northville, Michigan. Our residents can enjoy a convenient location, resident events, and access to exclusive amenities. We proudly offer spacious 1 and 2-bedroom apartment homes. We have 21 floor plans ranging in size between 773 square feet 1129 square feet. In addition, we have some one-bedrooms which come with a den. Not only are we the top spot for those looking for luxury apartment rentals in Northville, but we are also an ideal location for those that work in the neighboring Novi or Farmington Hills areas. We are an Equal Opportunity Housing Provider.

Park Place of Northville is an apartment community located in Wayne County and the 48167 ZIP Code. This area is served by the Northville Public Schools attendance zone.

Unique Features

  • Benefit From Homebody Rent Reporting - Building Credit While Renting!
  • Billiards & Gaming Area
  • Built-in Microwave
  • Cathedral Ceilings On Second Floor
  • Covered Parking Available!
  • Exclusive Amenify Home Services featuring Professional Cleaning, Chores, Grocery Delivery & More!
  • Frost Free Refrigerator
  • Hot Tub & Outdoor Lounge Area
  • Lake Views Available
  • Large Picture Windows
  • Lush Landscaping
  • Pet-Friendly – Dogs and Cats Welcome!
  • Private Entrances Available
  • Redesigned Apartment Interiors
  • Resort Style Swimming Pool (Heated Too!)
  • Sidewalks Throughout
  • Spacious Master Bedroom
  • Stainless-Steel Appliances
  • Two-Lane Bowling Alley!
  • Wifi-Cafe

Contact

View Property Website
Language: English
Open 9am - 6pm Today
  • Monday, 9am - 6pm
  • Tuesday, 9am - 7pm
  • Wednesday, 9am - 6pm
  • Thursday, 9am - 7pm
  • Friday, 9am - 6pm
  • Saturday, 10am - 5pm
  • Sunday, Closed
Property Management Company Logo

Community Amenities

Pool

Fitness Center

Laundry Facilities

Furnished Units Available

  • Package Service
  • Laundry Facilities
  • Maintenance on site
  • 24 Hour Access
  • Furnished Units Available
  • Dry Cleaning Service
  • Pet Care
  • Business Center
  • Clubhouse
  • Corporate Suites
  • Fitness Center
  • Sauna
  • Pool
  • Tennis Court
  • Volleyball Court
  • Sundeck
  • Courtyard

Apartment Features

Washer/Dryer

Air Conditioning

Dishwasher

Walk-In Closets

  • Washer/Dryer
  • Air Conditioning
  • Smoke Free
  • Tub/Shower
  • Dishwasher
  • Granite Countertops
  • Kitchen
  • Microwave
  • Oven
  • Range
  • Refrigerator
  • Den
  • Views
  • Walk-In Closets
  • Window Coverings
  • Balcony
  • Patio
Location
43001 Northville Place Dr, Northville,
MI 48167
Get Directions
Schools Restaurants Groceries Coffee Banks Shops Fitness
| Edit
Edit Commute

Destination is required

Under 30 minutes

Commute Time is calculated at rush hour.
City - Northville

A remarkably preserved Victorian-era community, Northville greets you with Queen Anne turrets, decorative verandas, and 19th-century storefronts just 30 miles northwest of Detroit. Daily life centers on the walkable intersection of Main and Center streets, where locally owned restaurants, art galleries, and boutiques occupy historic buildings you can reach entirely on foot. Neighborhoods range from quiet residential blocks and rental homes to tree-lined streets with apartment communities -- all within a city of roughly three square miles.

The rental landscape doesn't lean one way in particular, it has a mix of modern and classic apartment communities, as well as rental homes that reflect the city's architectural heritage. Detached rentals often feature the same craftsman-influenced details, covered porches, and mature landscaping.

Northville spans both Wayne and Oakland counties and draws institutional strength from its proximity to Schoolcraft College and Madonna University.

Learn more about living in Northville 
Amenities
  • Package Service
  • Laundry Facilities
  • Maintenance on site
  • 24 Hour Access
  • Furnished Units Available
  • Dry Cleaning Service
  • Pet Care
  • Business Center
  • Clubhouse
  • Corporate Suites
  • Sundeck
  • Courtyard
  • Fitness Center
  • Sauna
  • Pool
  • Tennis Court
  • Volleyball Court
  • Benefit From Homebody Rent Reporting - Building Credit While Renting!
  • Billiards & Gaming Area
  • Built-in Microwave
  • Cathedral Ceilings On Second Floor
  • Covered Parking Available!
  • Exclusive Amenify Home Services featuring Professional Cleaning, Chores, Grocery Delivery & More!
  • Frost Free Refrigerator
  • Hot Tub & Outdoor Lounge Area
  • Lake Views Available
  • Large Picture Windows
  • Lush Landscaping
  • Pet-Friendly – Dogs and Cats Welcome!
  • Private Entrances Available
  • Redesigned Apartment Interiors
  • Resort Style Swimming Pool (Heated Too!)
  • Sidewalks Throughout
  • Spacious Master Bedroom
  • Stainless-Steel Appliances
  • Two-Lane Bowling Alley!
  • Wifi-Cafe
  • Washer/Dryer
  • Air Conditioning
  • Smoke Free
  • Tub/Shower
  • Dishwasher
  • Granite Countertops
  • Kitchen
  • Microwave
  • Oven
  • Range
  • Refrigerator
  • Den
  • Views
  • Walk-In Closets
  • Window Coverings
  • Balcony
  • Patio
Expenses
Recurring
Cat Rent $75
Dog Rent $75
One-Time
Cat Fee $400
Dog Fee $400
Office Hours
Monday 9am - 6pm
Tuesday 9am - 7pm
Wednesday 9am - 6pm
Thursday 9am - 7pm
Friday 9am - 6pm
Saturday 10am - 5pm
Sunday Closed
947-600-4436
Education
Colleges & Universities Distance
Schoolcraft College
Drive: 8 min 3.7 mi
Madonna University
Drive: 15 min 7.7 mi
Oakland C.C., Orchard Ridge
Drive: 20 min 10.5 mi
Lawrence Technological Univ.
Drive: 24 min 15.8 mi
Park Place of Northville is within 8 minutes or 3.7 miles from Schoolcraft College. It is also near Madonna University and Oakland C.C., Orchard Ridge.
Schools
  • Public Schools
  • Private Schools
Silver Springs Elementary School
Public Elementary School
Grades K-5
417 Students
Attendance Zone
GreatSchools rating: 8 out of 10
Novi Middle School
Public Elementary & Middle School
Grades K-8
1,100 Students
Nearby
GreatSchools rating: 10 out of 10
Novi Meadows School
Public Elementary & Middle School
Grades PK-8
1,111 Students
Nearby
GreatSchools rating: 9 out of 10
Branch Line School
Public Elementary & Middle School
Grades PK-8
150 Students
Nearby
GreatSchools rating: 5 out of 10
Frederick Douglass International Academy
Charter Elementary & Middle School
Grades PK-7
202 Students
Nearby
Meads Mill Middle School
Public Middle School
Grades 6-8
629 Students
Attendance Zone
GreatSchools rating: 9 out of 10
Novi High School
Public Middle & High School
Grades 6-12
2,109 Students
Nearby
GreatSchools rating: 8 out of 10
Northville High School
Public High School
Grades 9-12
2,470 Students
Attendance Zone
GreatSchools rating: 9 out of 10
St Pauls Lutheran School
Private Elementary & Middle School
Grades PK-8
92 Students
Nearby
Sundai Michigan International Academy
Private High School
Grades 9-12
1 Students
Nearby
School data provided by GreatSchools The GreatSchools Rating helps parents compare schools within a state based on a variety of school quality indicators and provides a helpful picture of how effectively each school serves all of its students. Ratings are on a scale of 1 (below average) to 10 (above average) and can include test scores, college readiness, academic progress, advanced courses, equity, discipline and attendance data. We also advise parents to visit schools, consider other information on school performance and programs, and consider family needs as part of the school selection process.

View GreatSchools Rating Methodology


Data provided by GreatSchools.org © 2026. All rights reserved.
Transportation

Park Place of Northville is near Detroit Metro Wayne County, located 24.0 miles or 30 minutes away.

Commuter Rail Distance
Ann Arbor Amtrak Station
Drive: 30 min 21.4 mi
Pontiac Amtrak Station
Drive: 38 min 21.5 mi
Royal Oak Amtrak
Drive: 31 min 22.3 mi
Troy Amtrak Station
Drive: 37 min 23.2 mi
Dearborn
Drive: 33 min 23.2 mi
Airports Distance
Airports Distance
Detroit Metro Wayne County
Drive: 30 min 24.0 mi
Getting Around
Fairly Walkable
Walkability
40 / 100
Minimal Public Transit
Transit
0 / 100
Exceptionally Drivable
Drivability
90 / 100
Moderately Bikeable
Bikeability
60 / 100

Scores provided by

Local Logic What do Walkability, Transit, Drivability, and Bikeability mean? Walkability measures the walking distance to day-to-day needs. Transit measures access to public transportation. Drivability measures congestion, parking availability, and access to major roads. Bikeability measures the suitability for cycling. How It Works
Active
Soundscore™
74 / 100

Traffic

Busy

Airport

Calm

Businesses

Calm

Scores provided by

HowLoud What is a Sound Score Rating? A Sound Score Rating aggregates noise caused by vehicle traffic, airplane traffic and local sources. How It Works
Points of Interest

Time and distance from Park Place of Northville.

Shopping Centers Distance
200 S Main St
Walk: 17 min 0.9 mi
117-123 E Dunlap St
Drive: 3 min 1.1 mi
Hamlet Plaza
Drive: 3 min 1.3 mi
Park Place of Northville has 3 shopping centers within 1.3 miles, which is about a 3-minute drive. The miles and minutes will be for the farthest away property.
Parks and Recreation Distance
Mill Race Village
Walk: 13 min 0.7 mi
Maybury Riding Stable
Drive: 6 min 3.0 mi
Maybury State Park
Drive: 6 min 3.0 mi
Farmington Hills Nature Center and Heritage Park
Drive: 17 min 8.2 mi
Holliday Forest & Wildlife Preserve
Drive: 21 min 12.3 mi
Park Place of Northville has 5 parks within 12.3 miles, including Mill Race Village, Maybury State Park, and Maybury Riding Stable.
Hospitals Distance
Hospitals Distance
St. Mary Mercy Hospital
Drive: 11 min 6.4 mi
Henry Ford Providence Novi Hospital
Drive: 13 min 6.6 mi
Corewell Health Farmington Hills Hospital
Drive: 15 min 8.0 mi
Park Place of Northville has 3 hospitals within 8.0 miles, the nearest is St. Mary Mercy Hospital which is 6.4 miles away and a 11 minute drive.
Military Bases Distance
Selfridge Air National Guard Base
Drive: 59 min 47.3 mi
Army Air Support
Drive: 96 min 83.4 mi
Camp Perry Air Guard Station
Drive: 119 min 93.9 mi
Park Place of Northville has 3 military bases within 93.9 miles, the nearest is Selfridge Air National Guard Base which is 47.3 miles away and a 59 minute drive.


Reviews for Park Place of Northville

3.3
Renter Rating
5 Stars
49
4 Stars
1
3 Stars
1
2 Stars
2
1 Star
36
Share details of your own experience with this property
Renter Reviews 89 Reviews
 
  • Most Recent
  • Most Helpful
  • Rating Low-High
  • Rating High-Low
Submitted by a verified resident of the apartment community. Participating residents may receive reward points in exchange for posting a review during their lease term, regardless of the nature of the review. Delete

Property Manager Responded:

Property Manager Responded

Show full review Show less
Was this helpful? Vote review helpful Thanks for your feedback!
Flag Review
  1. ...
  2. ...

Park Place of Northville Photos

  • 2BR, 2BA - 1,129SF

Models

  • 773 Square Feet

  • 800 Square Feet

  • 800 Square Feet

  • 812 Square Feet

  • 820 Square Feet

  • 820 Square Feet

Nearby Apartments

Within 50 Miles of Park Place of Northville

  • Independence Green

    24360 Independence Ct

    Farmington Hills, MI 48335

    $934 - $2,659

    1-3 Br 3.6 mi

Frequently Asked Questions
Does Park Place of Northville have in-unit laundry?

Park Place of Northville has units with in‑unit washers and dryers, making laundry day simple for residents.

What utilities are included in rent at Park Place of Northville?

Utilities are not included in rent. Residents should plan to set up and pay for all services separately.

Is parking available at Park Place of Northville?

Contact this property for parking details.

Which floor plans are available, and what are the price ranges?

Park Place of Northville has one to two-bedrooms with rent ranges from $1,370/mo. to $1,906/mo.

Is Park Place of Northville pet-friendly?

Yes, Park Place of Northville welcomes pets. Breed restrictions, weight limits, and additional fees may apply. View this property's pet policy.

How much income do I need to rent at Park Place of Northville?

A good rule of thumb is to spend no more than 30% of your gross income on rent. Based on the lowest available rent of $1,370 for a one-bedroom, you would need to earn about $54,800 per year to qualify. Want to double-check your budget? Calculate how much rent you can afford with our Rent Affordability Calculator.

Does Park Place of Northville have move-in specials?

Park Place of Northville is not currently offering any rent specials. Check back soon, as promotions change frequently.

Does Park Place of Northville offer Matterport 3D tours?

Yes! Park Place of Northville offers 4 Matterport 3D Tours. Explore different floor plans and see unit level details, all without leaving home.
Back To Top
Send a Message
Contact Property
enter move in date in the format: 2 digit month / 2 digit day / 4 digit year

I would like to... Optional

Send Message

Submitting Request

Send a Message
Contact Property

Thank you! Your email has been sent.

Error

Report an Issue Print Get Directions
Try These Popular Nearby Searches

Nearby Cities

  • Northville Township Rentals
  • Novi Rentals
  • Plymouth Township Rentals
  • Plymouth Rentals
  • Farmington Rentals
  • Salem Rentals
  • Livonia Rentals
  • Wixom Rentals
  • Lyon Township Rentals

Neighborhood Apartment Rentals

  • Oakwood Apartments for Rent
  • Churchill Crossings Apartments for Rent
  • Orchard Hills Apartments for Rent
  • Westminster Village Apartments for Rent
  • Fairway Apartments for Rent
  • Mayflower Village Apartments for Rent
  • Parklane Meadows Apartments for Rent
  • Farmington Village Co-op Apartments for Rent
  • Downtown Plymouth Apartments for Rent
  • SMB Estates Apartments for Rent

Northville Apartments by Zip Code

  • Apartments in 48167 for Rent
  • Apartments in 48375 for Rent
  • Apartments in 48374 for Rent
  • Apartments in 48168 for Rent
  • Apartments in 48335 for Rent
  • Apartments in 48377 for Rent
  • Apartments in 48170 for Rent
  • Apartments in 48152 for Rent
  • Apartments in 48154 for Rent
  • Apartments in 48393 for Rent

Other Rental Types

  • Northville Lofts for Rent
  • Northville Houses for Rent
  • Northville Condos for Rent
  • Northville Townhomes for Rent
  • Private Landlord Rentals Northville
  • Northville Duplex Rentals
  • About Us
  • Advertise
  • Legal Notices
  • Privacy Notice
  • Avoid Scams
  • Accessibility
  • Calculate Rent Affordability
  • Renterverse
  • Sitemap
Property Logo
apartments.com
© 2026 CoStar Group, Inc. Equal Housing Opportunity

Equal Housing Opportunity

© 2026 CoStar Group, Inc.

Equal Housing Opportunity

Ready to Apply?

Good News! This rental is accepting applications through Apartments.com. Act now and your $ purchase will include 9 additional FREE application submissions to participating properties.

Or if you already have an account


Required

Required

Valid Email Required

You must acknowledge the disclaimer to continue
Next
You're leaving Apartments.com

Do you want this property to contact you?

Required

Required

Valid Email Required

Continue to Property Website Skip this Step
Continue

Take me to this property's website
Schedule Tour
Interested in this property? Schedule a tour today.
Rate & Review Park Place of Northville
Please select a rating
50 character minimum
By clicking submit, I agree to the Apartments.com Terms of Service and the Ratings & Reviews Terms of Use.
Share This Listing
Listing Image

43001 Northville Place Dr

Northville, MI 48167

Email

Link Copied

(947) 600-4436
Get Directions
Schools Restaurants Groceries Coffee Banks Shops Fitness
Select a unit to view pricing and availability
Floor
1 (4 units)
2 (1 unit)
Any
1
2
Any
1+
2+
Move-In Date
Matterport 3D Tour Matterport 3D Tour
Matterport 3D Tour