
Located at 24360 Independence Dr in Farmington Hills, MI, this thoughtfully designed one-bedroom, one-bathroom residence offers a comfortable and functional layout across a single floor. The living room serves as the heart of the space, featuring warm hardwood flooring, recessed lighting, and a large picture window that frames a view of the outdoor pool area, flooding the room with natural light. The galley-style kitchen is outfitted with white cabinetry accented by gold hardware, a marble-look countertop, stainless steel sink, and full appliances including a refrigerator and electric range — all designed for efficient use of space. The bedroom is a stylish retreat highlighted by a textured grey accent wall, warm hardwood floors, a large window with outdoor views, and wall-mounted bedside lighting with floating nightstands. The full bathroom features a tub-shower combination, a white vanity with mirror, and the added convenience of an in-unit stacked washer and dryer. A dedicated closet provides practical storage. Throughout the unit, a cohesive mid-century modern aesthetic is carried by bold artwork, clean lines, and a warm, neutral color palette that creates an inviting and well-appointed living environment.
-
-
Matterport 3D Exterior
-
Independence Green
24360 Independence Ct,
Farmington Hills,
MI
48335
-
Monthly Rent
$895 - $2,596
-
Bedrooms
1 - 3 bd
-
Bathrooms
1 - 2 ba
-
Square Feet
495 - 1,716 sq ft

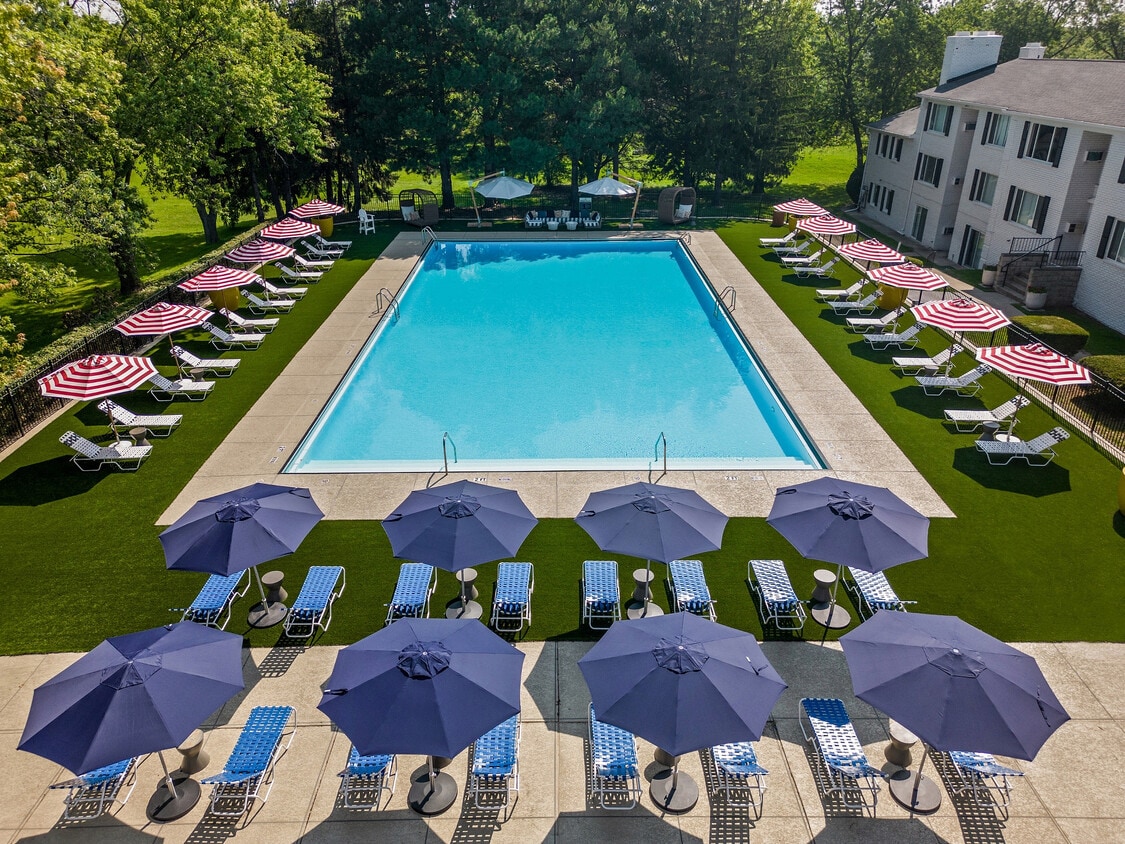
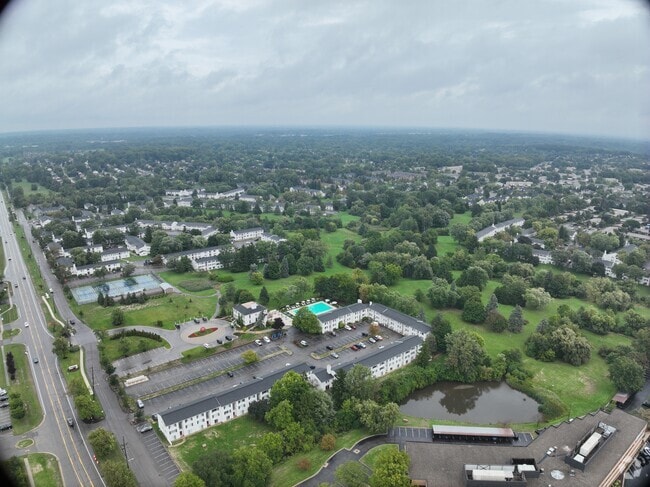
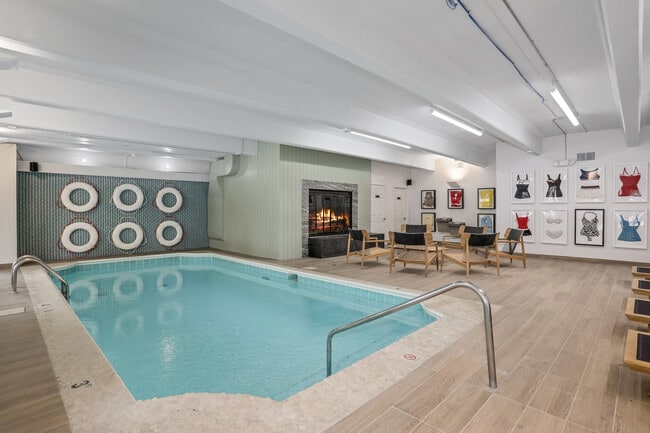
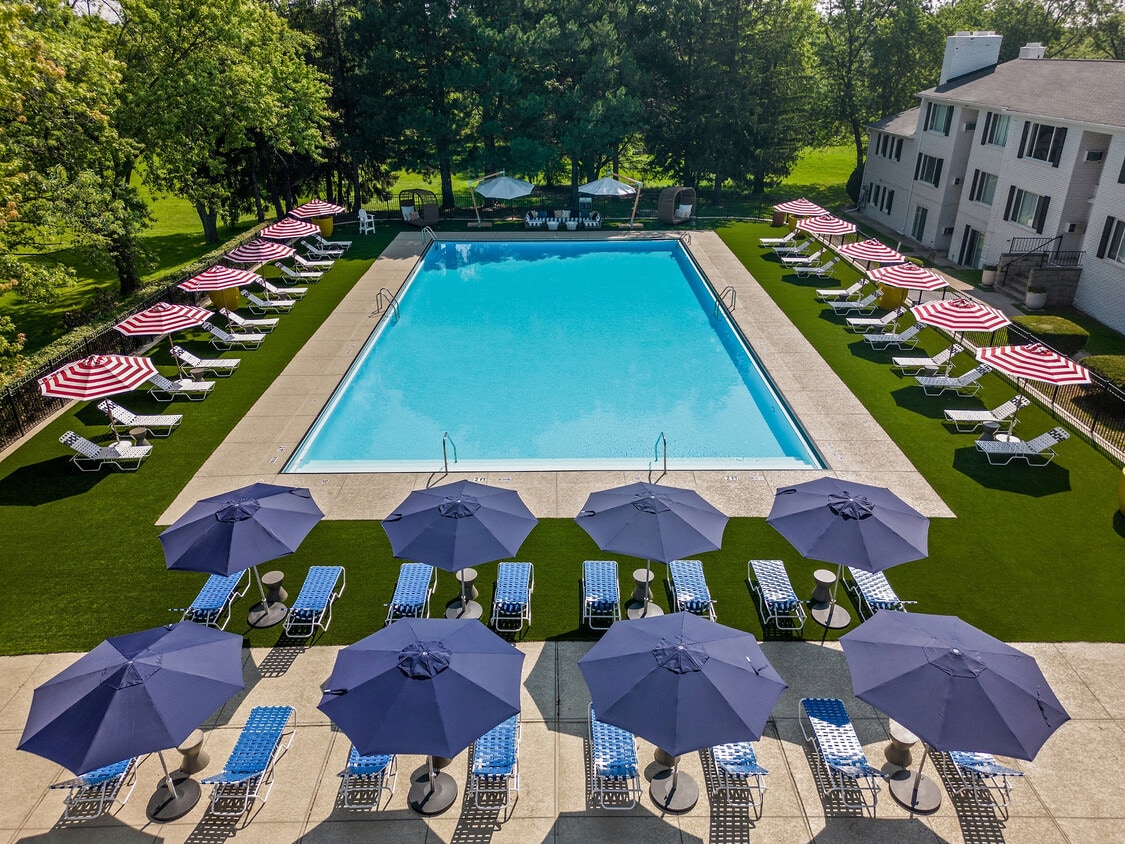
Surrounded by sprawling green lawns and mature trees, Independence Green Apartments is your destination for inspired living. Our one-, two-, and three-bedroom apartment homes offer well-appointed interiors complete with ample storage space. Our wooded community provides gorgeous views and the perfect backdrop for a quiet glass of wine. If you prefer to work out before you relax, check out our heated indoor pool in the winter or our sparkling outdoor pool in the summer. We are an Equal Opportunity Housing Provider.
Highlights
- Sauna
- Tennis Court
- Pool
- Walk-In Closets
- Sundeck
- Grill
- Property Manager on Site
- Views
- Business Center
Pricing & Floor Plans
-
Unit 01-0061price $895square feet 495availibility Now
-
Unit 01-1986price $910square feet 495availibility Now
-
Unit 01-0052price $915square feet 495availibility Now
-
Unit 01-0060price $940square feet 495availibility Now
-
Unit 01-1982price $995square feet 495availibility Now
-
Unit 01-1930price $990square feet 495availibility Oct 8
-
Unit 01-0694price $1,055square feet 713availibility Now
-
Unit 01-1927price $1,090square feet 713availibility Now
-
Unit 01-0655price $1,120square feet 713availibility Now
-
Unit 01-0374price $1,055square feet 713availibility Now
-
Unit 01-0259price $1,065square feet 713availibility Now
-
Unit 01-0231price $1,070square feet 713availibility Now
-
Unit 01-1839price $1,200square feet 747availibility Nov 2
-
Unit 01-0383price $1,204square feet 805availibility Now
-
Unit 01-0366price $1,264square feet 805availibility Now
-
Unit 01-1964price $1,279square feet 805availibility Now
-
Unit 01-0389price $1,284square feet 805availibility Now
-
Unit 01-1966price $1,219square feet 805availibility Oct 4
-
Unit 01-0382price $1,229square feet 805availibility Oct 4
-
Unit 01-0556price $1,285square feet 858availibility Now
-
Unit 01-0354price $1,290square feet 858availibility Now
-
Unit 01-0496price $1,310square feet 858availibility Now
-
Unit 01-0495price $1,295square feet 858availibility Now
-
Unit 01-0619price $1,370square feet 858availibility Now
-
Unit 01-0620price $1,345square feet 858availibility Dec 10
-
Unit 01-1841price $1,470square feet 927availibility Now
-
Unit 01-1832price $1,480square feet 927availibility Oct 22
-
Unit 01-0269price $2,185square feet 1,440availibility Now
-
Unit 01-0271price $2,185square feet 1,440availibility Now
-
Unit 01-0277price $2,340square feet 1,440availibility Now
-
Unit 01-0061price $895square feet 495availibility Now
-
Unit 01-1986price $910square feet 495availibility Now
-
Unit 01-0052price $915square feet 495availibility Now
-
Unit 01-0060price $940square feet 495availibility Now
-
Unit 01-1982price $995square feet 495availibility Now
-
Unit 01-1930price $990square feet 495availibility Oct 8
-
Unit 01-0694price $1,055square feet 713availibility Now
-
Unit 01-1927price $1,090square feet 713availibility Now
-
Unit 01-0655price $1,120square feet 713availibility Now
-
Unit 01-0374price $1,055square feet 713availibility Now
-
Unit 01-0259price $1,065square feet 713availibility Now
-
Unit 01-0231price $1,070square feet 713availibility Now
-
Unit 01-1839price $1,200square feet 747availibility Nov 2
-
Unit 01-0383price $1,204square feet 805availibility Now
-
Unit 01-0366price $1,264square feet 805availibility Now
-
Unit 01-1964price $1,279square feet 805availibility Now
-
Unit 01-0389price $1,284square feet 805availibility Now
-
Unit 01-1966price $1,219square feet 805availibility Oct 4
-
Unit 01-0382price $1,229square feet 805availibility Oct 4
-
Unit 01-0556price $1,285square feet 858availibility Now
-
Unit 01-0354price $1,290square feet 858availibility Now
-
Unit 01-0496price $1,310square feet 858availibility Now
-
Unit 01-0495price $1,295square feet 858availibility Now
-
Unit 01-0619price $1,370square feet 858availibility Now
-
Unit 01-0620price $1,345square feet 858availibility Dec 10
-
Unit 01-1841price $1,470square feet 927availibility Now
-
Unit 01-1832price $1,480square feet 927availibility Oct 22
-
Unit 01-0269price $2,185square feet 1,440availibility Now
-
Unit 01-0271price $2,185square feet 1,440availibility Now
-
Unit 01-0277price $2,340square feet 1,440availibility Now
Fees and Policies
The fees listed below are community-provided and may exclude utilities or add-ons. All payments are made directly to the property and are non-refundable unless otherwise specified.
-
One-Time Basics
-
Due at Application
-
Application Fee Per ApplicantCharged per applicant.$55
-
-
Due at Move-In
-
Administrative FeeCharged per unit.$150
-
-
Due at Application
-
Dogs
-
One-Time Pet FeeMax of 70. Charged per pet.$375
-
Monthly Pet FeeMax of 70. Charged per pet.$65
70 lbs. Weight Limit -
-
Cats
-
One-Time Pet FeeMax of 2. Charged per pet.$375
-
Monthly Pet FeeMax of 2. Charged per pet.$65
35 lbs. Weight Limit -
-
Other Pets
Max of 10, 10 lbs. Weight Limit
Property Fee Disclaimer: Based on community-supplied data and independent market research. Subject to change without notice. May exclude fees for mandatory or optional services and usage-based utilities.
Details
Lease Options
-
10 - 16 Month Leases
Property Information
-
Built in 1968
-
982 units/3 stories
Matterport 3D Tours
About Independence Green
Surrounded by sprawling green lawns and mature trees, Independence Green Apartments is your destination for inspired living. Our one-, two-, and three-bedroom apartment homes offer well-appointed interiors complete with ample storage space. Our wooded community provides gorgeous views and the perfect backdrop for a quiet glass of wine. If you prefer to work out before you relax, check out our heated indoor pool in the winter or our sparkling outdoor pool in the summer. We are an Equal Opportunity Housing Provider.
Independence Green is an apartment community located in Oakland County and the 48335 ZIP Code. This area is served by the Farmington Public School District attendance zone.
Unique Features
- Amazing Must-See Frisbee Disc Golf Course! With 9 holes!
- BBQ Area
- Beautiful Views of the Community
- Benefit From Homebody Rent Reporting - Building Credit While Renting!
- Clubhouse with Free WiFi
- Exclusive Amenify Home Services featuring Professional Cleaning, Chores, Grocery Delivery & More!
- Fairway Views*
- Ideal Farmington Hills Location
- Indoor Heated Pool
- Large Patios In Select Units
- New Cabinetry In Renovated Units
- Outdoor Resort Style Swimming Pool
- Over-sized Sliding Door to Patio*
- Pet-Friendly – Dogs and Cats Welcome!
- Pool Views*
- Resident Referral Program
- Stainless Steel Appliances*
- Upgraded Kitchens*
Community Amenities
Pool
Fitness Center
Laundry Facilities
Clubhouse
- Laundry Facilities
- Maintenance on site
- Property Manager on Site
- Business Center
- Clubhouse
- Lounge
- Storage Space
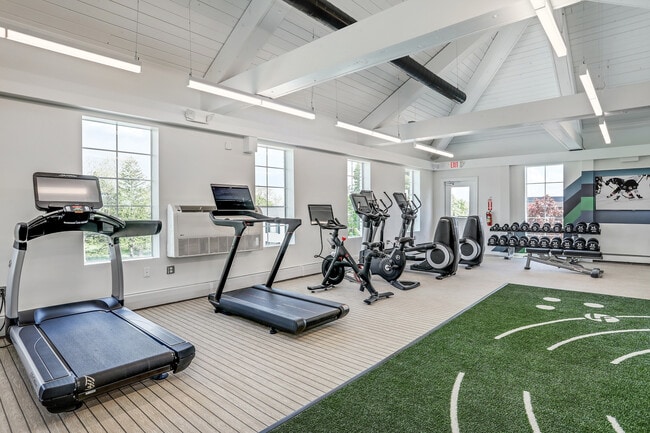
- Fitness Center
- Sauna
- Pool
- Tennis Court
- Volleyball Court
- Sundeck
- Grill
Apartment Features
Washer/Dryer
Air Conditioning
Dishwasher
High Speed Internet Access
- High Speed Internet Access
- Washer/Dryer
- Air Conditioning
- Heating
- Cable Ready
- Tub/Shower
- Dishwasher
- Disposal
- Kitchen
- Range
- Carpet
- Vinyl Flooring
- Dining Room
- Sunroom
- Views
- Walk-In Closets
- Lawn
Located in Oakland County, Farmington Hills sits 22 miles from downtown Detroit, offering residential comfort with metropolitan accessibility. The community features diverse housing options throughout its established neighborhoods. One-bedroom apartments average $1,250 per month, while two-bedroom units average $1,655.
Downtown Farmington Hills features local shops and restaurants alongside historic architecture. Heritage Park provides miles of walking trails and outdoor recreation spaces. Local landmarks include the Longacre House and Governor Warner Mansion, both showcasing the community's history. The Holocaust Memorial Center serves as Michigan's primary Holocaust museum and educational facility.
Farmington Public Schools serves the area's students. The city spans 33 square miles and maintains numerous parks and green spaces throughout its neighborhoods. With easy access to major highways, residents can quickly reach Detroit and surrounding communities.
Learn more about living in Farmington Hills- Laundry Facilities
- Maintenance on site
- Property Manager on Site
- Business Center
- Clubhouse
- Lounge
- Storage Space
- Sundeck
- Grill
- Fitness Center
- Sauna
- Pool
- Tennis Court
- Volleyball Court
- Amazing Must-See Frisbee Disc Golf Course! With 9 holes!
- BBQ Area
- Beautiful Views of the Community
- Benefit From Homebody Rent Reporting - Building Credit While Renting!
- Clubhouse with Free WiFi
- Exclusive Amenify Home Services featuring Professional Cleaning, Chores, Grocery Delivery & More!
- Fairway Views*
- Ideal Farmington Hills Location
- Indoor Heated Pool
- Large Patios In Select Units
- New Cabinetry In Renovated Units
- Outdoor Resort Style Swimming Pool
- Over-sized Sliding Door to Patio*
- Pet-Friendly – Dogs and Cats Welcome!
- Pool Views*
- Resident Referral Program
- Stainless Steel Appliances*
- Upgraded Kitchens*
- High Speed Internet Access
- Washer/Dryer
- Air Conditioning
- Heating
- Cable Ready
- Tub/Shower
- Dishwasher
- Disposal
- Kitchen
- Range
- Carpet
- Vinyl Flooring
- Dining Room
- Sunroom
- Views
- Walk-In Closets
- Lawn
| Monday | 9am - 7pm |
|---|---|
| Tuesday | 9am - 7pm |
| Wednesday | 9am - 7pm |
| Thursday | 9am - 7pm |
| Friday | 9am - 7pm |
| Saturday | 10am - 5pm |
| Sunday | Closed |
| Colleges & Universities | Distance | ||
|---|---|---|---|
| Colleges & Universities | Distance | ||
| Drive: | 10 min | 4.9 mi | |
| Drive: | 12 min | 6.2 mi | |
| Drive: | 14 min | 7.2 mi | |
| Drive: | 17 min | 11.4 mi |


 The GreatSchools Rating helps parents compare schools within a state based on a variety of school quality indicators and provides a helpful picture of how effectively each school serves all of its students. Ratings are on a scale of 1 (below average) to 10 (above average) and can include test scores, college readiness, academic progress, advanced courses, equity, discipline and attendance data. We also advise parents to visit schools, consider other information on school performance and programs, and consider family needs as part of the school selection process.
View GreatSchools Rating Methodology
Data provided by GreatSchools.org © 2026. All rights reserved.
Scores provided by
 What do Walkability, Transit, Drivability, and Bikeability mean?
Walkability measures the walking distance to day-to-day needs.
Transit measures access to public transportation.
Drivability measures congestion, parking availability, and access to major roads.
Bikeability measures the suitability for cycling.
How It Works
What do Walkability, Transit, Drivability, and Bikeability mean?
Walkability measures the walking distance to day-to-day needs.
Transit measures access to public transportation.
Drivability measures congestion, parking availability, and access to major roads.
Bikeability measures the suitability for cycling.
How It Works
Traffic
BusyAirport
CalmBusinesses
ActiveScores provided by
HowLoud What is a Sound Score Rating? A Sound Score Rating aggregates noise caused by vehicle traffic, airplane traffic and local sources. How It WorksIndependence Green Photos
-
-
Washington - Premium Plus - 1BR, 1BA - 495SF
-
-
-
-
-
-
-
Models
-
*Only select first floor units have patios. There are no balconies on property.
-
*Only select first floor units have patios. There are no balconies on property.
-
*Only select first floor units have patios. There are no balconies on property.
-
*Only select first floor units have patios. There are no balconies on property.
-
*Only select first floor units have patios. There are no balconies on property.
-
*Only select first floor units have patios. There are no balconies on property.
Nearby Apartments
Within 50 Miles of Independence Green
Independence Green has units with in‑unit washers and dryers, making laundry day simple for residents.
Utilities are not included in rent. Residents should plan to set up and pay for all services separately.
Contact this property for parking details.
Independence Green has one to three-bedrooms with rent ranges from $895/mo. to $2,596/mo.
Yes, Independence Green welcomes pets. Breed restrictions, weight limits, and additional fees may apply. View this property's pet policy.
A good rule of thumb is to spend no more than 30% of your gross income on rent. Based on the lowest available rent of $895 for a one-bedroom, you would need to earn about $35,800 per year to qualify. Want to double-check your budget? Calculate how much rent you can afford with our Rent Affordability Calculator.
Independence Green is not currently offering any rent specials. Check back soon, as promotions change frequently.
Yes! Independence Green offers 3 Matterport 3D Tours. Explore different floor plans and see unit level details, all without leaving home.
24360 Independence Ct
Farmington Hills, MI 48335
Property Manager Responded