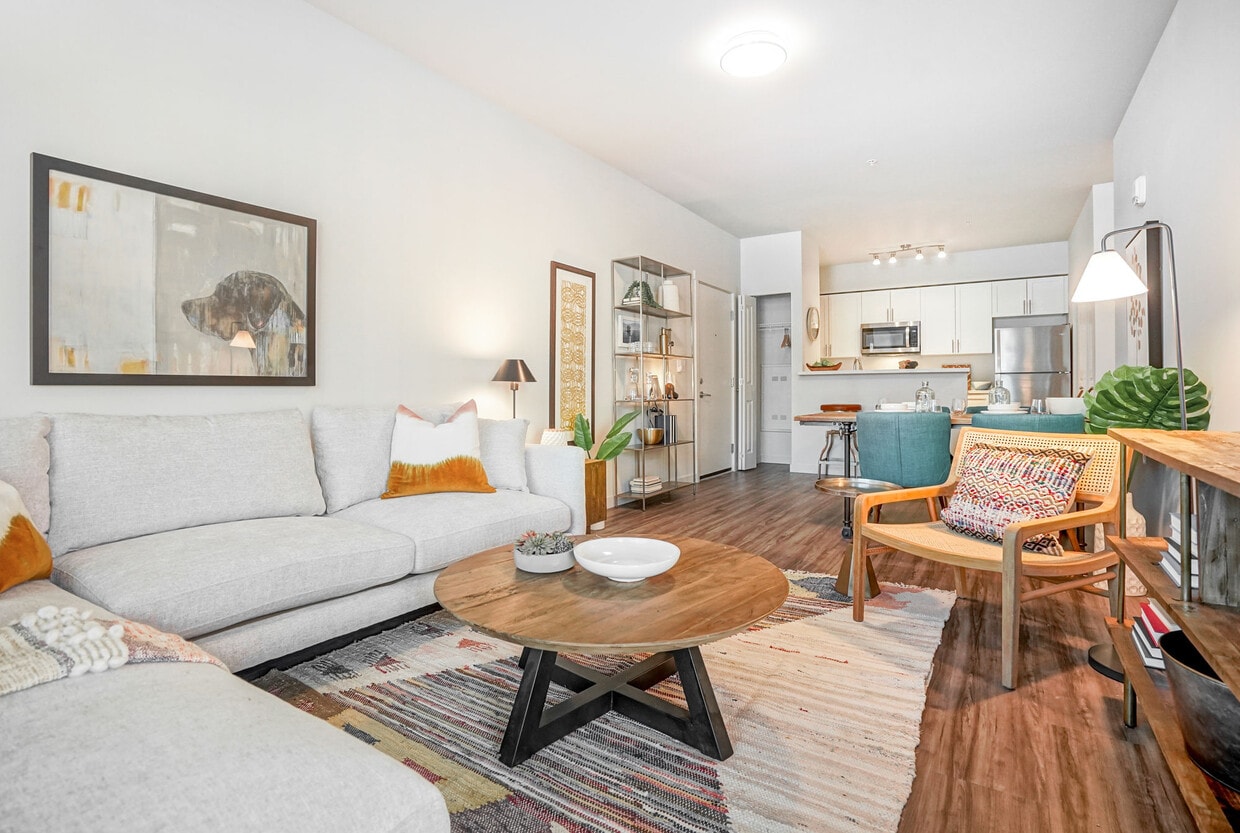
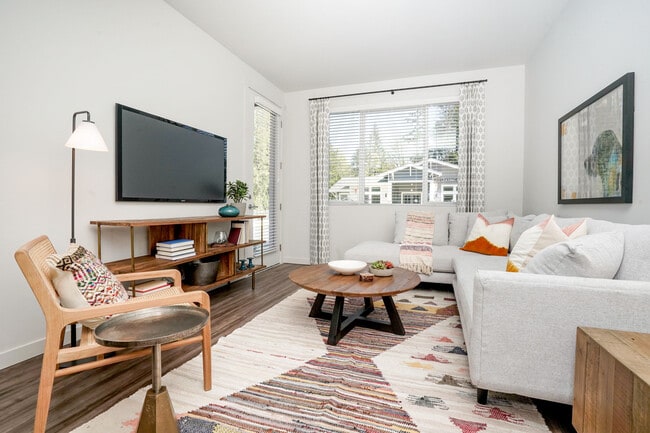
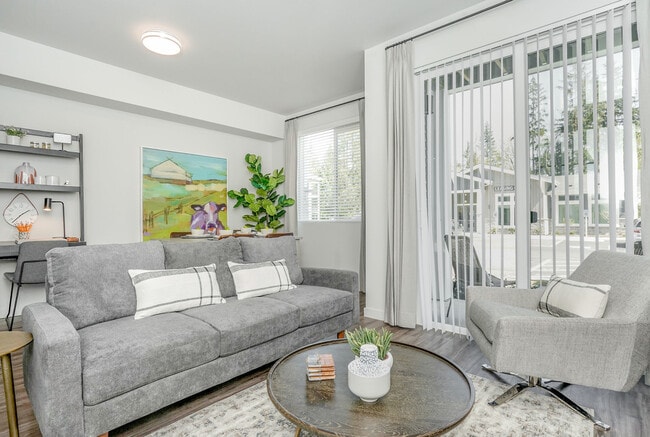
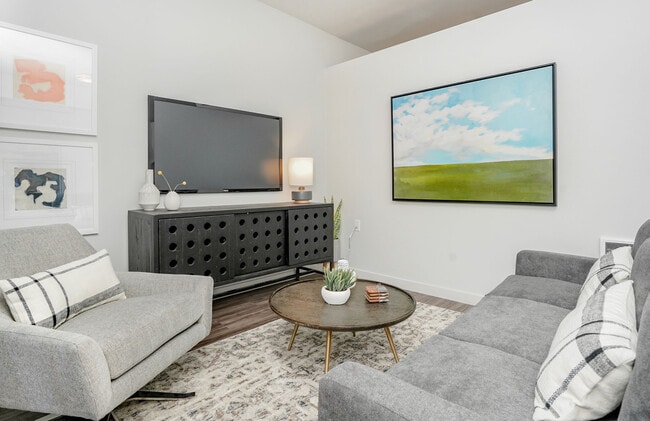
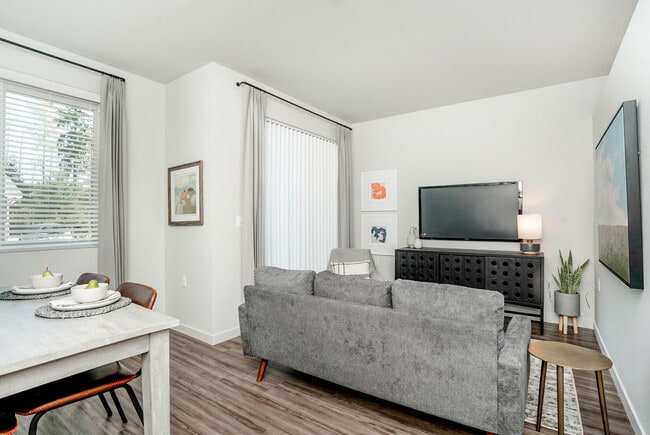
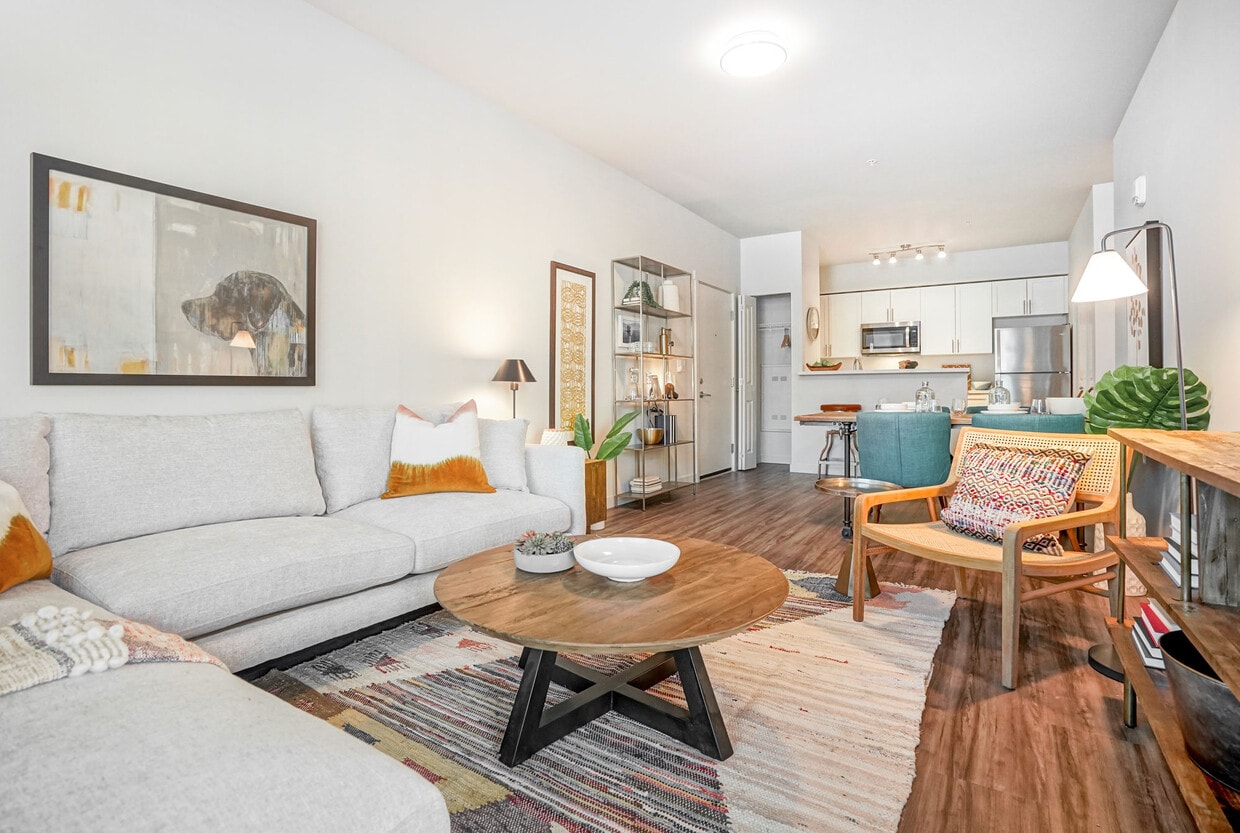
This well-designed single-floor residence offers a seamless blend of comfort and functionality across a thoughtfully arranged floor plan. The open-concept living and dining area serves as the heart of the home, featuring warm wood-look flooring, crisp white walls, and generous natural light streaming through large windows with views of surrounding greenery. The living space accommodates both a full dining setup and a comfortable lounge area, with an open shelving unit providing stylish division between zones. The kitchen is outfitted with white shaker-style cabinetry, stainless steel appliances including a refrigerator, microwave, and range, and a light stone countertop with a breakfast bar peninsula that connects seamlessly to the living area. The primary bedroom is a serene retreat with plush carpeting, large windows, and ample room for a sitting area. A second bedroom offers similar comfort with built-in closet storage and carpeted flooring, while a separate den or office space provides flexibility for work or leisure. Two full bathrooms serve the residence — one featuring a soaking tub with shower combination and white vanity cabinetry, and a second with a streamlined vanity and wood-look flooring. The overall ambiance is light, airy, and welcoming throughout.

-
Total Monthly Price
$1,867 - $2,997
-
Bedrooms
1 - 3 bd
-
Bathrooms
1 - 2 ba
-
Square Feet
565 - 1,330 sq ft
Highlights
- Top Rated by Renters
- Walk-In Closets
- Walking/Biking Trails
- Island Kitchen
- Picnic Area
- Balcony
- Patio
Pricing & Floor Plans
-
Unit A308price $1,977square feet 735availibility Now
-
Unit F410price $1,987square feet 676availibility Now
-
Unit E206price $2,012square feet 735availibility Now
-
Unit F305price $2,167square feet 876availibility Sep 22
-
Unit D205price $2,167square feet 876availibility Sep 30
-
Unit E107price $2,202square feet 876availibility Oct 3
-
Unit A103price $1,867square feet 565availibility Oct 15
-
Unit E109price $1,867square feet 565availibility Oct 17
-
Unit E302price $2,142square feet 815availibility Oct 17
-
Unit D309price $2,572square feet 981availibility Now
-
Unit D201price $2,572square feet 981availibility Now
-
Unit B402price $2,622square feet 981availibility Sep 15
-
Unit A308price $1,977square feet 735availibility Now
-
Unit F410price $1,987square feet 676availibility Now
-
Unit E206price $2,012square feet 735availibility Now
-
Unit F305price $2,167square feet 876availibility Sep 22
-
Unit D205price $2,167square feet 876availibility Sep 30
-
Unit E107price $2,202square feet 876availibility Oct 3
-
Unit A103price $1,867square feet 565availibility Oct 15
-
Unit E109price $1,867square feet 565availibility Oct 17
-
Unit E302price $2,142square feet 815availibility Oct 17
-
Unit D309price $2,572square feet 981availibility Now
-
Unit D201price $2,572square feet 981availibility Now
-
Unit B402price $2,622square feet 981availibility Sep 15
Fees and Policies
The fees listed below are community-provided and may exclude utilities or add-ons. All payments are made directly to the property and are non-refundable unless otherwise specified. Use the Cost Calculator to determine costs based on your needs.
-
Utilities & Essentials
-
Utility - Billing Administrative FeeAmount to manage utility services billing. Charged per unit.$6.06 / mo
-
Utility - Electric - Third PartyUsage-Based (Utilities). Amount for provision and consumption of electric paid to a third party. Charged per unit. Payable to 3rd PartyVaries / mo
-
Common Area - GasUsage-Based (Utilities). Shared amount for common area gas usage. Charged per unit.
Disclaimer: Utility apportionment is allocation: ratio occupancy formula.Varies / mo -
Trash Services - HaulingAmount for shared trash/waste services. Charged per unit.
Disclaimer: Utility apportionment is allocation: ratio occupancy formula.Varies / mo -
Utility - Water/SewerUsage-Based (Utilities). Amount for provision and/or consumption of water and sewer services Charged per unit.
Disclaimer: Utility apportionment is allocation: ratio occupancy formula.Varies / mo -
Renters Liability Insurance - Third PartyAmount for renters liability insurance obtained through resident's provider of choice. Charged per leaseholder. Payable to 3rd Party
Disclaimer: Price varies based on selections with third party provider.Varies / mo -
Common Area - ElectricUsage-Based (Utilities). Shared amount for common area electric usage. Charged per unit.
Disclaimer: Utility apportionment is allocation: ratio occupancy formula.Varies / mo
-
-
One-Time Basics
-
Due at Application
-
Holding Deposit (Refundable)Amount to hold rental home off the market at time of application. Amount applied to security deposit and/or amounts owed upon application approval. Refundable per terms of application. Charged per unit.$300
-
Application FeeAmount to process application, initiate screening, and take a rental home off the market. Charged per applicant.$45
-
-
Due at Move-In
-
Utility - New Account FeeAmount to establish utility services. Charged per unit.$22
-
Administrative FeeAmount to facilitate move-in process for a resident. Charged per unit.$250
-
Security Deposit (Refundable)Amount intended to be held through residency that may be applied toward amounts owed at move-out. Refunds processed per application and lease terms. Charged per unit.$300
-
-
Due at Move-Out
-
Utility - Final Bill FeeAmount billed to calculate final utility statement. Charged per unit.$19.50
-
-
Due at Application
-
Dogs
Max of 2CommentsWe welcome 2 pets per apartment home. Some breed and/or weight restrictions do apply. Additional deposit & fee might be applicable. Please call our leasing office for complete pet policy information.Read More Read Less
-
Cats
Max of 2Comments
-
Other Pets
-
Pet Deposit (Refundable)Max of 2. Amount for pet living in rental home. May be assessed per pet or per rental home, based on lease requirements. Refunds processed per lease terms. Charged per pet.$250
-
Pet FeeMax of 2. Amount to facilitate authorized pet move-in. Charged per pet.$300
-
Pet RentMax of 2. Monthly amount for authorized pet. Charged per pet.$35 / mo
-
-
Security Deposit - Additional (Refundable)Additional amount, based on screening results, intended to be held through residency that may be applied toward amounts owed at move-out. Refunds processed per application and lease terms. Charged per unit.
Disclaimer: Price varies based on screening conditions.Varies one-time -
Lease Violation - TrashAmount for violation of waste-related community policies. Charged per occurrence.$25 / occurrence
-
Utility - Vacant Processing FeeAmount for failing to transfer utilities into resident name. Charged per occurrence.$50 / occurrence
-
Late FeeAmount for paying after rent due date; per terms of lease. Charged per occurrence.$75 / occurrence
-
Lease Buy OutAmount agreed upon by resident to terminate lease early and satisfy lease terms; additional conditions apply. Charged per occurrence.200% of base rent / occurrence
-
Utility - Vacant Cost RecoveryUsage-Based (Utilities). Amount for utility usage not transferred to resident responsibility any time during occupancy. Charged per occurrence.Varies / occurrence
-
Renters Liability Only - Non-ComplianceAmount for not maintaining required Renters Liability Policy. Charged per occurrence.$15 / occurrence
-
Access Device - ReplacementAmount to obtain a replacement access device for community; fobs, keys, remotes, access passes. Charged per occurrence.$50 / occurrence
-
Intra-Community Transfer FeeAmount due when transferring to another rental unit within community. Charged per occurrence.$500 / occurrence
-
Returned Payment Fee (NSF)Amount for returned payment. Charged per occurrence.$75 / occurrence
-
Reletting FeeMarketing fee related to early lease termination; excludes rent and other charges. Charged per occurrence.85% of base rent / occurrence
-
Legal/Eviction FeesAmount for legal expenses incurred for lease violations. Charged per occurrence.
Disclaimer: Price varies based on type of non-compliance.Varies / occurrence
Property Fee Disclaimer: Total Monthly Leasing Price includes base rent, all monthly mandatory and any user-selected optional fees. Excludes variable, usage-based, and required charges due at or prior to move-in or at move-out. Security Deposit may change based on screening results, but total will not exceed legal maximums. Some items may be taxed under applicable law. Some fees may not apply to rental homes subject to an affordable program. All fees are subject to application and/or lease terms. Prices and availability subject to change. Resident is responsible for damages beyond ordinary wear and tear. Resident may need to maintain insurance and to activate and maintain utility services, including but not limited to electricity, water, gas, and internet, per the lease. Additional fees may apply as detailed in the application and/or lease agreement, which can be requested prior to applying. Pets: Pet breed and other pet restrictions apply. Rentable Items: All Parking, storage, and other rentable items are subject to availability. Final pricing and availability will be determined during lease agreement. See Leasing Agent for details.
Details
Lease Options
-
6 - 12 Month Leases
Property Information
-
Built in 2021
-
195 units/4 stories
Matterport 3D Tours
Select a unit to view pricing & availability
 Matterport 3D Tour

About Park on 20th
Located nearby the shores of Lake Stevens, Park on 20th Apartments offers Open One Bedroom, Traditional One Bedroom, as well as Two and Three Bedroom apartment homes to let you create the retreat you’ve always wanted. A well-appointed fitness center delivers stress-free cardio and strength-training opportunities. Get your hands dirty in the community garden. Enjoy a sunset picnic or an afternoon sun break within the park-like grounds or at the beautiful Davies Beach. With convenient proximity to Highways 2 and 9, and Everett’s city perks just a trestle away, your home at Park on 20th lets you embrace the places you need to be for work, shopping, and play.
Park on 20th is an apartment community located in Snohomish County and the 98258 ZIP Code. This area is served by the Lake Stevens School District attendance zone.
Unique Features
- Amazon Lockers
- Community Garden
- Firepit
- Picnic Areas
Community Amenities
Fitness Center
Clubhouse
Bicycle Storage
Package Service
- Package Service
- Online Services
- Clubhouse
- Lounge
- Walk-Up
- Fitness Center
- Bicycle Storage
- Walking/Biking Trails
- Picnic Area
Apartment Features
Washer/Dryer
Dishwasher
Walk-In Closets
Island Kitchen
- Washer/Dryer
- Dishwasher
- Stainless Steel Appliances
- Island Kitchen
- Walk-In Closets
- Balcony
- Patio
Lake Stevens feels like a breath of fresh Pacific Northwest air, offering a quieter pace of life just 35 miles northeast of Seattle along the shores of its namesake lake. The city has grown steadily into a welcoming community in Snohomish County, drawing people who want room to breathe without completely leaving the pull of the greater metro area behind. Nearby Everett serves as the region's economic anchor, with Boeing and a growing healthcare sector providing employment close to home. Everett Community College is also minutes away, adding an educational presence that shapes the area's accessible, community-minded atmosphere.
Neighborhoods here range from established hillside streets with mature trees to newer developments that blend single-family homes with townhomes and well-designed apartment communities.
Learn more about living in Lake Stevens- Package Service
- Online Services
- Clubhouse
- Lounge
- Walk-Up
- Picnic Area
- Fitness Center
- Bicycle Storage
- Walking/Biking Trails
- Amazon Lockers
- Community Garden
- Firepit
- Picnic Areas
- Washer/Dryer
- Dishwasher
- Stainless Steel Appliances
- Island Kitchen
- Walk-In Closets
- Balcony
- Patio
| Monday | 9am - 6pm |
|---|---|
| Tuesday | 9am - 6pm |
| Wednesday | 9am - 6pm |
| Thursday | 9am - 6pm |
| Friday | 9am - 6pm |
| Saturday | 9am - 6pm |
| Sunday | Closed |
| Colleges & Universities | Distance | ||
|---|---|---|---|
| Colleges & Universities | Distance | ||
| Drive: | 13 min | 6.9 mi | |
| Drive: | 29 min | 18.5 mi | |
| Drive: | 31 min | 19.4 mi | |
| Drive: | 41 min | 23.5 mi |


 The GreatSchools Rating helps parents compare schools within a state based on a variety of school quality indicators and provides a helpful picture of how effectively each school serves all of its students. Ratings are on a scale of 1 (below average) to 10 (above average) and can include test scores, college readiness, academic progress, advanced courses, equity, discipline and attendance data. We also advise parents to visit schools, consider other information on school performance and programs, and consider family needs as part of the school selection process.
View GreatSchools Rating Methodology
Data provided by GreatSchools.org © 2026. All rights reserved.
Transportation options available in Lake Stevens include Mukilteo, located 12.2 miles from Park on 20th. Park on 20th is near Seattle Paine Field International, located 13.6 miles or 22 minutes away.
| Transit / Subway | Distance | ||
|---|---|---|---|
| Transit / Subway | Distance | ||
|
Mukilteo
|
Drive: | 25 min | 12.2 mi |
| Commuter Rail | Distance | ||
|---|---|---|---|
| Commuter Rail | Distance | ||
|
|
Drive: | 10 min | 5.3 mi |
| Drive: | 23 min | 12.0 mi | |
| Drive: | 37 min | 23.2 mi | |
|
|
Drive: | 38 min | 23.2 mi |
|
|
Drive: | 39 min | 28.4 mi |
| Airports | Distance | ||
|---|---|---|---|
| Airports | Distance | ||
|
Seattle Paine Field International
|
Drive: | 22 min | 13.6 mi |
Scores provided by
 What do Walkability, Transit, Drivability, and Bikeability mean?
Walkability measures the walking distance to day-to-day needs.
Transit measures access to public transportation.
Drivability measures congestion, parking availability, and access to major roads.
Bikeability measures the suitability for cycling.
How It Works
What do Walkability, Transit, Drivability, and Bikeability mean?
Walkability measures the walking distance to day-to-day needs.
Transit measures access to public transportation.
Drivability measures congestion, parking availability, and access to major roads.
Bikeability measures the suitability for cycling.
How It Works
Traffic
BusyAirport
CalmBusinesses
CalmScores provided by
HowLoud What is a Sound Score Rating? A Sound Score Rating aggregates noise caused by vehicle traffic, airplane traffic and local sources. How It WorksTime and distance from Park on 20th.
| Shopping Centers | Distance | ||
|---|---|---|---|
| Shopping Centers | Distance | ||
| Walk: | 8 min | 0.4 mi | |
| Drive: | 4 min | 2.1 mi | |
| Drive: | 4 min | 2.2 mi |
| Parks and Recreation | Distance | ||
|---|---|---|---|
| Parks and Recreation | Distance | ||
|
Summit Park
|
Drive: | 10 min | 5.4 mi |
|
Evergreen Arboretum & Gardens
|
Drive: | 11 min | 5.7 mi |
|
Imagine Children's Museum
|
Drive: | 11 min | 5.7 mi |
|
Wiggums Hollow Park
|
Drive: | 12 min | 6.4 mi |
|
Langus Riverfront Park
|
Drive: | 19 min | 9.6 mi |
| Hospitals | Distance | ||
|---|---|---|---|
| Hospitals | Distance | ||
| Drive: | 12 min | 6.8 mi | |
| Drive: | 16 min | 11.4 mi |
| Military Bases | Distance | ||
|---|---|---|---|
| Military Bases | Distance | ||
| Drive: | 12 min | 6.1 mi | |
| Drive: | 72 min | 33.0 mi | |
| Drive: | 56 min | 33.2 mi |
Park on 20th Photos
-
Park on 20th apartments — community photo
-
2BR, 2BA - 981SF
-
Park on 20th apartments — community photo
-
Park on 20th apartments — community photo
-
Park on 20th apartments — community photo
-
Park on 20th apartments — community photo
-
Park on 20th apartments — community photo
-
Park on 20th apartments — community photo
-
Park on 20th apartments — community photo
Models
-
1 Bedroom
-
Lake floor plan Park on 20th
-
Meadow floor plan Park on 20th
-
Woodland floor plan Park on 20th
-
Forest floor plan Park on 20th
-
Grove floor plan Park on 20th
Nearby Apartments
Within 50 Miles of Park on 20th
-
Knox
16200 Admiralty Way
Lynnwood, WA 98087
$2,080 - $4,213 Total Monthly Price
1-2 Br 12.3 mi
-
Cru at Willows
12377 137th Pl NE
Redmond, WA 98052
$1,873 - $3,437 Total Monthly Price
1-2 Br 12 Month Lease 18.8 mi
-
The LINE
132 NE 145th St
Shoreline, WA 98155
$1,683 - $3,108 Total Monthly Price
1-2 Br 12 Month Lease 20.1 mi
-
Verde Esterra Park
2808 Calder Ave NE
Redmond, WA 98052
$2,049 - $4,065 Total Monthly Price
1-2 Br 12 Month Lease 23.9 mi
-
Broadstone Savoie
35 112th Ave NE
Bellevue, WA 98004
$2,201 - $5,436 Total Monthly Price
1-2 Br 12 Month Lease 25.9 mi
-
Kaye
2208 4th Ave
Seattle, WA 98121
$2,693 - $6,872 Total Monthly Price
1-3 Br 27.7 mi
Park on 20th has units with in‑unit washers and dryers, making laundry day simple for residents.
Utilities are not included in rent. Residents should plan to set up and pay for all services separately.
Parking is available at Park on 20th. Fees may apply depending on the type of parking offered. Contact this property for details.
Park on 20th has one to three-bedrooms with rent ranges from $1,867/mo. to $2,997/mo.
Yes, Park on 20th welcomes pets. Breed restrictions, weight limits, and additional fees may apply. View this property's pet policy.
A good rule of thumb is to spend no more than 30% of your gross income on rent. Based on the lowest available rent of $1,867 for a one-bedroom, you would need to earn about $74,680 per year to qualify. Want to double-check your budget? Calculate how much rent you can afford with our Rent Affordability Calculator.
Park on 20th is offering Specials for eligible applicants, with rental rates starting at $1,867.
Yes! Park on 20th offers 4 Matterport 3D Tours. Explore different floor plans and see unit level details, all without leaving home.
10227 20th St SE
Lake Stevens, WA 98258