Map
  • Add a Property
  • Renter Tools
    • Favorites
    • Saved Searches
  • Manage Rentals
  • Apartments For Rent
  • Houses For Rent
  • Condos For Rent
  • Townhomes For Rent
  • Help Center
  • Los Angeles Average Rent
  • Area Guide
  • Rent Calculator
  • Property Management Companies
English

Language

English Español
Apartments.com Logo
Manage Rentals      Sign Up / Sign In

  • Primary Photo - Park La Brea
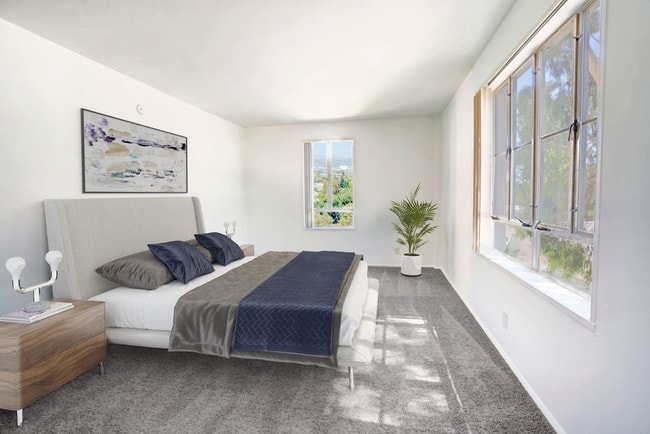
  • Building Photo - Park La Brea
    Building Photo - Park La Brea
  • Building Photo - Park La Brea
    Building Photo - Park La Brea
Contact This Property
Schedule In-Person Tour

Tour Options: In-Person, Video , Video Tours Many properties are now offering LIVE tours via FaceTime and other streaming apps. Self-Guided Self-Guided Tours Available This community supports self-guided tours that offer prospective residents the ability to enter, tour, and exit the property without staff assistance. Contact the property for more details.

Language: English

Open 10am - 6pm Today

View All Hours Office Hours Monday - Sunday, 10am - 6pm

Contact This Property

Tour Options: In-Person, Video , Video Tours Many properties are now offering LIVE tours via FaceTime and other streaming apps. Self-Guided Self-Guided Tours Available This community supports self-guided tours that offer prospective residents the ability to enter, tour, and exit the property without staff assistance. Contact the property for more details.

Language: English

Open 10am - 6pm Today

View All Hours Office Hours Monday - Sunday, 10am - 6pm

Park La Brea media gallery Unit
call 213-320-5222
Floor Plan View Body
Viewing Floor: Select a unit to view pricing & availability
M (3 units)
01 (40 units)
02 (18 units)
03 (3 units)
04 (0 unit)
05 (4 units)
06 (2 units)
07 (8 units)
08 (3 units)
09 (5 units)
10 (4 units)
11 (5 units)
12 (4 units)
Any
Studio
1
2
3
4
Any
1+
2+
3+
4+
Move-In Date
California Los Angeles County Los Angeles Miracle Mile

Park La Brea

6200 W 3rd St, Los Angeles, CA 90036

2.7
Renter Rating 96 Reviews
Verified Listing CoStar Verified® Listing

This Listing has been verified by CoStar’s listing verification process, which combines internal screening and fraud detection technology. Always beware of scams.

Today
Share Listing
Favorites
213-320-5222
Property Website
  • Monthly Rent

    $2,015 - $3,938

  • Bedrooms

    Studio - 4 bd

  • Bathrooms

    1 - 4 ba

  • Square Feet

    580 - 1,509 sq ft

Park La Brea
Property Management Company Logo
Share Listing
Favorites

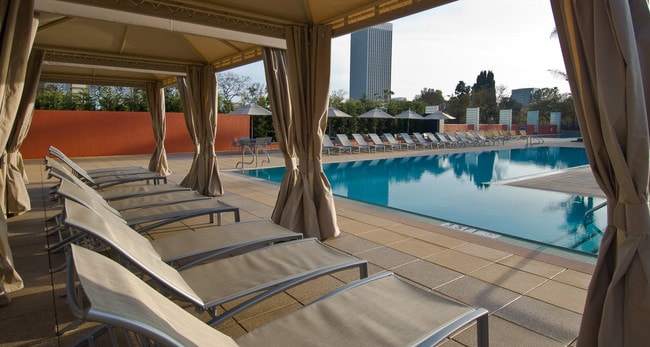
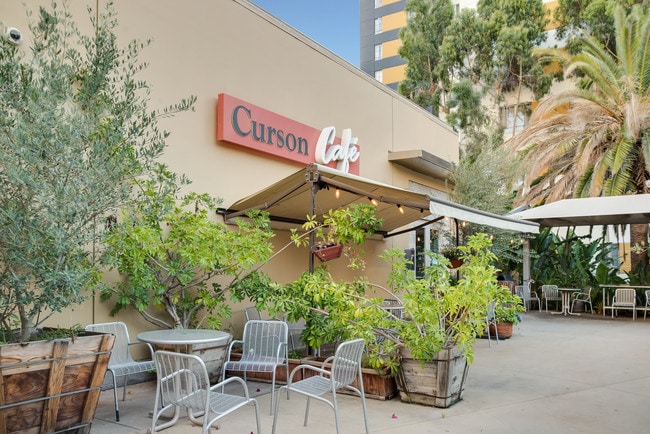
Discover our Apartments in Los Angeles, CA Experience a significant piece of LA’s legacy at Park La Brea, a stunning residential community with garden cottages and townhomes and high-rise apartments for rent located in the heart of Los Angeles adjacent to West Hollywood. Unrivaled views of DTLA, the Hollywood Hills and the Santa Monica Mountains await you, along with an impressive collection of lifestyle amenities and apartment features that will take your day-to-day living experience to extraordinary levels. Explore our sprawling studio, one and two-bedroom floor plans. Some of our homes showcase upgraded features such as stainless steel appliances, walk-in closets, stylish hardwood flooring, and expansive windows that frame the gorgeous cityscape. This landmark LA community continues to stay on-trend with upscale amenities that lend to its urban chic vibe. Spend the day relaxing by the pools, or grab an Instagram-worthy selfie with the Jacaranda-filled 4-acre park at Curson Square as your backdrop. You can also take advantage of various social spaces ranging from Wi-Fi-enabled garden cafés to a multimedia theater. One of the biggest draws of Park La Brea is its centralized Los Angeles location, with a Walk Score of 90. Just off Wilshire Boulevard’s Miracle Mile, this community is nestled in a pedestrian-friendly, urban center, giving you easy access to highly rated restaurants of West Hollywood, thriving cultural attractions, and an energetic nightlife scene. Your dream Los Angeles, CA lifestyle can be yours today. Contact us for a private tour today!

Read More

Highlights

  • Pool
  • Walk-In Closets
  • Office
  • Walking/Biking Trails
  • Dog Park
  • Gated
  • Hardwood Floors
  • Patio

Pricing & Floor Plans

filter results by bedrooms
Cost Calculator: Estimate your monthly and one-time fees.
Tower Studio
Starting at $2,023 Studio 1 Bath 580 Sq Ft $750 Deposit
3 Available units
Unit
Base Price
Sq Ft
Availability
Unit Details
  • Unit 4500G
    price $2,238
    square feet 580
    availibility Sep 21
  • Unit 4200G
    price $2,223
    square feet 580
    availibility Sep 26
  • Unit 3700G
    price $2,023
    square feet 580
    availibility Sep 30
Garden One Bedroom
Starting at $2,015 1 Bed 1 Bath 658 – 714 Sq Ft $750 Deposit
16 Available units
Unit
Base Price
Sq Ft
Availability
Unit Details
  • Unit 1203
    price $2,015
    square feet 714
    availibility Now
  • Unit 2856
    price $2,334
    square feet 714
    availibility Now
  • Unit 1118
    price $2,499
    square feet 714
    availibility Now
  • Unit 23A11
    price $2,094
    square feet 679
    availibility Aug 30
  • Unit 2852
    price $2,404
    square feet 658
    availibility Sep 3
  • Unit 1330
    price $2,279
    square feet 714
    availibility Sep 4
  • Unit 1145
    price $2,056
    square feet 679
    availibility Sep 17
  • Unit 2635
    price $2,260
    square feet 658
    availibility Sep 19
  • Unit 24A16
    price $2,275
    square feet 714
    availibility Sep 21
  • Unit 1535
    price $2,265
    square feet 714
    availibility Sep 26
  • Unit 1120
    price $2,766
    square feet 714
    availibility Sep 27
  • Unit 2069
    price $2,065
    square feet 714
    availibility Oct 2
  • Unit 2956
    price $2,054
    square feet 714
    availibility Oct 9
  • Unit 1755
    price $2,279
    square feet 679
    availibility Oct 9
  • Unit 2621
    price $2,429
    square feet 658
    availibility Oct 13
  • Unit 2622
    price $2,368
    square feet 658
    availibility Oct 30

Tower One Bedroom
Starting at $2,211 1 Bed 1 Bath 800 Sq Ft $750 Deposit
25 Available units
Unit
Base Price
Sq Ft
Availability
Unit Details
  • Unit 3409G
    price $2,320
    square feet 800
    availibility Now
  • Unit 3807M
    price $2,325
    square feet 800
    availibility Now
  • Unit 3910F
    price $2,330
    square feet 800
    availibility Now
  • Unit 3909M
    price $2,445
    square feet 800
    availibility Now
  • Unit 3408M
    price $2,475
    square feet 800
    availibility Now
  • Unit 4011M
    price $2,520
    square feet 800
    availibility Now
  • Unit 4307F
    price $2,537
    square feet 800
    availibility Now
  • Unit 3811A
    price $2,690
    square feet 800
    availibility Now
  • Unit 3407M
    price $2,635
    square feet 800
    availibility Sep 1
  • Unit 4810M
    price $2,705
    square feet 800
    availibility Sep 2
  • Unit 4105A
    price $2,545
    square feet 800
    availibility Sep 3
  • Unit 4609A
    price $2,615
    square feet 800
    availibility Sep 5
  • Unit 4307M
    price $2,612
    square feet 800
    availibility Sep 10
  • Unit 4306G
    price $2,347
    square feet 800
    availibility Sep 12
  • Unit 3302M
    price $2,336
    square feet 800
    availibility Sep 13
  • Unit 5003F
    price $2,487
    square feet 800
    availibility Sep 16
  • Unit 3312G
    price $2,362
    square feet 800
    availibility Sep 17
  • Unit 3601M
    price $2,532
    square feet 800
    availibility Sep 19
  • Unit 4101M
    price $2,211
    square feet 800
    availibility Sep 21
  • Unit 4403G
    price $2,362
    square feet 800
    availibility Sep 24
  • Unit 3811G
    price $2,507
    square feet 800
    availibility Sep 24
  • Unit 5011M
    price $2,788
    square feet 800
    availibility Sep 24
  • Unit 4502F
    price $2,357
    square feet 800
    availibility Sep 25
  • Unit 4602F
    price $2,357
    square feet 800
    availibility Sep 26
  • Unit 4807G
    price $2,682
    square feet 800
    availibility Sep 26

Garden Two Bedroom
Starting at $2,523 2 Beds 1 Bath 882 – 1,031 Sq Ft $1,000 Deposit
22 Available units
Unit
Base Price
Sq Ft
Availability
Unit Details
  • Unit 2961
    price $2,523
    square feet 882
    availibility Now
  • Unit 2966
    price $2,552
    square feet 939
    availibility Now
  • Unit 1914
    price $2,681
    square feet 882
    availibility Now
  • Unit 2904
    price $2,696
    square feet 882
    availibility Now
  • Unit 1432
    price $2,822
    square feet 882
    availibility Sep 4
  • Unit 1742
    price $2,816
    square feet 917
    availibility Sep 5
  • Unit 2842
    price $2,815
    square feet 917
    availibility Sep 19
  • Unit 1802
    price $2,832
    square feet 917
    availibility Sep 19
  • Unit 26A24
    price $2,990
    square feet 882
    availibility Sep 19
  • Unit 2124
    price $2,700
    square feet 882
    availibility Sep 21
  • Unit 1543
    price $2,830
    square feet 917
    availibility Sep 21
  • Unit 2902
    price $2,882
    square feet 917
    availibility Sep 21
  • Unit 1002
    price $2,937
    square feet 917
    availibility Sep 25
  • Unit 2143
    price $2,886
    square feet 917
    availibility Sep 26
  • Unit 0945
    price $3,186
    square feet 882
    availibility Sep 27
  • Unit 2066
    price $2,752
    square feet 1,031
    availibility Oct 2
  • Unit 1005
    price $2,681
    square feet 882
    availibility Oct 3
  • Unit 2224
    price $2,825
    square feet 882
    availibility Oct 8
  • Unit 2843
    price $2,875
    square feet 917
    availibility Oct 8
  • Unit 1134
    price $2,720
    square feet 882
    availibility Oct 16
  • Unit 1337
    price $2,700
    square feet 882
    availibility Oct 28
  • Unit 24A20
    price $2,891
    square feet 1,031
    availibility Nov 6

Tower Two Bedroom
Starting at $2,735 2 Beds 2 Baths 1,112 – 1,227 Sq Ft $1,000 Deposit
25 Available units
Unit
Base Price
Sq Ft
Availability
Unit Details
  • Unit 4105K
    price $2,780
    square feet 1,112
    availibility Now
  • Unit 3701J
    price $2,798
    square feet 1,112
    availibility Now
  • Unit 3309L
    price $2,872
    square feet 1,112
    availibility Now
  • Unit 3710K
    price $2,880
    square feet 1,112
    availibility Now
  • Unit 3407E
    price $2,906
    square feet 1,112
    availibility Now
  • Unit 4203C
    price $2,922
    square feet 1,112
    availibility Now
  • Unit 3301L
    price $2,975
    square feet 1,112
    availibility Now
  • Unit 4105J
    price $2,975
    square feet 1,112
    availibility Now
  • Unit 3701H
    price $3,015
    square feet 1,112
    availibility Now
  • Unit 3609D
    price $3,075
    square feet 1,112
    availibility Now
  • Unit 4308H
    price $3,120
    square feet 1,112
    availibility Now
  • Unit 3405E
    price $2,735
    square feet 1,112
    availibility Aug 29
  • Unit 3407K
    price $2,955
    square feet 1,112
    availibility Aug 29
  • Unit 3601L
    price $2,955
    square feet 1,112
    availibility Aug 30
  • Unit 4401B
    price $2,740
    square feet 1,112
    availibility Sep 2
  • Unit 3811J
    price $2,815
    square feet 1,112
    availibility Sep 2
  • Unit 4112D
    price $2,900
    square feet 1,112
    availibility Sep 2
  • Unit 4207D
    price $3,005
    square feet 1,112
    availibility Sep 2
  • Unit 4701E
    price $2,770
    square feet 1,112
    availibility Sep 3
  • Unit 4508H
    price $2,950
    square feet 1,112
    availibility Sep 3
  • Unit 3602L
    price $2,970
    square feet 1,112
    availibility Sep 3
  • Unit 3610E
    price $2,975
    square feet 1,112
    availibility Sep 3
  • Unit 4112C
    price $2,835
    square feet 1,112
    availibility Sep 4
  • Unit 4406K
    price $2,915
    square feet 1,112
    availibility Sep 4
  • Unit 3712L
    price $2,945
    square feet 1,112
    availibility Sep 4

Garden Three Bedroom B
Starting at $3,478 3 Beds 2 Baths 1,240 Sq Ft $1,000 Deposit
7 Available units
Unit
Base Price
Sq Ft
Availability
Unit Details
  • Unit 2923
    price $3,478
    square feet 1,240
    availibility Now
  • Unit 2910
    price $3,759
    square feet 1,240
    availibility Now
  • Unit 2822
    price $3,805
    square feet 1,240
    availibility Sep 2
  • Unit 27A48
    price $3,799
    square feet 1,240
    availibility Sep 13
  • Unit 2704
    price $3,799
    square feet 1,240
    availibility Sep 23
  • Unit 1563
    price $3,929
    square feet 1,240
    availibility Sep 26
  • Unit 1022
    price $3,790
    square feet 1,240
    availibility Sep 28

Garden Three Bedroom
$3,938 3 Beds 2.5 Baths 1,381 Sq Ft $1,000 Deposit
1 Available unit
Unit
Base Price
Sq Ft
Availability
Unit Details
  • Unit 3240
    price $3,938
    square feet 1,381
    availibility Sep 21
Garden Four Bedroom
Call for Rent 4 Beds 4 Baths 1,509 Sq Ft $1,000 Deposit
Available Soon
Tower Studio
Starting at $2,023 Studio 1 Bath 580 Sq Ft $750 Deposit
3 Available units
Unit
Base Price
Sq Ft
Availability
Unit Details
  • Unit 4500G
    price $2,238
    square feet 580
    availibility Sep 21
  • Unit 4200G
    price $2,223
    square feet 580
    availibility Sep 26
  • Unit 3700G
    price $2,023
    square feet 580
    availibility Sep 30
Garden One Bedroom
Starting at $2,015 1 Bed 1 Bath 658 – 714 Sq Ft $750 Deposit
16 Available units
Unit
Base Price
Sq Ft
Availability
Unit Details
  • Unit 1203
    price $2,015
    square feet 714
    availibility Now
  • Unit 2856
    price $2,334
    square feet 714
    availibility Now
  • Unit 1118
    price $2,499
    square feet 714
    availibility Now
  • Unit 23A11
    price $2,094
    square feet 679
    availibility Aug 30
  • Unit 2852
    price $2,404
    square feet 658
    availibility Sep 3
  • Unit 1330
    price $2,279
    square feet 714
    availibility Sep 4
  • Unit 1145
    price $2,056
    square feet 679
    availibility Sep 17
  • Unit 2635
    price $2,260
    square feet 658
    availibility Sep 19
  • Unit 24A16
    price $2,275
    square feet 714
    availibility Sep 21
  • Unit 1535
    price $2,265
    square feet 714
    availibility Sep 26
  • Unit 1120
    price $2,766
    square feet 714
    availibility Sep 27
  • Unit 2069
    price $2,065
    square feet 714
    availibility Oct 2
  • Unit 2956
    price $2,054
    square feet 714
    availibility Oct 9
  • Unit 1755
    price $2,279
    square feet 679
    availibility Oct 9
  • Unit 2621
    price $2,429
    square feet 658
    availibility Oct 13
  • Unit 2622
    price $2,368
    square feet 658
    availibility Oct 30

Tower One Bedroom
Starting at $2,211 1 Bed 1 Bath 800 Sq Ft $750 Deposit
25 Available units
Unit
Base Price
Sq Ft
Availability
Unit Details
  • Unit 3409G
    price $2,320
    square feet 800
    availibility Now
  • Unit 3807M
    price $2,325
    square feet 800
    availibility Now
  • Unit 3910F
    price $2,330
    square feet 800
    availibility Now
  • Unit 3909M
    price $2,445
    square feet 800
    availibility Now
  • Unit 3408M
    price $2,475
    square feet 800
    availibility Now
  • Unit 4011M
    price $2,520
    square feet 800
    availibility Now
  • Unit 4307F
    price $2,537
    square feet 800
    availibility Now
  • Unit 3811A
    price $2,690
    square feet 800
    availibility Now
  • Unit 3407M
    price $2,635
    square feet 800
    availibility Sep 1
  • Unit 4810M
    price $2,705
    square feet 800
    availibility Sep 2
  • Unit 4105A
    price $2,545
    square feet 800
    availibility Sep 3
  • Unit 4609A
    price $2,615
    square feet 800
    availibility Sep 5
  • Unit 4307M
    price $2,612
    square feet 800
    availibility Sep 10
  • Unit 4306G
    price $2,347
    square feet 800
    availibility Sep 12
  • Unit 3302M
    price $2,336
    square feet 800
    availibility Sep 13
  • Unit 5003F
    price $2,487
    square feet 800
    availibility Sep 16
  • Unit 3312G
    price $2,362
    square feet 800
    availibility Sep 17
  • Unit 3601M
    price $2,532
    square feet 800
    availibility Sep 19
  • Unit 4101M
    price $2,211
    square feet 800
    availibility Sep 21
  • Unit 4403G
    price $2,362
    square feet 800
    availibility Sep 24
  • Unit 3811G
    price $2,507
    square feet 800
    availibility Sep 24
  • Unit 5011M
    price $2,788
    square feet 800
    availibility Sep 24
  • Unit 4502F
    price $2,357
    square feet 800
    availibility Sep 25
  • Unit 4602F
    price $2,357
    square feet 800
    availibility Sep 26
  • Unit 4807G
    price $2,682
    square feet 800
    availibility Sep 26

Garden Two Bedroom
Starting at $2,523 2 Beds 1 Bath 882 – 1,031 Sq Ft $1,000 Deposit
22 Available units
Unit
Base Price
Sq Ft
Availability
Unit Details
  • Unit 2961
    price $2,523
    square feet 882
    availibility Now
  • Unit 2966
    price $2,552
    square feet 939
    availibility Now
  • Unit 1914
    price $2,681
    square feet 882
    availibility Now
  • Unit 2904
    price $2,696
    square feet 882
    availibility Now
  • Unit 1432
    price $2,822
    square feet 882
    availibility Sep 4
  • Unit 1742
    price $2,816
    square feet 917
    availibility Sep 5
  • Unit 2842
    price $2,815
    square feet 917
    availibility Sep 19
  • Unit 1802
    price $2,832
    square feet 917
    availibility Sep 19
  • Unit 26A24
    price $2,990
    square feet 882
    availibility Sep 19
  • Unit 2124
    price $2,700
    square feet 882
    availibility Sep 21
  • Unit 1543
    price $2,830
    square feet 917
    availibility Sep 21
  • Unit 2902
    price $2,882
    square feet 917
    availibility Sep 21
  • Unit 1002
    price $2,937
    square feet 917
    availibility Sep 25
  • Unit 2143
    price $2,886
    square feet 917
    availibility Sep 26
  • Unit 0945
    price $3,186
    square feet 882
    availibility Sep 27
  • Unit 2066
    price $2,752
    square feet 1,031
    availibility Oct 2
  • Unit 1005
    price $2,681
    square feet 882
    availibility Oct 3
  • Unit 2224
    price $2,825
    square feet 882
    availibility Oct 8
  • Unit 2843
    price $2,875
    square feet 917
    availibility Oct 8
  • Unit 1134
    price $2,720
    square feet 882
    availibility Oct 16
  • Unit 1337
    price $2,700
    square feet 882
    availibility Oct 28
  • Unit 24A20
    price $2,891
    square feet 1,031
    availibility Nov 6

Tower Two Bedroom
Starting at $2,735 2 Beds 2 Baths 1,112 – 1,227 Sq Ft $1,000 Deposit
25 Available units
Unit
Base Price
Sq Ft
Availability
Unit Details
  • Unit 4105K
    price $2,780
    square feet 1,112
    availibility Now
  • Unit 3701J
    price $2,798
    square feet 1,112
    availibility Now
  • Unit 3309L
    price $2,872
    square feet 1,112
    availibility Now
  • Unit 3710K
    price $2,880
    square feet 1,112
    availibility Now
  • Unit 3407E
    price $2,906
    square feet 1,112
    availibility Now
  • Unit 4203C
    price $2,922
    square feet 1,112
    availibility Now
  • Unit 3301L
    price $2,975
    square feet 1,112
    availibility Now
  • Unit 4105J
    price $2,975
    square feet 1,112
    availibility Now
  • Unit 3701H
    price $3,015
    square feet 1,112
    availibility Now
  • Unit 3609D
    price $3,075
    square feet 1,112
    availibility Now
  • Unit 4308H
    price $3,120
    square feet 1,112
    availibility Now
  • Unit 3405E
    price $2,735
    square feet 1,112
    availibility Aug 29
  • Unit 3407K
    price $2,955
    square feet 1,112
    availibility Aug 29
  • Unit 3601L
    price $2,955
    square feet 1,112
    availibility Aug 30
  • Unit 4401B
    price $2,740
    square feet 1,112
    availibility Sep 2
  • Unit 3811J
    price $2,815
    square feet 1,112
    availibility Sep 2
  • Unit 4112D
    price $2,900
    square feet 1,112
    availibility Sep 2
  • Unit 4207D
    price $3,005
    square feet 1,112
    availibility Sep 2
  • Unit 4701E
    price $2,770
    square feet 1,112
    availibility Sep 3
  • Unit 4508H
    price $2,950
    square feet 1,112
    availibility Sep 3
  • Unit 3602L
    price $2,970
    square feet 1,112
    availibility Sep 3
  • Unit 3610E
    price $2,975
    square feet 1,112
    availibility Sep 3
  • Unit 4112C
    price $2,835
    square feet 1,112
    availibility Sep 4
  • Unit 4406K
    price $2,915
    square feet 1,112
    availibility Sep 4
  • Unit 3712L
    price $2,945
    square feet 1,112
    availibility Sep 4

Garden Three Bedroom B
Starting at $3,478 3 Beds 2 Baths 1,240 Sq Ft $1,000 Deposit
7 Available units
Unit
Base Price
Sq Ft
Availability
Unit Details
  • Unit 2923
    price $3,478
    square feet 1,240
    availibility Now
  • Unit 2910
    price $3,759
    square feet 1,240
    availibility Now
  • Unit 2822
    price $3,805
    square feet 1,240
    availibility Sep 2
  • Unit 27A48
    price $3,799
    square feet 1,240
    availibility Sep 13
  • Unit 2704
    price $3,799
    square feet 1,240
    availibility Sep 23
  • Unit 1563
    price $3,929
    square feet 1,240
    availibility Sep 26
  • Unit 1022
    price $3,790
    square feet 1,240
    availibility Sep 28

Garden Three Bedroom
$3,938 3 Beds 2.5 Baths 1,381 Sq Ft $1,000 Deposit
1 Available unit
Unit
Base Price
Sq Ft
Availability
Unit Details
  • Unit 3240
    price $3,938
    square feet 1,381
    availibility Sep 21
Garden Four Bedroom
Call for Rent 4 Beds 4 Baths 1,509 Sq Ft $1,000 Deposit
Available Soon
* Price shown is base rent. Excludes user-selected optional fees and variable or usage-based fees and required charges due at or prior to move-in or at move-out.View Fees and Policies for details. Price, availability, fees, and any applicable rent special are subject to change without notice.
* Square footage definitions vary. Displayed square footage is approximate.

Fees and Policies

The fees listed below are community-provided and may exclude utilities or add-ons. All payments are made directly to the property and are non-refundable unless otherwise specified. Use the Cost Calculator to determine costs based on your needs.

  • One-Time Basics
    • Due at Application
      • Application Fee Per Applicant
        Charged per applicant.
        $45
  • Dogs
    • Monthly Pet Fee
      Max of 2. Charged per pet.
      $50
    • Pet Deposit
      Max of 2. Charged per pet.
      $500
    Restrictions:
    We welcome 2 pets per apartment home. Pet Deposit is $500 per dog and $500 per cat. Monthly pet rent is $50 per dog and $25 per cat. Breed restrictions apply for dogs. Please contact leasing office for complete pet policy details.
    Read More Read Less
  • Cats
    • Monthly Pet Fee
      Max of 2. Charged per pet.
      $50
    • Pet Deposit
      Max of 2. Charged per pet.
      $500
    Restrictions:
    We welcome 2 pets per apartment home. Pet Deposit is $500 per dog and $500 per cat. Monthly pet rent is $50 per dog and $25 per cat. Breed restrictions apply for dogs. Please contact leasing office for complete pet policy details.
    Read More Read Less
  • Garage Lot
    • Parking Deposit
      Charged per vehicle.
      $0
    Comments
    Assigned parking options include surface lot and carport parking spaces for $75-$85/month and parking garage spaces for $50-$150/month. Street parking is available on a first-come, first-served basis. Rentable storage units range from $55-$250/month. Please contact us for additional information on our parking types, fees and policies.
    Read More Read Less
  • Street Parking
    • Parking Deposit
      Charged per vehicle.
      $0
    Comments
    Assigned parking options include surface lot and carport parking spaces for $75-$85/month and parking garage spaces for $50-$150/month. Street parking is available on a first-come, first-served basis. Rentable storage units range from $55-$250/month. Please contact us for additional information on our parking types, fees and policies.
    Read More Read Less
  • Surface Lot
    • Parking Deposit
      Charged per vehicle.
      $0
    Comments
    Assigned parking options include surface lot and carport parking spaces for $75-$85/month and parking garage spaces for $50-$150/month. Street parking is available on a first-come, first-served basis. Rentable storage units range from $55-$250/month. Please contact us for additional information on our parking types, fees and policies.
    Read More Read Less
  • Other
    • Parking Deposit
      Charged per vehicle.
      $0
    Comments
    Assigned parking options include surface lot and carport parking spaces for $75-$85/month and parking garage spaces for $50-$150/month. Street parking is available on a first-come, first-served basis. Rentable storage units range from $55-$250/month. Please contact us for additional information on our parking types, fees and policies.
    Read More Read Less

Property Fee Disclaimer: Based on community-supplied data and independent market research. Subject to change without notice. May exclude fees for mandatory or optional services and usage-based utilities.

Details

Utilities Included

  • Gas
  • Heat

Lease Options

  • Month to month

Property Information

  • Built in 1943
  • 4248 units/12 stories

Matterport 3D Tours

Located at 6200 W 3rd St in Los Angeles, this fitness center offers a well-equipped, single-floor workout facility designed to accommodate a wide range of exercise needs. The space features soaring ceilings with exposed ductwork and industrial-style rafters, lending an open, airy atmosphere throughout. Large floor-to-ceiling windows and glass doors flood the interior with natural light while providing views of the surrounding greenery, creating an inviting environment for exercise. The main workout floor is carpeted and divided into distinct functional zones. The strength training area is outfitted with a comprehensive selection of Life Fitness selectorized machines, including cable stations, chest press, and incline press units. Full-length mirrors line one wall, visually expanding the space and allowing members to monitor their form. A broad selection of free weights and additional functional training equipment, including medicine balls and stability accessories, are also available. The cardio zone features a robust lineup of treadmills, elliptical trainers, stationary bikes, and stair climbers, many equipped with individual monitors. Wall-mounted televisions provide entertainment throughout this area. Together, these zones create a comprehensive, well-organized fitness facility suited for both focused strength training and sustained cardiovascular workouts.

Fitness Center
1/6
Located at 6200 W 3rd St in Los Angeles, this fitness center offers a well-equipped, single-floor workout facility designed to accommodate a wide range of exercise needs. The space features soaring ceilings with exposed ductwork and industrial-style rafters, lending an open, airy atmosphere throughout. Large floor-to-ceiling windows and glass doors flood the interior with natural light while providing views of the surrounding greenery, creating an inviting environment for exercise.

The main workout floor is carpeted and divided into distinct functional zones. The strength training area is outfitted with a comprehensive selection of Life Fitness selectorized machines, including cable stations, chest press, and incline press units. Full-length mirrors line one wall, visually expanding the space and allowing members to monitor their form. A broad selection of free weights and additional functional training equipment, including medicine balls and stability accessories, are also available.

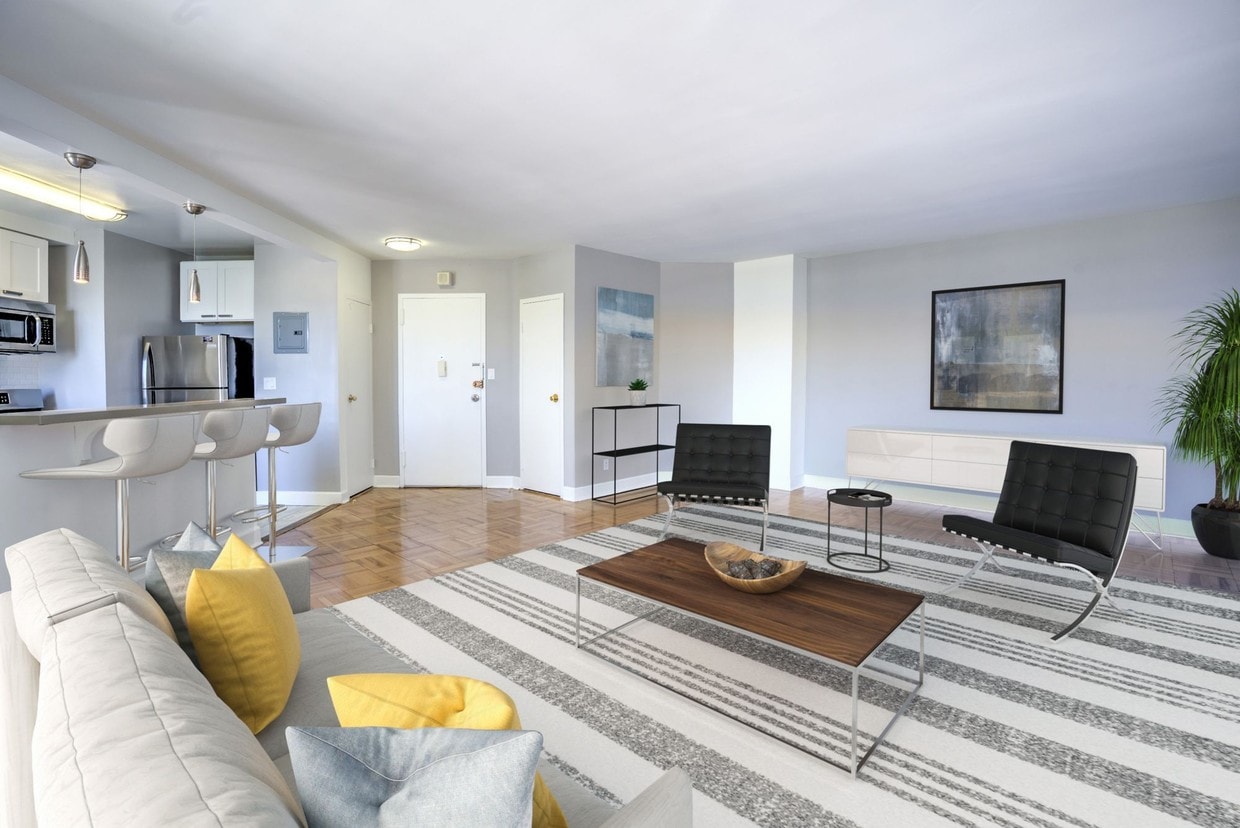
The cardio zone features a robust lineup of treadmills, elliptical trainers, stationary bikes, and stair climbers, many equipped with individual monitors. Wall-mounted televisions provide entertainment throughout this area. Together, these zones create a comprehensive, well-organized fitness facility suited for both focused strength training and sustained cardiovascular workouts. Located at 6200 W 3rd St in the heart of Los Angeles, this single-floor residence offers a thoughtfully designed layout with a cohesive coastal-inspired color palette throughout. The living room serves as the central gathering space, featuring warm parquet wood flooring, beamed ceilings, and soft blue-gray walls that create a calm, airy ambiance. Vibrant pink French doors open directly to an outdoor area, flooding the room with natural light and garden views. The space flows seamlessly into a dedicated dining area, where a ceiling fan, large windows, and bold botanical artwork set an inviting atmosphere. The kitchen is well-equipped with white cabinetry featuring glass-panel upper doors, granite-style countertops, a four-burner gas cooktop, and an over-the-range microwave. The bedroom is a restful retreat, highlighted by a teal accent wall, parquet flooring, a ceiling fan, and a window overlooking greenery. The bathroom features classic light-blue tile wainscoting, a pedestal sink, white wall cabinetry, and neutral mosaic tile flooring, contributing to the home's consistent coastal aesthetic. Throughout the residence, natural light, cohesive tones, and curated finishes create a welcoming and well-balanced living environment. Located in the heart of Los Angeles at 6200 W 3rd St, this single-floor residence offers a well-designed layout with a clean, neutral aesthetic throughout. The open-concept living area is a standout feature, showcasing warm parquet hardwood flooring in a classic basket-weave pattern, crown molding, and a large picture window that floods the space with abundant natural light while offering views of the surrounding neighborhood greenery.

The galley-style kitchen is thoughtfully appointed with white shaker cabinetry, gray quartz countertops, a subway tile backsplash, stainless steel appliances including a gas range, microwave, and refrigerator, and a window that brings in additional natural light. An in-unit washer is also conveniently accessible off the kitchen area.

The bedrooms are carpeted and generously proportioned, each with windows providing natural light. One bedroom features a spacious walk-in closet with dual shelving and hanging rods, offering ample storage. Additional bedrooms also include closet space.

The bathroom is finished in a crisp white palette with a pedestal sink, a combination tub and shower with white tile surround, light vinyl plank flooring, and mirrored storage. The overall ambiance of the residence is bright, clean, and functional, well-suited to the vibrant Los Angeles lifestyle. Located in the heart of Los Angeles, this two-story residence at 6200 W 3rd St offers a thoughtfully designed layout across two well-proportioned floors. The main level features a welcoming living room with warm parquet hardwood flooring, exposed ceiling beams, and an abundance of natural light streaming through multiple windows. A staircase with a classic white banister connects the floors, adding architectural charm to the space.

The dining area is bright and inviting, with large windows that frame views of mature trees outside, complemented by a ceiling fan and light-toned tile flooring. The kitchen is outfitted with white cabinetry featuring glass-panel upper doors, granite countertops, a double stainless steel sink, and a gas range, all illuminated by a window overlooking the greenery.

The upper level hosts generously sized bedrooms, each dressed in soft, neutral tones with plush carpeting and ceiling fans. The primary bedroom features multiple windows that bathe the room in natural light and offer serene tree-lined views, while secondary bedrooms include closet space and easy hallway access. Bathrooms feature classic tiled surrounds with tub and shower combinations. Throughout the home, a calm, coastal-inspired palette creates a cohesive and comfortable ambiance ideal for everyday living. Located in the heart of Los Angeles, this single-floor residence at 6200 W 3rd St offers a thoughtfully designed layout with a seamless blend of comfort and style. The open-concept living and dining area is anchored by classic parquet hardwood flooring and adorned with elegant crown molding, creating a refined yet inviting atmosphere. Large windows flood the space with natural light while framing views of the surrounding cityscape. The living area provides ample room for relaxed seating arrangements, while the adjacent dining space features a round table setup ideal for entertaining. The kitchen is efficiently laid out with white cabinetry, granite countertops, a gas range, and full-size appliances. The bedroom is a serene retreat, highlighted by a two-tone blue and light gray color palette, plush carpeting, and generous window exposure that continues the theme of natural light throughout the home. A dedicated workspace area within the bedroom adds functional versatility. The full bathroom is clean and classic, featuring a tiled tub-shower combination with a chrome curtain rod, a pedestal sink, and neutral gray wall tones. Throughout the residence, a consistent cool gray color scheme ties each room together, contributing to a cohesive and modern aesthetic well-suited to Los Angeles living. Located in the heart of Los Angeles, this well-appointed residence at 6200 W 3rd St offers a refined living experience with sweeping city views visible from nearly every room. The interior is defined by a cohesive blue and gray color palette complemented by crisp white crown molding and warm parquet hardwood flooring throughout the main living areas.

The living room makes a bold statement with a deep navy accent wall, elegant crown molding, and curated Los Angeles-themed artwork. It flows naturally into the dining area, where a large floor-to-ceiling window frames stunning elevated views of the cityscape, and a statement pendant light anchors a glass dining table.

The kitchen features white cabinetry with sleek hardware, stainless steel countertops, and a window that continues the home's connection to the outdoors. A breakfast bar with granite countertop and in-unit laundry add practicality to the space.

The primary bedroom is generously sized with multiple windows offering broad city views, soft carpet, and a serene blue color scheme. A second bedroom provides a cozy retreat with its own window view and warm accent wall. Both bathrooms are finished with classic white tile surrounds and tub-shower combinations, maintaining a clean and timeless aesthetic throughout this elevated Los Angeles home.
Property Site Map

Select a unit to view pricing & availability

Any
Studio
1
2
3
4
Any
1+
2+
3+
4+
Move-In Date
Viewing Floor:
M (3 units)
01 (40 units)
02 (18 units)
03 (3 units)
04 (0 unit)
05 (4 units)
06 (2 units)
07 (8 units)
08 (3 units)
09 (5 units)
10 (4 units)
11 (5 units)
12 (4 units)
Matterport 3D Tour Matterport 3D Tour
Matterport 3D Tour

About Park La Brea

Discover our Apartments in Los Angeles, CA Experience a significant piece of LA’s legacy at Park La Brea, a stunning residential community with garden cottages and townhomes and high-rise apartments for rent located in the heart of Los Angeles adjacent to West Hollywood. Unrivaled views of DTLA, the Hollywood Hills and the Santa Monica Mountains await you, along with an impressive collection of lifestyle amenities and apartment features that will take your day-to-day living experience to extraordinary levels. Explore our sprawling studio, one and two-bedroom floor plans. Some of our homes showcase upgraded features such as stainless steel appliances, walk-in closets, stylish hardwood flooring, and expansive windows that frame the gorgeous cityscape. This landmark LA community continues to stay on-trend with upscale amenities that lend to its urban chic vibe. Spend the day relaxing by the pools, or grab an Instagram-worthy selfie with the Jacaranda-filled 4-acre park at Curson Square as your backdrop. You can also take advantage of various social spaces ranging from Wi-Fi-enabled garden cafés to a multimedia theater. One of the biggest draws of Park La Brea is its centralized Los Angeles location, with a Walk Score of 90. Just off Wilshire Boulevard’s Miracle Mile, this community is nestled in a pedestrian-friendly, urban center, giving you easy access to highly rated restaurants of West Hollywood, thriving cultural attractions, and an energetic nightlife scene. Your dream Los Angeles, CA lifestyle can be yours today. Contact us for a private tour today!

Park La Brea is an apartment community located in Los Angeles County and the 90036 ZIP Code. This area is served by the Los Angeles Unified Rocp School District attendance zone.

Unique Features

  • 24 Hour Courtesy Patrol
  • 5 Miles of Fitness Trails
  • Awning
  • Carpet & Hardwood
  • Central A/C
  • Community Garden - Membership Available
  • Corner Unit
  • Courtyards
  • End Unit
  • Fountain Vicinity
  • Gated Patio
  • Gated Property Access
  • Grey Granite Countertop
  • Ground Level
  • High Efficiency Washer/Dryer Combo
  • Large Patio
  • Leasing Office Open 7 Days
  • Paid EV Charging Stations
  • Plank Flooring
  • Pool - IconFit Membership Available
  • Premium Apartment
  • Premium Garden Apartment
  • Premium Kitchen Upgrade 1bd
  • Premium Kitchen Upgrade 2bd
  • Reserved Resident Storage Cages Available
  • Rose Garden Vicinity
  • Second Level
  • Signature 1bd
  • Signature 2bd
  • Smart Thermostat (Nest)
  • Split System A/C
  • Stackable W/D
  • Sunset View
  • Terrace
  • Two Wall ACs
  • View of Alandele Park
  • View of Burnside Circle
  • View of Century City
  • View of Curson Square
  • View of Downtown
  • View of Griffith Park
  • View of Hollywood Hills
  • View of Museum Row
  • View of Pacific Design Center
  • View of Tree Tops
  • Wall AC
  • Wi Fi Garden Cafe (multiple)

Contact

View Property Website
Language: English
Open 10am - 6pm Today
  • Monday - Sunday, 10am - 6pm

Community Amenities

Pool

Fitness Center

Laundry Facilities

Gated

  • Laundry Facilities
  • Pet Care
  • EV Charging
  • Fitness Center
  • Pool
  • Walking/Biking Trails
  • Gated
  • Courtyard
  • Dog Park

Apartment Features

Air Conditioning

Dishwasher

Hardwood Floors

Walk-In Closets

  • Air Conditioning
  • Heating
  • Cable Ready
  • Tub/Shower
  • Dishwasher
  • Disposal
  • Granite Countertops
  • Stainless Steel Appliances
  • Kitchen
  • Range
  • Hardwood Floors
  • Carpet
  • Dining Room
  • Office
  • Walk-In Closets
  • Double Pane Windows
  • Patio
Location
6200 W 3rd St, Los Angeles,
CA 90036
Get Directions
Schools Restaurants Groceries Coffee Banks Shops Fitness
| Edit
Edit Commute

Destination is required

Under 30 minutes

Commute Time is calculated at rush hour.
Neighborhood

Originally developed to appeal to people driving down Wilshire Boulevard, Miracle Mile is a vibrant community brimming with retail offerings. Despite its design for automotive traffic, Miracle Mile accommodates pedestrians as well with paved sidewalks and wide walkways.

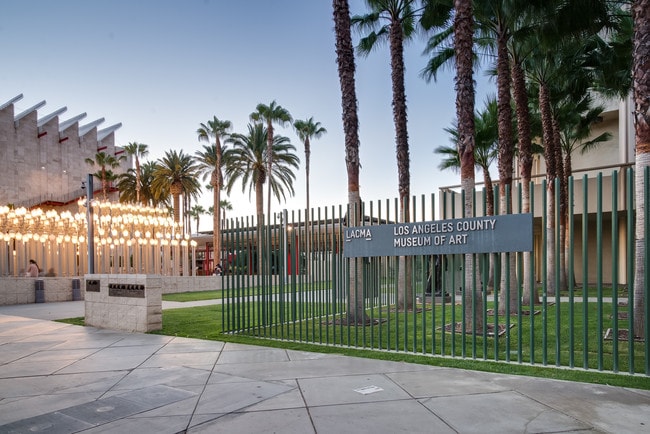
In addition to an array of apartments available for rent, Miracle Mile is home to exciting districts like Museum Row and Museum Square. Renting an apartment in Miracle Mile affords residents quick access to the cultural attractions in Museum Row as well as the restaurants, shops, bars, and entertainment venues that populate Museum Square. The La Brea Tar Pits and Museum, Los Angeles County Museum of Art, and Petersen Automotive Museum are all part of Museum Row.

Learn more about living in Miracle Mile 
Average Prices by Area

Compare neighborhood and city base rent averages by bedroom.

Miracle Mile Los Angeles, CA
Studio $1,976 $1,714
1 Bedroom $2,601 $2,199
2 Bedrooms $3,401 $3,037
3 Bedrooms $5,264 $4,328
Amenities
  • Laundry Facilities
  • Pet Care
  • EV Charging
  • Gated
  • Courtyard
  • Dog Park
  • Fitness Center
  • Pool
  • Walking/Biking Trails
  • 24 Hour Courtesy Patrol
  • 5 Miles of Fitness Trails
  • Awning
  • Carpet & Hardwood
  • Central A/C
  • Community Garden - Membership Available
  • Corner Unit
  • Courtyards
  • End Unit
  • Fountain Vicinity
  • Gated Patio
  • Gated Property Access
  • Grey Granite Countertop
  • Ground Level
  • High Efficiency Washer/Dryer Combo
  • Large Patio
  • Leasing Office Open 7 Days
  • Paid EV Charging Stations
  • Plank Flooring
  • Pool - IconFit Membership Available
  • Premium Apartment
  • Premium Garden Apartment
  • Premium Kitchen Upgrade 1bd
  • Premium Kitchen Upgrade 2bd
  • Reserved Resident Storage Cages Available
  • Rose Garden Vicinity
  • Second Level
  • Signature 1bd
  • Signature 2bd
  • Smart Thermostat (Nest)
  • Split System A/C
  • Stackable W/D
  • Sunset View
  • Terrace
  • Two Wall ACs
  • View of Alandele Park
  • View of Burnside Circle
  • View of Century City
  • View of Curson Square
  • View of Downtown
  • View of Griffith Park
  • View of Hollywood Hills
  • View of Museum Row
  • View of Pacific Design Center
  • View of Tree Tops
  • Wall AC
  • Wi Fi Garden Cafe (multiple)
  • Air Conditioning
  • Heating
  • Cable Ready
  • Tub/Shower
  • Dishwasher
  • Disposal
  • Granite Countertops
  • Stainless Steel Appliances
  • Kitchen
  • Range
  • Hardwood Floors
  • Carpet
  • Dining Room
  • Office
  • Walk-In Closets
  • Double Pane Windows
  • Patio
Expenses
Recurring
Cat Rent $50
Dog Rent $50
One-Time
Cat Deposit $500
Dog Deposit $500
Utilities Included
Gas, Heat Included
Office Hours
Monday 10am - 6pm
Tuesday 10am - 6pm
Wednesday 10am - 6pm
Thursday 10am - 6pm
Friday 10am - 6pm
Saturday 10am - 6pm
Sunday 10am - 6pm
213-320-5222
Education
Colleges & Universities Distance
Musicians Institute
Drive: 7 min 3.3 mi
Los Angeles Film School
Drive: 8 min 3.7 mi
Southwestern Law School
Drive: 9 min 4.4 mi
City College
Drive: 10 min 4.8 mi
Park La Brea is within 7 minutes or 3.3 miles from Musicians Institute. It is also near Los Angeles Film School and Southwestern Law School.
Schools
  • Public Schools
  • Private Schools
Carthay Center Elementary
Public Elementary School
Grades K-5
327 Students
Nearby
GreatSchools rating: 7 out of 10
Rosewood Avenue Elementary School
Public Elementary School
Grades PK-5
218 Students
Nearby
GreatSchools rating: 7 out of 10
Grant Elementary
Public Elementary School
Grades K-5
562 Students
Nearby
GreatSchools rating: 7 out of 10
Hancock Park Elementary School
Public Elementary School
Grades K-5
589 Students
Attendance Zone
GreatSchools rating: 9 out of 10
City Language Immersion Charter (CLIC)
Public Elementary School
Grades K-5
380 Students
Nearby
GreatSchools rating: 3 out of 10
John Burroughs Middle School
Public Middle School
Grades 6-8
1,302 Students
Attendance Zone
GreatSchools rating: 7 out of 10
Fairfax Senior High School
Public High School
Grades 9-12
1,495 Students
Attendance Zone
GreatSchools rating: 5 out of 10
Whitman Continuation School
Public High School
Grades 9-12
45 Students
Nearby
GreatSchools rating: 4 out of 10
Ohr Eliyaha Academy
Private Elementary & Middle School
Grades PK-8
413 Students
Nearby
Ohr Eliyahu Academy
Private Elementary & Middle School
Grades K-8
Nearby
Fusion Academy Mm: Miracle Mile
Private Middle & High School
Grades 6-12
70 Students
Nearby
School data provided by GreatSchools The GreatSchools Rating helps parents compare schools within a state based on a variety of school quality indicators and provides a helpful picture of how effectively each school serves all of its students. Ratings are on a scale of 1 (below average) to 10 (above average) and can include test scores, college readiness, academic progress, advanced courses, equity, discipline and attendance data. We also advise parents to visit schools, consider other information on school performance and programs, and consider family needs as part of the school selection process.

View GreatSchools Rating Methodology


Data provided by GreatSchools.org © 2026. All rights reserved.
Transportation

Transportation options available in Los Angeles include Wilshire/Western Station, located 3.2 miles from Park La Brea. Park La Brea is near Los Angeles International, located 10.7 miles or 21 minutes away, and Bob Hope, located 11.6 miles or 22 minutes away.

Transit / Subway Distance
Wilshire/Western Station
Drive: 6 min 3.2 mi
Hollywood/Highland Station
Drive: 6 min 3.2 mi
Wilshire/Normandie Station
Drive: 7 min 3.6 mi
Hollywood/Vine Station
Drive: 8 min 3.9 mi
Expo/La Brea
Drive: 9 min 3.9 mi
Commuter Rail Distance
Los Angeles
Drive: 15 min 7.9 mi
L. A. Union Station Metrolink Station
Drive: 16 min 8.2 mi
Glendale Amtrak
Drive: 17 min 9.1 mi
Glendale Metrolink Station
Drive: 17 min 9.2 mi
Downtown Burbank Metrolink Station
Drive: 20 min 10.2 mi
Airports Distance
Airports Distance
Los Angeles International
Drive: 21 min 10.7 mi
Bob Hope
Drive: 22 min 11.6 mi
Getting Around
Very Walkable
Walkability
80 / 100
Good Public Transit
Transit
70 / 100
Fairly Drivable
Drivability
50 / 100
Moderately Bikeable
Bikeability
60 / 100

Scores provided by

Local Logic What do Walkability, Transit, Drivability, and Bikeability mean? Walkability measures the walking distance to day-to-day needs. Transit measures access to public transportation. Drivability measures congestion, parking availability, and access to major roads. Bikeability measures the suitability for cycling. How It Works
Active
Soundscore™
72 / 100

Traffic

Busy

Airport

Calm

Businesses

Active

Scores provided by

HowLoud What is a Sound Score Rating? A Sound Score Rating aggregates noise caused by vehicle traffic, airplane traffic and local sources. How It Works
Points of Interest

Time and distance from Park La Brea.

Shopping Centers Distance
The Grove At Farmers Market
Walk: 5 min 0.3 mi
Gilmore Station
Walk: 8 min 0.4 mi
Bloom on Third
Walk: 8 min 0.5 mi
Park La Brea has 3 shopping centers within 0.5 mile, which is about a 8-minute walk. The miles and minutes will be for the farthest away property.
Parks and Recreation Distance
La Brea Tar Pits
Walk: 20 min 1.0 mi
Zimmer Children's Museum
Drive: 3 min 1.5 mi
Runyon Canyon
Drive: 8 min 3.3 mi
Virginia Robinson Gardens
Drive: 11 min 5.0 mi
Kenneth Hahn State Recreation Area
Drive: 15 min 5.8 mi
Park La Brea has 5 parks within 5.8 miles, including La Brea Tar Pits, Zimmer Children's Museum, and Runyon Canyon.
Hospitals Distance
Hospitals Distance
Docs Surgical Hospital
Drive: 3 min 1.5 mi
Cedars-Sinai Medical Center
Drive: 4 min 1.6 mi
Olympia Medical Center
Drive: 4 min 1.6 mi
Park La Brea has 3 hospitals within 1.6 miles, the nearest is Docs Surgical Hospital which is 1.5 miles away and a 3 minute drive.
Military Bases Distance
Los Angeles Air Force Base
Drive: 21 min 12.4 mi
Fort MacArthur
Drive: 42 min 29.7 mi
Long Beach Naval Station
Drive: 45 min 32.0 mi
Park La Brea has 3 military bases within 32.0 miles, the nearest is Los Angeles Air Force Base which is 12.4 miles away and a 21 minute drive.


Reviews for Park La Brea

2.7
Renter Rating
5 Stars
23
4 Stars
13
3 Stars
13
2 Stars
8
1 Star
39
Share details of your own experience with this property
Renter Reviews 96 Reviews
 
  • Most Recent
  • Most Helpful
  • Rating Low-High
  • Rating High-Low
Submitted by a verified resident of the apartment community. Participating residents may receive reward points in exchange for posting a review during their lease term, regardless of the nature of the review. Delete

Property Manager Responded:

Property Manager Responded

Show full review Show less
Was this helpful? Vote review helpful Thanks for your feedback!
Flag Review
  1. ...
  2. ...

Park La Brea Photos

  • Fitness Center

Models

  • Studio

  • Studio

  • Studio

  • 1 Bedroom

  • 1 Bedroom

  • 1 Bedroom

Nearby Apartments

Within 50 Miles of Park La Brea

  • Hue North Hollywood

    5077 Lankershim Blvd

    North Hollywood, CA 91601

    $2,456 - $2,990

    1-2 Br 6.5 mi

  • The Gallery at Playa Pacifica

    415 Herondo St

    Hermosa Beach, CA 90254

    $3,318 - $4,703

    1-2 Br 15.1 mi

  • Fountain Park

    8600 International Ave

    Canoga Park, CA 91304

    $1,937 - $3,610

    1-4 Br 17.7 mi

  • 310 Jefferson Apartments

    310 S Jefferson St

    Placentia, CA 92870

    $2,308 - $3,004

    1-2 Br 32.9 mi

  • The Gabriel Apartments

    2771 N Garey Ave

    Pomona, CA 91767

    $2,421 - $3,381

    1-3 Br 34.7 mi

  • South Coast Racquet Club

    1101 W Stevens Ave

    Santa Ana, CA 92707

    $2,251 - $2,917

    1-2 Br 37.4 mi

Frequently Asked Questions
Does Park La Brea have in-unit laundry?

While Park La Brea does not provide in‑unit laundry, on‑site laundry facilities are available for shared resident use.

What utilities are included in rent at Park La Brea?

Select utilities are included in rent at Park La Brea, including gas and heat. Residents are responsible for any other utilities not listed.

Is parking available at Park La Brea?

Parking is available at Park La Brea and is free of charge for residents.

Which floor plans are available, and what are the price ranges?

Park La Brea has studios to four-bedrooms with rent ranges from $2,015/mo. to $3,938/mo.

Is Park La Brea pet-friendly?

Yes, Park La Brea welcomes pets. Breed restrictions, weight limits, and additional fees may apply. View this property's pet policy.

How much income do I need to rent at Park La Brea?

A good rule of thumb is to spend no more than 30% of your gross income on rent. Based on the lowest available rent of $2,015 for a one-bedroom, you would need to earn about $80,600 per year to qualify. Want to double-check your budget? Calculate how much rent you can afford with our Rent Affordability Calculator.

Does Park La Brea have move-in specials?

Park La Brea is not currently offering any rent specials. Check back soon, as promotions change frequently.

Does Park La Brea offer Matterport 3D tours?

Yes! Park La Brea offers 6 Matterport 3D Tours. Explore different floor plans and see unit level details, all without leaving home.
Back To Top
Send a Message
Contact Property
enter move in date in the format: 2 digit month / 2 digit day / 4 digit year

I would like to... Optional

Send Message

Submitting Request

Send a Message
Contact Property

Thank you! Your email has been sent.

Error

Report an Issue Print Get Directions
Try These Popular Nearby Searches

Nearby Cities

  • Palms Rentals
  • Rancho Park Rentals
  • Culver City Rentals
  • Mar Vista Rentals
  • West Los Angeles Rentals
  • Playa Vista Rentals
  • Marina Del Rey Rentals
  • Crenshaw Rentals
  • Leimert Park Rentals

Neighborhood Apartment Rentals

  • Downtown Los Angeles Apartments for Rent
  • Koreatown Apartments for Rent
  • East Hollywood Apartments for Rent
  • Westlake Apartments for Rent
  • Cheviot Hills Apartments for Rent
  • Mid-Wilshire Apartments for Rent
  • Rancho Park Apartments for Rent
  • Idlewild Apartments for Rent
  • Hancock Park Apartments for Rent
  • Larchmont Apartments for Rent

Los Angeles Apartments by Zip Code

  • Apartments in 90034 for Rent
  • Apartments in 90232 for Rent
  • Apartments in 90064 for Rent
  • Apartments in 90066 for Rent
  • Apartments in 90230 for Rent
  • Apartments in 90025 for Rent
  • Apartments in 90067 for Rent
  • Apartments in 90035 for Rent
  • Apartments in 90056 for Rent
  • Apartments in 90212 for Rent

Other Rental Types

  • Los Angeles Lofts for Rent
  • Los Angeles Houses for Rent
  • Los Angeles Condos for Rent
  • Los Angeles Townhomes for Rent
  • Private Landlord Rentals Los Angeles
  • Los Angeles Duplex Rentals
  • About Us
  • Advertise
  • Legal Notices
  • Privacy Notice
  • Avoid Scams
  • Accessibility
  • Calculate Rent Affordability
  • Renterverse
  • Sitemap
Property Logo
apartments.com
© 2026 CoStar Group, Inc. Equal Housing Opportunity

Equal Housing Opportunity

© 2026 CoStar Group, Inc.

Equal Housing Opportunity

Ready to Apply?

Good News! This rental is accepting applications through Apartments.com. Act now and your $ purchase will include 9 additional FREE application submissions to participating properties.

Or if you already have an account


Required

Required

Valid Email Required

You must acknowledge the disclaimer to continue
Next
You're leaving Apartments.com

Do you want this property to contact you?

Required

Required

Valid Email Required

Continue to Property Website Skip this Step
Continue

Take me to this property's website
Schedule Tour
Interested in this property? Schedule a tour today.
Rate & Review Park La Brea
Please select a rating
50 character minimum
By clicking submit, I agree to the Apartments.com Terms of Service and the Ratings & Reviews Terms of Use.
Share This Listing
Listing Image

6200 W 3rd St

Los Angeles, CA 90036

Email

Link Copied

(213) 320-5222
Get Directions
Schools Restaurants Groceries Coffee Banks Shops Fitness
Select a unit to view pricing and availability
Floor
M (3 units)
01 (40 units)
02 (18 units)
03 (3 units)
04 (0 unit)
05 (4 units)
06 (2 units)
07 (8 units)
08 (3 units)
09 (5 units)
10 (4 units)
11 (5 units)
12 (4 units)
Any
Studio
1
2
3
4
Any
1+
2+
3+
4+
Move-In Date
Matterport 3D Tour Matterport 3D Tour
Matterport 3D Tour

