
-
Monthly Rent
$1,100 - $2,149
-
Bedrooms
Studio - 2 bd
-
Bathrooms
1 - 2 ba
-
Square Feet
582 - 1,544 sq ft
Highlights
- Loft Layout
- Cabana
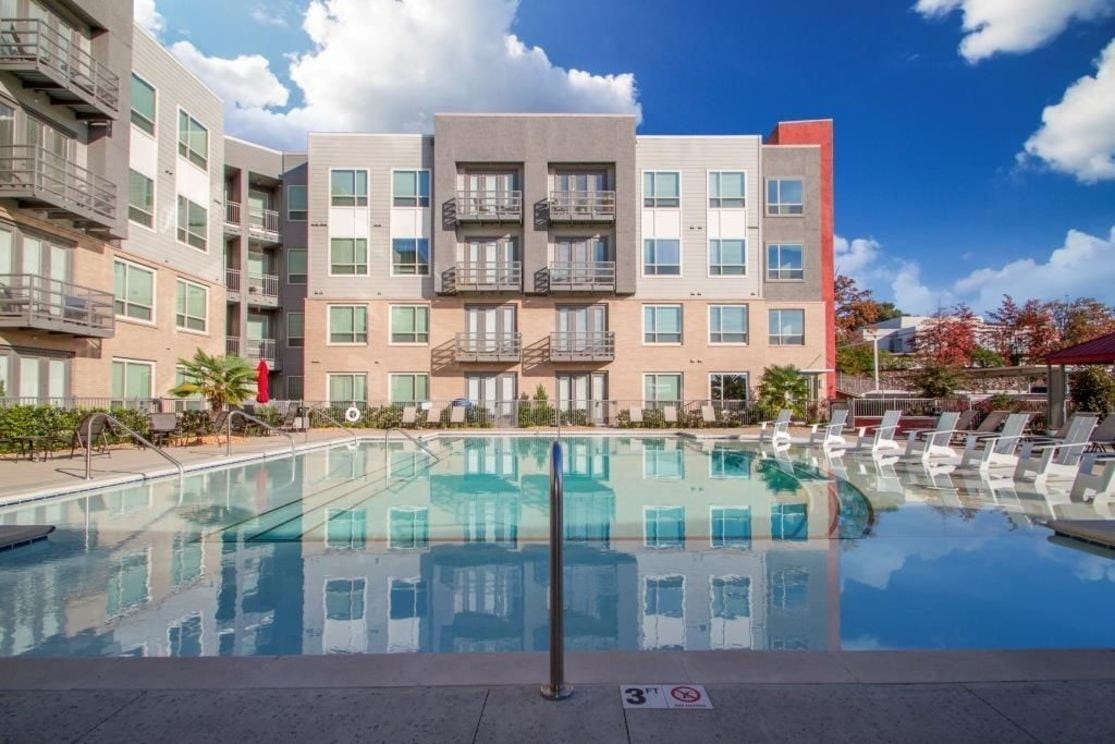
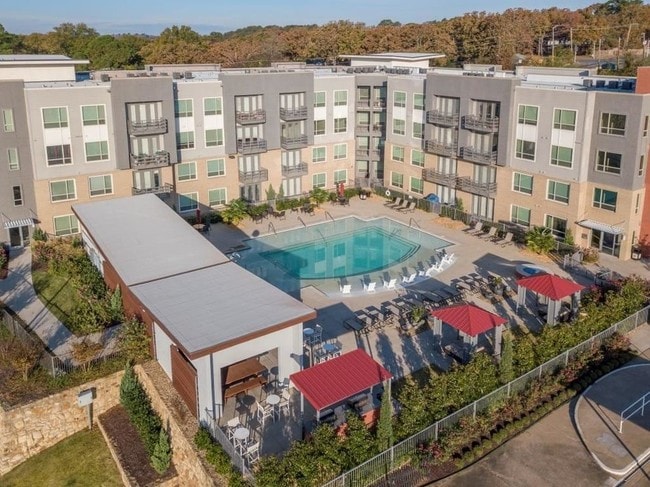
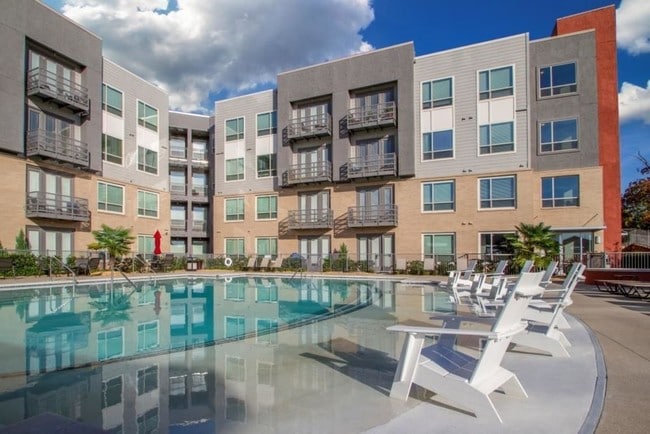
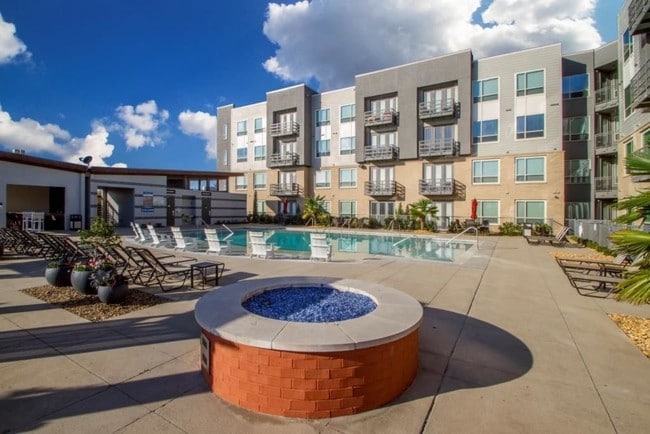
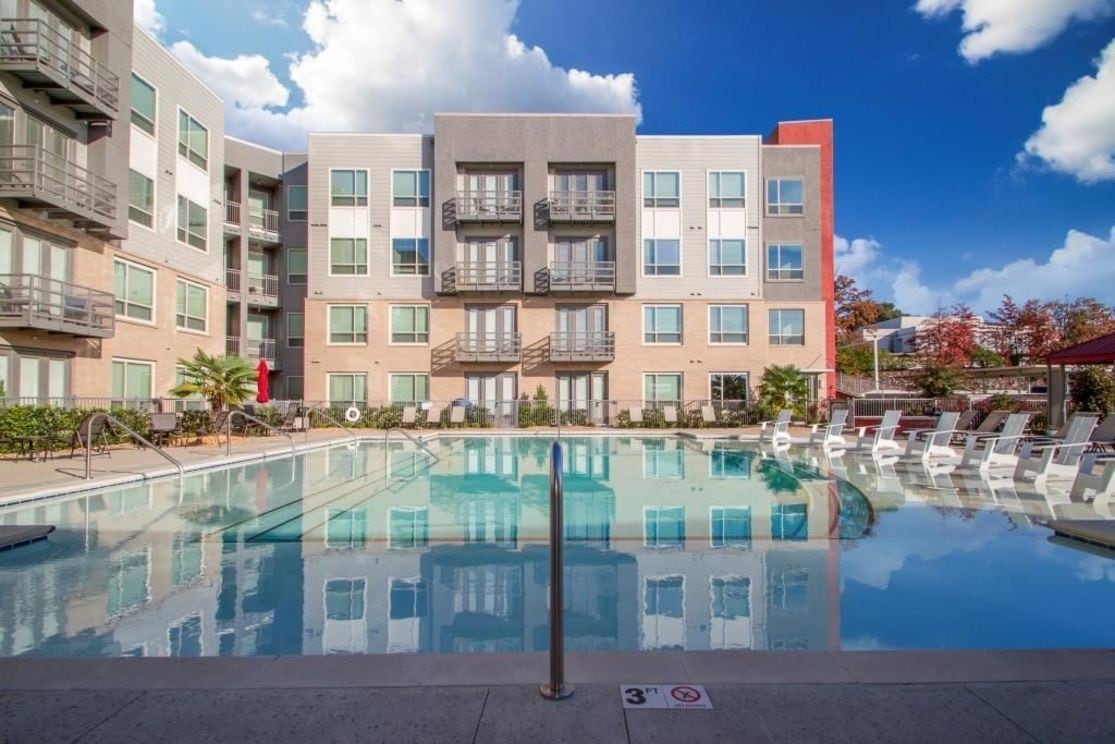
- Pool
- Walk-In Closets
- Planned Social Activities
- Pet Play Area
- Office
- Island Kitchen
- Picnic Area
Pricing & Floor Plans
-
Unit 1513price $1,119square feet 673availibility Now
-
Unit 2507price $1,145square feet 673availibility Now
-
Unit 1413price $1,145square feet 673availibility Sep 9
-
Unit 2304price $1,169square feet 696availibility Now
-
Unit 4208price $1,169square feet 696availibility Now
-
Unit 4308price $1,219square feet 696availibility Sep 5
-
Unit 2106price $1,100square feet 582availibility Oct 9
-
Unit 4413price $1,299square feet 875availibility Now
-
Unit 1411price $1,295square feet 859availibility Sep 8
-
Unit 2203price $1,295square feet 859availibility Sep 10
-
Unit 2503price $1,319square feet 859availibility Sep 10
-
Unit 3312price $1,370square feet 1,150availibility Sep 11
-
Unit 2115price $1,350square feet 1,150availibility Oct 10
-
Unit 2117price $1,399square feet 1,150availibility Oct 31
-
Unit 4107price $1,395square feet 1,167availibility Now
-
Unit 2109price $1,599square feet 1,167availibility Now
-
Unit 4307price $1,599square feet 1,167availibility Now
-
Unit 4302price $1,629square feet 1,170availibility Now
-
Unit 4304price $1,680square feet 1,170availibility Now
-
Unit 4406price $1,579square feet 1,170availibility Sep 8
-
Unit 1315price $1,670square feet 1,290availibility Now
-
Unit 4201price $1,670square feet 1,290availibility Now
-
Unit 4209price $1,670square feet 1,290availibility Now
-
Unit 4405price $1,476square feet 1,170availibility Nov 4
-
Unit 4103price $1,470square feet 1,170availibility Nov 10
-
Unit 1513price $1,119square feet 673availibility Now
-
Unit 2507price $1,145square feet 673availibility Now
-
Unit 1413price $1,145square feet 673availibility Sep 9
-
Unit 2304price $1,169square feet 696availibility Now
-
Unit 4208price $1,169square feet 696availibility Now
-
Unit 4308price $1,219square feet 696availibility Sep 5
-
Unit 2106price $1,100square feet 582availibility Oct 9
-
Unit 4413price $1,299square feet 875availibility Now
-
Unit 1411price $1,295square feet 859availibility Sep 8
-
Unit 2203price $1,295square feet 859availibility Sep 10
-
Unit 2503price $1,319square feet 859availibility Sep 10
-
Unit 3312price $1,370square feet 1,150availibility Sep 11
-
Unit 2115price $1,350square feet 1,150availibility Oct 10
-
Unit 2117price $1,399square feet 1,150availibility Oct 31
-
Unit 4107price $1,395square feet 1,167availibility Now
-
Unit 2109price $1,599square feet 1,167availibility Now
-
Unit 4307price $1,599square feet 1,167availibility Now
-
Unit 4302price $1,629square feet 1,170availibility Now
-
Unit 4304price $1,680square feet 1,170availibility Now
-
Unit 4406price $1,579square feet 1,170availibility Sep 8
-
Unit 1315price $1,670square feet 1,290availibility Now
-
Unit 4201price $1,670square feet 1,290availibility Now
-
Unit 4209price $1,670square feet 1,290availibility Now
-
Unit 4405price $1,476square feet 1,170availibility Nov 4
-
Unit 4103price $1,470square feet 1,170availibility Nov 10
Fees and Policies
The fees listed below are community-provided and may exclude utilities or add-ons. All payments are made directly to the property and are non-refundable unless otherwise specified. Use the Cost Calculator to determine costs based on your needs.
-
One-Time Basics
-
Due at Application
-
Application Fee Per ApplicantCharged per applicant.$65
-
-
Due at Move-In
-
Administrative FeeCharged per unit.$150
-
-
Due at Application
-
Dogs
-
Monthly Pet FeeMax of 2. Charged per pet.$30
-
One-Time Pet FeeMax of 2. Charged per pet.$400 - $400
Restrictions:As a pet-friendly community, we proudly allow cats and dogs here at The Park Avenue Lofts. Now your pet can relax by your side and enjoy the comforts of your apartment home.Read More Read Less -
-
Cats
-
Monthly Pet FeeMax of 2. Charged per pet.$30
-
One-Time Pet FeeMax of 2. Charged per pet.$400 - $400
Restrictions: -
-
Covered
-
Parking DepositCharged per vehicle.$0
-
Parking FeeCharged per vehicle.$50 / mo
Comments -
-
Surface Lot
-
Parking DepositCharged per vehicle.$0
Comments -
-
Other
-
Parking DepositCharged per vehicle.$0
Comments -
-
Storage Unit
-
Storage DepositCharged per rentable item.$0
-
Storage RentCharged per rentable item.$150 / mo
-
Property Fee Disclaimer: Based on community-supplied data and independent market research. Subject to change without notice. May exclude fees for mandatory or optional services and usage-based utilities.
Details
Lease Options
-
4 - 14 Month Leases
-
Short term lease
Property Information
-
Built in 2013
-
258 units/5 stories
About Park Avenue Lofts
Park Avenue Lofts is an extraordinary apartment community in the heart of downtown Little Rock, Arkansas, ideally located within the renowned Park Avenue development. With Interstate 630 close by, your need for a swift commute is fulfilled. You are in the center of it all with a large array of dining, shopping, and entertainment venues within walking distance. Fun for the entire family awaits at Little Rock Zoo and the River Market, both just minutes away. We are conveniently located across the street from Saint Vincent Health System and just a short jaunt from both campuses of the University of Arkansas. Whether at work or play, Park Avenue Lofts has something for every lifestyle.
Park Avenue Lofts is an apartment community located in Pulaski County and the 72205 ZIP Code. This area is served by the Little Rock School District attendance zone.
Unique Features
- 24hr. Emergency maintenance
- Controlled building access
- First Floor
- Fourth Floor
- Gas Fire Pit
- Gas Grills
- Level (Garage Premium)
- Level (Top)
- Pool view
- Second Floor
- Starbucks WiFi Cafe & Lounge
- Study
- Third Floor
Community Amenities
Pool
Fitness Center
Elevator
Recycling
- Maintenance on site
- Property Manager on Site
- Recycling
- Renters Insurance Program
- Online Services
- Planned Social Activities
- Pet Play Area
- Key Fob Entry
- Elevator
- Lounge
- Storage Space
- Corporate Suites
- Fitness Center
- Pool
- Cabana
- Grill
- Picnic Area
Apartment Features
Washer/Dryer
Air Conditioning
Dishwasher
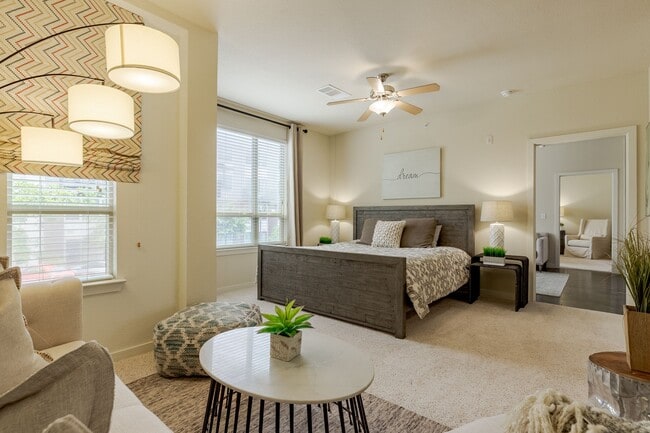
Loft Layout
High Speed Internet Access
Hardwood Floors
Walk-In Closets
Island Kitchen
Indoor Features
- High Speed Internet Access
- Wi-Fi
- Washer/Dryer
- Air Conditioning
- Heating
- Ceiling Fans
- Smoke Free
- Cable Ready
- Security System
- Trash Compactor
- Storage Space
- Double Vanities
- Tub/Shower
- Sprinkler System
- Wheelchair Accessible (Rooms)
Kitchen Features & Appliances
- Dishwasher
- Disposal
- Ice Maker
- Granite Countertops
- Stainless Steel Appliances
- Pantry
- Island Kitchen
- Kitchen
- Microwave
- Oven
- Range
- Refrigerator
Model Details
- Hardwood Floors
- Carpet
- Dining Room
- Office
- Built-In Bookshelves
- Views
- Walk-In Closets
- Linen Closet
- Loft Layout
- Window Coverings
- Large Bedrooms
- Balcony
- Patio
The Briarwood neighborhood is a vibrant residential community in central Little Rock offering prime access to the Capital City’s greatest resources and attractions. The University of Arkansas at Little Rock campus sits just a few blocks south, making Briarwood a terrific choice for students, faculty, and staff members. War Memorial Stadium is just a short walk east of the neighborhood, allowing you to easily get to Razorbacks football games and other special events hosted at the arena.
Briarwood is also centrally located between three major healthcare facilities, with CHI St. Vincent Infirmary, University of Arkansas Medical Center, and Baptist Health Medical Center – Little Rock all within a radius of less than a mile. Park Plaza Mall on the east side anchors an expansive network of shopping centers and restaurants.
Learn more about living in BriarwoodCompare neighborhood and city base rent averages by bedroom.
| Briarwood | Little Rock, AR | |
|---|---|---|
| Studio | $1,138 | $875 |
| 1 Bedroom | $870 | $956 |
| 2 Bedrooms | $1,060 | $1,100 |
| 3 Bedrooms | $925 | $1,322 |
- Maintenance on site
- Property Manager on Site
- Recycling
- Renters Insurance Program
- Online Services
- Planned Social Activities
- Pet Play Area
- Key Fob Entry
- Elevator
- Lounge
- Storage Space
- Corporate Suites
- Cabana
- Grill
- Picnic Area
- Fitness Center
- Pool
- 24hr. Emergency maintenance
- Controlled building access
- First Floor
- Fourth Floor
- Gas Fire Pit
- Gas Grills
- Level (Garage Premium)
- Level (Top)
- Pool view
- Second Floor
- Starbucks WiFi Cafe & Lounge
- Study
- Third Floor
- High Speed Internet Access
- Wi-Fi
- Washer/Dryer
- Air Conditioning
- Heating
- Ceiling Fans
- Smoke Free
- Cable Ready
- Security System
- Trash Compactor
- Storage Space
- Double Vanities
- Tub/Shower
- Sprinkler System
- Wheelchair Accessible (Rooms)
- Dishwasher
- Disposal
- Ice Maker
- Granite Countertops
- Stainless Steel Appliances
- Pantry
- Island Kitchen
- Kitchen
- Microwave
- Oven
- Range
- Refrigerator
- Hardwood Floors
- Carpet
- Dining Room
- Office
- Built-In Bookshelves
- Views
- Walk-In Closets
- Linen Closet
- Loft Layout
- Window Coverings
- Large Bedrooms
- Balcony
- Patio
| Monday | 10am - 6pm |
|---|---|
| Tuesday | 10am - 6pm |
| Wednesday | 10am - 6pm |
| Thursday | 10am - 6pm |
| Friday | 10am - 6pm |
| Saturday | 10am - 5pm |
| Sunday | Closed |
| Colleges & Universities | Distance | ||
|---|---|---|---|
| Colleges & Universities | Distance | ||
| Drive: | 4 min | 1.6 mi | |
| Drive: | 5 min | 2.1 mi | |
| Drive: | 7 min | 4.4 mi | |
| Drive: | 17 min | 9.3 mi |


 The GreatSchools Rating helps parents compare schools within a state based on a variety of school quality indicators and provides a helpful picture of how effectively each school serves all of its students. Ratings are on a scale of 1 (below average) to 10 (above average) and can include test scores, college readiness, academic progress, advanced courses, equity, discipline and attendance data. We also advise parents to visit schools, consider other information on school performance and programs, and consider family needs as part of the school selection process.
View GreatSchools Rating Methodology
Data provided by GreatSchools.org © 2026. All rights reserved.
Transportation options available in Little Rock include 2Nd St & Center St, located 5.2 miles from Park Avenue Lofts. Park Avenue Lofts is near Bill and Hillary Clinton Ntl/Adams Field, located 9.1 miles or 15 minutes away.
| Transit / Subway | Distance | ||
|---|---|---|---|
| Transit / Subway | Distance | ||
| Drive: | 8 min | 5.2 mi | |
| Drive: | 8 min | 5.3 mi | |
| Drive: | 8 min | 5.6 mi | |
| Drive: | 9 min | 5.6 mi | |
| Drive: | 9 min | 6.0 mi |
| Commuter Rail | Distance | ||
|---|---|---|---|
| Commuter Rail | Distance | ||
|
|
Drive: | 7 min | 3.6 mi |
| Airports | Distance | ||
|---|---|---|---|
| Airports | Distance | ||
|
Bill and Hillary Clinton Ntl/Adams Field
|
Drive: | 15 min | 9.1 mi |
Scores provided by
 What do Walkability, Transit, Drivability, and Bikeability mean?
Walkability measures the walking distance to day-to-day needs.
Transit measures access to public transportation.
Drivability measures congestion, parking availability, and access to major roads.
Bikeability measures the suitability for cycling.
How It Works
What do Walkability, Transit, Drivability, and Bikeability mean?
Walkability measures the walking distance to day-to-day needs.
Transit measures access to public transportation.
Drivability measures congestion, parking availability, and access to major roads.
Bikeability measures the suitability for cycling.
How It Works
Traffic
BusyAirport
CalmBusinesses
ActiveScores provided by
HowLoud What is a Sound Score Rating? A Sound Score Rating aggregates noise caused by vehicle traffic, airplane traffic and local sources. How It WorksTime and distance from Park Avenue Lofts.
| Shopping Centers | Distance | ||
|---|---|---|---|
| Shopping Centers | Distance | ||
| Walk: | 2 min | 0.2 mi | |
| Walk: | 9 min | 0.5 mi | |
| Walk: | 16 min | 0.8 mi |
| Parks and Recreation | Distance | ||
|---|---|---|---|
| Parks and Recreation | Distance | ||
|
Little Rock Zoo
|
Drive: | 3 min | 1.4 mi |
|
Central High School National Historic Site
|
Drive: | 6 min | 3.5 mi |
|
Museum of Discovery
|
Drive: | 9 min | 5.8 mi |
|
Central Arkansas Nature Center
|
Drive: | 9 min | 5.8 mi |
|
Burns Park
|
Drive: | 19 min | 11.9 mi |
| Hospitals | Distance | ||
|---|---|---|---|
| Hospitals | Distance | ||
| Drive: | 3 min | 1.2 mi | |
| Drive: | 3 min | 1.4 mi | |
| Drive: | 6 min | 3.6 mi |
| Military Bases | Distance | ||
|---|---|---|---|
| Military Bases | Distance | ||
| Drive: | 35 min | 19.1 mi | |
| Drive: | 36 min | 23.3 mi | |
| Drive: | 40 min | 26.7 mi |
Park Avenue Lofts Photos
-
Park Avenue Lofts
-
Lobby
-
-
-
-
-
-
-
Models
-
Studio
-
Studio
-
Studio
-
Studio
-
Studio
-
Studio
Nearby Apartments
Within 50 Miles of Park Avenue Lofts
Park Avenue Lofts has units with in‑unit washers and dryers, making laundry day simple for residents.
Utilities are not included in rent. Residents should plan to set up and pay for all services separately.
Parking is available at Park Avenue Lofts. Fees may apply depending on the type of parking offered. Contact this property for details.
Park Avenue Lofts has studios to two-bedrooms with rent ranges from $1,100/mo. to $2,149/mo.
Yes, Park Avenue Lofts welcomes pets. Breed restrictions, weight limits, and additional fees may apply. View this property's pet policy.
A good rule of thumb is to spend no more than 30% of your gross income on rent. Based on the lowest available rent of $1,100 for a studio, you would need to earn about $44,000 per year to qualify. Want to double-check your budget? Calculate how much rent you can afford with our Rent Affordability Calculator.
Park Avenue Lofts is offering Specials for eligible applicants, with rental rates starting at $1,100.
Yes! Park Avenue Lofts offers 14 Matterport 3D Tours. Explore different floor plans and see unit level details, all without leaving home.
320 S University Ave
Little Rock, AR 72205