Map
  • Add a Property
  • Renter Tools
    • Favorites
    • Saved Searches
  • Manage Rentals
  • Apartments For Rent
  • Houses For Rent
  • Condos For Rent
  • Townhomes For Rent
  • Help Center
  • Area Guide
  • Rent Calculator
  • Property Management Companies
English

Language

English Español
Apartments.com Logo
Manage Rentals      Sign Up / Sign In
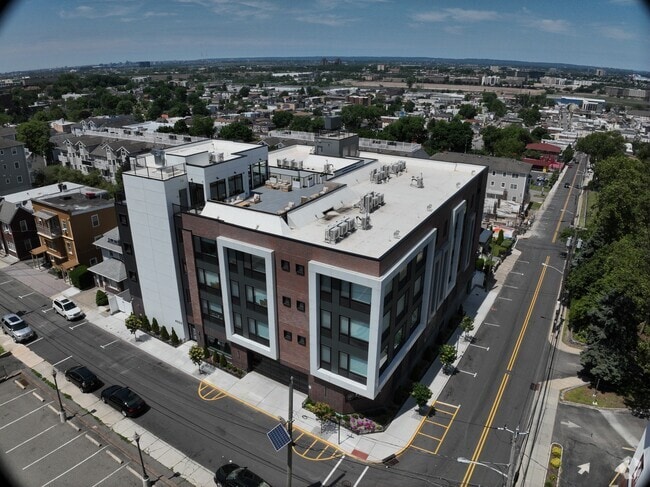
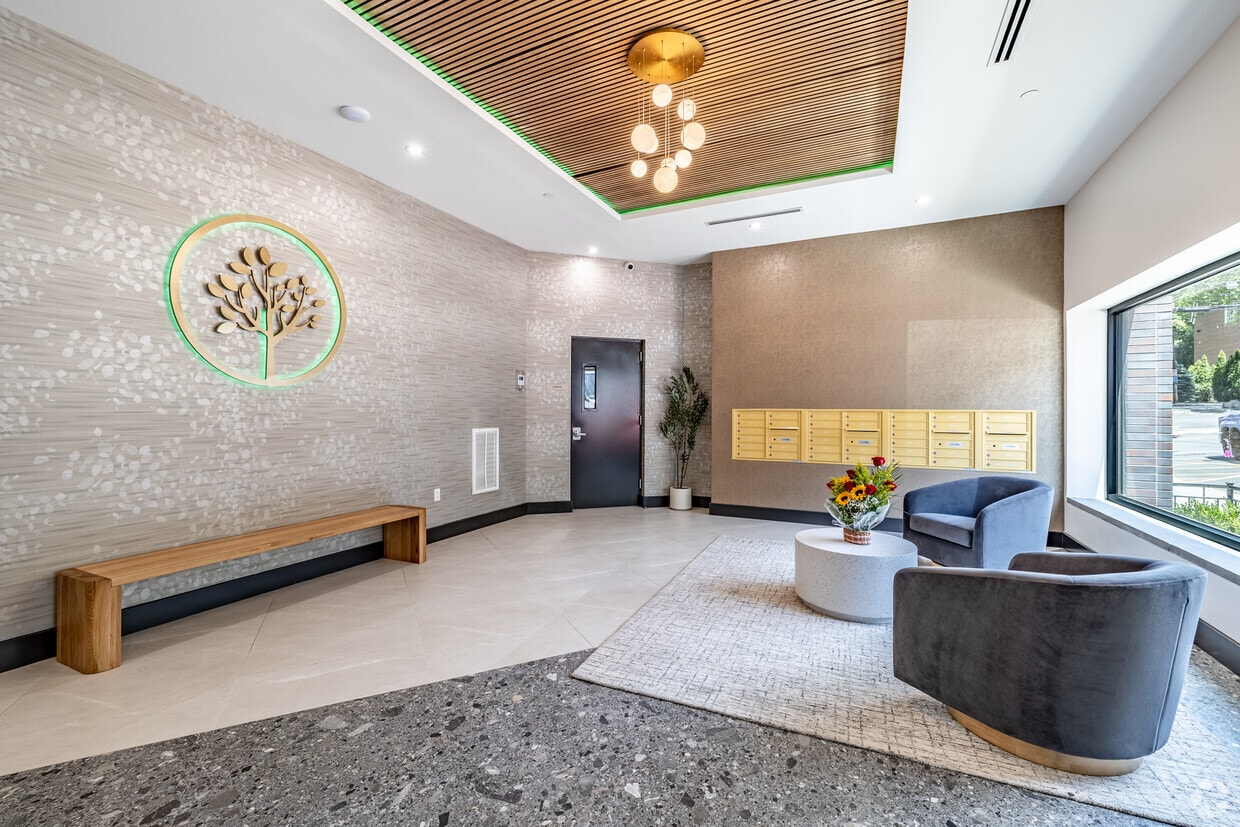
  • Primary Photo - Parc West
  • Matterport 3D Exterior
    3D Exterior - Parc West
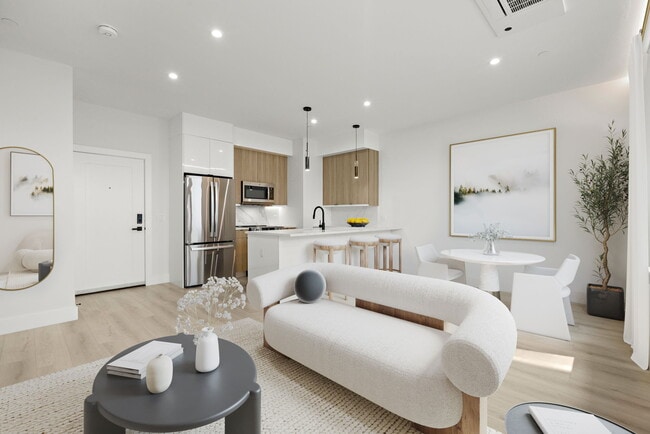
    1BR, 1BA + DEN - 760SF - Kitchen/Living Room - Unit 307 - Parc West
  • Building Photo - Parc West
    Building Photo - Parc West
Contact This Property

Language: English and Spanish

Open 12am - 12am Today

View All Hours Office Hours Monday - Sunday, 12am - 12am

Parc West media gallery Unit
call 551-296-5723
Floor Plan View Body
New Jersey Hudson County North Bergen

Parc West

4525 BERGENWOOD Ave, North Bergen, NJ 07047 Leasing Office: 7800 River Rd, North Bergen, NJ 07047

Be the First to Rate & Review
4 Days Ago
Share Listing
Favorites
551-296-5723
Property Management Company Logo
  • Monthly Rent

    $2,700 - $3,500

  • Bedrooms

    1 - 2 bd

  • Bathrooms

    1 - 2 ba

  • Square Feet

    750 - 982 sq ft

Parc West
Property Management Company Logo
Share Listing
Favorites

Welcome to Parc West—where modern design meets cutting-edge living in the heart of North Bergen. Designed for young professionals and city commuters, this boutique 33-unit development redefines high-end urban living with an emphasis on style, quality, and craftsmanship. Parc West offers a sleek, modern aesthetic combined with smart-home features, private outdoor spaces in select residences, and exclusive amenities that elevate everyday life. Step into sun-drenched spaces framed by oversized European triple-pane windows that blend form and function. Each floor offers a curated design experience, allowing you to choose from three distinct fixture and hardware finishes—sleek black, polished chrome, or timeless brass—so your home reflects your personal style. What’s noticeably missing? the PTAC units. They are replaced with sleek, high-efficiency heating and cooling systems that are ultra-quiet and space-saving—delivering year-round comfort without compromising your living space or peace of mind.

Read More

Highlights

  • New Construction
  • Walker's Paradise
  • English and Spanish Speaking Staff
  • Roof Terrace
  • Den
  • High Ceilings
  • Walk-In Closets
  • Controlled Access
  • Elevator

Pricing & Floor Plans

filter results by bedrooms
Cost Calculator: Estimate your monthly and one-time fees.
01 Line w/ Den
$2,700 – $2,800 1 Bed 1 Bath 750 Sq Ft
1 Available unit
Unit
Base Price
Sq Ft
Availability
Unit Details
  • Unit 301
    price $2,700
    square feet 750
    availibility Aug 1
07 Line w/ Den
$2,700 – $2,800 1 Bed 1 Bath 750 – 760 Sq Ft
2 Available units
Unit
Base Price
Sq Ft
Availability
Unit Details
  • Unit 207
    price $2,700
    square feet 760
    availibility Now
  • Unit 307
    price $2,700
    square feet 750
    availibility Aug 1
08 Line
$2,700 – $2,950 1 Bed 1 Bath 750 – 765 Sq Ft
2 Available units
Unit
Base Price
Sq Ft
Availability
Unit Details
  • Unit 308
    price $2,700
    square feet 750
    availibility Aug 1
  • Unit 208
    price $2,950
    square feet 765
    availibility Aug 1
03 Line w/ Den
$2,700 – $3,400 1 Bed 1 Bath 957 Sq Ft
1 Available unit
Unit
Base Price
Sq Ft
Availability
Unit Details
  • Unit 203
    price $3,250
    square feet 957
    availibility Aug 1
04 Line w/ Den
$2,700 – $3,450 1 Bed 1 Bath 760 Sq Ft
1 Available unit
Unit
Base Price
Sq Ft
Availability
Unit Details
  • Unit 204
    price $2,700
    square feet 760
    availibility Aug 1
02 Line
$2,700 – $3,250 2 Beds 2 Baths 750 Sq Ft
1 Available unit
Unit
Base Price
Sq Ft
Availability
Unit Details
  • Unit 202
    price $2,700
    square feet 750
    availibility Aug 1
11 Line
$3,400 – $3,500 2 Beds 2 Baths 982 Sq Ft
1 Available unit
Unit
Base Price
Sq Ft
Availability
Unit Details
  • Unit 311
    price $3,500
    square feet 982
    availibility Aug 1
01 Line w/ Den
$2,700 – $2,800 1 Bed 1 Bath 750 Sq Ft
1 Available unit
Unit
Base Price
Sq Ft
Availability
Unit Details
  • Unit 301
    price $2,700
    square feet 750
    availibility Aug 1
07 Line w/ Den
$2,700 – $2,800 1 Bed 1 Bath 750 – 760 Sq Ft
2 Available units
Unit
Base Price
Sq Ft
Availability
Unit Details
  • Unit 207
    price $2,700
    square feet 760
    availibility Now
  • Unit 307
    price $2,700
    square feet 750
    availibility Aug 1
08 Line
$2,700 – $2,950 1 Bed 1 Bath 750 – 765 Sq Ft
2 Available units
Unit
Base Price
Sq Ft
Availability
Unit Details
  • Unit 308
    price $2,700
    square feet 750
    availibility Aug 1
  • Unit 208
    price $2,950
    square feet 765
    availibility Aug 1
03 Line w/ Den
$2,700 – $3,400 1 Bed 1 Bath 957 Sq Ft
1 Available unit
Unit
Base Price
Sq Ft
Availability
Unit Details
  • Unit 203
    price $3,250
    square feet 957
    availibility Aug 1
04 Line w/ Den
$2,700 – $3,450 1 Bed 1 Bath 760 Sq Ft
1 Available unit
Unit
Base Price
Sq Ft
Availability
Unit Details
  • Unit 204
    price $2,700
    square feet 760
    availibility Aug 1
02 Line
$2,700 – $3,250 2 Beds 2 Baths 750 Sq Ft
1 Available unit
Unit
Base Price
Sq Ft
Availability
Unit Details
  • Unit 202
    price $2,700
    square feet 750
    availibility Aug 1
11 Line
$3,400 – $3,500 2 Beds 2 Baths 982 Sq Ft
1 Available unit
Unit
Base Price
Sq Ft
Availability
Unit Details
  • Unit 311
    price $3,500
    square feet 982
    availibility Aug 1
* Price shown is base rent. Excludes user-selected optional fees and variable or usage-based fees and required charges due at or prior to move-in or at move-out.View Fees and Policies for details. Price, availability, fees, and any applicable rent special are subject to change without notice.
* Square footage definitions vary. Displayed square footage is approximate.

Fees and Policies

The fees listed below are community-provided and may exclude utilities or add-ons. All payments are made directly to the property and are non-refundable unless otherwise specified. Use the Cost Calculator to determine costs based on your needs.

Pet policies are negotiable.

  • Garage Lot
    • Parking Fee
      Charged per vehicle.
      $175 / mo
  • Storage Unit
    • Storage Fee
      Charged per rentable item.
      $200 / mo

Property Fee Disclaimer: Based on community-supplied data and independent market research. Subject to change without notice. May exclude fees for mandatory or optional services and usage-based utilities.

Details

Utilities Included

  • Trash Removal

Lease Options

  • 13 mo

Property Information

  • Built in 2025
  • 33 units/5 stories

Matterport 3D Tours

Located at 4525 Bergenwood Avenue in North Bergen, NJ, this thoughtfully designed 2-bedroom, 2-bathroom residence showcases contemporary finishes and a bright, modern aesthetic throughout. Light hardwood flooring flows seamlessly across the entire single-floor layout, complementing the crisp white walls and recessed lighting that create a clean, airy ambiance. The open-concept living and kitchen area serves as the heart of the home, anchored by a sleek island with a white quartz countertop, pendant lighting, and wood-toned cabinetry with under-cabinet illumination. Stainless steel appliances, including a French door refrigerator and built-in microwave, complete the well-appointed kitchen. Both bedrooms are well-proportioned, featuring large black-framed windows that invite natural light and individual wall-mounted split AC units for personalized climate control. The primary bedroom includes a dedicated closet with dual hanging rods. A stacked in-unit washer and dryer adds everyday convenience. The two bathrooms are finished with stunning floor-to-ceiling marble-look tile accented by matte black fixtures. The primary bath features a glass-enclosed walk-in shower and double vanity with LED-lit mirrors, while the second bath offers a soaking tub with an overhead rain shower.

01 Line w/ PATIO
1/8
Located at 4525 Bergenwood Avenue in North Bergen, NJ, this thoughtfully designed 2-bedroom, 2-bathroom residence showcases contemporary finishes and a bright, modern aesthetic throughout. Light hardwood flooring flows seamlessly across the entire single-floor layout, complementing the crisp white walls and recessed lighting that create a clean, airy ambiance. The open-concept living and kitchen area serves as the heart of the home, anchored by a sleek island with a white quartz countertop, pendant lighting, and wood-toned cabinetry with under-cabinet illumination. Stainless steel appliances, including a French door refrigerator and built-in microwave, complete the well-appointed kitchen. Both bedrooms are well-proportioned, featuring large black-framed windows that invite natural light and individual wall-mounted split AC units for personalized climate control. The primary bedroom includes a dedicated closet with dual hanging rods. A stacked in-unit washer and dryer adds everyday convenience. The two bathrooms are finished with stunning floor-to-ceiling marble-look tile accented by matte black fixtures. The primary bath features a glass-enclosed walk-in shower and double vanity with LED-lit mirrors, while the second bath offers a soaking tub with an overhead rain shower. Located at 4525 Bergenwood Ave in North Bergen, NJ, this thoughtfully designed one-bedroom, one-bathroom unit offers a clean, modern aesthetic with high-quality finishes throughout its well-utilized single floor. Light wood flooring flows seamlessly across every room, complementing the bright white walls and creating a cohesive, airy feel.

The open kitchen and living area serves as the heart of the unit, showcasing a stunning kitchen with flat-front wood-tone cabinetry extending to the ceiling, white quartz countertops, and a marble-look backsplash with integrated under-cabinet lighting. Gold-accented hardware and pendant lights add a refined touch, while stainless steel appliances — including a refrigerator, range, microwave, and dishwasher — complete the space. A peninsula provides additional counter space and separates the kitchen from the living area.

The living room features large black-framed windows that frame lush tree canopy views, filling the room with natural light. The bedroom is a calm retreat with a wall-mounted mini-split system and a window overlooking greenery. The bathroom is elegantly finished with marble-look tile flooring, a floating white vanity, brushed gold fixtures, and a backlit LED mirror, creating a spa-like atmosphere. A hallway connects all rooms efficiently, completing this well-appointed modern home. Located at 4525 Bergenwood Ave in North Bergen, NJ, this thoughtfully designed one-bedroom, two-bathroom residence delivers a clean, contemporary aesthetic throughout its efficiently organized single-floor layout. Light oak hardwood flooring runs seamlessly across every room, complemented by crisp white walls and recessed lighting that create a bright, airy atmosphere.

The open-concept kitchen and living area serves as the heart of the home, featuring a sleek kitchen island, stainless steel appliances including a French door refrigerator, dishwasher, and range, and modern cabinetry in white and warm wood tones. A gold pendant light adds an elegant touch above the island, while a large black-framed window floods the living area with natural light and neighborhood views.

The spacious primary bedroom offers a generous footprint with a large black-framed picture window, recessed cove lighting along the ceiling perimeter, a wall-mounted mini-split unit, and an abundance of natural light with views of surrounding greenery.

Both bathrooms are finished with striking floor-to-ceiling marble-look tile in white and gold tones, complemented by brushed gold fixtures, a floating vanity with an LED-backlit mirror, and a soaking tub — delivering a spa-like experience throughout. Located at 4525 Bergenwood Avenue in North Bergen, NJ, this thoughtfully designed one-bedroom, one-bathroom residence offers a clean, contemporary aesthetic throughout. Light oak hardwood flooring flows seamlessly across the entire space, complemented by crisp white walls and recessed lighting that create a bright, airy atmosphere.

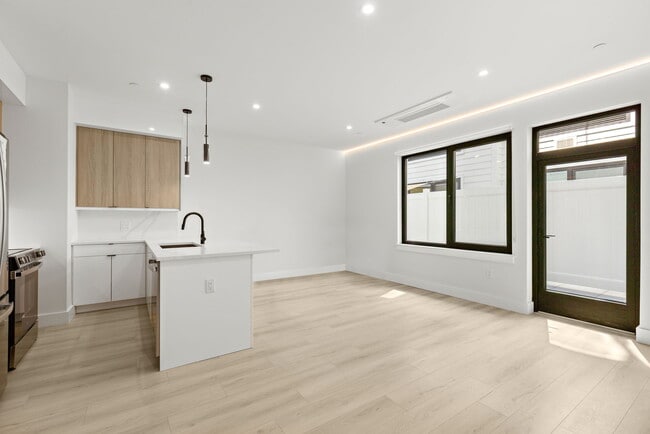
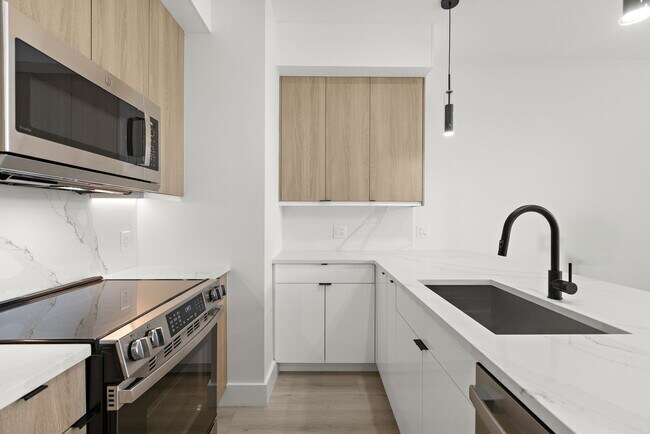
The open-plan kitchen and living area serves as the heart of the home. The kitchen features a striking white quartz waterfall island with an undermount sink and matte black faucet, accented by two sleek pendant lights overhead. Natural wood-toned cabinetry lines the walls alongside a full suite of stainless steel appliances, including a French door refrigerator, built-in microwave, and range. Under-cabinet lighting adds a refined finishing touch.

The living area transitions naturally from the kitchen, with ambient LED cove lighting and a glass-panel entry door flanked by large black-framed windows that invite ample natural light. The spacious bedroom offers a generous footprint, a large window, and direct access to a well-organized walk-in closet with built-in shelving and dual hanging rods. The bathroom is appointed with full marble-look tile surrounds, a soaking tub, and matte black fixtures, lending a luxurious feel to the space. Located at 4525 Bergenwood Avenue in North Bergen, NJ, this thoughtfully designed one-bedroom, one-bathroom residence offers a clean, modern aesthetic throughout its well-appointed single floor. Light hardwood flooring flows seamlessly across every room, complementing the crisp white walls and recessed lighting that brighten the entire space.

The open-concept kitchen serves as the centerpiece of the home, showcasing a large waterfall-edge quartz island with a matte black undermount sink and sleek faucet. A combination of warm wood-toned upper cabinets and high-gloss white lower cabinetry provides ample storage, while stainless steel appliances — including a french door refrigerator, range, and built-in microwave — complete the contemporary look. Stylish cylindrical pendant lights hang above the island, adding a refined finishing touch.

The generously proportioned primary bedroom features a wall-mounted split HVAC unit, recessed lighting, and a black-framed window that invites natural light. A dedicated closet area with built-in shelving and hanging rods offers practical storage solutions.

The bathroom is finished with striking floor-to-ceiling marble-look tile in gold and white tones, paired with matte black fixtures and hardware, creating a spa-like atmosphere. A soaking tub with a glass panel enclosure adds an elegant touch to this well-designed space. This thoughtfully designed one-bedroom, one-bathroom residence in North Bergen, NJ offers a clean, contemporary aesthetic throughout. Light-toned hardwood flooring flows seamlessly across the entire space, enhancing the bright and airy ambiance created by crisp white walls and recessed lighting.

The open kitchen and living area serves as the heart of the home, featuring flat-front cabinetry in a warm wood finish, a striking marble-effect backsplash with under-cabinet accent lighting, and a full suite of stainless steel appliances including a range, microwave, dishwasher, and refrigerator. The kitchen transitions naturally into an open living area, offering a versatile and functional layout.

The bedroom is a serene retreat, benefiting from a wall-mounted climate control unit and a large black-framed window that frames sweeping views of the surrounding North Bergen landscape and skyline beyond.

The living room is generously windowed with multiple large black-framed windows that flood the space with natural light and provide expansive outdoor views of the neighborhood.

The bathroom is a standout feature, finished with dramatic gold-veined marble-style tile on both the floor and full-height shower surround, lending a luxurious feel. A soaking tub completes the refined bathroom experience. This residence combines modern design with practical comfort in a well-appointed package. This rooftop lounge is a thoughtfully designed communal retreat that seamlessly blends sophisticated interior spaces with expansive outdoor entertaining areas. The interior is anchored by two distinct living zones, both finished with light hardwood flooring that lends warmth throughout. The first living area features a striking accent wall clad in an organic, fractured stone pattern, housing a sleek linear fireplace below a wall-mounted display — a bold focal point balanced by vertical wood slat paneling. The second living area is bright and open, bathed in natural light through floor-to-ceiling black-framed windows and glass doors that frame lush treetop and skyline views. Rich amber-toned sofas, layered area rugs, and rounded stone coffee tables create an inviting, contemporary atmosphere. An artistic nature-inspired mural graces one wall, adding a serene visual element. A bar counter with gold-accented stools sits beneath warm wood slat ceiling detailing with integrated lighting, ideal for social gatherings. Restroom facilities are tucked discreetly nearby. The outdoor terrace is generously proportioned, finished in large-format pavers, and outfitted with teak and cream-cushioned seating arrangements under open sky, offering sweeping panoramic views of the surrounding neighborhood and beyond. Unit 207 is a thoughtfully designed one-bedroom, one-bathroom residence that blends modern aesthetics with functional living. Light-toned hardwood flooring flows seamlessly throughout the unit, complementing the bright white walls and clean architectural lines that define the space. Recessed lighting and subtle LED cove lighting enhance the airy, contemporary atmosphere.

The open-plan kitchen and living area anchors the unit, featuring a well-appointed kitchen with warm wood-toned cabinetry, a marble-look tile backsplash, stainless steel appliances including a French door refrigerator, dishwasher, range, and built-in microwave. Black matte fixtures add a refined contrast throughout.

The bedroom is a comfortable, well-proportioned retreat bathed in natural light through large black-framed windows that frame expansive outdoor views of the surrounding neighborhood and skyline. Double white panel closet doors with matte black hardware provide generous storage.

The bathroom is a standout feature, finished in dramatic white and gold-veined marble-look tile covering both the floor and shower wall, creating a luxurious spa-like atmosphere. Clean white walls, matte black fixtures, and a glass shower partition complete the polished look.

Large windows throughout the unit invite abundant natural light, reinforcing the open and modern character of this well-crafted residence.
Exterior 360º View of Parc West

About Parc West

Welcome to Parc West—where modern design meets cutting-edge living in the heart of North Bergen. Designed for young professionals and city commuters, this boutique 33-unit development redefines high-end urban living with an emphasis on style, quality, and craftsmanship. Parc West offers a sleek, modern aesthetic combined with smart-home features, private outdoor spaces in select residences, and exclusive amenities that elevate everyday life. Step into sun-drenched spaces framed by oversized European triple-pane windows that blend form and function. Each floor offers a curated design experience, allowing you to choose from three distinct fixture and hardware finishes—sleek black, polished chrome, or timeless brass—so your home reflects your personal style. What’s noticeably missing? the PTAC units. They are replaced with sleek, high-efficiency heating and cooling systems that are ultra-quiet and space-saving—delivering year-round comfort without compromising your living space or peace of mind.

Parc West is an apartment community located in Hudson County and the 07047 ZIP Code. This area is served by the North Bergen School District attendance zone.

Unique Features

  • Led Mood Light In Living Room
  • Vented Kitchens For Cooking

Contact

Property Address: 4525 BERGENWOOD Ave, North Bergen, NJ 07047
Leasing Office: 7800 River Rd, North Bergen, NJ 07047
View Property Website
Languages: English & Spanish
Open 12am - 12am Today
  • Monday - Sunday, 12am - 12am
Property Management Company Logo

Community Amenities

Elevator

Clubhouse

Roof Terrace

Controlled Access

  • Community-Wide WiFi
  • Controlled Access
  • Video Patrol
  • 24 Hour Access
  • Recycling
  • EV Charging
  • Public Transportation
  • Key Fob Entry
  • Elevator
  • Business Center
  • Clubhouse
  • Lounge
  • Multi Use Room
  • Disposal Chutes
  • Roof Terrace

Apartment Features

Washer/Dryer

Air Conditioning

Dishwasher

Walk-In Closets

Microwave

Refrigerator

Tub/Shower

Ice Maker

Indoor Features

  • Washer/Dryer
  • Air Conditioning
  • Heating
  • Ceiling Fans
  • Smoke Free
  • Cable Ready
  • Security System
  • Double Vanities
  • Tub/Shower
  • Intercom
  • Sprinkler System
  • Framed Mirrors

Kitchen Features & Appliances

  • Dishwasher
  • Ice Maker
  • Stainless Steel Appliances
  • Eat-in Kitchen
  • Kitchen
  • Microwave
  • Oven
  • Range
  • Refrigerator
  • Freezer
  • Quartz Countertops

Model Details

  • Tile Floors
  • Vinyl Flooring
  • High Ceilings
  • Den
  • Views
  • Skylights
  • Walk-In Closets
  • Linen Closet
  • Double Pane Windows
  • Window Coverings
  • Large Bedrooms
  • Patio
Location
4525 BERGENWOOD Ave, North Bergen,
NJ 07047
Leasing Office: 7800 River Rd, North Bergen,
NJ 07047
Get Directions
Leasing Office Schools Restaurants Groceries Coffee Banks Shops Fitness
| Edit
Edit Commute

Destination is required

Under 30 minutes

Commute Time is calculated at rush hour.
City - North Bergen

Situated on the other side of the Hudson River across from Manhattan, North Bergen exudes a laidback atmosphere plus convenient access to the hustle and bustle of one of the world’s most dynamic cities. The neighborhood rests atop the cliffs of Hudson Palisades, giving residents unbeatable views of the Manhattan skyline morning, noon, and night.

Proximity to the Big Apple means there’s seemingly endless rental opportunities. Single-family homes with quaint backyards share the street with relatively affordable apartment complexes. North Bergen remains a popular spot for families looking for extra space at a better price while still staying near the city.

Recreational opportunities are abundant in North Bergen — enjoy a bike ride along the trails, or walk the dog at James J. Braddock Park. Afterwards, relax and refuel at any one of North Bergen’s unique and tasty restaurants or bars.

Learn more about living in North Bergen 
Amenities
  • Community-Wide WiFi
  • Controlled Access
  • Video Patrol
  • 24 Hour Access
  • Recycling
  • EV Charging
  • Public Transportation
  • Key Fob Entry
  • Elevator
  • Business Center
  • Clubhouse
  • Lounge
  • Multi Use Room
  • Disposal Chutes
  • Roof Terrace
  • Led Mood Light In Living Room
  • Vented Kitchens For Cooking
  • Washer/Dryer
  • Air Conditioning
  • Heating
  • Ceiling Fans
  • Smoke Free
  • Cable Ready
  • Security System
  • Double Vanities
  • Tub/Shower
  • Intercom
  • Sprinkler System
  • Framed Mirrors
  • Dishwasher
  • Ice Maker
  • Stainless Steel Appliances
  • Eat-in Kitchen
  • Kitchen
  • Microwave
  • Oven
  • Range
  • Refrigerator
  • Freezer
  • Quartz Countertops
  • Tile Floors
  • Vinyl Flooring
  • High Ceilings
  • Den
  • Views
  • Skylights
  • Walk-In Closets
  • Linen Closet
  • Double Pane Windows
  • Window Coverings
  • Large Bedrooms
  • Patio
Expenses
Utilities Included
Trash Removal Included
Office Hours
Monday 12am - 12am
Tuesday 12am - 12am
Wednesday 12am - 12am
Thursday 12am - 12am
Friday 12am - 12am
Saturday 12am - 12am
Sunday 12am - 12am
551-296-5723
Education
Colleges & Universities Distance
Stevens Inst. of Technology
Drive: 11 min 3.5 mi
Technical Career Institutes
Drive: 12 min 4.5 mi
John Jay College, CUNY
Drive: 14 min 4.9 mi
Fordham Univ., Lincoln Center
Drive: 15 min 5.3 mi
Parc West is within 12 minutes or 4.5 miles from Technical Career Institutes. It is also near Stevens Inst. of Technology and John Jay College, CUNY.
Schools
  • Public Schools
  • Private Schools
Franklin No. 3 Elementary School
Public Elementary & Middle School
Grades K-8
533 Students
Attendance Zone
Lincoln No. 5 Elementary School
Public Elementary & Middle School
Grades PK-8
1,193 Students
Attendance Zone
North Bergen High School
Public High School
Grades 9-12
2,355 Students
Attendance Zone
Rising Star Academy
Private Elementary, Middle & High School
Grades PK-12
231 Students
Nearby
School data provided by The GreatSchools Rating helps parents compare schools within a state based on a variety of school quality indicators and provides a helpful picture of how effectively each school serves all of its students. Ratings are on a scale of 1 (below average) to 10 (above average) and can include test scores, college readiness, academic progress, advanced courses, equity, discipline and attendance data. We also advise parents to visit schools, consider other information on school performance and programs, and consider family needs as part of the school selection process.

View GreatSchools Rating Methodology


Data provided by GreatSchools.org © 2026. All rights reserved.
Transportation

Transportation options available in North Bergen include Bergenline Avenue, located 0.3 mile from Parc West. Parc West is near Newark Liberty International, located 11.1 miles or 14 minutes away, and LaGuardia, located 13.2 miles or 29 minutes away.

Transit / Subway Distance
Bergenline Avenue
Walk: 5 min 0.3 mi
Tonnelle Avenue
Walk: 12 min 0.6 mi
Lincoln Harbor
Drive: 4 min 2.0 mi
Port Imperial
Drive: 6 min 2.1 mi
34 St-Hudson Yards
Drive: 12 min 4.3 mi
Commuter Rail Distance
Hoboken
Drive: 11 min 3.9 mi
New York Penn Station (Njt)
Drive: 12 min 4.4 mi
Ny Moynihan Train Hall At Penn Station
Drive: 13 min 4.6 mi
33 St (Path)
Drive: 13 min 4.7 mi
Secaucus Junction
Drive: 12 min 5.9 mi
Airports Distance
Airports Distance
Newark Liberty International
Drive: 14 min 11.1 mi
LaGuardia
Drive: 29 min 13.2 mi
Getting Around
Exceptionally Walkable
Walkability
100 / 100
Strong Public Transit
Transit
80 / 100
Fairly Drivable
Drivability
50 / 100
Fairly Bikeable
Bikeability
50 / 100

Scores provided by

What do Walkability, Transit, Drivability, and Bikeability mean? Walkability measures the walking distance to day-to-day needs. Transit measures access to public transportation. Drivability measures congestion, parking availability, and access to major roads. Bikeability measures the suitability for cycling. How It Works
Active
Soundscore™
72 / 100

Traffic

Busy

Airport

Calm

Businesses

Busy

Scores provided by

HowLoud What is a Sound Score Rating? A Sound Score Rating aggregates noise caused by vehicle traffic, airplane traffic and local sources. How It Works
Points of Interest

Time and distance from Parc West.

Shopping Centers Distance
4313-4315 Bergenline Ave
Walk: 5 min 0.3 mi
4806 Bergenline Ave
Walk: 5 min 0.3 mi
4210-4212 Bergenline Ave
Walk: 6 min 0.4 mi
Parc West has 3 shopping centers within 0.4 mile, which is about a 6-minute walk. The miles and minutes will be for the farthest away property.
Parks and Recreation Distance
Chelsea Park
Drive: 14 min 4.9 mi
De Witt Clinton Park
Drive: 13 min 4.9 mi
The High Line
Drive: 14 min 4.9 mi
Damrosch Park
Drive: 15 min 5.1 mi
Children's Museum of Manhattan
Drive: 17 min 6.1 mi
Parc West has 5 parks within 6.1 miles, including De Witt Clinton Park, Chelsea Park, and The High Line.
Hospitals Distance
Hospitals Distance
Hudson County Meadowview Psychiatric Hospital
Drive: 5 min 2.3 mi
Hackensack Meridian Palisades Medical Center
Drive: 5 min 2.4 mi
Hudson Regional Hospital
Drive: 7 min 4.0 mi
Parc West has 3 hospitals within 4.0 miles, the nearest is Hudson County Meadowview Psychiatric Hospital which is 2.3 miles away and a 5 minute drive.
Military Bases Distance
Governors Island Support Center
Drive: 20 min 10.3 mi
Military Ocean Terminal
Drive: 19 min 12.6 mi
Naval Station NY Stapleton Site
Drive: 37 min 25.1 mi
Parc West has 3 military bases within 25.1 miles, the nearest is Governors Island Support Center which is 10.3 miles away and a 20 minute drive.


Reviews for Parc West

No Renter Ratings Yet
Be the First to Rate & Review!
Share details of your experience with this property
Submitted by a verified resident of the apartment community. Participating residents may receive reward points in exchange for posting a review during their lease term, regardless of the nature of the review. Delete

Property Manager Responded:

Property Manager Responded

Show full review Show less
Was this helpful? Vote review helpful Thanks for your feedback!
Flag Review
  1. ...
  2. ...

Parc West Photos

  • Parc West

  • 01 Line w/ PATIO

  • 1BR, 1BA + DEN - 760SF - Kitchen/Living Room - Unit 307

Models

  • 01 LINE

  • 07 LINE

  • 1 Bedroom

  • 1 Bedroom

  • 1 Bedroom

  • 02 LINE

Nearby Apartments

Within 50 Miles of Parc West

  • Botany Gardens

    189 Dayton Ave

    Passaic, NJ 07055

    $2,250 - $2,850

    2-3 Br 8.1 mi

  • 656 Macdonough

    656 Macdonough St

    Brooklyn, NY 11233

    $3,249

    4 Br 8.8 mi

Frequently Asked Questions
Does Parc West have in-unit laundry?

Parc West has units with in‑unit washers and dryers, making laundry day simple for residents.

What utilities are included in rent at Parc West?

Parc West includes trash removal in rent. Residents are responsible for any other utilities not listed.

Is parking available at Parc West?

Parking is available at Parc West. Fees may apply depending on the type of parking offered. Contact this property for details.

Which floor plans are available, and what are the price ranges?

Parc West has one to two-bedrooms with rent ranges from $2,700/mo. to $3,500/mo.

Is Parc West pet-friendly?

Parc West does not allow pets, though service animals are always welcome in accordance with applicable laws.

How much income do I need to rent at Parc West?

A good rule of thumb is to spend no more than 30% of your gross income on rent. Based on the lowest available rent of $2,700 for a one-bedroom, you would need to earn about $108,000 per year to qualify. Want to double-check your budget? Calculate how much rent you can afford with our Rent Affordability Calculator.

Does Parc West have move-in specials?

Parc West is not currently offering any rent specials. Check back soon, as promotions change frequently.

Does Parc West offer Matterport 3D tours?

Yes! Parc West offers 8 Matterport 3D Tours. Explore different floor plans and see unit level details, all without leaving home.

How do I access Social Services in New Jersey?

Statewide service is free, confidential, multilingual and always open. Three easy ways to reach Social Services in NJ: Dial 2-1-1; text your zip code to 898-211; or chat at https://www.nj211.orgNeed Help? Start Here! NJ 211

Back To Top
Send a Message
Contact Property
Send Message
By providing us with your information and clicking the button above, you agree we may pass along your info to this property, and you agree to receive e-mail, phone calls... By providing us with your information and clicking the button above, you agree we may pass along your info to this property, and you agree to receive e-mail, phone calls, and automated and/or AI generated marketing text messages to your mobile phone number about the property. You also agree to Apartments.com's Privacy Statement and Terms of Service. Consent to receiving messages is not a condition for services and not required to lease with this property. No purchase necessary. Message and data rates may apply, and frequency of the messages varies. You also agree to receive a text message confirming any opt-out and acknowledge that we, our vendors, and the property or its affiliates may record the messages.

Submitting Request

Send a Message

Thank you! Your email has been sent.

Error

Report an Issue Print Get Directions
Try These Popular Nearby Searches

Cities

  • West New York Rentals
  • Guttenberg Rentals
  • Weehawken Rentals
  • Union City Rentals
  • Fairview Rentals

Search by Bedrooms

  • Studio Apartments in North Bergen
  • 1 Bedroom Apartments in North Bergen
  • 2 Bedroom Apartments in North Bergen
  • 3 Bedroom Apartments in North Bergen
  • Rooms for Rent in North Bergen

Other Rental Types

  • North Bergen Lofts for Rent
  • North Bergen Houses for Rent
  • North Bergen Condos for Rent
  • North Bergen Townhomes for Rent
  • Private Landlord Rentals North Bergen
  • North Bergen Duplex Rentals
  • 07047 Houses for Rent
  • 07047 Condos for Rent
  • 07047 Townhomes for Rent

Stay on Budget

  • North Bergen Apartments Under $800
  • North Bergen Apartments Under $900
  • North Bergen Apartments Under $1,000
  • North Bergen Apartments Under $1,100
  • North Bergen Apartments Under $1,200
  • North Bergen Apartments Under $1,300
  • North Bergen Apartments Under $1,500
  • North Bergen Apartments Under $2,000

Filter by Popular Amenities

  • Pet Friendly Apartments in North Bergen
  • Furnished Apartments in North Bergen
  • Apartments with Washer & Dryer in North Bergen
  • Wheelchair Accessible Apartments in North Bergen
  • Apartments with EV Charging in North Bergen
  • Apartments with Balcony in North Bergen
  • Apartments with Air Conditioning in North Bergen
  • North Bergen Apartments with Virtual Tours
  • North Bergen Waterfront Apartments

Find Specialty Housing

  • Student Housing in North Bergen
  • North Bergen Low Income Housing
  • Senior Housing in North Bergen
  • Short Term Rentals in North Bergen
  • Luxury Apartments in North Bergen
  • Cheap Apartments in North Bergen
  • Corporate Housing in North Bergen
  • Move-In Specials in North Bergen
  • New Apartments in North Bergen
  • About Us
  • Advertise
  • Legal Notices
  • Privacy Notice
  • Avoid Scams
  • Accessibility
  • Calculate Rent Affordability
  • Renterverse
  • Sitemap
Property Logo
apartments.com
© 2026 CoStar Group, Inc. Equal Housing Opportunity

Equal Housing Opportunity

© 2026 CoStar Group, Inc.

Equal Housing Opportunity

Ready to Apply?

Good News! This rental is accepting applications through Apartments.com. Act now and your $ purchase will include 9 additional FREE application submissions to participating properties.

Or if you already have an account


Required

Required

Valid Email Required

You must acknowledge the disclaimer to continue
Next
You're leaving Apartments.com

Do you want this community to contact you?

Required

Required

Valid Email Required

Continue to Property Website
Skip this Step
Continue

Take me to this property's website
Send Message
Interested in this property? Send message today.
Rate & Review Parc West
Please select a rating
50 character minimum
By clicking submit, I agree to the Apartments.com Terms of Service and the Ratings & Reviews Terms of Use.
Share This Listing
Listing Image

4525 BERGENWOOD Ave

North Bergen, NJ 07047

Email

Link Copied

(551) 296-5723
Get Directions
Leasing Office Schools Restaurants Groceries Coffee Banks Shops Fitness