This single-floor residence in Midvale, Utah, offers a thoughtfully designed open-concept layout that seamlessly connects the kitchen, dining, and living areas. The kitchen is a standout feature, outfitted with crisp white cabinetry, a subway tile backsplash, stainless steel appliances including a refrigerator, range, microwave, and dishwasher, and a granite-topped island with a double stainless steel sink and bar seating — ideal for both cooking and casual dining. Wood-look flooring runs throughout the main living areas, adding warmth and continuity to the space. The living room is bright and welcoming, benefiting from large windows that invite generous natural light, and is finished with a ceiling fan. The bedroom continues the clean, modern aesthetic, featuring a ceiling fan, a large window dressed with blinds and drapes, and direct access to a walk-in closet with built-in shelving and hanging rods. The bathroom is finished with granite countertops, white cabinetry, and wood-look flooring, maintaining the cohesive design language found throughout the home. Recessed lighting throughout enhances the clean, contemporary feel of every room, making this a well-appointed and comfortable single-level home.
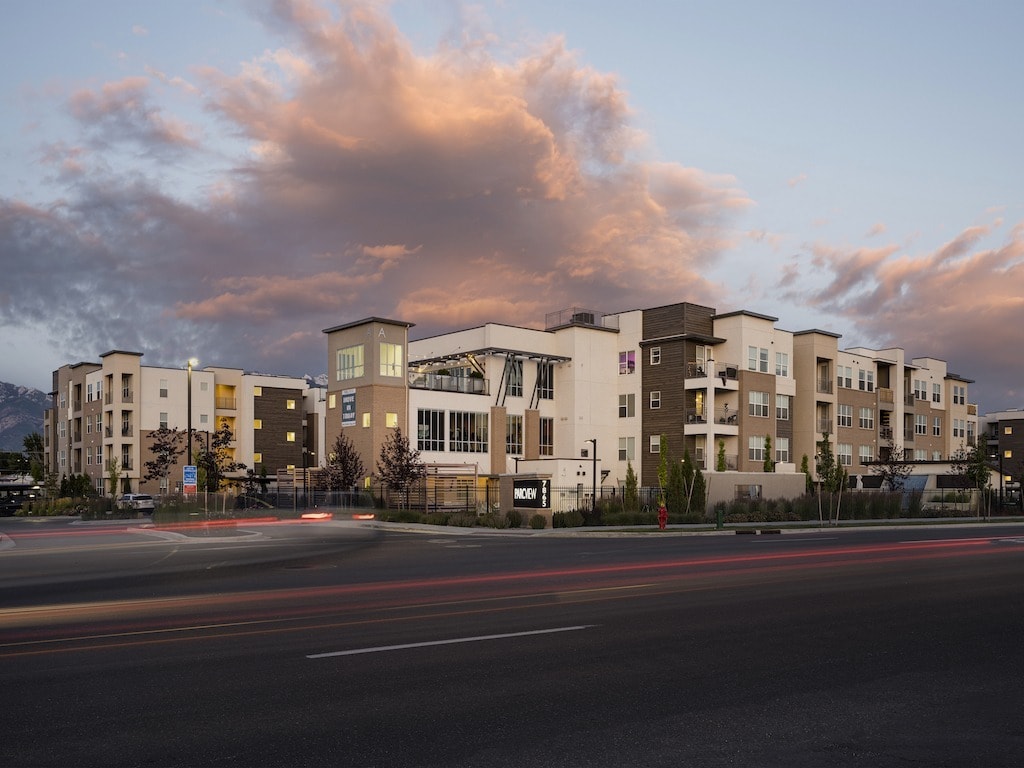
Parc View Apartments & Townhomes
7865 S Bingham Junction Blvd,
Midvale,
UT
84047

-
Monthly Rent
$1,489 - $2,695
-
Bedrooms
1 - 3 bd
-
Bathrooms
1 - 2.5 ba
-
Square Feet
684 - 1,672 sq ft
Highlights
- English and Spanish Speaking Staff
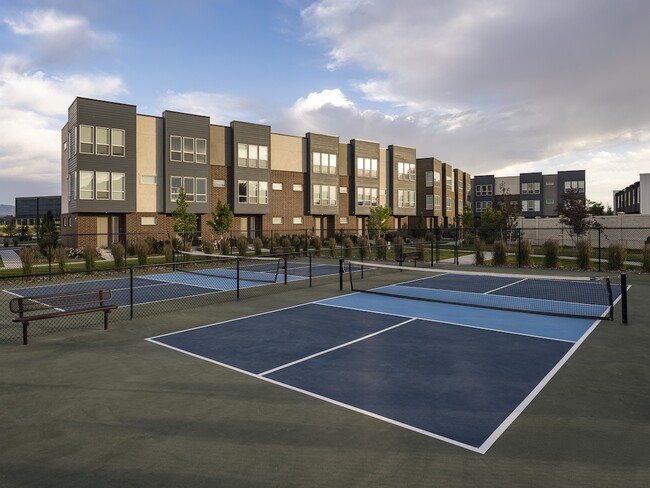
- Pickleball Court
- Cabana
- Pool
- Walk-In Closets
- Spa
- Pet Play Area
- Controlled Access
- Island Kitchen
Pricing & Floor Plans
-
Unit B106price $1,519square feet 754availibility Now
-
Unit D102price $1,544square feet 754availibility Now
-
Unit B316price $1,489square feet 754availibility Sep 15
-
Unit A201price $1,509square feet 743availibility Now
-
Unit C309price $1,524square feet 743availibility Now
-
Unit D411price $1,549square feet 743availibility Now
-
Unit C303price $1,799square feet 1,116availibility Now
-
Unit B415price $1,894square feet 1,116availibility Now
-
Unit B404price $2,079square feet 1,252availibility Now
-
Unit 2202price $2,344square feet 1,482availibility Now
-
Unit 2604price $2,354square feet 1,482availibility Now
-
Unit 3403price $2,474square feet 1,482availibility Now
-
Unit C317price $2,340square feet 1,447availibility Now
-
Unit 2501price $2,595square feet 1,672availibility Sep 21
-
Unit 3801price $2,695square feet 1,672availibility Oct 30
-
Unit 1604price $2,565square feet 1,672availibility Oct 31
-
Unit B106price $1,519square feet 754availibility Now
-
Unit D102price $1,544square feet 754availibility Now
-
Unit B316price $1,489square feet 754availibility Sep 15
-
Unit A201price $1,509square feet 743availibility Now
-
Unit C309price $1,524square feet 743availibility Now
-
Unit D411price $1,549square feet 743availibility Now
-
Unit C303price $1,799square feet 1,116availibility Now
-
Unit B415price $1,894square feet 1,116availibility Now
-
Unit B404price $2,079square feet 1,252availibility Now
-
Unit 2202price $2,344square feet 1,482availibility Now
-
Unit 2604price $2,354square feet 1,482availibility Now
-
Unit 3403price $2,474square feet 1,482availibility Now
-
Unit C317price $2,340square feet 1,447availibility Now
-
Unit 2501price $2,595square feet 1,672availibility Sep 21
-
Unit 3801price $2,695square feet 1,672availibility Oct 30
-
Unit 1604price $2,565square feet 1,672availibility Oct 31
Fees and Policies
The fees listed below are community-provided and may exclude utilities or add-ons. All payments are made directly to the property and are non-refundable unless otherwise specified. Use the Cost Calculator to determine costs based on your needs.
-
Utilities & Essentials
-
Media BundleFor Apartments this is the set media fee, $110 for townhomes Charged per unit.$105 / mo
-
-
One-Time Basics
-
Due at Application
-
Application Fee Per ApplicantCharged per applicant.$40
-
-
Due at Move-In
-
Administrative FeeCharged per unit.$200
-
-
Due at Application
-
Dogs
-
Pet FeeMax of 2. Charged per pet.$350
-
Dog FeeMax of 2. Charged per pet.$350
-
Monthly Pet FeeMax of 2. Charged per pet.$40 / mo
-
Dog RentCharged per pet.$40 / mo
65 lbs. Weight LimitRestrictions:Breed Restrictions ApplyRead More Read LessComments -
-
Cats
-
Pet FeeMax of 2. Charged per pet.$350
-
Cat FeeMax of 2. Charged per pet.$350
-
Monthly Pet FeeMax of 2. Charged per pet.$40 / mo
-
Cat RentCharged per pet.$40 / mo
Restrictions:Comments -
-
Other Pets
-
Pet FeeMax of 2. Pet Fee Charged per pet.Varies
-
-
Surface Lot
-
Covered
-
Other
-
Garage Lot
Property Fee Disclaimer: Based on community-supplied data and independent market research. Subject to change without notice. May exclude fees for mandatory or optional services and usage-based utilities.
Details
Lease Options
-
6 - 15 Month Leases
-
Short term lease
Property Information
-
Built in 2019
-
374 units/4 stories
Matterport 3D Tours
About Parc View Apartments & Townhomes
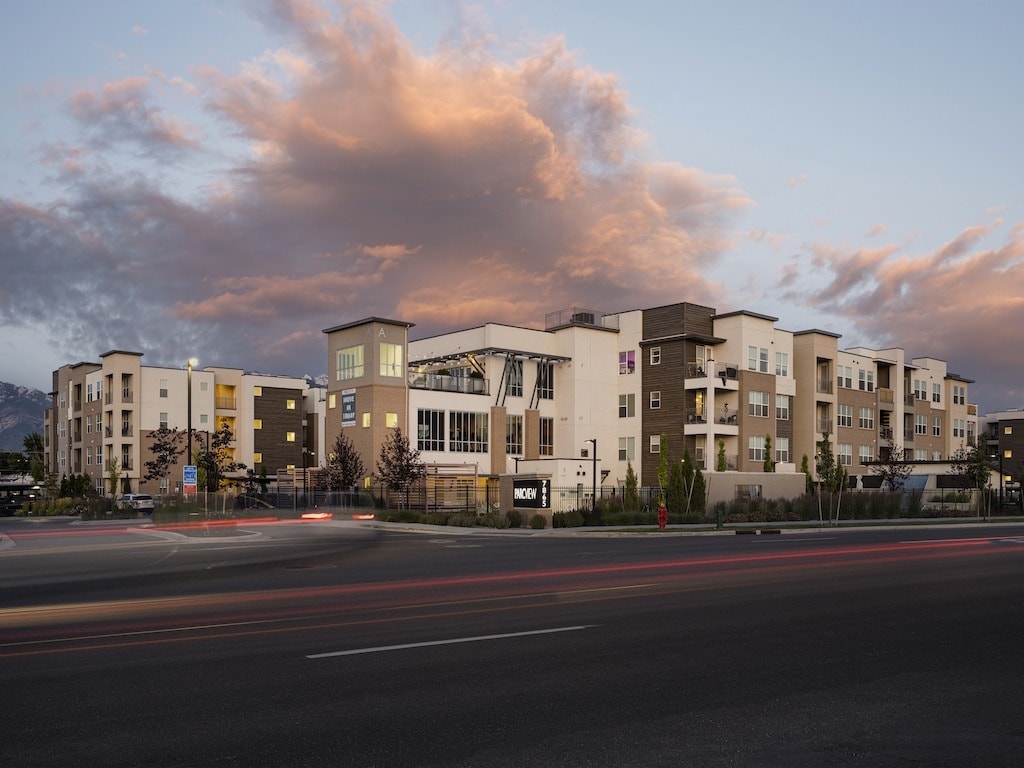
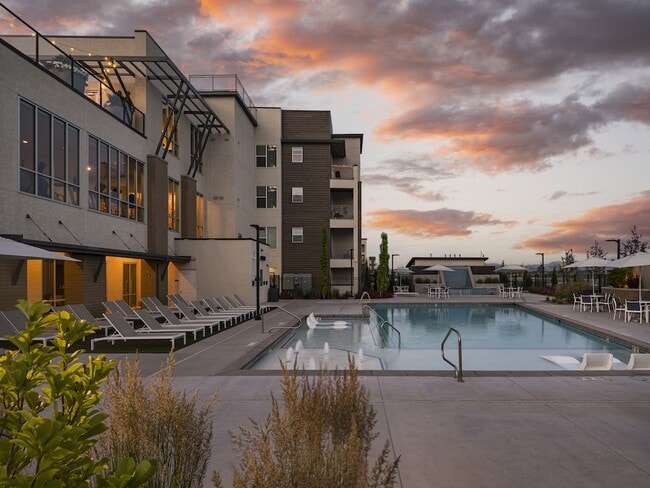
Parc View Apartments & Townhomes welcomes you to a world of comfort and luxury. Our townhomes & apartments in Midvale, Utah will make you feel at home from the moment you step foot on our grounds. With meticulous attention to detail and world-class features, we offer a living experience you wont find anywhere else.Take a deep breath and let the calming atmosphere of our heated swimming pool make you feel like you are on vacation. Parc View Apartments & Townhomes Is Your Home.
Parc View Apartments & Townhomes is an apartment community located in Salt Lake County and the 84047 ZIP Code. This area is served by the Canyons District attendance zone.
Unique Features
- * Select locations only, ask for details
- Abundant Storage Throughout
- ADA Compliant
- Beautiful Courtyard
- Ceiling Fans in Living Area & Bedrooms
- Central Heat & Air Conditioning
- Convenient Online Rent Payments
- Convenient Renter's Insurance Program Available
- Designer Finishes and Accents
- Direct Access Garage*
- Flexible Lease Terms (3-13 Mo. Options)
- Gourmet Kitchen with Island & Granite Countertops
- In Home Washer and Dryer
- Modern Smart Home Features with Mobile Controls
- Open Concept 1, 2 & 3 Bedroom Floor Plans
- Pet Friendly with Onsite Dog Park
- Pickleball Court
- Picnic Area with BBQ Grilling Stations
- Plush Carpeting in Bedroom
- Poolside Lounge & Cabanas
- Private Patio or Balcony*
- RentPlus® Credit Builder
- Resident Events & Activities
- Smoke-Free Community
- Spacious 2 & 3 Bedroom Tri-level Townhomes
- Submit Service Requests Online
- Tech-ready with up to 1 GB Internet Media Package*
- Trash Chutes
- Walk in Closet*
- Woodgrain Flooring in Main Living Areas
Contact
Video Tours
Yes, we are here for you! Offering Virtual, Guided & Self-Guided Tours. Call today!
Community Amenities
Pool
Fitness Center
Elevator
Playground
Clubhouse
Controlled Access
Recycling
Grill
Property Services
- Package Service
- Wi-Fi
- Controlled Access
- Maintenance on site
- Property Manager on Site
- Recycling
- Renters Insurance Program
- Grocery Service
- Online Services
- Pet Play Area
- Public Transportation
Shared Community
- Elevator
- Clubhouse
- Lounge
- Disposal Chutes
Fitness & Recreation
- Fitness Center
- Hot Tub
- Spa
- Pool
- Playground
- Pickleball Court
Outdoor Features
- Sundeck
- Cabana
- Courtyard
- Grill
- Picnic Area
- Dog Park
Apartment Features
Washer/Dryer
Air Conditioning
Dishwasher
High Speed Internet Access
Walk-In Closets
Island Kitchen
Granite Countertops
Microwave
Indoor Features
- High Speed Internet Access
- Wi-Fi
- Washer/Dryer
- Air Conditioning
- Heating
- Ceiling Fans
- Smoke Free
- Security System
- Double Vanities
- Tub/Shower
- Handrails
- Wheelchair Accessible (Rooms)
Kitchen Features & Appliances
- Dishwasher
- Disposal
- Ice Maker
- Granite Countertops
- Stainless Steel Appliances
- Pantry
- Island Kitchen
- Eat-in Kitchen
- Microwave
- Oven
- Range
- Refrigerator
- Freezer
- Instant Hot Water
Model Details
- Carpet
- Vinyl Flooring
- Dining Room
- Views
- Walk-In Closets
- Linen Closet
- Double Pane Windows
- Window Coverings
- Large Bedrooms
- Balcony
- Patio
- Lawn
Surrounded by mountains to the south, east and west, Midvale and its neighbors maintain an isolated haven from an often tumultuous world. Small towns with big personalities, these communities give the city a run for its money in both convenience and sophistication. Residents have access to a wide range of public services and amenities, as well as outdoor recreation and a thriving art scene.
Just 12 miles north, Salt Lake City is a short commute away; an easy half-hour of driving gets you downtown. Close proximity to Interstate 15 takes the hassle out of driving to the city and beyond.
Safe streets and impressive schools attract families, while the enthusiastic spirit of the area appeals to young professionals. Regardless of their differences, everyone appreciates the ample employment opportunities, fine dining and nearby ski resorts.
Learn more about living in MidvaleCompare neighborhood and city base rent averages by bedroom.
| Midvale | Midvale, UT | |
|---|---|---|
| Studio | $1,147 | $1,146 |
| 1 Bedroom | $1,332 | $1,334 |
| 2 Bedrooms | $1,678 | $1,682 |
| 3 Bedrooms | $2,210 | $2,192 |
- Package Service
- Wi-Fi
- Controlled Access
- Maintenance on site
- Property Manager on Site
- Recycling
- Renters Insurance Program
- Grocery Service
- Online Services
- Pet Play Area
- Public Transportation
- Elevator
- Clubhouse
- Lounge
- Disposal Chutes
- Sundeck
- Cabana
- Courtyard
- Grill
- Picnic Area
- Dog Park
- Fitness Center
- Hot Tub
- Spa
- Pool
- Playground
- Pickleball Court
- * Select locations only, ask for details
- Abundant Storage Throughout
- ADA Compliant
- Beautiful Courtyard
- Ceiling Fans in Living Area & Bedrooms
- Central Heat & Air Conditioning
- Convenient Online Rent Payments
- Convenient Renter's Insurance Program Available
- Designer Finishes and Accents
- Direct Access Garage*
- Flexible Lease Terms (3-13 Mo. Options)
- Gourmet Kitchen with Island & Granite Countertops
- In Home Washer and Dryer
- Modern Smart Home Features with Mobile Controls
- Open Concept 1, 2 & 3 Bedroom Floor Plans
- Pet Friendly with Onsite Dog Park
- Pickleball Court
- Picnic Area with BBQ Grilling Stations
- Plush Carpeting in Bedroom
- Poolside Lounge & Cabanas
- Private Patio or Balcony*
- RentPlus® Credit Builder
- Resident Events & Activities
- Smoke-Free Community
- Spacious 2 & 3 Bedroom Tri-level Townhomes
- Submit Service Requests Online
- Tech-ready with up to 1 GB Internet Media Package*
- Trash Chutes
- Walk in Closet*
- Woodgrain Flooring in Main Living Areas
- High Speed Internet Access
- Wi-Fi
- Washer/Dryer
- Air Conditioning
- Heating
- Ceiling Fans
- Smoke Free
- Security System
- Double Vanities
- Tub/Shower
- Handrails
- Wheelchair Accessible (Rooms)
- Dishwasher
- Disposal
- Ice Maker
- Granite Countertops
- Stainless Steel Appliances
- Pantry
- Island Kitchen
- Eat-in Kitchen
- Microwave
- Oven
- Range
- Refrigerator
- Freezer
- Instant Hot Water
- Carpet
- Vinyl Flooring
- Dining Room
- Views
- Walk-In Closets
- Linen Closet
- Double Pane Windows
- Window Coverings
- Large Bedrooms
- Balcony
- Patio
- Lawn
| Monday | 9am - 6pm |
|---|---|
| Tuesday | 9am - 6pm |
| Wednesday | 9am - 6pm |
| Thursday | 9am - 6pm |
| Friday | 9am - 6pm |
| Saturday | 10am - 5pm |
| Sunday | Closed |
| Colleges & Universities | Distance | ||
|---|---|---|---|
| Colleges & Universities | Distance | ||
| Drive: | 8 min | 4.1 mi | |
| Drive: | 12 min | 5.4 mi | |
| Drive: | 13 min | 6.2 mi | |
| Drive: | 19 min | 11.8 mi |


 The GreatSchools Rating helps parents compare schools within a state based on a variety of school quality indicators and provides a helpful picture of how effectively each school serves all of its students. Ratings are on a scale of 1 (below average) to 10 (above average) and can include test scores, college readiness, academic progress, advanced courses, equity, discipline and attendance data. We also advise parents to visit schools, consider other information on school performance and programs, and consider family needs as part of the school selection process.
View GreatSchools Rating Methodology
Data provided by GreatSchools.org © 2026. All rights reserved.
Transportation options available in Midvale include Bingham Junction Station, located 0.6 mile from Parc View Apartments & Townhomes. Parc View Apartments & Townhomes is near Salt Lake City International, located 16.5 miles or 22 minutes away, and Provo Municipal, located 35.2 miles or 47 minutes away.
| Transit / Subway | Distance | ||
|---|---|---|---|
| Transit / Subway | Distance | ||
|
|
Walk: | 11 min | 0.6 mi |
|
|
Walk: | 13 min | 0.7 mi |
|
|
Drive: | 3 min | 1.4 mi |
|
|
Drive: | 5 min | 2.0 mi |
|
|
Drive: | 5 min | 2.1 mi |
| Commuter Rail | Distance | ||
|---|---|---|---|
| Commuter Rail | Distance | ||
|
|
Drive: | 8 min | 3.8 mi |
|
|
Drive: | 10 min | 4.6 mi |
|
|
Drive: | 14 min | 7.9 mi |
|
|
Drive: | 16 min | 11.9 mi |
|
|
Drive: | 17 min | 12.1 mi |
| Airports | Distance | ||
|---|---|---|---|
| Airports | Distance | ||
|
Salt Lake City International
|
Drive: | 22 min | 16.5 mi |
|
Provo Municipal
|
Drive: | 47 min | 35.2 mi |
Scores provided by
 What do Walkability, Transit, Drivability, and Bikeability mean?
Walkability measures the walking distance to day-to-day needs.
Transit measures access to public transportation.
Drivability measures congestion, parking availability, and access to major roads.
Bikeability measures the suitability for cycling.
How It Works
What do Walkability, Transit, Drivability, and Bikeability mean?
Walkability measures the walking distance to day-to-day needs.
Transit measures access to public transportation.
Drivability measures congestion, parking availability, and access to major roads.
Bikeability measures the suitability for cycling.
How It Works
Traffic
BusyAirport
CalmBusinesses
CalmScores provided by
HowLoud What is a Sound Score Rating? A Sound Score Rating aggregates noise caused by vehicle traffic, airplane traffic and local sources. How It WorksTime and distance from Parc View Apartments & Townhomes.
| Shopping Centers | Distance | ||
|---|---|---|---|
| Shopping Centers | Distance | ||
| Walk: | 5 min | 0.3 mi | |
| Walk: | 10 min | 0.6 mi | |
| Walk: | 11 min | 0.6 mi |
| Parks and Recreation | Distance | ||
|---|---|---|---|
| Parks and Recreation | Distance | ||
|
Conservation Garden Park
|
Drive: | 3 min | 1.4 mi |
|
Wheeler Historic Farm
|
Drive: | 9 min | 4.3 mi |
|
Solitude Mountain Resort
|
Drive: | 12 min | 6.0 mi |
|
Dimple Dell Regional Nature Park
|
Drive: | 14 min | 7.0 mi |
|
Jordan River Parkway
|
Drive: | 14 min | 8.3 mi |
| Hospitals | Distance | ||
|---|---|---|---|
| Hospitals | Distance | ||
| Drive: | 5 min | 1.9 mi | |
| Drive: | 8 min | 4.3 mi | |
| Drive: | 9 min | 4.8 mi |
| Military Bases | Distance | ||
|---|---|---|---|
| Military Bases | Distance | ||
| Drive: | 19 min | 14.8 mi | |
| Drive: | 50 min | 22.2 mi | |
| Drive: | 56 min | 40.2 mi |
Parc View Apartments & Townhomes Photos
-
Parc View Apartments & Townhomes
-
1BR, 1BA - 688SF
-
Pool & Hot Tub at Sunset
-
Outdoor Fireplace on the Roof
-
Beautiful Sunset Mountain View Outside
-
Pickleball Courts
-
Outdoor Resident Lounge with Fireplaces
-
Hot Tub with Waterfall
-
Open Concept Living, Dining and Kitchen
Models
-
1 Bedroom
-
1 Bedroom
-
2 Bedrooms
-
2 Bedrooms
-
2 Bedrooms
-
2 Bedrooms
Nearby Apartments
Within 50 Miles of Parc View Apartments & Townhomes
-
Amara Apartments
8090 S Seghini Dr
Midvale, UT 84047
$1,530 - $2,349
1-3 Br 0.3 mi
-
Parc West Apartments
461 W 13490 S
Draper, UT 84020
$1,457 - $2,183
1-3 Br 7.2 mi
-
Anthology Apartments
277 W 13490 S
Draper, UT 84020
$1,480 - $2,094 Total Monthly Price
1-3 Br 7.2 mi
-
Element 31 Apartments
1243 E Brickyard Rd
Salt Lake City, UT 84106
$1,457 - $2,138
1-2 Br 7.2 mi
-
Soleil Lofts Apartments
3753 W Suri Rise Ln
Herriman, UT 84065
$1,628 - $2,155
1-3 Br 9.4 mi
-
The Terrace at Academy Village
4104 W College Vw Dr
Herriman, UT 84096
$1,950 - $2,750
1-3 Br 9.5 mi
This property has units with in‑unit washers and dryers, making laundry day simple for residents.
Utilities are not included in rent. Residents should plan to set up and pay for all services separately.
Parking is available at this property. Fees may apply depending on the type of parking offered. Contact this property for details.
This property has one to three-bedrooms with rent ranges from $1,489/mo. to $2,695/mo.
Yes, this property welcomes pets. Breed restrictions, weight limits, and additional fees may apply. View this property's pet policy.
A good rule of thumb is to spend no more than 30% of your gross income on rent. Based on the lowest available rent of $1,489 for a one-bedroom, you would need to earn about $59,560 per year to qualify. Want to double-check your budget? Calculate how much rent you can afford with our Rent Affordability Calculator.
This property is offering 1 Month Free for eligible applicants, with rental rates starting at $1,489.
Yes! This property offers 4 Matterport 3D Tours. Explore different floor plans and see unit level details, all without leaving home.
7865 S Bingham Junction Blvd
Midvale, UT 84047