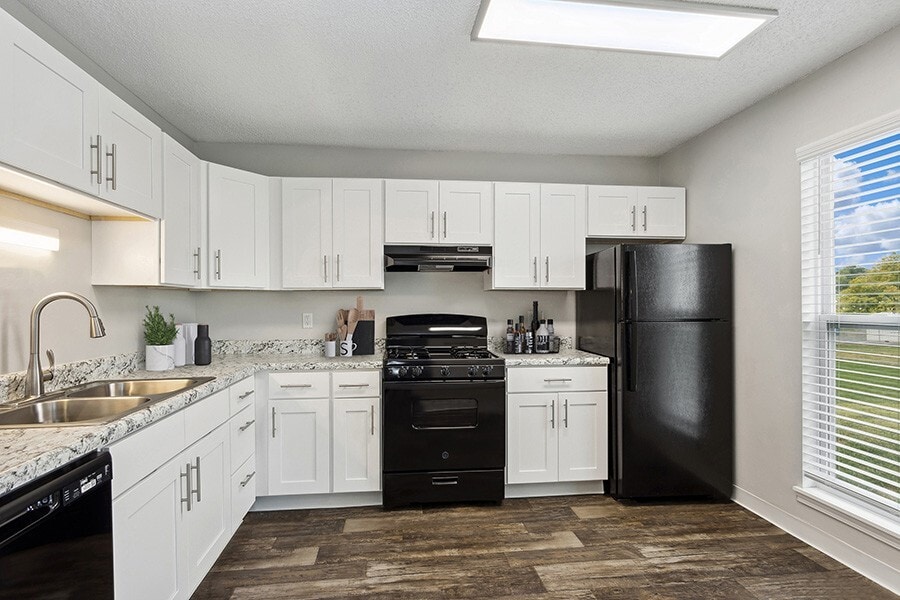
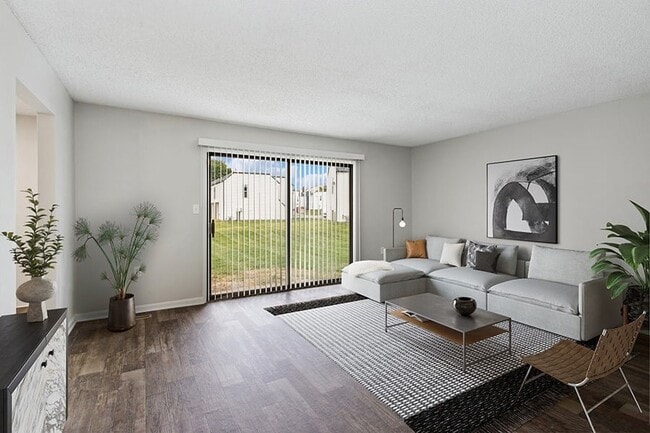


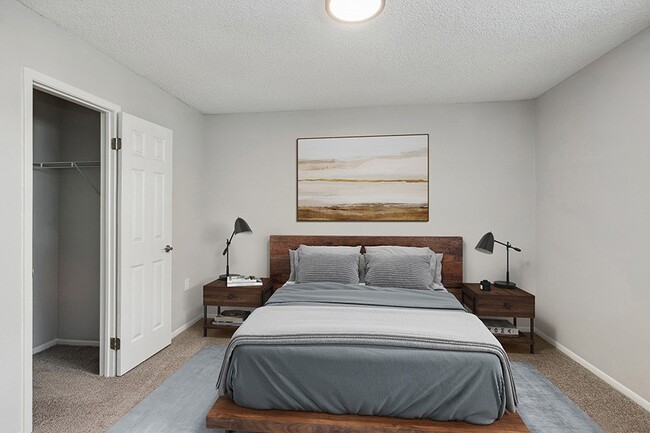
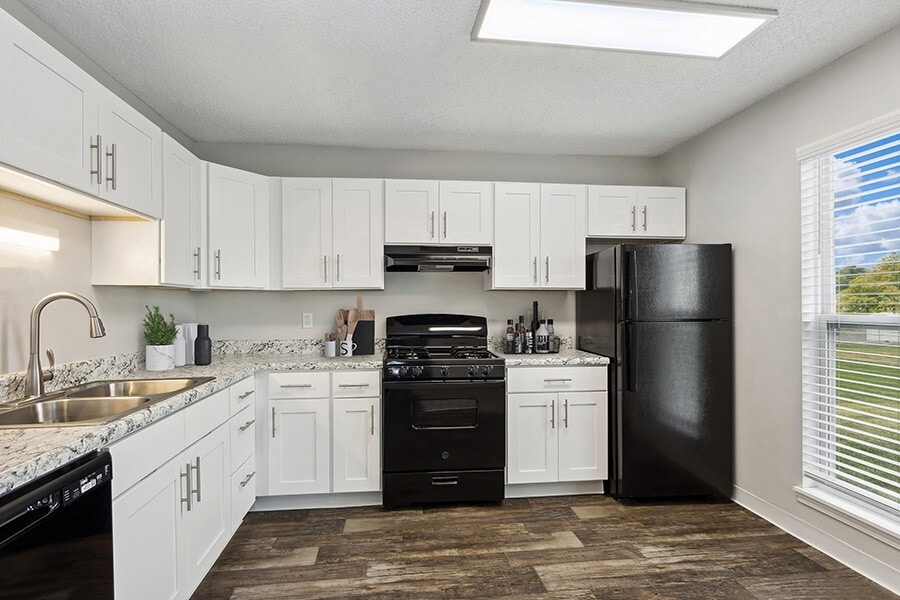
This single-floor unit offers a practical and clean layout with a consistent neutral color palette throughout. The main living area features durable wood-look flooring, a textured ceiling, and a window fitted with horizontal blinds that allows natural light to fill the space. An entry door opens directly into this open area, providing a welcoming point of entry. The kitchen is well-appointed with white shaker-style cabinetry, granite-patterned countertops, a double stainless steel sink with a pull-down faucet, a gas range, and a dishwasher. The wood-look flooring continues seamlessly from the living area into the kitchen, maintaining visual cohesion. The bedrooms are carpeted and feature neutral walls, textured ceilings, and ample closet space, including both reach-in and double-door closet configurations. One bedroom includes a window that brings in additional natural light, while another room offers a slightly more enclosed feel, suited for varied uses. The bathroom is finished with wood-look flooring and includes a full tub and shower surround, a white vanity, and brushed nickel fixtures and hardware throughout. Overall, the unit presents a clean, move-in-ready environment with functional finishes across all rooms.
-
Monthly Rent
$917 - $1,613
-
Bedrooms
1 - 3 bd
-
Bathrooms
1 - 1.5 ba
-
Square Feet
560 - 1,287 sq ft

Highlights
- Pool
- Planned Social Activities
- Balcony
- Patio
Pricing & Floor Plans
-
Unit 20-233price $952square feet 560availibility Nov 11
-
Unit 16-164price $952square feet 560availibility Nov 16
-
Unit 4-44price $917square feet 560availibility Nov 19

-
Unit 22-251price $1,069square feet 760availibility Now
-
Unit 18-193price $1,069square feet 760availibility Sep 21
-
Unit 20-236price $1,069square feet 760availibility Sep 28
-
Unit 14-134price $1,119square feet 837availibility Now
-
Unit 16-175price $1,119square feet 837availibility Now
-
Unit 17-187price $1,119square feet 837availibility Sep 18
-
Unit 22-260price $1,225square feet 977availibility Sep 21
-
Unit 10-106price $1,613square feet 1,287availibility Nov 20
-
Unit 20-233price $952square feet 560availibility Nov 11
-
Unit 16-164price $952square feet 560availibility Nov 16
-
Unit 4-44price $917square feet 560availibility Nov 19
-
Unit 22-251price $1,069square feet 760availibility Now
-
Unit 18-193price $1,069square feet 760availibility Sep 21
-
Unit 20-236price $1,069square feet 760availibility Sep 28
-
Unit 14-134price $1,119square feet 837availibility Now
-
Unit 16-175price $1,119square feet 837availibility Now
-
Unit 17-187price $1,119square feet 837availibility Sep 18
-
Unit 22-260price $1,225square feet 977availibility Sep 21
-
Unit 10-106price $1,613square feet 1,287availibility Nov 20
Fees and Policies
The fees listed below are community-provided and may exclude utilities or add-ons. All payments are made directly to the property and are non-refundable unless otherwise specified.
Property Fee Disclaimer: Based on community-supplied data and independent market research. Subject to change without notice. May exclude fees for mandatory or optional services and usage-based utilities.
Details
Property Information
-
Built in 1970
-
269 units/3 stories
Matterport 3D Tour
About Parc at Creekside
Parc at Creekside Apartments is nestled in over 30 acres of beautifully landscaped, secluded woodlands offering a truly tranquil place to call home. Here, you will enjoy the amenities and convenience of apartment home living paired with a great location. Our Kansas City, MO, apartments feature vinyl plank flooring, private patios or balconies, a swimming pool, laundry facilities, monthly resident events, and a fitness center. Our community is just west of I-435 and Highway 71, making a quick and easy commute. Enjoy the great outdoors and local wildlife with Longview Lake, Lake Jacomo, the James A. Reed Memorial Wildlife Area, and, of course, the Kansas City Zoo, all just minutes away.With our 1, 2, and 3-bedroom floor plans, we are positive that you'll find the perfect apartment home here. What are you waiting for? Schedule your personalized tour with one of our friendly leasing consultants today.
Parc at Creekside is an apartment community located in Jackson County and the 64132 ZIP Code. This area is served by the Hickman Mills C-1 School District attendance zone.
Unique Features
- Air Conditioner
- Bridge Credit Plus
- High-Speed Internet Access
- Large Outdoor Green Space
- Monthly Resident Events
- Moving Services
- Non-Smoking Community
- Private Patio/Balcony
- Vinyl-Plank Flooring
Community Amenities
Pool
Fitness Center
Laundry Facilities
Clubhouse
- Laundry Facilities
- Maintenance on site
- Online Services
- Planned Social Activities
- Clubhouse
- Fitness Center
- Pool
Apartment Features
Air Conditioning
Dishwasher
High Speed Internet Access
Refrigerator
- High Speed Internet Access
- Air Conditioning
- Heating
- Smoke Free
- Dishwasher
- Kitchen
- Oven
- Range
- Refrigerator
- Freezer
- Carpet
- Vinyl Flooring
- Dining Room
- Balcony
- Patio
The largest city in Missouri, Kansas City sits on the Missouri-Kansas border at the confluence of the Missouri and Kansas rivers. A major Midwest metropolis, Kansas City offers something for everyone.
Art lovers delight in the expansive collections at the Nelson-Atkins Museum of Art. History buffs savor the exhibits at the National World War I Museum and Memorial as well as the Arabia Steamboat Museum. Sports fans enjoy baseball games at Kauffman Stadium and football games at Arrowhead Stadium. Thrill seekers relish the adventures at Worlds of Fun. Shopping enthusiasts appreciate the variety of stores at Zona Rosa Town Center. Music and theater junkies bask in world-class performances at Starlight Theatre and the Kauffman Center for the Performing Arts. Beer aficionados revel in the selections at Boulevard Brewing Company.
With convenient access to several Interstate highways and Kansas City International Airport, getting around from Kansas City is a breeze.
Learn more about living in Kansas CityCompare neighborhood and city base rent averages by bedroom.
| Hidden Valley | Kansas City, MO | |
|---|---|---|
| Studio | - | $1,051 |
| 1 Bedroom | $874 | $1,257 |
| 2 Bedrooms | $1,075 | $1,500 |
| 3 Bedrooms | $1,346 | $1,786 |
- Laundry Facilities
- Maintenance on site
- Online Services
- Planned Social Activities
- Clubhouse
- Fitness Center
- Pool
- Air Conditioner
- Bridge Credit Plus
- High-Speed Internet Access
- Large Outdoor Green Space
- Monthly Resident Events
- Moving Services
- Non-Smoking Community
- Private Patio/Balcony
- Vinyl-Plank Flooring
- High Speed Internet Access
- Air Conditioning
- Heating
- Smoke Free
- Dishwasher
- Kitchen
- Oven
- Range
- Refrigerator
- Freezer
- Carpet
- Vinyl Flooring
- Dining Room
- Balcony
- Patio
| Monday | 9am - 6pm |
|---|---|
| Tuesday | 9am - 6pm |
| Wednesday | 10am - 6pm |
| Thursday | 9am - 6pm |
| Friday | 9am - 6pm |
| Saturday | 10am - 5pm |
| Sunday | Closed |
| Colleges & Universities | Distance | ||
|---|---|---|---|
| Colleges & Universities | Distance | ||
| Drive: | 12 min | 6.6 mi | |
| Drive: | 12 min | 6.9 mi | |
| Drive: | 14 min | 7.6 mi | |
| Drive: | 14 min | 8.5 mi |


 The GreatSchools Rating helps parents compare schools within a state based on a variety of school quality indicators and provides a helpful picture of how effectively each school serves all of its students. Ratings are on a scale of 1 (below average) to 10 (above average) and can include test scores, college readiness, academic progress, advanced courses, equity, discipline and attendance data. We also advise parents to visit schools, consider other information on school performance and programs, and consider family needs as part of the school selection process.
View GreatSchools Rating Methodology
Data provided by GreatSchools.org © 2026. All rights reserved.
Transportation options available in Kansas City include Crossroads On Main At 19Th St Sb, located 11.1 miles from Parc at Creekside. Parc at Creekside is near Kansas City International, located 31.6 miles or 44 minutes away.
| Transit / Subway | Distance | ||
|---|---|---|---|
| Transit / Subway | Distance | ||
| Drive: | 18 min | 11.1 mi | |
| Drive: | 19 min | 11.4 mi | |
| Drive: | 18 min | 11.5 mi |
| Commuter Rail | Distance | ||
|---|---|---|---|
| Commuter Rail | Distance | ||
|
|
Drive: | 19 min | 11.4 mi |
|
|
Drive: | 17 min | 11.5 mi |
|
|
Drive: | 22 min | 14.6 mi |
| Airports | Distance | ||
|---|---|---|---|
| Airports | Distance | ||
|
Kansas City International
|
Drive: | 44 min | 31.6 mi |
Scores provided by
 What do Walkability, Transit, Drivability, and Bikeability mean?
Walkability measures the walking distance to day-to-day needs.
Transit measures access to public transportation.
Drivability measures congestion, parking availability, and access to major roads.
Bikeability measures the suitability for cycling.
How It Works
What do Walkability, Transit, Drivability, and Bikeability mean?
Walkability measures the walking distance to day-to-day needs.
Transit measures access to public transportation.
Drivability measures congestion, parking availability, and access to major roads.
Bikeability measures the suitability for cycling.
How It Works
Traffic
BusyAirport
CalmBusinesses
CalmScores provided by
HowLoud What is a Sound Score Rating? A Sound Score Rating aggregates noise caused by vehicle traffic, airplane traffic and local sources. How It WorksTime and distance from Parc at Creekside.
| Shopping Centers | Distance | ||
|---|---|---|---|
| Shopping Centers | Distance | ||
| Walk: | 17 min | 0.9 mi | |
| Drive: | 3 min | 1.2 mi | |
| Drive: | 4 min | 1.8 mi |
| Parks and Recreation | Distance | ||
|---|---|---|---|
| Parks and Recreation | Distance | ||
|
Lakeside Nature Center
|
Drive: | 9 min | 5.0 mi |
|
William M. Klein Park (aka: Cave Spring)
|
Drive: | 9 min | 5.4 mi |
|
Kansas City Zoo
|
Drive: | 12 min | 5.7 mi |
|
Swope Park
|
Drive: | 13 min | 5.8 mi |
|
Longview Lake Park
|
Drive: | 17 min | 9.1 mi |
| Hospitals | Distance | ||
|---|---|---|---|
| Hospitals | Distance | ||
| Drive: | 8 min | 4.6 mi | |
| Drive: | 9 min | 5.5 mi | |
| Drive: | 11 min | 6.9 mi |
| Military Bases | Distance | ||
|---|---|---|---|
| Military Bases | Distance | ||
| Drive: | 67 min | 50.7 mi | |
| Drive: | 101 min | 67.9 mi | |
| Drive: | 86 min | 74.5 mi |
Parc at Creekside Photos
-
-
1BR, 1BA - 760SF
-
-
-
-
-
-
-
Models
-
1 Bedroom
-
2 Bedrooms
-
2 Bedrooms
-
3 Bedrooms
-
3 Bedrooms
While Parc at Creekside does not provide in‑unit laundry, on‑site laundry facilities are available for shared resident use.
Utilities are not included in rent. Residents should plan to set up and pay for all services separately.
Contact this property for parking details.
Parc at Creekside has one to three-bedrooms with rent ranges from $917/mo. to $1,613/mo.
Yes, Parc at Creekside welcomes pets. Breed restrictions, weight limits, and additional fees may apply. View this property's pet policy.
A good rule of thumb is to spend no more than 30% of your gross income on rent. Based on the lowest available rent of $917 for a one-bedroom, you would need to earn about $36,680 per year to qualify. Want to double-check your budget? Calculate how much rent you can afford with our Rent Affordability Calculator.
Parc at Creekside is offering Discounts for eligible applicants, with rental rates starting at $917.
Yes! Parc at Creekside offers 1 Matterport 3D Tours. Explore different floor plans and see unit level details, all without leaving home.
9422 Cleveland Ave
Kansas City, MO 64132