-
Total Monthly Price
$1,955 - $4,721
-
Bedrooms
1 - 2 bd
-
Bathrooms
1 - 2.5 ba
-
Square Feet
704 - 1,894 sq ft
Paravel

Favorites
Highlights
- Furnished Units Available
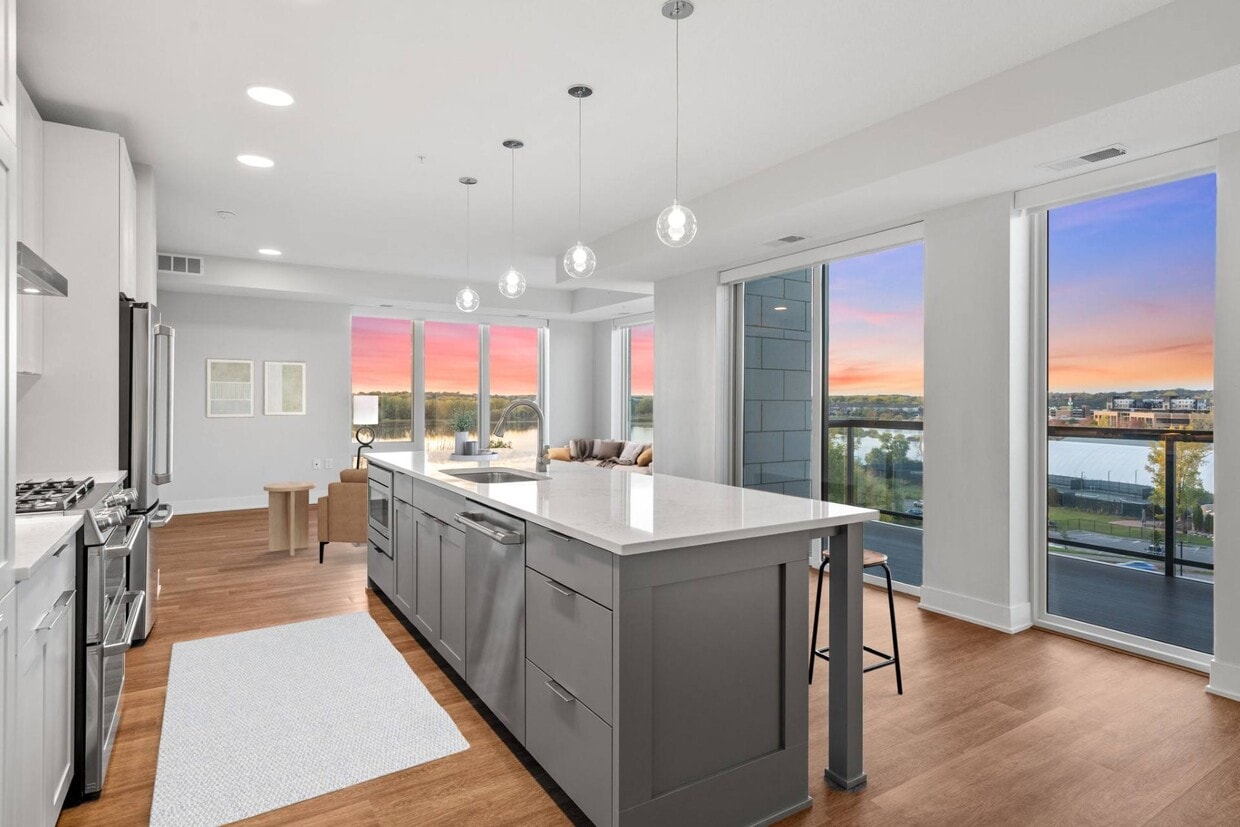
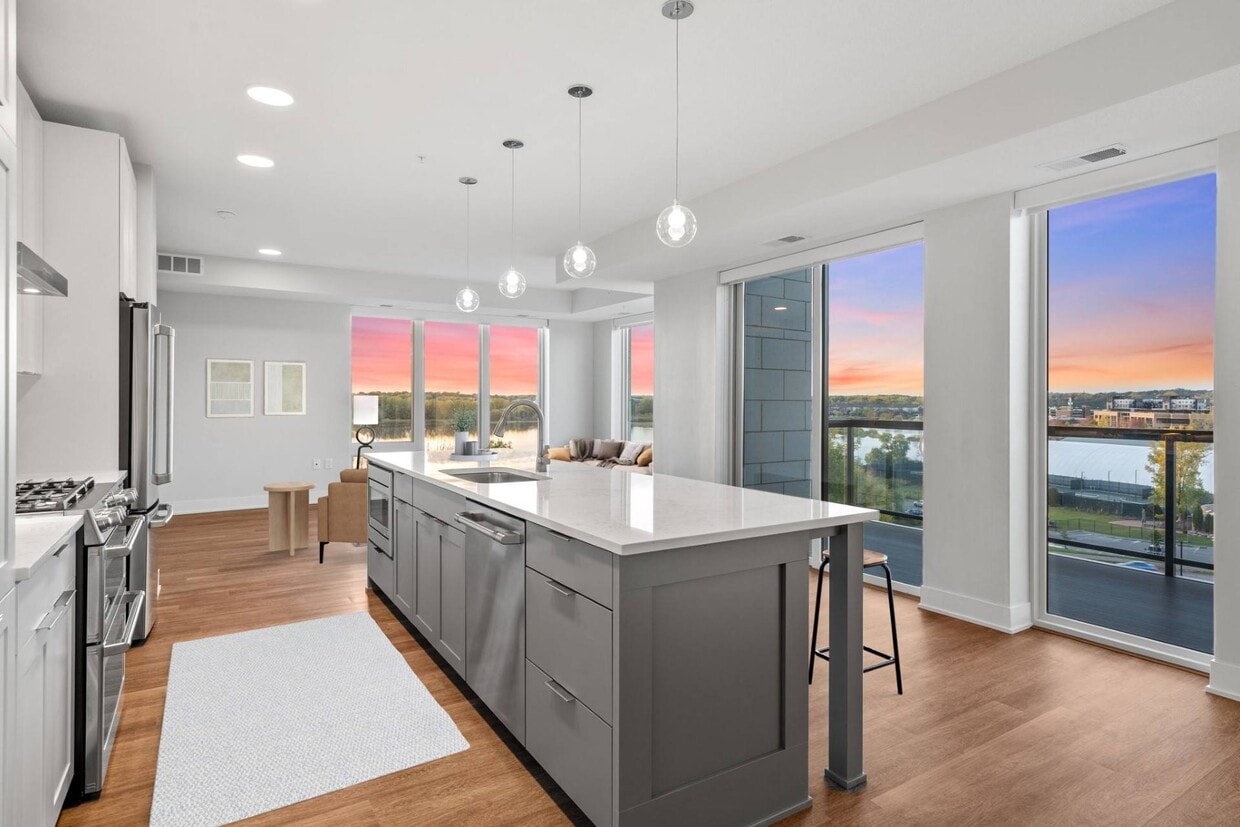
- Floor to Ceiling Windows
- Pet Washing Station

- Pool
- Walk-In Closets
- Deck
- Spa
- Walking/Biking Trails
- Fireplace
Pricing & Floor Plans
filter results by bedrooms
Reese
Starting at $2,006
Total Monthly Price
1 Bed
1 Bath
725 – 732 Sq Ft
3 Available units
Unit
Total Price
Sq Ft
Availability
Unit Details
-
Unit 135price $2,026square feet 732availibility Now
-
Unit 133price $2,026square feet 725availibility Now
-
Unit 233price $2,006square feet 725availibility Sep 2
Calvin
$2,265
Total Monthly Price
1 Bed
1 Bath
865 Sq Ft
1 Available unit
Unit
Total Price
Sq Ft
Availability
Unit Details
-
Unit 130price $2,265square feet 865availibility Now
Beale
Starting at $1,981
Total Monthly Price
1 Bed
1 Bath
733 – 739 Sq Ft

3 Available units
Unit
Total Price
Sq Ft
Availability
Unit Details
-
Unit 232price $2,006square feet 739availibility Sep 3
-
Unit 332price $1,981square feet 739availibility Sep 12
-
Unit 134price $2,126square feet 733availibility Oct 21
Harper
$2,666
Total Monthly Price
1 Bed
1 Bath
844 Sq Ft
1 Available unit
Unit
Total Price
Sq Ft
Availability
Unit Details
-
Unit 704price $2,666square feet 844availibility Sep 3
Louis
Starting at $2,115
Total Monthly Price
1 Bed
1 Bath
779 – 780 Sq Ft
2 Available units
Unit
Total Price
Sq Ft
Availability
Unit Details
-
Unit 416price $2,135square feet 780availibility Sep 8
-
Unit 316price $2,115square feet 779availibility Oct 3
Laurel
Starting at $1,961
Total Monthly Price
1 Bed
1 Bath
758 Sq Ft
2 Available units
Unit
Total Price
Sq Ft
Availability
Unit Details
-
Unit 240price $1,961square feet 758availibility Sep 15
-
Unit 440price $1,986square feet 758availibility Nov 3
Vena
Starting at $1,955
Total Monthly Price
1 Bed
1 Bath
704 Sq Ft
2 Available units
Unit
Total Price
Sq Ft
Availability
Unit Details
-
Unit 329price $1,955square feet 704availibility Sep 20
-
Unit 129price $2,000square feet 704availibility Oct 2
Lucien
Starting at $2,037
Total Monthly Price
1 Bed
1 Bath
777 Sq Ft
3 Available units
Unit
Total Price
Sq Ft
Availability
Unit Details
-
Unit 205price $2,037square feet 777availibility Oct 2
-
Unit 505price $2,211square feet 777availibility Oct 8
-
Unit 405price $2,201square feet 777availibility Nov 24
Sierra
Starting at $3,145
Total Monthly Price
2 Beds
2.5 Baths
1,326 – 1,328 Sq Ft
2 Available units
Unit
Total Price
Sq Ft
Availability
Unit Details
-
Unit 415price $3,145square feet 1,328availibility Sep 19
-
Unit 515price $3,165square feet 1,326availibility Sep 21
Ellipse PH
$4,721
Total Monthly Price
2 Beds
2 Baths
1,894 Sq Ft
1 Available unit
Unit
Total Price
Sq Ft
Availability
Unit Details
-
Unit 112price $4,721square feet 1,894availibility Sep 21
Tatum
$3,178
Total Monthly Price
2 Beds
2 Baths
1,517 Sq Ft
1 Available unit
Unit
Total Price
Sq Ft
Availability
Unit Details
-
Unit 106price $3,178square feet 1,517availibility Oct 7
Solano
$2,881
Total Monthly Price
2 Beds
2.5 Baths
1,121 Sq Ft
1 Available unit
Unit
Total Price
Sq Ft
Availability
Unit Details
-
Unit 412price $2,881square feet 1,121availibility Oct 13
Morgan
$2,839
Total Monthly Price
2 Beds
2.5 Baths
1,177 Sq Ft
1 Available unit
Unit
Total Price
Sq Ft
Availability
Unit Details
-
Unit 215price $2,839square feet 1,177availibility Oct 21
Reese
Starting at $2,006
Total Monthly Price
1 Bed
1 Bath
725 – 732 Sq Ft
3 Available units
Unit
Total Price
Sq Ft
Availability
Unit Details
-
Unit 135price $2,026square feet 732availibility Now
-
Unit 133price $2,026square feet 725availibility Now
-
Unit 233price $2,006square feet 725availibility Sep 2
Calvin
$2,265
Total Monthly Price
1 Bed
1 Bath
865 Sq Ft
1 Available unit
Unit
Total Price
Sq Ft
Availability
Unit Details
-
Unit 130price $2,265square feet 865availibility Now
Beale
Starting at $1,981
Total Monthly Price
1 Bed
1 Bath
733 – 739 Sq Ft
3 Available units
Unit
Total Price
Sq Ft
Availability
Unit Details
-
Unit 232price $2,006square feet 739availibility Sep 3
-
Unit 332price $1,981square feet 739availibility Sep 12
-
Unit 134price $2,126square feet 733availibility Oct 21
Harper
$2,666
Total Monthly Price
1 Bed
1 Bath
844 Sq Ft
1 Available unit
Unit
Total Price
Sq Ft
Availability
Unit Details
-
Unit 704price $2,666square feet 844availibility Sep 3
Louis
Starting at $2,115
Total Monthly Price
1 Bed
1 Bath
779 – 780 Sq Ft
2 Available units
Unit
Total Price
Sq Ft
Availability
Unit Details
-
Unit 416price $2,135square feet 780availibility Sep 8
-
Unit 316price $2,115square feet 779availibility Oct 3
Laurel
Starting at $1,961
Total Monthly Price
1 Bed
1 Bath
758 Sq Ft
2 Available units
Unit
Total Price
Sq Ft
Availability
Unit Details
-
Unit 240price $1,961square feet 758availibility Sep 15
-
Unit 440price $1,986square feet 758availibility Nov 3
Vena
Starting at $1,955
Total Monthly Price
1 Bed
1 Bath
704 Sq Ft
2 Available units
Unit
Total Price
Sq Ft
Availability
Unit Details
-
Unit 329price $1,955square feet 704availibility Sep 20
-
Unit 129price $2,000square feet 704availibility Oct 2
Lucien
Starting at $2,037
Total Monthly Price
1 Bed
1 Bath
777 Sq Ft
3 Available units
Unit
Total Price
Sq Ft
Availability
Unit Details
-
Unit 205price $2,037square feet 777availibility Oct 2
-
Unit 505price $2,211square feet 777availibility Oct 8
-
Unit 405price $2,201square feet 777availibility Nov 24
Sierra
Starting at $3,145
Total Monthly Price
2 Beds
2.5 Baths
1,326 – 1,328 Sq Ft
2 Available units
Unit
Total Price
Sq Ft
Availability
Unit Details
-
Unit 415price $3,145square feet 1,328availibility Sep 19
-
Unit 515price $3,165square feet 1,326availibility Sep 21
Ellipse PH
$4,721
Total Monthly Price
2 Beds
2 Baths
1,894 Sq Ft
1 Available unit
Unit
Total Price
Sq Ft
Availability
Unit Details
-
Unit 112price $4,721square feet 1,894availibility Sep 21
Tatum
$3,178
Total Monthly Price
2 Beds
2 Baths
1,517 Sq Ft
1 Available unit
Unit
Total Price
Sq Ft
Availability
Unit Details
-
Unit 106price $3,178square feet 1,517availibility Oct 7
Solano
$2,881
Total Monthly Price
2 Beds
2.5 Baths
1,121 Sq Ft
1 Available unit
Unit
Total Price
Sq Ft
Availability
Unit Details
-
Unit 412price $2,881square feet 1,121availibility Oct 13
Morgan
$2,839
Total Monthly Price
2 Beds
2.5 Baths
1,177 Sq Ft
1 Available unit
Unit
Total Price
Sq Ft
Availability
Unit Details
-
Unit 215price $2,839square feet 1,177availibility Oct 21
* Price shown is total price based on community-supplied monthly required fees. Excludes user-selected optional fees and variable or usage-based fees and required charges due at or prior to move-in or at move-out.View Fees and Policies for details.
Price, availability, fees, and any applicable rent special are subject to change without notice.
* Square footage definitions vary. Displayed square footage is approximate.
Fees and Policies
The fees listed below are community-provided and may exclude utilities or add-ons. All payments are made directly to the property and are non-refundable unless otherwise specified.
-
Utilities & Essentials
-
ElectricityVaries by unit
-
GasVaries by unit
-
Community Protection Program - Accidental LiabilityVaries by unit
-
-
One-Time Basics
-
Application FeeVaries by unit
-
Lease Administration FeeVaries by unit
-
Pre Lease Security DepositVaries by unit
-
Non-Refundable Move-In FeeVaries by unit
-
Community Protection Program - Accidental LiabilityVaries by unit
-
Due at Application
-
Administrative FeeCharged per unit.$150
-
Application Fee Per ApplicantCharged per applicant.$60
-
-
-
Dogs
-
Dog DepositCharged per pet.$250
-
Dog FeeCharged per pet.$300
-
Dog RentCharged per pet.$50 / mo
Restrictions:Maximum of 2 pets per apartment. Dogs must be 6 months of age or older.Read More Read LessComments -
-
Cats
-
Cat DepositCharged per pet.$250
-
Cat FeeCharged per pet.$300
-
Cat RentCharged per pet.$30 / mo
Restrictions:Comments -
-
Other
-
Garage Lot
-
First Non-Refundable Pet FeeVaries by unit
-
Other Pet DepositVaries by unit
-
First Pet DepositVaries by unit
-
NSF Tenant FeeNSF Tenant Fee Charged per unit.$30 / occurrence
-
Additional Required DepositVaries by unit
-
Late FeeLate Fee Charged per unit.8% of base rent / occurrence
Property Fee Disclaimer: Based on community-supplied data and independent market research. Subject to change without notice. May exclude fees for mandatory or optional services and usage-based utilities.
Details
Lease Options
-
3 - 22 Month Leases
Property Information
-
Built in 2023
-

246 units/7 stories
-
Furnished Units Available
Matterport 3D Tour
About Paravel
Whether you're looking to upscale your everyday or downsize with style, Paravel delivers the perfect balance of amenity-rich luxury and social neighborhood charm. Nestled in residential Eden Prairie with easy access to shopping, dining and your favorite Twin Cities attractions, this exceptional community offers a wide range of elegantly designed apartments and unsurpassed amenities—all carefully crafted to help you create the lifestyle of your dreams. Finish a deadline in our collaborative workspace or enjoy relaxing views overlooking Purgatory Creek Park from one of our two sky lounges. Work up a sweat in our on-site fitness center or cool down with a dip in the pool. Cook up some fresh veggies from the community garden, play some bocce ball or bike miles of nearby trails. At Paravel, life is yours to refine.
Paravel is an apartment community located in Hennepin County and the 55344 ZIP Code. This area is served by the Eden Prairie Public School District attendance zone.
Unique Features
- 5th Floor Lounge
- 5th Floor Terrace
- 7th Floor Private Dining Club
- 7th Floor Private Dining Terrace
- 7th Floor Sky Lounge
- 7th Floor Sky Terrace
- Bike Storage & Repair Station
- Call Booths
- Ceiling Fan
- Commons Area with Coffee Bar
- Coworking Lounge with Private Meeting Spaces
- Designated Electric Vehicle Charging Locations
- Efficient Appliances
- Electronic Thermostat
- Entertainment Lounge
- Fitness Studio
- Flexible Rent Payments
- Furnished Guest Suite
- Game Room
- Golf Simulator
- Kid's Room

- Kitchen Backsplash Tile
- Luxury Wood-Style Flooring
- Patio/Balcony
- Pet Friendly
- Pet Lounge & Dog Run
- Plush Carpeting
- Private Storage
- Private Theater
- Quartz or Marble Countertops
- Shaker-Style Cabinetry
- Smart-Home Technology
- Social Deck
- Tiled Showers
Community Amenities
Pool
Fitness Center
Furnished Units Available
Concierge
- Package Service
- Maintenance on site
- Property Manager on Site
- Concierge
- Furnished Units Available
- Pet Washing Station
- EV Charging
- Lounge
- Fitness Center
- Spa
- Pool
- Bicycle Storage
- Walking/Biking Trails
- Gameroom
- Dog Park
Apartment Features
Washer/Dryer
Dishwasher
Walk-In Closets
Disposal
- Washer/Dryer
- Ceiling Fans
- Fireplace
- Dishwasher
- Disposal
- Kitchen
- Range
- Walk-In Closets
- Furnished
- Floor to Ceiling Windows
- Balcony
- Patio
- Deck
8300 Commonwealth Dr,
Eden Prairie,
MN
55344
Located 12 miles southwest of Minneapolis, Eden Prairie combines suburban comfort with abundant natural spaces. The community features more than 170 miles of multi-purpose trails and 2,250 acres of parks, perfect for outdoor recreation. The rental market shows steady growth, with current average rents ranging from $1,332 for studios to $2,870 for four-bedroom homes. Notable areas include the neighborhoods surrounding Eden Prairie Center and the business district, home to employers like SuperValu, C.H. Robinson, and Starkey Hearing Technologies.
Residents enjoy access to numerous parks and recreation areas, including Staring Lake Park, Round Lake, and the Minnesota River Bluffs Regional Trail. Eden Prairie Center provides extensive shopping options, while the Southwest Light Rail Transit expansion will connect the area to downtown Minneapolis. The veterans' memorial at Purgatory Creek Park features bronze sculptures commemorating military service members.
Learn more about living in Eden Prairie
Amenities
- Package Service
- Maintenance on site
- Property Manager on Site
- Concierge
- Furnished Units Available
- Pet Washing Station
- EV Charging
- Lounge
- Dog Park
- Fitness Center
- Spa
- Pool
- Bicycle Storage
- Walking/Biking Trails
- Gameroom
- 5th Floor Lounge
- 5th Floor Terrace
- 7th Floor Private Dining Club
- 7th Floor Private Dining Terrace
- 7th Floor Sky Lounge
- 7th Floor Sky Terrace
- Bike Storage & Repair Station
- Call Booths
- Ceiling Fan
- Commons Area with Coffee Bar
- Coworking Lounge with Private Meeting Spaces
- Designated Electric Vehicle Charging Locations
- Efficient Appliances
- Electronic Thermostat
- Entertainment Lounge
- Fitness Studio
- Flexible Rent Payments
- Furnished Guest Suite
- Game Room
- Golf Simulator
- Kid's Room
- Kitchen Backsplash Tile
- Luxury Wood-Style Flooring
- Patio/Balcony
- Pet Friendly
- Pet Lounge & Dog Run
- Plush Carpeting
- Private Storage
- Private Theater
- Quartz or Marble Countertops
- Shaker-Style Cabinetry
- Smart-Home Technology
- Social Deck
- Tiled Showers
- Washer/Dryer
- Ceiling Fans
- Fireplace
- Dishwasher
- Disposal
- Kitchen
- Range
- Walk-In Closets
- Furnished
- Floor to Ceiling Windows
- Balcony
- Patio
- Deck
Expenses
Recurring
Cat Rent
$30
Dog Rent
$50
One-Time
Cat Fee
$300
Cat Deposit
$250
Dog Fee
$300
Dog Deposit
$250
Office Hours
612-482-5644
| Monday | 9am - 6pm |
|---|---|
| Tuesday | 9am - 6pm |
| Wednesday | 9am - 6pm |
| Thursday | 9am - 6pm |
| Friday | 9am - 5pm |
| Saturday | 10am - 4pm |
| Sunday | Closed |
Education
| Colleges & Universities | Distance | ||
|---|---|---|---|
| Colleges & Universities | Distance | ||
| Drive: | 14 min | 7.6 mi | |
| Drive: | 23 min | 14.9 mi | |
| Drive: | 23 min | 15.4 mi | |
| Drive: | 24 min | 15.8 mi |
Paravel is within 14 minutes or 7.6 miles from Normandale Community College. It is also near Minneapolis College and University of St. Thomas.
Schools


Public Elementary School
Grades PK-5
603 Students
Attendance Zone
Public Elementary School
Grades PK-5
413 Students
Nearby
Public Middle School
Grades 6-8
1,860 Students
Attendance Zone
Public High School
Grades 9-12
2,844 Students
Attendance Zone
Private Elementary & Middle School
Grades PK-8
Nearby
Private High School
Grades 9-12
62 Students
Nearby
School data provided by
 The GreatSchools Rating helps parents compare schools within a state based on a variety of school quality indicators and provides a helpful picture of how effectively each school serves all of its students. Ratings are on a scale of 1 (below average) to 10 (above average) and can include test scores, college readiness, academic progress, advanced courses, equity, discipline and attendance data. We also advise parents to visit schools, consider other information on school performance and programs, and consider family needs as part of the school selection process.
View GreatSchools Rating Methodology
Data provided by GreatSchools.org © 2026. All rights reserved.
The GreatSchools Rating helps parents compare schools within a state based on a variety of school quality indicators and provides a helpful picture of how effectively each school serves all of its students. Ratings are on a scale of 1 (below average) to 10 (above average) and can include test scores, college readiness, academic progress, advanced courses, equity, discipline and attendance data. We also advise parents to visit schools, consider other information on school performance and programs, and consider family needs as part of the school selection process.
View GreatSchools Rating Methodology
Data provided by GreatSchools.org © 2026. All rights reserved.
Transportation options available in Eden Prairie include Mall Of America Station, located 10.7 miles from Paravel. Paravel is near Minneapolis-St Paul International/Wold-Chamberlain, located 12.6 miles or 20 minutes away.
| Transit / Subway | Distance | ||
|---|---|---|---|
| Transit / Subway | Distance | ||
|
|
Drive: | 17 min | 10.7 mi |
| Commuter Rail | Distance | ||
|---|---|---|---|
| Commuter Rail | Distance | ||
| Drive: | 24 min | 16.0 mi | |
|
|
Drive: | 29 min | 21.0 mi |
| Drive: | 32 min | 22.8 mi | |
| Drive: | 39 min | 26.7 mi | |
| Drive: | 41 min | 28.4 mi |
| Airports | Distance | ||
|---|---|---|---|
| Airports | Distance | ||
|
Minneapolis-St Paul International/Wold-Chamberlain
|
Drive: | 20 min | 12.6 mi |
Getting Around
 What do Walkability, Transit, Drivability, and Bikeability mean?
Walkability measures the walking distance to day-to-day needs.
Transit measures access to public transportation.
Drivability measures congestion, parking availability, and access to major roads.
Bikeability measures the suitability for cycling.
How It Works
What do Walkability, Transit, Drivability, and Bikeability mean?
Walkability measures the walking distance to day-to-day needs.
Transit measures access to public transportation.
Drivability measures congestion, parking availability, and access to major roads.
Bikeability measures the suitability for cycling.
How It Works
Moderately Walkable
Walkability
60
/ 100
Minimal Public Transit
Transit
10
/ 100
Exceptionally Drivable
Drivability
90
/ 100
Fairly Bikeable
Bikeability
50
/ 100
Scores provided by
What do Walkability, Transit, Drivability, and Bikeability mean?
Walkability measures the walking distance to day-to-day needs.
Transit measures access to public transportation.
Drivability measures congestion, parking availability, and access to major roads.
Bikeability measures the suitability for cycling.
How It Works
Active
Soundscore™
73
/ 100
Traffic
BusyAirport
ActiveBusinesses
ActiveScores provided by
HowLoud What is a Sound Score Rating? A Sound Score Rating aggregates noise caused by vehicle traffic, airplane traffic and local sources. How It WorksTime and distance from Paravel.
| Shopping Centers | Distance | ||
|---|---|---|---|
| Shopping Centers | Distance | ||
| Walk: | 5 min | 0.3 mi | |
| Walk: | 5 min | 0.3 mi | |
| Walk: | 7 min | 0.4 mi |
Paravel has 3 shopping centers within 0.4 mile, which is about a 7-minute walk. The miles and minutes will be for the farthest away property.
| Parks and Recreation | Distance | ||
|---|---|---|---|
| Parks and Recreation | Distance | ||
|
Eden Prairie Outdoor Center and Staring Lake Observatory
|
Drive: | 4 min | 1.5 mi |
|
Bryant Lake Regional Park
|
Drive: | 8 min | 3.6 mi |
|
Hyland Hills Ski Area
|
Drive: | 10 min | 5.4 mi |
|
Richardson Nature Center
|
Drive: | 10 min | 5.5 mi |
|
Hyland Lake Park Reserve
|
Drive: | 11 min | 6.1 mi |
Paravel has 5 parks within 6.1 miles, including Eden Prairie Outdoor Center and Staring Lake Observatory, Bryant Lake Regional Park, and Richardson Nature Center.
| Hospitals | Distance | ||
|---|---|---|---|
| Hospitals | Distance | ||
| Drive: | 11 min | 7.3 mi | |
| Drive: | 14 min | 8.3 mi | |
| Drive: | 19 min | 13.4 mi |
Paravel has 3 hospitals within 13.4 miles, the nearest is M Health Fairview Southdale Hospital which is 7.3 miles away and a 11 minute drive.
| Military Bases | Distance | ||
|---|---|---|---|
| Military Bases | Distance | ||
| Drive: | 22 min | 14.4 mi |
Paravel is 14.4 miles and a 22 minute drive from Fort Snelling Military Reservation.
Paravel Photos
-
-

Beale - 1 Bed / 1 Bath - 733-739 Sq.Ft.
-
Sullivan - 2 Bed / 2 Bath - 1,199-1,211 Sq.Ft.
-
Sullivan - 2 Bed / 2 Bath - 1,199-1,211 Sq.Ft.
-
-
-
Sullivan - 2 Bed / 2 Bath - 1,199-1,211 Sq.Ft.
-
Sullivan - 2 Bed / 2 Bath - 1,199-1,211 Sq.Ft.
-
Sullivan - 2 Bed / 2 Bath - 1,199-1,211 Sq.Ft.
Nearby Apartments
Within 50 Miles of Paravel
-
Elevate at Southwest Station
12900 Technology Dr
Eden Prairie, MN 55344
$3,316 - $3,389 Total Monthly Price
1-2 Br 0.5 mi
-
France 98
9810 S Drew Ave
Bloomington, MN 55431
$1,928 - $2,098 Total Monthly Price
2-3 Br 5.6 mi
-
Elwood Apartment Homes
1610 Emblem Way
Shakopee, MN 55379
$1,595 - $2,128 Total Monthly Price
1-3 Br 5.6 mi
-
Rya Apartments
6400 Richfield Pky
Richfield, MN 55423
$1,542 - $2,393 Total Monthly Price
1-3 Br 9.3 mi
-
Indigo Apartments
8001 33rd Ave S
Bloomington, MN 55425
$1,558 - $2,511 Total Monthly Price
1-3 Br 10.4 mi
-
Green on 4th
2949 SE 4th St
Minneapolis, MN 55414
$1,789 - $2,502 Total Monthly Price
1-2 Br 13.6 mi
Does Paravel have in-unit laundry?
Paravel has units with in‑unit washers and dryers, making laundry day simple for residents.
What utilities are included in rent at Paravel?
Utilities are not included in rent. Residents should plan to set up and pay for all services separately.
Is parking available at Paravel?
Parking is available at Paravel. Fees may apply depending on the type of parking offered. Contact this property for details.
Which floor plans are available, and what are the price ranges?
Paravel has one to two-bedrooms with rent ranges from $1,955/mo. to $4,721/mo.
Is Paravel pet-friendly?
Yes, Paravel welcomes pets. Breed restrictions, weight limits, and additional fees may apply. View this property's pet policy.
How much income do I need to rent at Paravel?
A good rule of thumb is to spend no more than 30% of your gross income on rent. Based on the lowest available rent of $1,955 for a one-bedroom, you would need to earn about $78,200 per year to qualify. Want to double-check your budget? Calculate how much rent you can afford with our Rent Affordability Calculator.
Does Paravel have move-in specials?
Paravel is offering 1 Month Free for eligible applicants, with rental rates starting at $1,955.
Does Paravel offer Matterport 3D tours?
Yes! Paravel offers 1 Matterport 3D Tours. Explore different floor plans and see unit level details, all without leaving home.
8300 Commonwealth Dr
Eden Prairie, MN 55344