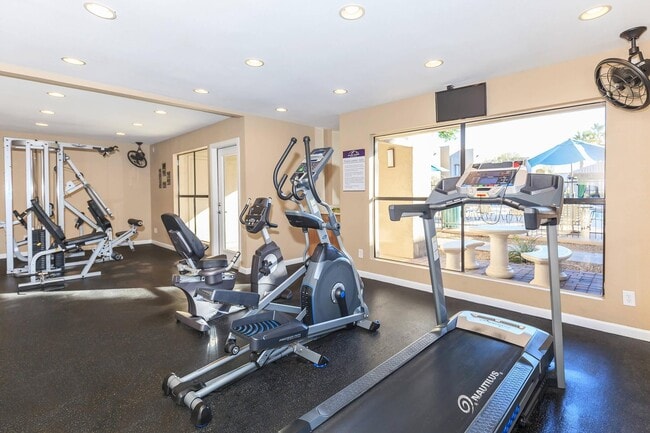
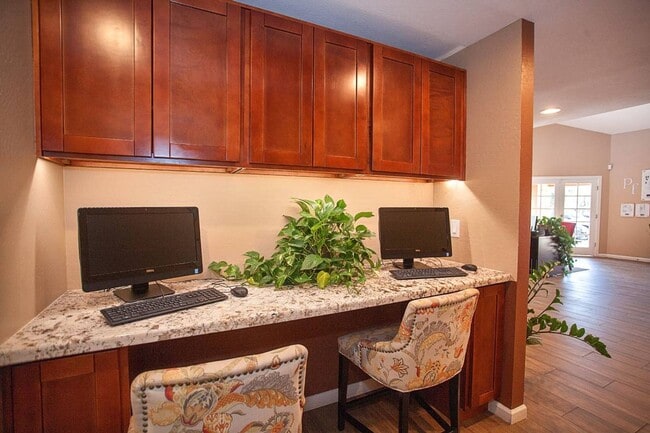
This single-level fitness center offers a practical and welcoming environment for residents or guests seeking a dedicated space for exercise. The room is outfitted with cardio equipment, including an elliptical trainer and stationary bike, as well as a stability ball and additional workout accessories, providing a range of options for varied fitness routines. Large windows along the walls flood the space with natural light and offer views of the surrounding outdoor courtyard and landscaping, creating an open and energizing atmosphere. The flooring features durable, dark carpeting suited for gym use, while recessed lighting in the textured ceiling ensures the space remains well-lit throughout. A wall-mounted air conditioning unit provides climate control for year-round comfort, complemented by a ceiling-mounted fan for additional airflow. Built-in shelving along one wall offers convenient storage for equipment and accessories. A posted fitness center rules placard is prominently displayed near the entrance, underscoring the organized and community-oriented nature of the facility. The warm, neutral-toned walls contribute to a clean and functional aesthetic throughout the space.
Paradise Foothills Apartment Homes
12231 N 19th St,
Phoenix,
AZ
85022
-
Monthly Rent
$1,050 - $1,625
-
Bedrooms
1 - 2 bd
-
Bathrooms
1 - 2 ba
-
Square Feet
614 - 934 sq ft





Paradise Foothills is a unique achievement in apartment living, offering an exceptional blend of natural, Southwestern beauty and modern, day-to-day convenience. Nestled in the breathtaking Phoenix Mountain Preserve, Paradise Foothills is a tranquil retreat-yet minutes from the places and things that make life in the Valley so rewarding, designed with a level of style, comfort and quality that will please the most demanding taste. Five attractive 1 and 2 bedroom floor plans enable you to choose the apartment that's that's just right for you. You'll find that Paradise Foothills is no ordinary place to live and each day is filled with never ending discovery.
Highlights
- Bike-Friendly Area
- English and Spanish Speaking Staff
- Cabana
- Pool
- Walk-In Closets
- Spa
- Controlled Access
- Individual Locking Bedrooms
- Fireplace
Pricing & Floor Plans
-
Unit 201price $1,050square feet 614availibility Now
-
Unit 113price $1,120square feet 662availibility Now
-
Unit 212price $1,175square feet 662availibility Sep 14
-
Unit 213price $1,200square feet 662availibility Sep 15
-
Unit 192price $1,250square feet 614availibility Now
-
Unit 198price $1,400square feet 775availibility Nov 12
-
Unit 165price $1,379square feet 934availibility Sep 11
-
Unit 262price $1,359square feet 934availibility Sep 18
-
Unit 216price $1,359square feet 934availibility Oct 9
-
Unit 239price $1,300square feet 901availibility Oct 23
-
Unit 119price $1,625square feet 934availibility Nov 17
-
Unit 222price $1,625square feet 934availibility Nov 27
-
Unit 201price $1,050square feet 614availibility Now
-
Unit 113price $1,120square feet 662availibility Now
-
Unit 212price $1,175square feet 662availibility Sep 14
-
Unit 213price $1,200square feet 662availibility Sep 15
-
Unit 192price $1,250square feet 614availibility Now
-
Unit 198price $1,400square feet 775availibility Nov 12
-
Unit 165price $1,379square feet 934availibility Sep 11
-
Unit 262price $1,359square feet 934availibility Sep 18
-
Unit 216price $1,359square feet 934availibility Oct 9
-
Unit 239price $1,300square feet 901availibility Oct 23
-
Unit 119price $1,625square feet 934availibility Nov 17
-
Unit 222price $1,625square feet 934availibility Nov 27
Fees and Policies
The fees listed below are community-provided and may exclude utilities or add-ons. All payments are made directly to the property and are non-refundable unless otherwise specified.
-
One-Time Basics
-
Due at Application
-
Application Fee Per ApplicantCharged per applicant.$50
-
-
Due at Move-In
-
Administrative FeeCharged per unit.$235
-
-
Due at Application
-
Dogs
-
Allowed
-
-
Cats
-
Allowed
-
-
Covered
-
Surface Lot
Property Fee Disclaimer: Based on community-supplied data and independent market research. Subject to change without notice. May exclude fees for mandatory or optional services and usage-based utilities.
Details
Lease Options
-
3 - 15 Month Leases
-
Short term lease
Property Information
-
Built in 1985
-
181 units/2 stories
Matterport 3D Tours
About Paradise Foothills Apartment Homes
Paradise Foothills is a unique achievement in apartment living, offering an exceptional blend of natural, Southwestern beauty and modern, day-to-day convenience. Nestled in the breathtaking Phoenix Mountain Preserve, Paradise Foothills is a tranquil retreat-yet minutes from the places and things that make life in the Valley so rewarding, designed with a level of style, comfort and quality that will please the most demanding taste. Five attractive 1 and 2 bedroom floor plans enable you to choose the apartment that's that's just right for you. You'll find that Paradise Foothills is no ordinary place to live and each day is filled with never ending discovery.
Paradise Foothills Apartment Homes is an apartment community located in Maricopa County and the 85022 ZIP Code. This area is served by the Paradise Valley Unified District attendance zone.
Unique Features
- • Fitness Center• Emergency Maintenance• Accepts Electronic Payments• Patio• Fireplace• Pool• Vaulte
- • Fitness Center• Emergency Maintenance• Accepts Electronic Payments• Patio• Pool• Walkin closet• Ga
- • Two Pool• Spa• Pets Welcome• Gazebos w\ Outdoor Furniture & BBQ Island• Controlled Access Communit
- Balcony In Select Units
- Bbq Island
- Controlled Access
- Electronic Payments Accepted
- Emergency Maintenance
- Fitness Center
- Garbage Disposal
- Garbge Disposal
- Gazebos With Outdoor Furniture
- Granite Countertops In Select Units
- Ice Maker
- Newly Renovated
- Patio In Select Units
- Pets Welcome
- Pool View
- Spa
- Two Pools
- Upgraded Cabinets
- Walk-in Closets
- Washer/Dryer In Select Units
- Wood Flooring In Select Units
Community Amenities
Pool
Fitness Center
Laundry Facilities
Controlled Access
- Package Service
- Laundry Facilities
- Controlled Access
- Maintenance on site
- Public Transportation
- Business Center
- Walk-Up
- Fitness Center
- Spa
- Pool
- Gated
- Cabana
- Grill
- Individual Locking Bedrooms
- Private Bathroom
Apartment Features
Washer/Dryer
Air Conditioning
Dishwasher
High Speed Internet Access
Hardwood Floors
Walk-In Closets
Granite Countertops
Microwave
Indoor Features
- High Speed Internet Access
- Washer/Dryer
- Air Conditioning
- Heating
- Ceiling Fans
- Cable Ready
- Storage Space
- Tub/Shower
- Fireplace
- Wheelchair Accessible (Rooms)
Kitchen Features & Appliances
- Dishwasher
- Disposal
- Ice Maker
- Granite Countertops
- Pantry
- Kitchen
- Microwave
- Oven
- Range
- Refrigerator
- Freezer
Model Details
- Hardwood Floors
- Carpet
- Vinyl Flooring
- Dining Room
- Views
- Walk-In Closets
- Linen Closet
- Double Pane Windows
- Window Coverings
- Large Bedrooms
- Balcony
- Patio
North Phoenix refers to the vast swath of land that stretches from Bethany Home Road up towards the Phoenix mountains. Bounded to the east by State Route 51 and to the west by 51st Avenue, North Phoenix is home a slew of diverse communities and neighborhoods all offering a variety of rentals ranging from the upscale to the more affordable. There are numerous golf courses and of course the mountains that offer residents a number of outdoor activities to engage in. For shopping and dining, residents head to Desert Ridge Marketplace on High Street, which is filled with upscale boutiques, nightlife hotspots, restaurants, and more. Interstate 17 and Route 101 make commuting around this desirable area simple.
Learn more about living in North PhoenixCompare neighborhood and city base rent averages by bedroom.
| North Phoenix | Phoenix, AZ | |
|---|---|---|
| Studio | $1,009 | $1,100 |
| 1 Bedroom | $1,253 | $1,311 |
| 2 Bedrooms | $1,529 | $1,576 |
| 3 Bedrooms | $2,184 | $2,089 |
- Package Service
- Laundry Facilities
- Controlled Access
- Maintenance on site
- Public Transportation
- Business Center
- Walk-Up
- Gated
- Cabana
- Grill
- Fitness Center
- Spa
- Pool
- Individual Locking Bedrooms
- Private Bathroom
- • Fitness Center• Emergency Maintenance• Accepts Electronic Payments• Patio• Fireplace• Pool• Vaulte
- • Fitness Center• Emergency Maintenance• Accepts Electronic Payments• Patio• Pool• Walkin closet• Ga
- • Two Pool• Spa• Pets Welcome• Gazebos w\ Outdoor Furniture & BBQ Island• Controlled Access Communit
- Balcony In Select Units
- Bbq Island
- Controlled Access
- Electronic Payments Accepted
- Emergency Maintenance
- Fitness Center
- Garbage Disposal
- Garbge Disposal
- Gazebos With Outdoor Furniture
- Granite Countertops In Select Units
- Ice Maker
- Newly Renovated
- Patio In Select Units
- Pets Welcome
- Pool View
- Spa
- Two Pools
- Upgraded Cabinets
- Walk-in Closets
- Washer/Dryer In Select Units
- Wood Flooring In Select Units
- High Speed Internet Access
- Washer/Dryer
- Air Conditioning
- Heating
- Ceiling Fans
- Cable Ready
- Storage Space
- Tub/Shower
- Fireplace
- Wheelchair Accessible (Rooms)
- Dishwasher
- Disposal
- Ice Maker
- Granite Countertops
- Pantry
- Kitchen
- Microwave
- Oven
- Range
- Refrigerator
- Freezer
- Hardwood Floors
- Carpet
- Vinyl Flooring
- Dining Room
- Views
- Walk-In Closets
- Linen Closet
- Double Pane Windows
- Window Coverings
- Large Bedrooms
- Balcony
- Patio
| Monday | 9am - 6pm |
|---|---|
| Tuesday | 9am - 6pm |
| Wednesday | 9am - 6pm |
| Thursday | 9am - 6pm |
| Friday | 9am - 6pm |
| Saturday | 9am - 2pm |
| Sunday | Closed |
| Colleges & Universities | Distance | ||
|---|---|---|---|
| Colleges & Universities | Distance | ||
| Drive: | 10 min | 5.1 mi | |
| Drive: | 11 min | 5.7 mi | |
| Drive: | 12 min | 5.8 mi | |
| Drive: | 15 min | 7.6 mi |


 The GreatSchools Rating helps parents compare schools within a state based on a variety of school quality indicators and provides a helpful picture of how effectively each school serves all of its students. Ratings are on a scale of 1 (below average) to 10 (above average) and can include test scores, college readiness, academic progress, advanced courses, equity, discipline and attendance data. We also advise parents to visit schools, consider other information on school performance and programs, and consider family needs as part of the school selection process.
View GreatSchools Rating Methodology
Data provided by GreatSchools.org © 2026. All rights reserved.
Transportation options available in Phoenix include 19Th Ave/Dunlap, located 5.2 miles from Paradise Foothills Apartment Homes. Paradise Foothills Apartment Homes is near Phoenix Sky Harbor International, located 16.4 miles or 25 minutes away, and Phoenix-Mesa Gateway, located 43.2 miles or 57 minutes away.
| Transit / Subway | Distance | ||
|---|---|---|---|
| Transit / Subway | Distance | ||
|
|
Drive: | 10 min | 5.2 mi |
|
|
Drive: | 11 min | 5.6 mi |
|
|
Drive: | 13 min | 6.5 mi |
|
|
Drive: | 14 min | 6.8 mi |
|
|
Drive: | 14 min | 7.3 mi |
| Airports | Distance | ||
|---|---|---|---|
| Airports | Distance | ||
|
Phoenix Sky Harbor International
|
Drive: | 25 min | 16.4 mi |
|
Phoenix-Mesa Gateway
|
Drive: | 57 min | 43.2 mi |
Scores provided by
 What do Walkability, Transit, Drivability, and Bikeability mean?
Walkability measures the walking distance to day-to-day needs.
Transit measures access to public transportation.
Drivability measures congestion, parking availability, and access to major roads.
Bikeability measures the suitability for cycling.
How It Works
What do Walkability, Transit, Drivability, and Bikeability mean?
Walkability measures the walking distance to day-to-day needs.
Transit measures access to public transportation.
Drivability measures congestion, parking availability, and access to major roads.
Bikeability measures the suitability for cycling.
How It Works
Traffic
-Airport
-Businesses
-Scores provided by
HowLoud What is a Sound Score Rating? A Sound Score Rating aggregates noise caused by vehicle traffic, airplane traffic and local sources. How It WorksTime and distance from Paradise Foothills Apartment Homes.
| Shopping Centers | Distance | ||
|---|---|---|---|
| Shopping Centers | Distance | ||
| Walk: | 5 min | 0.3 mi | |
| Walk: | 7 min | 0.4 mi | |
| Walk: | 8 min | 0.4 mi |
| Parks and Recreation | Distance | ||
|---|---|---|---|
| Parks and Recreation | Distance | ||
|
Lookout Mountain Park
|
Drive: | 4 min | 1.6 mi |
|
North Mountain Park
|
Drive: | 5 min | 2.5 mi |
|
Venturoso Park
|
Drive: | 7 min | 3.1 mi |
|
Grovers Basin
|
Drive: | 7 min | 4.1 mi |
|
Dreamy Draw Recreation Area
|
Drive: | 7 min | 5.0 mi |
| Hospitals | Distance | ||
|---|---|---|---|
| Hospitals | Distance | ||
| Drive: | 6 min | 3.3 mi | |
| Drive: | 9 min | 5.4 mi | |
| Drive: | 15 min | 7.6 mi |
| Military Bases | Distance | ||
|---|---|---|---|
| Military Bases | Distance | ||
| Drive: | 26 min | 16.2 mi | |
| Drive: | 38 min | 22.3 mi | |
| Drive: | 115 min | 87.8 mi |
Paradise Foothills Apartment Homes Photos
-
Paradise Foothills Apartment Homes
-
Fitness Center
-
-
-
-
-
-
-
This property has units with in‑unit washers and dryers, making laundry day simple for residents.
Utilities are not included in rent. Residents should plan to set up and pay for all services separately.
Parking is available at this property. Fees may apply depending on the type of parking offered. Contact this property for details.
This property has one to two-bedrooms with rent ranges from $1,050/mo. to $1,625/mo.
Yes, this property welcomes pets. Breed restrictions, weight limits, and additional fees may apply. View this property's pet policy.
A good rule of thumb is to spend no more than 30% of your gross income on rent. Based on the lowest available rent of $1,050 for a one-bedroom, you would need to earn about $42,000 per year to qualify. Want to double-check your budget? Calculate how much rent you can afford with our Rent Affordability Calculator.
This property is not currently offering any rent specials. Check back soon, as promotions change frequently.
Yes! This property offers 3 Matterport 3D Tours. Explore different floor plans and see unit level details, all without leaving home.
12231 N 19th St
Phoenix, AZ 85022
Property Manager Responded