Map
  • Add a Property
  • Renter Tools
    • Favorites
    • Saved Searches
  • Manage Rentals
  • Apartments For Rent
  • Houses For Rent
  • Condos For Rent
  • Townhomes For Rent
  • Help Center
  • San Antonio Average Rent
  • Area Guide
  • Rent Calculator
  • Property Management Companies
English

Language

English Español
Apartments.com Logo
Manage Rentals      Sign Up / Sign In
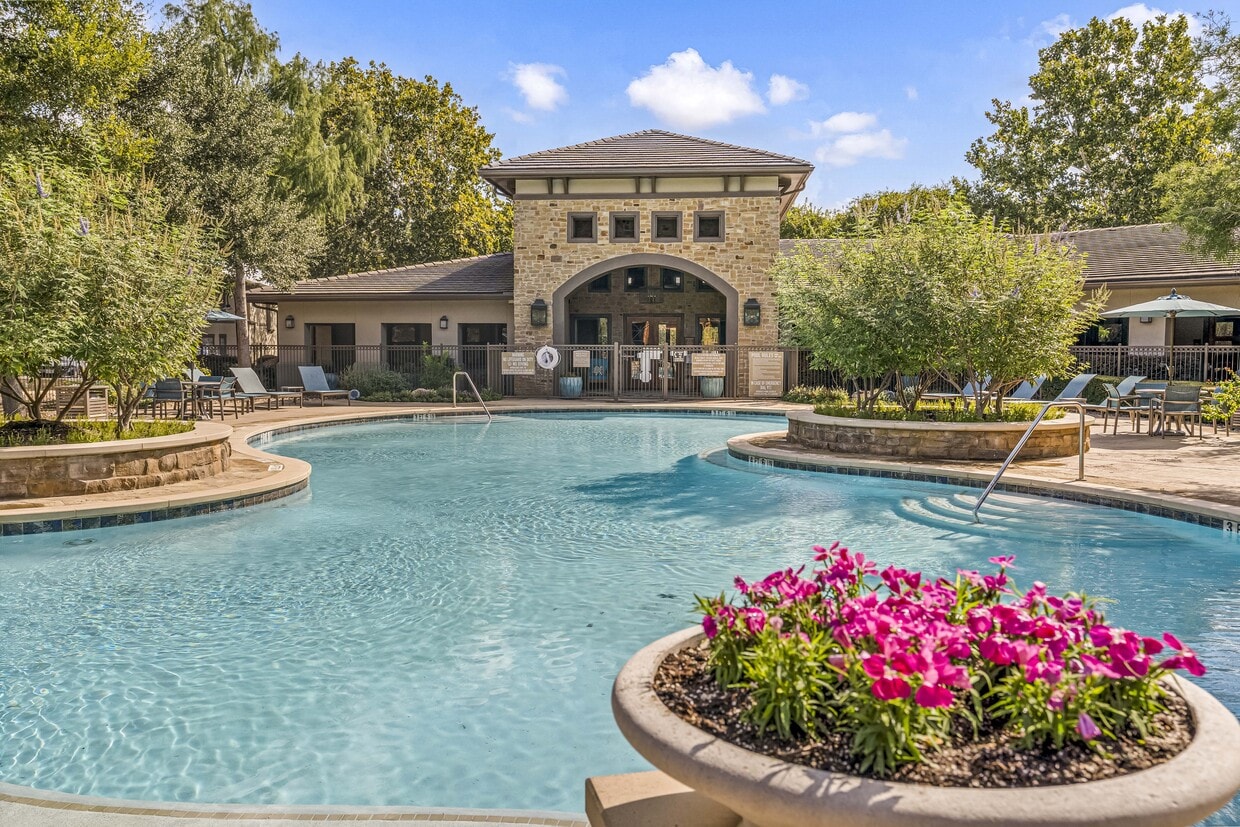
  • Primary Photo - Palomino Apartments Homes
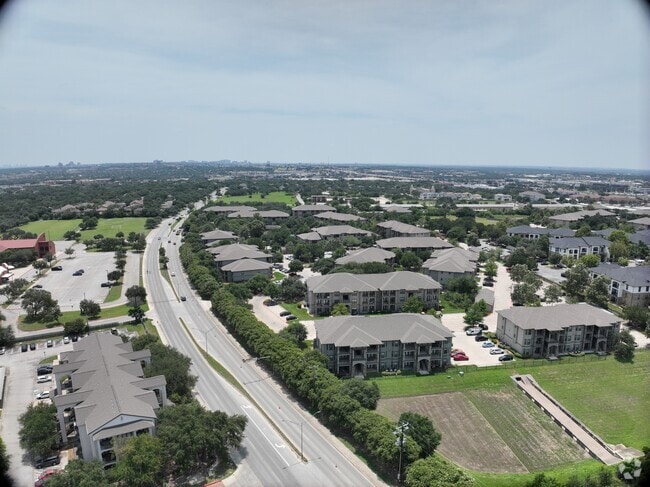
  • Matterport 3D Exterior
    3D Exterior - Palomino Apartments Homes
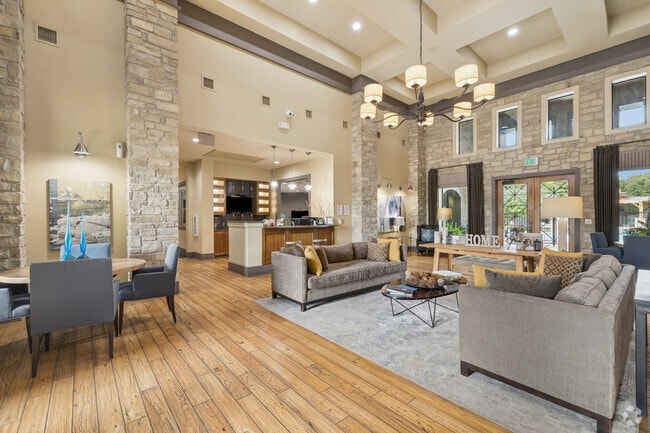
    Leasing Office - Palomino Apartments Homes
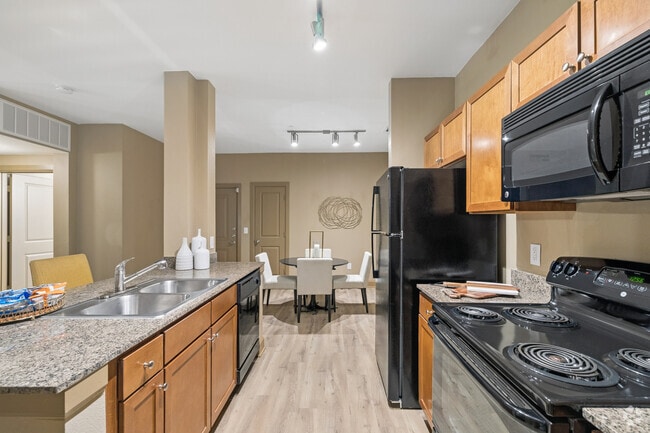
  • 2BR, 2BA - 1,135SF - Kitchen - Palomino Apartments Homes
    2BR, 2BA - 1,135SF - Dining Room - Palomino Apartments Homes
Contact This Property

Language: English

Open 10am - 6pm Today

View All Hours Office Hours Monday - Friday, 10am - 6pm Saturday, 10am - 5pm Sunday, Closed

Palomino Apartments Homes media gallery Unit
call 210-791-9633
Floor Plan View Body
Texas Bexar County San Antonio Shavano

Palomino Apartments Homes

14111 Vance Jackson Rd, San Antonio, TX 78249

Off-Campus Housing
3.7
Renter Rating 6 Reviews
Verified Listing CoStar Verified® Listing

This Listing has been verified by CoStar’s listing verification process, which combines internal screening and fraud detection technology. Always beware of scams.

Today
Share Listing
Favorites
210-791-9633
Property Management Company Logo
  • Monthly Rent

    $1,075 - $1,606

  • Bedrooms

    1 - 2 bd

  • Bathrooms

    1 - 2 ba

  • Square Feet

    637 - 1,277 sq ft

Palomino Apartments Homes
Property Management Company Logo
Share Listing
Favorites

Move-in Special

Receive 6 Weeks FREE when you move in by 08/31/26! *Restrictions Apply*

Highlights

  • Tanning Salon
  • Bay Window
  • Pool
  • Walk-In Closets
  • Planned Social Activities
  • Pet Play Area
  • Fenced Lot
  • Island Kitchen
  • Dog Park

Pricing & Floor Plans

filter results by bedrooms
Cost Calculator: Estimate your monthly and one-time fees.
A1
Starting at $1,075 1 Bed 1 Bath 637 Sq Ft
7 Available units
Unit
Base Price
Sq Ft
Availability
Unit Details
  • Unit 07303
    price $1,075
    square feet 637
    availibility Now
  • Unit 07207
    price $1,095
    square feet 637
    availibility Now
  • Unit 33202
    price $1,095
    square feet 637
    availibility Now
  • Unit 07107
    price $1,150
    square feet 637
    availibility Now
  • Unit 37103
    price $1,150
    square feet 637
    availibility Now
  • Unit 37101
    price $1,100
    square feet 637
    availibility Aug 7
  • Unit 33205
    price $1,095
    square feet 637
    availibility Aug 29

A2
Starting at $1,137 1 Bed 1 Bath 737 Sq Ft
Matterport 3D Tour
15 Available units
Unit
Base Price
Sq Ft
Availability
Unit Details
  • Unit 06304
    price $1,137
    square feet 737
    availibility Now
  • Unit 32203
    price $1,157
    square feet 737
    availibility Now
  • Unit 35302
    price $1,167
    square feet 737
    availibility Now
  • Unit 35206
    price $1,187
    square feet 737
    availibility Aug 1
  • Unit 35208
    price $1,187
    square feet 737
    availibility Aug 2
  • Unit 04107
    price $1,162
    square feet 737
    availibility Aug 14
  • Unit 32304
    price $1,167
    square feet 737
    availibility Aug 15
  • Unit 11106
    price $1,212
    square feet 737
    availibility Aug 15
  • Unit 35205
    price $1,157
    square feet 737
    availibility Aug 22
  • Unit 04105
    price $1,162
    square feet 737
    availibility Aug 22
  • Unit 06205
    price $1,157
    square feet 737
    availibility Aug 26
  • Unit 32106
    price $1,242
    square feet 737
    availibility Sep 19
  • Unit 32307
    price $1,137
    square feet 737
    availibility Sep 20
  • Unit 35103
    price $1,162
    square feet 737
    availibility Sep 26
  • Unit 06302
    price $1,137
    square feet 737
    availibility Sep 30

A3
Starting at $1,229 1 Bed 1 Bath 844 Sq Ft
3 Available units
Unit
Base Price
Sq Ft
Availability
Unit Details
  • Unit 09101
    price $1,229
    square feet 844
    availibility Now
  • Unit 09107
    price $1,279
    square feet 844
    availibility Oct 5
  • Unit 09106
    price $1,294
    square feet 844
    availibility Oct 24
B1
Starting at $1,382 2 Beds 2 Baths 1,026 Sq Ft
3 Available units
Unit
Base Price
Sq Ft
Availability
Unit Details
  • Unit 08201
    price $1,402
    square feet 1,026
    availibility Now
  • Unit 08208
    price $1,417
    square feet 1,026
    availibility Aug 5
  • Unit 15304
    price $1,382
    square feet 1,026
    availibility Sep 18
B2
Starting at $1,447 2 Beds 2 Baths 1,135 Sq Ft
Matterport 3D Tour
15 Available units
Unit
Base Price
Sq Ft
Availability
Unit Details
  • Unit 05308
    price $1,462
    square feet 1,135
    availibility Now
  • Unit 34201
    price $1,467
    square feet 1,135
    availibility Now
  • Unit 36203
    price $1,467
    square feet 1,135
    availibility Now
  • Unit 12306
    price $1,477
    square feet 1,135
    availibility Now
  • Unit 12304
    price $1,477
    square feet 1,135
    availibility Now
  • Unit 05208
    price $1,482
    square feet 1,135
    availibility Now
  • Unit 12103
    price $1,522
    square feet 1,135
    availibility Now
  • Unit 34103
    price $1,522
    square feet 1,135
    availibility Aug 8
  • Unit 05301
    price $1,447
    square feet 1,135
    availibility Aug 11
  • Unit 34206
    price $1,497
    square feet 1,135
    availibility Aug 11
  • Unit 05202
    price $1,493
    square feet 1,135
    availibility Aug 15
  • Unit 05303
    price $1,447
    square feet 1,135
    availibility Aug 26
  • Unit 34308
    price $1,477
    square feet 1,135
    availibility Sep 2
  • Unit 36306
    price $1,477
    square feet 1,135
    availibility Sep 21
  • Unit 14101
    price $1,522
    square feet 1,135
    availibility Sep 26

B3
Starting at $1,551 2 Beds 2 Baths 1,277 Sq Ft
7 Available units
Unit
Base Price
Sq Ft
Availability
Unit Details
  • Unit 02205
    price $1,551
    square feet 1,277
    availibility Now
  • Unit 03205
    price $1,551
    square feet 1,277
    availibility Now
  • Unit 03202
    price $1,581
    square feet 1,277
    availibility Now
  • Unit 03107
    price $1,606
    square feet 1,277
    availibility Aug 22
  • Unit 03106
    price $1,586
    square feet 1,277
    availibility Sep 5
  • Unit 02101
    price $1,606
    square feet 1,277
    availibility Sep 7
  • Unit 03203
    price $1,551
    square feet 1,277
    availibility Sep 12

A1
Starting at $1,075 1 Bed 1 Bath 637 Sq Ft
7 Available units
Unit
Base Price
Sq Ft
Availability
Unit Details
  • Unit 07303
    price $1,075
    square feet 637
    availibility Now
  • Unit 07207
    price $1,095
    square feet 637
    availibility Now
  • Unit 33202
    price $1,095
    square feet 637
    availibility Now
  • Unit 07107
    price $1,150
    square feet 637
    availibility Now
  • Unit 37103
    price $1,150
    square feet 637
    availibility Now
  • Unit 37101
    price $1,100
    square feet 637
    availibility Aug 7
  • Unit 33205
    price $1,095
    square feet 637
    availibility Aug 29

A2
Starting at $1,137 1 Bed 1 Bath 737 Sq Ft
Matterport 3D Tour
15 Available units
Unit
Base Price
Sq Ft
Availability
Unit Details
  • Unit 06304
    price $1,137
    square feet 737
    availibility Now
  • Unit 32203
    price $1,157
    square feet 737
    availibility Now
  • Unit 35302
    price $1,167
    square feet 737
    availibility Now
  • Unit 35206
    price $1,187
    square feet 737
    availibility Aug 1
  • Unit 35208
    price $1,187
    square feet 737
    availibility Aug 2
  • Unit 04107
    price $1,162
    square feet 737
    availibility Aug 14
  • Unit 32304
    price $1,167
    square feet 737
    availibility Aug 15
  • Unit 11106
    price $1,212
    square feet 737
    availibility Aug 15
  • Unit 35205
    price $1,157
    square feet 737
    availibility Aug 22
  • Unit 04105
    price $1,162
    square feet 737
    availibility Aug 22
  • Unit 06205
    price $1,157
    square feet 737
    availibility Aug 26
  • Unit 32106
    price $1,242
    square feet 737
    availibility Sep 19
  • Unit 32307
    price $1,137
    square feet 737
    availibility Sep 20
  • Unit 35103
    price $1,162
    square feet 737
    availibility Sep 26
  • Unit 06302
    price $1,137
    square feet 737
    availibility Sep 30

A3
Starting at $1,229 1 Bed 1 Bath 844 Sq Ft
3 Available units
Unit
Base Price
Sq Ft
Availability
Unit Details
  • Unit 09101
    price $1,229
    square feet 844
    availibility Now
  • Unit 09107
    price $1,279
    square feet 844
    availibility Oct 5
  • Unit 09106
    price $1,294
    square feet 844
    availibility Oct 24
B1
Starting at $1,382 2 Beds 2 Baths 1,026 Sq Ft
3 Available units
Unit
Base Price
Sq Ft
Availability
Unit Details
  • Unit 08201
    price $1,402
    square feet 1,026
    availibility Now
  • Unit 08208
    price $1,417
    square feet 1,026
    availibility Aug 5
  • Unit 15304
    price $1,382
    square feet 1,026
    availibility Sep 18
B2
Starting at $1,447 2 Beds 2 Baths 1,135 Sq Ft
Matterport 3D Tour
15 Available units
Unit
Base Price
Sq Ft
Availability
Unit Details
  • Unit 05308
    price $1,462
    square feet 1,135
    availibility Now
  • Unit 34201
    price $1,467
    square feet 1,135
    availibility Now
  • Unit 36203
    price $1,467
    square feet 1,135
    availibility Now
  • Unit 12306
    price $1,477
    square feet 1,135
    availibility Now
  • Unit 12304
    price $1,477
    square feet 1,135
    availibility Now
  • Unit 05208
    price $1,482
    square feet 1,135
    availibility Now
  • Unit 12103
    price $1,522
    square feet 1,135
    availibility Now
  • Unit 34103
    price $1,522
    square feet 1,135
    availibility Aug 8
  • Unit 05301
    price $1,447
    square feet 1,135
    availibility Aug 11
  • Unit 34206
    price $1,497
    square feet 1,135
    availibility Aug 11
  • Unit 05202
    price $1,493
    square feet 1,135
    availibility Aug 15
  • Unit 05303
    price $1,447
    square feet 1,135
    availibility Aug 26
  • Unit 34308
    price $1,477
    square feet 1,135
    availibility Sep 2
  • Unit 36306
    price $1,477
    square feet 1,135
    availibility Sep 21
  • Unit 14101
    price $1,522
    square feet 1,135
    availibility Sep 26

B3
Starting at $1,551 2 Beds 2 Baths 1,277 Sq Ft
7 Available units
Unit
Base Price
Sq Ft
Availability
Unit Details
  • Unit 02205
    price $1,551
    square feet 1,277
    availibility Now
  • Unit 03205
    price $1,551
    square feet 1,277
    availibility Now
  • Unit 03202
    price $1,581
    square feet 1,277
    availibility Now
  • Unit 03107
    price $1,606
    square feet 1,277
    availibility Aug 22
  • Unit 03106
    price $1,586
    square feet 1,277
    availibility Sep 5
  • Unit 02101
    price $1,606
    square feet 1,277
    availibility Sep 7
  • Unit 03203
    price $1,551
    square feet 1,277
    availibility Sep 12

* Price shown is base rent. Excludes user-selected optional fees and variable or usage-based fees and required charges due at or prior to move-in or at move-out.View Fees and Policies for details. Price, availability, fees, and any applicable rent special are subject to change without notice.
* Square footage definitions vary. Displayed square footage is approximate.

Fees and Policies

The fees listed below are community-provided and may exclude utilities or add-ons. All payments are made directly to the property and are non-refundable unless otherwise specified. Use the Cost Calculator to determine costs based on your needs.

  • One-Time Basics
    • Due at Application
      • Administrative Fee
        Charged per unit.
        $225
      • Application Fee Per Applicant
        Charged per applicant.
        $75
  • Dogs
    • Dog Deposit
      Max of 2. Charged per pet.
      $250
    • Dog Fee
      Max of 2. Charged per pet.
      $300
    • Dog Rent
      Charged per pet.
      $20 / mo
    99 lbs. Weight Limit
    Restrictions:
    Breed Restrictions include, but are not limited to, purebred or cross breed of any of the following; Pit Bull, Akita, Doberman, Rottweiler, Staffordshire Terrier, Chow-Chow, German Shepherd, Malamute, Great Dane, Saint Bernard, Wolf -Dog, Husky and other known aggressive breeds. All animals over 6 months must be spayed or neutered.
    Read More Read Less
    Comments
    Maximum of 2 pets per-residence. There is a non-refundable $300 one-time fee required for each pet, as well as a refundable $250 deposit for each pet.
    Read More Read Less
  • Cats
    • Cat Deposit
      Max of 2. Charged per pet.
      $250
    • Cat Fee
      Max of 2. Charged per pet.
      $300
    • Cat Rent
      Charged per pet.
      $20 / mo
    99 lbs. Weight Limit
    Restrictions:
    All animals over 6 months must be spayed or neutered.
    Read More Read Less
    Comments
    Maximum of 2 pets per-residence. There is a non-refundable $300 one-time fee required for each pet, as well as a refundable $250 deposit for each pet.
    Read More Read Less
  • Surface Lot
  • Covered
  • Other
  • Garage Lot
  • Storage Unit

Property Fee Disclaimer: Based on community-supplied data and independent market research. Subject to change without notice. May exclude fees for mandatory or optional services and usage-based utilities.

Details

Lease Options

  • 3 - 18 Month Leases
  • Short term lease

Property Information

  • Built in 2009
  • 484 units/3 stories

Specialty Housing Details

  • This property is intended and operated for occupancy by students, faculty and staff in higher education, but applications from individuals not involved in higher education may be accepted.

Matterport 3D Tours

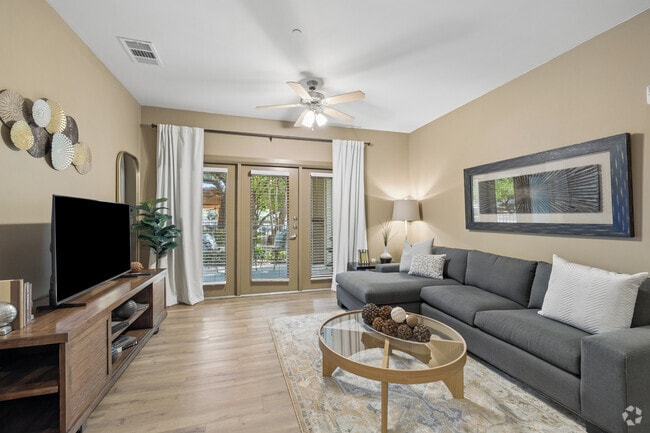
This single-floor residence offers a thoughtfully designed layout with a warm, neutral color palette throughout. The open-concept living area is anchored by plush carpeting, a ceiling fan, and ambient lamp lighting, creating an inviting atmosphere. Bold yellow accent chairs at the kitchen bar counter provide a lively contrast to the soft beige tones. The galley-style kitchen features light wood flooring, warm oak cabinetry, granite countertops, stainless steel appliances including a refrigerator and range, and a built-in dishwasher — offering both style and functionality. A dedicated dining nook showcases a round blue glass table complemented by an elegant gold sunburst mirror, adding a refined decorative touch. The primary bedroom is a serene retreat with carpeted floors, a ceiling fan, natural light from draped windows, and access to a private en suite bathroom complete with a shower/tub combo, dual sinks, and a spacious walk-in closet with built-in shelving. A second bedroom features its own closet and easy access to an additional full bathroom with tile flooring and a shower/tub combination. Throughout the residence, consistent warm-toned walls and neutral finishes create a cohesive and comfortable living environment.

1BR, 1BA - 637SF
1/5
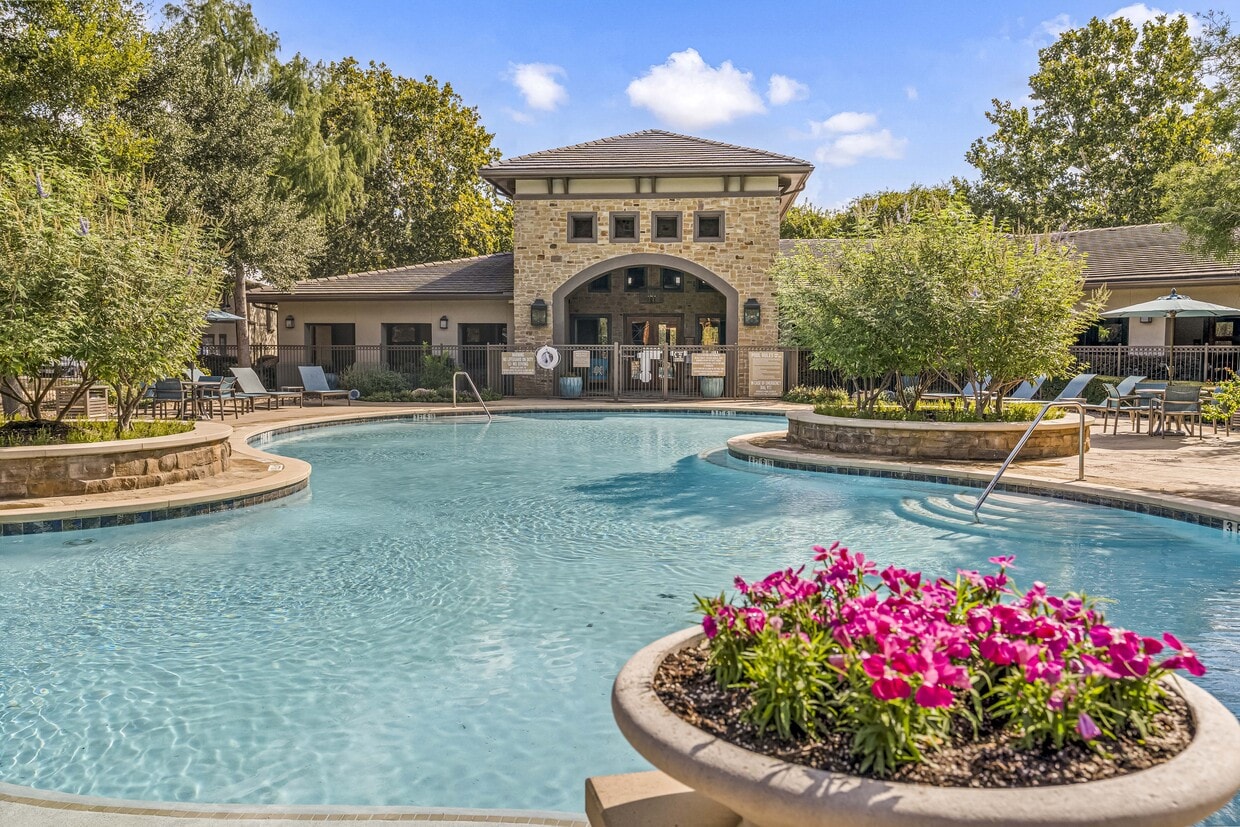
This single-floor residence offers a thoughtfully designed layout with a warm, neutral color palette throughout. The open-concept living area is anchored by plush carpeting, a ceiling fan, and ambient lamp lighting, creating an inviting atmosphere. Bold yellow accent chairs at the kitchen bar counter provide a lively contrast to the soft beige tones. The galley-style kitchen features light wood flooring, warm oak cabinetry, granite countertops, stainless steel appliances including a refrigerator and range, and a built-in dishwasher — offering both style and functionality. A dedicated dining nook showcases a round blue glass table complemented by an elegant gold sunburst mirror, adding a refined decorative touch. The primary bedroom is a serene retreat with carpeted floors, a ceiling fan, natural light from draped windows, and access to a private en suite bathroom complete with a shower/tub combo, dual sinks, and a spacious walk-in closet with built-in shelving. A second bedroom features its own closet and easy access to an additional full bathroom with tile flooring and a shower/tub combination. Throughout the residence, consistent warm-toned walls and neutral finishes create a cohesive and comfortable living environment. This impressive single-story community clubhouse showcases a thoughtful blend of rustic and contemporary design throughout its well-appointed spaces. The centerpiece is a grand lounge area with dramatically soaring ceilings, striking natural stone columns, and an eye-catching multi-arm chandelier that anchors the room. Plush gray sofas accented with gold and neutral throw pillows are arranged around a decorative round coffee table atop a large area rug, creating an inviting gathering space. Tall windows and glass doors flood the interior with natural light, while warm hardwood flooring flows throughout. A cozy dining nook features blue upholstered chairs around a round wood table, framed by exposed stone walls and elegant drapery. The full kitchen is outfitted with rich wood cabinetry, dark granite countertops, a central island with pendant lighting, and modern appliances. A dedicated business center provides multiple workstations with built-in wood cabinetry and polished concrete floors. The fitness center is well-equipped with cardio machines, free weights, and wall-mounted TVs. Outside, a spacious stone-paved patio with comfortable seating offers a relaxing retreat surrounded by the building's handsome natural stone façade.
Exterior 360º View of Palomino Apartments Homes

About Palomino Apartments Homes

Exquisitely located inside of Loop 1604 at I-10, Palomino Apartments at 14111 Vance Jackson Road, San Antonio, TX 78249 is home to true Texas style and grace, offering easy access to all the very best shopping and dining that San Antonio has to offer. Our variety of spacious one and two bedroom apartments means you'll easily find a apartment that's perfect for your needs along with all the luxurious amenities your heart desires, here in the heart of San Antonio. And Palomino is pet-friendly, so your four-legged family members will be right at home, too! You'll love the many features and options of your new apartment at Palomino, including. Swim a lap or two in our gorgeous resort-style pool; hang with friends and neighbors and play billiards in the Entertainment Center; enjoy an awesome workout or catch a class in your own professionally designed Fitness Center; or simply relax in your amazing apartment. Along with all of the luxurious amenities available inside and outside your door at Palomino, you'll love that the best of San Antonio is always mere minutes away. Above all, your life of high style at Palomino Apartments comes with the undivided attention of your own team of Management and Service Professionals, always at the ready to make your apartment—and your life—as perfectly convenient, comfortable and carefree as it can possibly be. We'd love to be your personal apartment experts, whether you're ready to see for yourself what Palomino Apartments has to offer, or just want to know more about life in vibrant and desirable San Antonio. Please call us anytime at to arrange a personalized tour; visit us in person at 14111 Vance Jackson Road in San Antonio, TX 78249; or email us anytime at . Choose a life of sophisticated style and superb access to everything in San Antonio. Welcome to a life you'll love coming home to—every time—at Palomino Apartments!

Palomino Apartments Homes is an apartment community located in Bexar County and the 78249 ZIP Code. This area is served by the Northside Independent School District (NISD) attendance zone.

Unique Features

  • *Ceramic Tile Flooring*
  • *Full-Size Washer & Dryer Included*
  • *Island Kitchens* with Pantry Space
  • *Wood Style Floors* In Living
  • *Wood Style Floors* In Living, Kitchen and Dining areas
  • 1st Floor Home * Select Units
  • 2nd Floor Home * Select Units
  • 9 Foot Ceilings
  • Accent Walls Available
  • Air Conditioner
  • Brushed Nickel Hardware
  • Built-In Computer Niche
  • Built-In Computer Niche W/ Shelves
  • Built-In Computer Niche with Shelves*
  • Built-In Dishwasher
  • Built-In Microwave Included
  • Ceiling Fans in Every Bedroom and Living Room
  • Central Air Conditioning
  • Ceramic Tile Flooring
  • Coffee/Late Pre-Painted Interior
  • Coffee/Latte Pre-Painted Interior
  • Community Events Calendar
  • Courtyard View Homes*
  • Designer Black Appliances
  • Detatched Garages/Carports
  • Digital Thermostats
  • Double Paned Windows
  • Easy-To-Clean Stove Top / Range
  • Easy-To-Clean Stove Top / Range & Self-Cleaning Oven
  • Full-Size Washer & Dryer Included
  • Full-Size Washer and Dryer Included
  • Garbage Disposal
  • Garbage Disposal / Vegetable Washer
  • Gas Grill and Food Prep Area
  • Granite Counter Tops
  • Ice Maker
  • Keyless App Entry
  • Kitchen and Dining areas
  • Linen And Walk-In Closets
  • Linen Closets
  • Lush and Well-Maintained Landscape Design
  • Multiple Phone and Cable Lines
  • Multiple Phone/Cable Lines Wired For High-Speed Services
  • Outdoor Courtyards
  • Over-Sized Garden-Style Bath Tubs
  • Oversized Garden-Style Bath Tubs
  • Pet Waste Facilities Throughout Property
  • Pool View Homes*
  • Private Patio
  • Recycling and Valet Trash On Property
  • Self-Cleaning Oven
  • Spacious Private Patio
  • Speckeled Berber Carpet
  • Stain Resistant Carpet

Contact

View Property Website
Language: English
Open 10am - 6pm Today
  • Monday - Friday, 10am - 6pm
  • Saturday, 10am - 5pm
  • Sunday, Closed
Property Management Company Logo

Community Amenities

Pool

Fitness Center

Clubhouse

Recycling

Business Center

Grill

Gated

Conference Rooms

Property Services

  • Package Service
  • Wi-Fi
  • Maintenance on site
  • Property Manager on Site
  • 24 Hour Access
  • Trash Pickup - Door to Door
  • Recycling
  • Renters Insurance Program
  • Online Services
  • Planned Social Activities
  • Pet Play Area
  • Public Transportation

Shared Community

  • Business Center
  • Clubhouse
  • Conference Rooms
  • Tanning Salon
  • Walk-Up

Fitness & Recreation

  • Fitness Center
  • Pool

Outdoor Features

  • Gated
  • Fenced Lot
  • Courtyard
  • Grill
  • Dog Park

Apartment Features

Air Conditioning

Dishwasher

High Speed Internet Access

Walk-In Closets

Island Kitchen

Granite Countertops

Microwave

Refrigerator

Indoor Features

  • High Speed Internet Access
  • Air Conditioning
  • Heating
  • Ceiling Fans
  • Cable Ready
  • Storage Space
  • Handrails
  • Wheelchair Accessible (Rooms)

Kitchen Features & Appliances

  • Dishwasher
  • Disposal
  • Ice Maker
  • Granite Countertops
  • Pantry
  • Island Kitchen
  • Kitchen
  • Microwave
  • Oven
  • Range
  • Refrigerator
  • Freezer
  • Instant Hot Water

Model Details

  • Carpet
  • Tile Floors
  • Dining Room
  • Crown Molding
  • Bay Window
  • Views
  • Walk-In Closets
  • Linen Closet
  • Balcony
  • Patio
Location
14111 Vance Jackson Rd, San Antonio,
TX 78249
Get Directions
Schools Restaurants Groceries Coffee Banks Shops Fitness
| Edit
Edit Commute

Destination is required

Under 30 minutes

Commute Time is calculated at rush hour.
Neighborhood

Nestled in Bexar County is the quiet city of Shavano, located just 14 miles northwest of San Antonio. With unbeatable access to the San Antonio International Airport, located just eight miles from town, residents of Shavano have easy access to international travel, as well as various job opportunities. Shavano is located along the Anderson Loop, and on either side of this roadway you’ll find a selection of restaurants. Check out Paesanos 1604 for Italian cuisine or Freetail Brewing Company for locally-crafted brews.

Just west of Interstate 10 lies the University of Texas at San Antonio. Shavano is a great location for both students and faculty commuting to the campus. Shavano is situated near various amenities and attractions, including Six Flags, Eisenhower Park, and Walker Ranch Historic Landmark Park.

Learn more about living in Shavano 
Average Prices by Area

Compare neighborhood and city base rent averages by bedroom.

Shavano San Antonio, TX
Studio $1,012 $919
1 Bedroom $1,191 $1,075
2 Bedrooms $1,508 $1,373
3 Bedrooms $1,814 $1,826
Amenities
  • Package Service
  • Wi-Fi
  • Maintenance on site
  • Property Manager on Site
  • 24 Hour Access
  • Trash Pickup - Door to Door
  • Recycling
  • Renters Insurance Program
  • Online Services
  • Planned Social Activities
  • Pet Play Area
  • Public Transportation
  • Business Center
  • Clubhouse
  • Conference Rooms
  • Tanning Salon
  • Walk-Up
  • Gated
  • Fenced Lot
  • Courtyard
  • Grill
  • Dog Park
  • Fitness Center
  • Pool
  • *Ceramic Tile Flooring*
  • *Full-Size Washer & Dryer Included*
  • *Island Kitchens* with Pantry Space
  • *Wood Style Floors* In Living
  • *Wood Style Floors* In Living, Kitchen and Dining areas
  • 1st Floor Home * Select Units
  • 2nd Floor Home * Select Units
  • 9 Foot Ceilings
  • Accent Walls Available
  • Air Conditioner
  • Brushed Nickel Hardware
  • Built-In Computer Niche
  • Built-In Computer Niche W/ Shelves
  • Built-In Computer Niche with Shelves*
  • Built-In Dishwasher
  • Built-In Microwave Included
  • Ceiling Fans in Every Bedroom and Living Room
  • Central Air Conditioning
  • Ceramic Tile Flooring
  • Coffee/Late Pre-Painted Interior
  • Coffee/Latte Pre-Painted Interior
  • Community Events Calendar
  • Courtyard View Homes*
  • Designer Black Appliances
  • Detatched Garages/Carports
  • Digital Thermostats
  • Double Paned Windows
  • Easy-To-Clean Stove Top / Range
  • Easy-To-Clean Stove Top / Range & Self-Cleaning Oven
  • Full-Size Washer & Dryer Included
  • Full-Size Washer and Dryer Included
  • Garbage Disposal
  • Garbage Disposal / Vegetable Washer
  • Gas Grill and Food Prep Area
  • Granite Counter Tops
  • Ice Maker
  • Keyless App Entry
  • Kitchen and Dining areas
  • Linen And Walk-In Closets
  • Linen Closets
  • Lush and Well-Maintained Landscape Design
  • Multiple Phone and Cable Lines
  • Multiple Phone/Cable Lines Wired For High-Speed Services
  • Outdoor Courtyards
  • Over-Sized Garden-Style Bath Tubs
  • Oversized Garden-Style Bath Tubs
  • Pet Waste Facilities Throughout Property
  • Pool View Homes*
  • Private Patio
  • Recycling and Valet Trash On Property
  • Self-Cleaning Oven
  • Spacious Private Patio
  • Speckeled Berber Carpet
  • Stain Resistant Carpet
  • High Speed Internet Access
  • Air Conditioning
  • Heating
  • Ceiling Fans
  • Cable Ready
  • Storage Space
  • Handrails
  • Wheelchair Accessible (Rooms)
  • Dishwasher
  • Disposal
  • Ice Maker
  • Granite Countertops
  • Pantry
  • Island Kitchen
  • Kitchen
  • Microwave
  • Oven
  • Range
  • Refrigerator
  • Freezer
  • Instant Hot Water
  • Carpet
  • Tile Floors
  • Dining Room
  • Crown Molding
  • Bay Window
  • Views
  • Walk-In Closets
  • Linen Closet
  • Balcony
  • Patio
Expenses
Recurring
Cat Rent $20
Dog Rent $20
One-Time
Storage Fee $25
Cat Fee $300
Cat Deposit $250
Dog Fee $300
Dog Deposit $250
Office Hours
Monday 10am - 6pm
Tuesday 10am - 6pm
Wednesday 10am - 6pm
Thursday 10am - 6pm
Friday 10am - 6pm
Saturday 10am - 5pm
Sunday Closed
210-791-9633
Education
Colleges & Universities Distance
UT San Antonio
Drive: 6 min 2.7 mi
UT Health San Antonio
Drive: 11 min 5.4 mi
Galen Nursing - San Antonio
Drive: 11 min 6.0 mi
St. Mary's University
Drive: 21 min 10.5 mi
Palomino Apartments Homes is within 6 minutes or 2.7 miles from UT San Antonio. It is also near UT Health San Antonio and Galen Nursing - San Antonio.
Schools
  • Public Schools
  • Private Schools
Locke Hill Elementary School
Public Elementary School
Grades PK-5
522 Students
Nearby
Ellison Elementary School
Public Elementary School
Grades PK-5
777 Students
Attendance Zone
Rawlinson Middle School
Public Middle School
Grades 6-8
1,245 Students
Attendance Zone
Clark High School
Public High School
Grades 9-12
2,750 Students
Attendance Zone
Achievers Center For Education
Private Elementary, Middle & High School
Grades K-12
12 Students
Nearby
University Methodist Primary School
Private Elementary School
Grades PK-5
Nearby
School data provided by The GreatSchools Rating helps parents compare schools within a state based on a variety of school quality indicators and provides a helpful picture of how effectively each school serves all of its students. Ratings are on a scale of 1 (below average) to 10 (above average) and can include test scores, college readiness, academic progress, advanced courses, equity, discipline and attendance data. We also advise parents to visit schools, consider other information on school performance and programs, and consider family needs as part of the school selection process.

View GreatSchools Rating Methodology


Data provided by GreatSchools.org © 2026. All rights reserved.
Transportation

Palomino Apartments Homes is near San Antonio International, located 11.4 miles or 17 minutes away.

Commuter Rail Distance
San Antonio Amtrak Station
Drive: 22 min 14.8 mi
Airports Distance
Airports Distance
San Antonio International
Drive: 17 min 11.4 mi
Getting Around
Fairly Walkable
Walkability
40 / 100
Minimal Public Transit
Transit
0 / 100
Exceptionally Drivable
Drivability
100 / 100
Fairly Bikeable
Bikeability
50 / 100

Scores provided by

What do Walkability, Transit, Drivability, and Bikeability mean? Walkability measures the walking distance to day-to-day needs. Transit measures access to public transportation. Drivability measures congestion, parking availability, and access to major roads. Bikeability measures the suitability for cycling. How It Works
Active
Soundscore™
71 / 100

Traffic

Busy

Airport

Calm

Businesses

Calm

Scores provided by

HowLoud What is a Sound Score Rating? A Sound Score Rating aggregates noise caused by vehicle traffic, airplane traffic and local sources. How It Works
Points of Interest

Time and distance from Palomino Apartments Homes.

Shopping Centers Distance
The Plaza at UTSA
Walk: 7 min 0.4 mi
DeZavala Crossing
Walk: 14 min 0.7 mi
5015 De Zavala Rd
Drive: 2 min 1.2 mi
Palomino Apartments Homes has 3 shopping centers within 1.2 miles, which is about a 2-minute drive. The miles and minutes will be for the farthest away property.
Parks and Recreation Distance
Gorrell Park
Drive: 3 min 1.4 mi
Bamberger Nature Park
Drive: 7 min 4.0 mi
Bonnie Conner Park
Drive: 8 min 4.1 mi
Upper Salado Creek Greenway
Drive: 12 min 6.1 mi
Eisenhower Park
Drive: 16 min 7.1 mi
Palomino Apartments Homes has 5 parks within 7.1 miles, including Gorrell Park, Bamberger Nature Park, and Bonnie Conner Park.
Hospitals Distance
Hospitals Distance
Legent Orthopedic + Spine
Drive: 3 min 1.4 mi
Foundation Surgical Hospital of San Antonio
Drive: 6 min 3.8 mi
Methodist Ambulatory Surgery Hospital NW
Drive: 7 min 4.1 mi
Palomino Apartments Homes has 3 hospitals within 4.1 miles, the nearest is Legent Orthopedic + Spine which is 1.4 miles away and a 3 minute drive.
Military Bases Distance
Fort Sam Houston
Drive: 26 min 14.9 mi
Camp Bullis Military Training Reservation
Drive: 22 min 15.0 mi
Lackland Air Force Base
Drive: 29 min 18.4 mi
Palomino Apartments Homes has 3 military bases within 18.4 miles, the nearest is Fort Sam Houston which is 14.9 miles away and a 26 minute drive.


Reviews for Palomino Apartments Homes

3.7
Renter Rating
5 Stars
1
4 Stars
3
3 Stars
1
2 Stars
1
1 Star
0
Share details of your own experience with this property
Renter Reviews 6 Reviews
 
  • Most Recent
  • Most Helpful
  • Rating Low-High
  • Rating High-Low
Submitted by a verified resident of the apartment community. Participating residents may receive reward points in exchange for posting a review during their lease term, regardless of the nature of the review. Delete

Property Manager Responded:

Property Manager Responded

Show full review Show less
Was this helpful? Vote review helpful Thanks for your feedback!
Flag Review
  1. ...
  2. ...

Palomino Apartments Homes Photos

  • Palomino Apartments Homes

  • 1BR, 1BA - 637SF

  • Leasing Office

  • 2BR, 2BA - 1,135SF - Kitchen

  • 2BR, 2BA - 1,135SF - Dining Room

  • 2BR, 2BA - 1,135SF - Living Room

  • 2BR, 2BA - 1,135SF - Primary Bedroom

  • 2BR, 2BA - 1,135SF - Primary Bathroom

  • 2BR, 2BA - 1,135SF - Second Bedroom

Models

  • 1 Bedroom

  • 1 Bedroom

  • 1BR, 1BA - 737SF

  • 1 Bedroom

  • 2 Bedrooms

  • 2 Bedrooms

Nearby Apartments

Within 50 Miles of Palomino Apartments Homes

  • Vista Ridge Apartment Homes

    6522 Camp Bullis Rd

    San Antonio, TX 78256

    $1,099 - $1,790

    1-3 Br 3.7 mi

  • The Park at Braun Station

    9603 Bandera Rd

    San Antonio, TX 78251

    $901 - $1,668

    1-3 Br 4.6 mi

  • Montecristo Apartments

    215 N Loop 1604 E

    San Antonio, TX 78232

    $1,082 - $1,826

    1-3 Br 6.6 mi

  • The View at Westover Hills

    3010 W Loop 1604

    San Antonio, TX 78251

    $998 - $1,717

    1-3 Br 10.7 mi

Frequently Asked Questions
Does Palomino Apartments Homes have in-unit laundry?

Palomino Apartments Homes does not offer in-unit laundry or shared facilities. Please contact the property to learn about nearby laundry options.

What utilities are included in rent at Palomino Apartments Homes?

Utilities are not included in rent. Residents should plan to set up and pay for all services separately.

Is parking available at Palomino Apartments Homes?

Parking is available at Palomino Apartments Homes. Fees may apply depending on the type of parking offered. Contact this property for details.

Which floor plans are available, and what are the price ranges?

Palomino Apartments Homes has one to two-bedrooms with rent ranges from $1,075/mo. to $1,606/mo.

Is Palomino Apartments Homes pet-friendly?

Yes, Palomino Apartments Homes welcomes pets. Breed restrictions, weight limits, and additional fees may apply. View this property's pet policy.

How much income do I need to rent at Palomino Apartments Homes?

A good rule of thumb is to spend no more than 30% of your gross income on rent. Based on the lowest available rent of $1,075 for a one-bedroom, you would need to earn about $43,000 per year to qualify. Want to double-check your budget? Calculate how much rent you can afford with our Rent Affordability Calculator.

Does Palomino Apartments Homes have move-in specials?

Palomino Apartments Homes is offering 1 Month Free for eligible applicants, with rental rates starting at $1,075.

Does Palomino Apartments Homes offer Matterport 3D tours?

Yes! Palomino Apartments Homes offers 5 Matterport 3D Tours. Explore different floor plans and see unit level details, all without leaving home.
Back To Top
Send a Message
Contact Property
enter move in date in the format: 2 digit month / 2 digit day / 4 digit year

I would like to... Optional

Send Message

Submitting Request

Send a Message
Contact Property

Thank you! Your email has been sent.

Error

Report an Issue Print Get Directions
Try These Popular Nearby Searches

Cities

  • Olmos Park Rentals
  • Balcones Heights Rentals
  • Castle Hills Rentals
  • Alamo Heights Rentals
  • Terrell Hills Rentals

Search by Bedrooms

  • Studio Apartments in San Antonio
  • 1 Bedroom Apartments in San Antonio
  • 2 Bedroom Apartments in San Antonio
  • 3 Bedroom Apartments in San Antonio
  • Rooms for Rent in San Antonio

Other Rental Types

  • San Antonio Lofts for Rent
  • San Antonio Houses for Rent
  • San Antonio Condos for Rent
  • San Antonio Townhomes for Rent
  • Private Landlord Rentals San Antonio
  • San Antonio Duplex Rentals
  • 78249 Houses for Rent
  • 78249 Condos for Rent
  • 78249 Townhomes for Rent

Stay on Budget

  • San Antonio Apartments Under $500
  • San Antonio Apartments Under $700
  • San Antonio Apartments Under $800
  • San Antonio Apartments Under $900
  • San Antonio Apartments Under $1,100
  • San Antonio Apartments Under $1,400
  • San Antonio Apartments Under $1,500
  • San Antonio Apartments Under $2,000

Filter by Popular Amenities

  • Pet Friendly Apartments in San Antonio
  • Furnished Apartments in San Antonio
  • Apartments with Washer & Dryer in San Antonio
  • Wheelchair Accessible Apartments in San Antonio
  • Apartments with EV Charging in San Antonio
  • Apartments with Balcony in San Antonio
  • Apartments with Air Conditioning in San Antonio
  • San Antonio Apartments with Pickleball Court
  • San Antonio Apartments with Virtual Tours
  • San Antonio Waterfront Apartments

Find Specialty Housing

  • Student Housing in San Antonio
  • San Antonio Low Income Housing
  • Senior Housing in San Antonio
  • Short Term Rentals in San Antonio
  • Luxury Apartments in San Antonio
  • Cheap Apartments in San Antonio
  • Corporate Housing in San Antonio
  • Move-In Specials in San Antonio
  • New Apartments in San Antonio
  • About Us
  • Advertise
  • Legal Notices
  • Privacy Notice
  • Avoid Scams
  • Accessibility
  • Calculate Rent Affordability
  • Renterverse
  • Sitemap
Property Logo
apartments.com
© 2026 CoStar Group, Inc. Equal Housing Opportunity

Equal Housing Opportunity

© 2026 CoStar Group, Inc.

Equal Housing Opportunity

Ready to Apply?

Good News! This rental is accepting applications through Apartments.com. Act now and your $ purchase will include 9 additional FREE application submissions to participating properties.

Or if you already have an account


Required

Required

Valid Email Required

You must acknowledge the disclaimer to continue
Next
You're leaving Apartments.com

Do you want this community to contact you?

Required

Required

Valid Email Required

Continue to Property Website Skip this Step
Continue

Take me to this property's website
Send Message
Interested in this property? Send message today.
Rate & Review Palomino Apartments Homes
Please select a rating
50 character minimum
By clicking submit, I agree to the Apartments.com Terms of Service and the Ratings & Reviews Terms of Use.
Share This Listing
Listing Image

14111 Vance Jackson Rd

San Antonio, TX 78249

Email

Link Copied

(210) 791-9633
Get Directions
Schools Restaurants Groceries Coffee Banks Shops Fitness