Map
  • Add a Property
  • Renter Tools
    • Favorites
    • Saved Searches
  • Manage Rentals
  • Apartments For Rent
  • Houses For Rent
  • Condos For Rent
  • Townhomes For Rent
  • Help Center
  • Area Guide
  • Rent Calculator
  • Property Management Companies
English

Language

English Español
Apartments.com Logo
Manage Rentals      Sign Up / Sign In
  • Primary Photo - Palm Valley
  • 1 BR, 1 BA 843 SF - Palm Valley
    1 BR, 1 BA 843 SF - Palm Valley
  • 1 BR, 1 BA 843 SF - Palm Valley
    1 BR, 1 BA 843 SF - Palm Valley
Contact This Property
Schedule In-Person Tour

Tour Options: In-Person

Language: English and Spanish

Open 9am - 6pm Today

View All Hours Office Hours Monday - Friday, 9am - 6pm Saturday, 10am - 5pm Sunday, Closed

Contact This Property

Tour Options: In-Person

Language: English and Spanish

Open 9am - 6pm Today

View All Hours Office Hours Monday - Friday, 9am - 6pm Saturday, 10am - 5pm Sunday, Closed

Palm Valley media gallery Unit
call 737-227-8631
Floor Plan View Body
Viewing Floor: Select a unit to view pricing & availability
1 (10 units)
2 (14 units)
3 (10 units)
Any
1
2
3
Any
1+
2+
Move-In Date
Texas Williamson County Round Rock

Palm Valley

1301 N AW Grimes Blvd, Round Rock, TX 78665

3.4
Renter Rating 10 Reviews
Verified Listing CoStar Verified® Listing

This Listing has been verified by CoStar’s listing verification process, which combines internal screening and fraud detection technology. Always beware of scams.

Today
Share Listing
Favorites
737-227-8631
Property Management Company Logo Property Website
  • Monthly Rent

    $982 - $1,901

  • Bedrooms

    1 - 3 bd

  • Bathrooms

    1 - 2 ba

  • Square Feet

    731 - 1,409 sq ft

Palm Valley
Property Management Company Logo
Share Listing
Favorites

Move-in Special

LIMITED TIME - ASK US HOW TO GET UP TO 6 WEEKS FREE!* *Terms & restrictions apply/select apartments/subject to end without notice.

Highlights

  • English and Spanish Speaking Staff
  • Cabana
  • Yard
  • Pool
  • Walking/Biking Trails
  • Island Kitchen
  • Gated
  • Picnic Area
  • Grill

Pricing & Floor Plans

filter results by bedrooms
Cost Calculator: Estimate your monthly and one-time fees.
Sydney
Starting at $1,159 1 Bed 1 Bath 843 Sq Ft
Matterport 3D Tour
7 Available units
Unit
Base Price
Sq Ft
Availability
Unit Details
  • Unit 1136
    price $1,250
    square feet 843
    availibility Sep 14
  • Unit 1526
    price $1,159
    square feet 843
    availibility Sep 15
  • Unit 1523
    price $1,319
    square feet 843
    availibility Sep 21
  • Unit 1413
    price $1,324
    square feet 843
    availibility Oct 8
  • Unit 0322
    price $1,239
    square feet 843
    availibility Nov 1
  • Unit 1735
    price $1,184
    square feet 843
    availibility Nov 10
  • Unit 0314
    price $1,364
    square feet 843
    availibility Nov 16

Torino
Starting at $1,078 1 Bed 1 Bath 892 Sq Ft
8 Available units
Unit
Base Price
Sq Ft
Availability
Unit Details
  • Unit 0132
    price $1,203
    square feet 892
    availibility Sep 15
  • Unit 1412
    price $1,399
    square feet 892
    availibility Sep 16
  • Unit 0538
    price $1,178
    square feet 892
    availibility Sep 19
  • Unit 1712
    price $1,413
    square feet 892
    availibility Sep 19
  • Unit 0138
    price $1,118
    square feet 892
    availibility Oct 1
  • Unit 0128
    price $1,148
    square feet 892
    availibility Oct 10
  • Unit 0531
    price $1,078
    square feet 892
    availibility Oct 24
  • Unit 1121
    price $1,093
    square feet 892
    availibility Dec 6

Athens
Starting at $982 1 Bed 1 Bath 731 Sq Ft
5 Available units
Unit
Base Price
Sq Ft
Availability
Unit Details
  • Unit 0733
    price $982
    square feet 731
    availibility Sep 16
  • Unit 1616
    price $1,108
    square feet 731
    availibility Sep 19
  • Unit 1225
    price $993
    square feet 731
    availibility Sep 29
  • Unit 1226
    price $1,008
    square feet 731
    availibility Oct 26
  • Unit 1635
    price $993
    square feet 731
    availibility Nov 3

Montreal
Starting at $1,352 2 Beds 2 Baths 1,164 Sq Ft
7 Available units
Unit
Base Price
Sq Ft
Availability
Unit Details
  • Unit 0923
    price $1,381
    square feet 1,164
    availibility Now
  • Unit 0915
    price $1,567
    square feet 1,164
    availibility Sep 16
  • Unit 0924
    price $1,352
    square feet 1,164
    availibility Sep 19
  • Unit 0925
    price $1,412
    square feet 1,164
    availibility Sep 19
  • Unit 0623
    price $1,477
    square feet 1,164
    availibility Sep 19
  • Unit 0414
    price $1,554
    square feet 1,164
    availibility Oct 10
  • Unit 0424
    price $1,519
    square feet 1,164
    availibility Oct 11

Barcelona
Starting at $1,309 2 Beds 2 Baths 1,101 Sq Ft
3 Available units
Unit
Base Price
Sq Ft
Availability
Unit Details
  • Unit 1338
    price $1,309
    square feet 1,101
    availibility Sep 19
  • Unit 0731
    price $1,379
    square feet 1,101
    availibility Sep 19
  • Unit 1327
    price $1,434
    square feet 1,101
    availibility Nov 14
Atlanta
Starting at $1,552 2 Beds 2 Baths 1,237 Sq Ft
2 Available units
Unit
Base Price
Sq Ft
Availability
Unit Details
  • Unit 0326
    price $1,552
    square feet 1,237
    availibility Nov 2
  • Unit 0311
    price $1,757
    square feet 1,237
    availibility Nov 16
Amsterdam
Starting at $1,831 3 Beds 2 Baths 1,409 Sq Ft
2 Available units
Unit
Base Price
Sq Ft
Availability
Unit Details
  • Unit 0616
    price $1,901
    square feet 1,409
    availibility Sep 14
  • Unit 0916
    price $1,831
    square feet 1,409
    availibility Sep 16
Sydney
Starting at $1,159 1 Bed 1 Bath 843 Sq Ft
Matterport 3D Tour
7 Available units
Unit
Base Price
Sq Ft
Availability
Unit Details
  • Unit 1136
    price $1,250
    square feet 843
    availibility Sep 14
  • Unit 1526
    price $1,159
    square feet 843
    availibility Sep 15
  • Unit 1523
    price $1,319
    square feet 843
    availibility Sep 21
  • Unit 1413
    price $1,324
    square feet 843
    availibility Oct 8
  • Unit 0322
    price $1,239
    square feet 843
    availibility Nov 1
  • Unit 1735
    price $1,184
    square feet 843
    availibility Nov 10
  • Unit 0314
    price $1,364
    square feet 843
    availibility Nov 16

Torino
Starting at $1,078 1 Bed 1 Bath 892 Sq Ft
8 Available units
Unit
Base Price
Sq Ft
Availability
Unit Details
  • Unit 0132
    price $1,203
    square feet 892
    availibility Sep 15
  • Unit 1412
    price $1,399
    square feet 892
    availibility Sep 16
  • Unit 0538
    price $1,178
    square feet 892
    availibility Sep 19
  • Unit 1712
    price $1,413
    square feet 892
    availibility Sep 19
  • Unit 0138
    price $1,118
    square feet 892
    availibility Oct 1
  • Unit 0128
    price $1,148
    square feet 892
    availibility Oct 10
  • Unit 0531
    price $1,078
    square feet 892
    availibility Oct 24
  • Unit 1121
    price $1,093
    square feet 892
    availibility Dec 6

Athens
Starting at $982 1 Bed 1 Bath 731 Sq Ft
5 Available units
Unit
Base Price
Sq Ft
Availability
Unit Details
  • Unit 0733
    price $982
    square feet 731
    availibility Sep 16
  • Unit 1616
    price $1,108
    square feet 731
    availibility Sep 19
  • Unit 1225
    price $993
    square feet 731
    availibility Sep 29
  • Unit 1226
    price $1,008
    square feet 731
    availibility Oct 26
  • Unit 1635
    price $993
    square feet 731
    availibility Nov 3

Montreal
Starting at $1,352 2 Beds 2 Baths 1,164 Sq Ft
7 Available units
Unit
Base Price
Sq Ft
Availability
Unit Details
  • Unit 0923
    price $1,381
    square feet 1,164
    availibility Now
  • Unit 0915
    price $1,567
    square feet 1,164
    availibility Sep 16
  • Unit 0924
    price $1,352
    square feet 1,164
    availibility Sep 19
  • Unit 0925
    price $1,412
    square feet 1,164
    availibility Sep 19
  • Unit 0623
    price $1,477
    square feet 1,164
    availibility Sep 19
  • Unit 0414
    price $1,554
    square feet 1,164
    availibility Oct 10
  • Unit 0424
    price $1,519
    square feet 1,164
    availibility Oct 11

Barcelona
Starting at $1,309 2 Beds 2 Baths 1,101 Sq Ft
3 Available units
Unit
Base Price
Sq Ft
Availability
Unit Details
  • Unit 1338
    price $1,309
    square feet 1,101
    availibility Sep 19
  • Unit 0731
    price $1,379
    square feet 1,101
    availibility Sep 19
  • Unit 1327
    price $1,434
    square feet 1,101
    availibility Nov 14
Atlanta
Starting at $1,552 2 Beds 2 Baths 1,237 Sq Ft
2 Available units
Unit
Base Price
Sq Ft
Availability
Unit Details
  • Unit 0326
    price $1,552
    square feet 1,237
    availibility Nov 2
  • Unit 0311
    price $1,757
    square feet 1,237
    availibility Nov 16
Amsterdam
Starting at $1,831 3 Beds 2 Baths 1,409 Sq Ft
2 Available units
Unit
Base Price
Sq Ft
Availability
Unit Details
  • Unit 0616
    price $1,901
    square feet 1,409
    availibility Sep 14
  • Unit 0916
    price $1,831
    square feet 1,409
    availibility Sep 16
* Price shown is base rent. Excludes user-selected optional fees and variable or usage-based fees and required charges due at or prior to move-in or at move-out.View Fees and Policies for details. Price, availability, fees, and any applicable rent special are subject to change without notice.
* Square footage definitions vary. Displayed square footage is approximate.

Fees and Policies

The fees listed below are community-provided and may exclude utilities or add-ons. All payments are made directly to the property and are non-refundable unless otherwise specified. Use the Cost Calculator to determine costs based on your needs.

  • One-Time Basics
    • Deposit
      Varies by unit
    • Due at Application
      • Application Fee Per Applicant
        Charged per applicant.
        $65
    • Due at Move-In
      • Administrative Fee
        Charged per unit.
        $225
  • Dogs
    • One-Time Pet Fee
      Charged per pet.
      $300
    • Dog Fee
      Max of 2. Charged per pet.
      $500
    • Dog Rent
      Charged per pet.
      $15 / mo
    • Monthly Pet Fee
      Charged per pet.
      $30 / mo
    Restrictions:
    None
    Read More Read Less
    Comments
    Second Pet - Only a $250 one-time fee will be charged
    Read More Read Less
  • Cats
    • One-Time Pet Fee
      Charged per pet.
      $300
    • Cat Fee
      Max of 2. Charged per pet.
      $500
    • Cat Rent
      Charged per pet.
      $15 / mo
    • Monthly Pet Fee
      Charged per pet.
      $30 / mo
    Restrictions:
    None
    Read More Read Less
    Comments
    Second Pet - Only a $250 one-time fee will be charged
    Read More Read Less
  • Surface Lot
    • Parking Fee
      Charged per vehicle.
      $0 / mo

Property Fee Disclaimer: Based on community-supplied data and independent market research. Subject to change without notice. May exclude fees for mandatory or optional services and usage-based utilities.

Details

Property Information

  • Built in 2008
  • 340 units/3 stories

Matterport 3D Tours

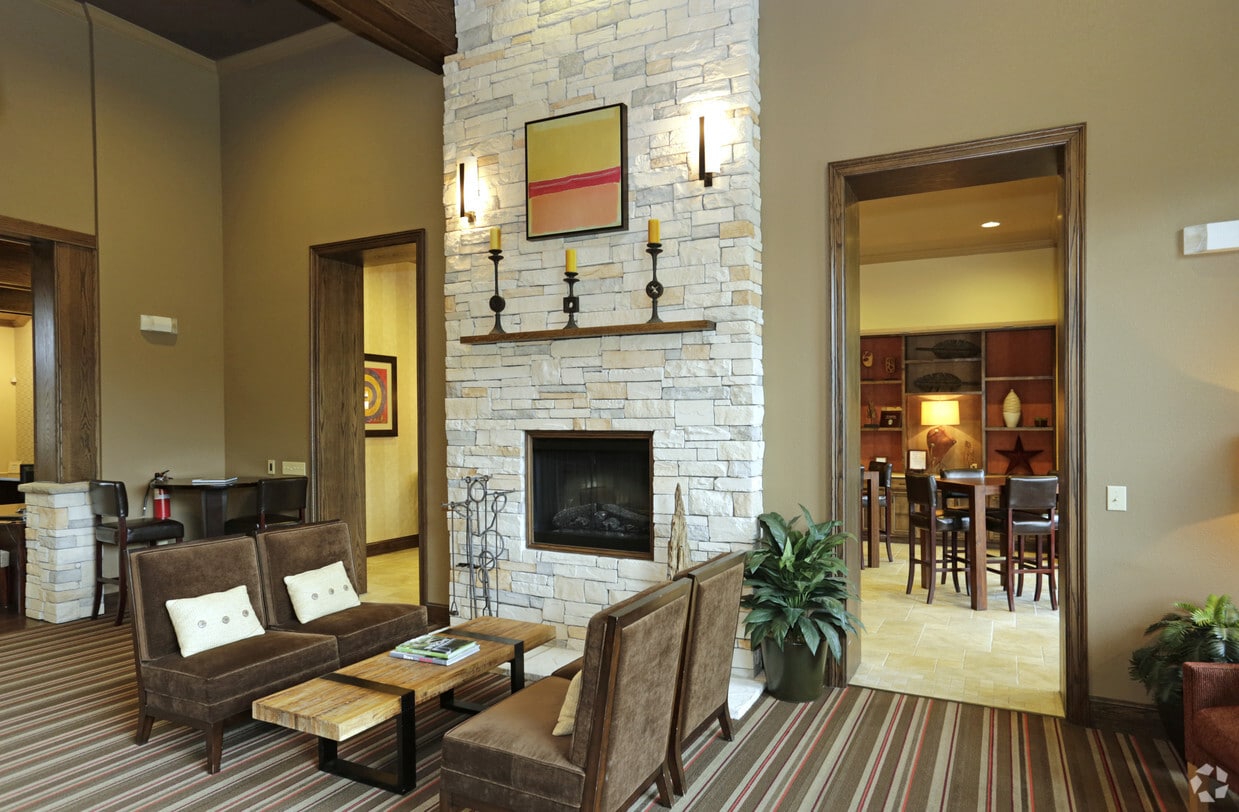

This single-story space combines comfort and functionality in a thoughtfully designed open-concept layout. The living area serves as the centerpiece, anchored by a plush, neutral-toned sofa adorned with decorative throw pillows and complemented by a classic brown leather accent chair. A ceiling fan with light fixture overhead provides both ambient lighting and air circulation. Crown molding adds an elegant architectural detail along the upper walls, enhancing the room's refined character. Natural light flows in through multiple windows, including a prominent bay window dressed with soft blue curtains and slatted blinds, creating a bright and inviting atmosphere. A glass-top coffee table sits atop a patterned area rug, adding a reflective elegance to the space. Track lighting along the ceiling offers additional illumination options. The living area transitions seamlessly into a dining space, where a wooden table surrounded by upholstered chairs is visible. A framed mirror on the wall enhances the sense of depth, while a decorative floral arrangement and tabletop accents add warmth. Rich hardwood flooring runs throughout, tying the entire space together with a classic, polished aesthetic.

1BR, 1BA A2
1/5
This single-story space combines comfort and functionality in a thoughtfully designed open-concept layout. The living area serves as the centerpiece, anchored by a plush, neutral-toned sofa adorned with decorative throw pillows and complemented by a classic brown leather accent chair. A ceiling fan with light fixture overhead provides both ambient lighting and air circulation. Crown molding adds an elegant architectural detail along the upper walls, enhancing the room's refined character.

Natural light flows in through multiple windows, including a prominent bay window dressed with soft blue curtains and slatted blinds, creating a bright and inviting atmosphere. A glass-top coffee table sits atop a patterned area rug, adding a reflective elegance to the space. Track lighting along the ceiling offers additional illumination options.


The living area transitions seamlessly into a dining space, where a wooden table surrounded by upholstered chairs is visible. A framed mirror on the wall enhances the sense of depth, while a decorative floral arrangement and tabletop accents add warmth. Rich hardwood flooring runs throughout, tying the entire space together with a classic, polished aesthetic. This single-story space makes a striking impression through its vaulted ceilings, which lend a sense of grandeur and openness to the interior. The living area is finished with rich, dark hardwood flooring that runs throughout, providing a warm and cohesive aesthetic against the neutral, cream-toned walls.

A graceful arched doorway serves as a defining architectural detail, elegantly framing the transition between areas and adding a classic design touch. The main living space is well-lit by multiple large windows dressed with horizontal blinds, allowing ample natural light to fill the room while offering privacy control.

Overhead, a ceiling fan is centrally mounted, providing both practical air circulation and a subtle decorative element suited to the vaulted ceiling height. Further into the space, a track lighting fixture highlights an additional living or dining area, which benefits from a bay-style window arrangement that enhances the sense of openness and draws in additional light.

White baseboards and trim provide clean contrast throughout, complementing the overall bright and welcoming ambiance. The open layout and architectural details combine to create a spacious, comfortable environment well-suited for everyday living. This single-floor residence offers an open and cohesive layout that seamlessly connects the living area to the kitchen. The living space features rich hardwood flooring that extends throughout, contributing warmth and visual continuity across the room. Crown molding lines the ceiling, adding a refined architectural detail, while a five-blade ceiling fan with an integrated light fixture serves as both a functional and decorative centerpiece overhead.


The kitchen is positioned at the rear of the open-plan space and is defined by a peninsula with a built-in sink, providing a natural boundary between the cooking and living areas while also offering additional counter space. Medium-toned wood cabinetry lines the upper and lower kitchen walls, providing ample storage. Black appliances, including a refrigerator, microwave, and range, provide a consistent and practical finish throughout the kitchen. Recessed fluorescent lighting above the kitchen ensures the workspace is well-lit.


The neutral, light-toned walls throughout the space create a clean and versatile backdrop, lending an airy, open ambiance well-suited to a variety of interior styles. This single-floor space offers a clean, open-concept layout that connects the kitchen and living areas in a practical and comfortable arrangement. Rich hardwood flooring flows throughout, adding warmth and a sense of continuity across the space. The kitchen is positioned along one side and features honey-toned wood cabinetry, a black refrigerator, and a countertop with a built-in sink that extends into a peninsula, providing both workspace and a natural divider between the kitchen and living area. Track lighting is mounted on the ceiling of the main living space, offering adjustable, directed illumination across the room. The walls are finished in a neutral cream tone, complemented by white crown molding and baseboards that add a polished, classic touch throughout. A set of double doors with raised-panel detailing provides access to a closet, offering generous storage. A hallway visible in the background leads to what appears to be a bathroom, with warm wood cabinetry visible in the distance. Ceiling-mounted HVAC vents suggest a central climate control system. Overall, the space presents a bright, tidy, and functional interior with a neutral palette well-suited for a variety of furnishing styles. This single-story residence offers a thoughtfully designed open-concept layout connecting the living, dining, and kitchen areas into a cohesive, functional space. The living room is bright and welcoming, featuring crown molding, a ceiling fan, hardwood-style flooring, and tall windows dressed with floor-to-ceiling drapes that allow generous natural light. A wall-mounted television and a dedicated media console anchor one end of the room, while the dining area sits adjacent, making the space ideal for both everyday living and entertaining.

The kitchen is well-equipped with warm honey-toned cabinetry, white countertops, a subway tile backsplash, and black appliances including a range, microwave, refrigerator, and dishwasher. A peninsula with a built-in sink provides additional prep space and casual seating.

The bedroom features hardwood-style flooring, a ceiling fan, and a window with drape treatments that allow natural light. A walk-in closet with built-in shelving provides organized storage. The bathroom includes a dual-sink vanity with wood cabinetry, a large mirror, built-in shelving, and continued hardwood-style flooring, completing this cohesive and comfortable residence.
Property Site Map

Select a unit to view pricing & availability

Any
1
2
3
Any
1+
2+
Move-In Date
Viewing Floor:
1 (10 units)
2 (14 units)
3 (10 units)
Matterport 3D Tour Matterport 3D Tour
Matterport 3D Tour

About Palm Valley

Take advantage of an experiential lifestyle where you can have it all! Live in a community designed for those who deserve the finer things in life. Our incredible collection of luxury one, two and three bedroom apartments with thoughtfully crafted resort-inspired features and amenities creates an unrivaled atmosphere for living a lavish lifestyle. Interior luxuries include kitchens with sophisticated quartz countertops and custom cabinetry. Spacious open-concept living areas boast hardwood-inspired flooring accented by bright and airy expansive windows with custom 2-inch vinyl wood-style blinds. Complimenting your apartment home, you will also enjoy the comfort of ceiling fans and generously sized closets with ample storage. Masterfully curated designs surrounded by thoughtful amenities and meticulous landscaping make Palm Valley apartments in Round Rock, TX the most sought-after address near the Metro Austin area.

Palm Valley is an apartment community located in Williamson County and the 78665 ZIP Code. This area is served by the Round Rock Independent School District attendance zone.

Unique Features

  • 2” Vinyl Wood Blinds
  • Controlled Access Gates
  • Custom Lighting and Ceiling Fans*
  • Fenced-in Yards*
  • Game Room with Billiards Table
  • Garden Style Tubs
  • Kitchens with Quartz Countertops*
  • Maple Cabinetry
  • Nature Trails
  • Outdoor Fireplace
  • Oversized Closets
  • Pet Friendly
  • Private Balconies and Patios with Storage*
  • Resort-Style Pool
  • Sand Volleyball Court
  • Stainless Steal Kitchen Appliance Package*
  • Wood-Style Flooring*

Contact

View Property Website
Languages: English & Spanish
Open 9am - 6pm Today
  • Monday - Friday, 9am - 6pm
  • Saturday, 10am - 5pm
  • Sunday, Closed
Property Management Company Logo

Community Amenities

Pool

Fitness Center

Clubhouse

Business Center

  • Package Service
  • Maintenance on site
  • Property Manager on Site
  • Trash Pickup - Door to Door
  • Online Services
  • Business Center
  • Clubhouse
  • Breakfast/Coffee Concierge
  • Walk-Up
  • Fitness Center
  • Pool
  • Volleyball Court
  • Walking/Biking Trails
  • Gameroom
  • Gated
  • Cabana
  • Courtyard
  • Grill
  • Picnic Area

Apartment Features

Washer/Dryer

Air Conditioning

Dishwasher

High Speed Internet Access

Island Kitchen

Granite Countertops

Yard

Microwave

Indoor Features

  • High Speed Internet Access
  • Washer/Dryer
  • Air Conditioning
  • Heating
  • Ceiling Fans
  • Smoke Free
  • Cable Ready
  • Double Vanities
  • Tub/Shower

Kitchen Features & Appliances

  • Dishwasher
  • Disposal
  • Ice Maker
  • Granite Countertops
  • Stainless Steel Appliances
  • Pantry
  • Island Kitchen
  • Eat-in Kitchen
  • Kitchen
  • Microwave
  • Oven
  • Range
  • Refrigerator
  • Freezer

Model Details

  • Carpet
  • Vinyl Flooring
  • Crown Molding
  • Views
  • Double Pane Windows
  • Window Coverings
  • Large Bedrooms
  • Balcony
  • Patio
  • Yard
Location
1301 N AW Grimes Blvd, Round Rock,
TX 78665
Get Directions
Schools Restaurants Groceries Coffee Banks Shops Fitness
| Edit
Edit Commute

Destination is required

Under 30 minutes

Commute Time is calculated at rush hour.
City - Round Rock

Welcome to Round Rock, Texas, located 20 miles north of Austin. With nearly 120,000 residents, Round Rock offers diverse housing options throughout neighborhoods like La Frontera and Old Town. The rental market presents various opportunities, with average rents ranging from $1,251 for one-bedroom units to $2,113 for three-bedroom homes. While rental rates have decreased by 7.4%, Round Rock continues to attract residents with its amenities and highly rated schools.

Round Rock's community spaces include Old Settlers Park, home to the Rockin' River Family Aquatic Center and multiple sports facilities. Baseball fans enjoy games at Dell Diamond, where the Round Rock Express Triple-A team plays. Downtown Round Rock preserves local history, including the landmark round rock in Brushy Creek that marked the historic Chisholm Trail crossing. Dell Technologies' headquarters employs approximately 16,000 people, contributing to the area's economic growth.

Learn more about living in Round Rock 
Amenities
  • Package Service
  • Maintenance on site
  • Property Manager on Site
  • Trash Pickup - Door to Door
  • Online Services
  • Business Center
  • Clubhouse
  • Breakfast/Coffee Concierge
  • Walk-Up
  • Gated
  • Cabana
  • Courtyard
  • Grill
  • Picnic Area
  • Fitness Center
  • Pool
  • Volleyball Court
  • Walking/Biking Trails
  • Gameroom
  • 2” Vinyl Wood Blinds
  • Controlled Access Gates
  • Custom Lighting and Ceiling Fans*
  • Fenced-in Yards*
  • Game Room with Billiards Table
  • Garden Style Tubs
  • Kitchens with Quartz Countertops*
  • Maple Cabinetry
  • Nature Trails
  • Outdoor Fireplace
  • Oversized Closets
  • Pet Friendly
  • Private Balconies and Patios with Storage*
  • Resort-Style Pool
  • Sand Volleyball Court
  • Stainless Steal Kitchen Appliance Package*
  • Wood-Style Flooring*
  • High Speed Internet Access
  • Washer/Dryer
  • Air Conditioning
  • Heating
  • Ceiling Fans
  • Smoke Free
  • Cable Ready
  • Double Vanities
  • Tub/Shower
  • Dishwasher
  • Disposal
  • Ice Maker
  • Granite Countertops
  • Stainless Steel Appliances
  • Pantry
  • Island Kitchen
  • Eat-in Kitchen
  • Kitchen
  • Microwave
  • Oven
  • Range
  • Refrigerator
  • Freezer
  • Carpet
  • Vinyl Flooring
  • Crown Molding
  • Views
  • Double Pane Windows
  • Window Coverings
  • Large Bedrooms
  • Balcony
  • Patio
  • Yard
Expenses
Recurring
Cat Rent $30
Dog Rent $30
One-Time
Cat Fee $300
Dog Fee $300
Office Hours
Monday 9am - 6pm
Tuesday 9am - 6pm
Wednesday 9am - 6pm
Thursday 9am - 6pm
Friday 9am - 6pm
Saturday 10am - 5pm
Sunday Closed
737-227-8631
Education
Colleges & Universities Distance
Austin C.C., Round Rock Campus
Drive: 7 min 3.5 mi
The Art Institute of Austin
Drive: 9 min 4.3 mi
Southwestern University
Drive: 15 min 8.9 mi
Austin C.C., Northridge Campus
Drive: 19 min 11.9 mi
Palm Valley is within 7 minutes or 3.5 miles from Austin C.C., Round Rock Campus. It is also near The Art Institute of Austin and Southwestern University.
Schools
  • Public Schools
  • Private Schools
Double File Trail Elementary School
Public Elementary School
Grades PK-5
559 Students
Attendance Zone
GreatSchools rating: 5 out of 10
PFC Robert P Hernandez Middle School
Public Middle School
Grades 6-8
572 Students
Attendance Zone
GreatSchools rating: 5 out of 10
Stony Point High School
Public High School
Grades 9-12
2,497 Students
Attendance Zone
GreatSchools rating: 5 out of 10
Applegate SDA School
Private Elementary, Middle & High School
Grades K-12
Nearby
Applegate Adventist Jr Academy
Private Elementary & Middle School
Grades K-8
12 Students
Nearby
Upward Bound Montessori School
Private Elementary School
Grades PK-5
34 Students
Nearby
School data provided by GreatSchools The GreatSchools Rating helps parents compare schools within a state based on a variety of school quality indicators and provides a helpful picture of how effectively each school serves all of its students. Ratings are on a scale of 1 (below average) to 10 (above average) and can include test scores, college readiness, academic progress, advanced courses, equity, discipline and attendance data. We also advise parents to visit schools, consider other information on school performance and programs, and consider family needs as part of the school selection process.

View GreatSchools Rating Methodology


Data provided by GreatSchools.org © 2026. All rights reserved.
Transportation

Transportation options available in Round Rock include Howard Station, located 8.8 miles from Palm Valley. Palm Valley is near Austin-Bergstrom International, located 33.4 miles or 44 minutes away.

Transit / Subway Distance
Howard Station
Drive: 14 min 8.8 mi
Lakeline Station
Drive: 18 min 11.7 mi
Kramer Station
Drive: 19 min 12.4 mi
Commuter Rail Distance
Taylor Amtrak
Drive: 22 min 15.7 mi
Austin
Drive: 30 min 22.4 mi
Airports Distance
Airports Distance
Austin-Bergstrom International
Drive: 44 min 33.4 mi
Getting Around
Fairly Walkable
Walkability
50 / 100
Limited Public Transit
Transit
30 / 100
Exceptionally Drivable
Drivability
90 / 100
Fairly Bikeable
Bikeability
50 / 100

Scores provided by

Local Logic What do Walkability, Transit, Drivability, and Bikeability mean? Walkability measures the walking distance to day-to-day needs. Transit measures access to public transportation. Drivability measures congestion, parking availability, and access to major roads. Bikeability measures the suitability for cycling. How It Works
Active
Soundscore™
75 / 100

Traffic

Busy

Airport

Calm

Businesses

Calm

Scores provided by

HowLoud What is a Sound Score Rating? A Sound Score Rating aggregates noise caused by vehicle traffic, airplane traffic and local sources. How It Works
Points of Interest

Time and distance from Palm Valley.

Shopping Centers Distance
Crossing at Palm Valley
Walk: 6 min 0.3 mi
H-E-B Plus Shopping Center
Walk: 9 min 0.5 mi
Shops at Arbor Ridge
Walk: 10 min 0.5 mi
Palm Valley has 3 shopping centers within 0.5 mile, which is about a 10-minute walk. The miles and minutes will be for the farthest away property.
Parks and Recreation Distance
Inner Space Cavern
Drive: 12 min 7.8 mi
San Gabriel Park
Drive: 17 min 10.1 mi
Rivery Park
Drive: 18 min 10.8 mi
Walnut Creek Park
Drive: 15 min 10.8 mi
Balcones District Park
Drive: 17 min 11.7 mi
Palm Valley has 5 parks within 11.7 miles, including Inner Space Cavern, Walnut Creek Park, and San Gabriel Park.
Hospitals Distance
Hospitals Distance
Seton Medical Center Williamson
Drive: 7 min 3.7 mi
Round Rock Medical Center
Drive: 8 min 4.5 mi
Baylor Scott & White Medical Center - Round Rock
Drive: 8 min 4.6 mi
Palm Valley has 3 hospitals within 4.6 miles, the nearest is Seton Medical Center Williamson which is 3.7 miles away and a 7 minute drive.
Military Bases Distance
Fort Hood
Drive: 73 min 57.5 mi
Palm Valley is 57.5 miles and a 73 minute drive from Fort Hood.


Reviews for Palm Valley

3.4
Renter Rating
5 Stars
4
4 Stars
1
3 Stars
2
2 Stars
1
1 Star
2
Share details of your own experience with this property
Renter Reviews 10 Reviews
 
  • Most Recent
  • Most Helpful
  • Rating Low-High
  • Rating High-Low
Submitted by a verified resident of the apartment community. Participating residents may receive reward points in exchange for posting a review during their lease term, regardless of the nature of the review. Delete

Property Manager Responded:

Property Manager Responded

Show full review Show less
Was this helpful? Vote review helpful Thanks for your feedback!
Flag Review
  1. ...
  2. ...

Palm Valley Photos

  • Palm Valley

  • 1BR, 1BA A2

  • 1 BR, 1 BA 843 SF

  • 1 BR, 1 BA 843 SF

  • 1 BR, 1 BA 843 SF

  • 1 BR, 1 BA 843 SF

  • 1 BR, 1 BA 843 SF

  • 1 BR, 1 BA 843 SF

Models

  • 1 Bedroom

  • 1 Bedroom

  • 1 Bedroom

  • 2 Bedrooms

  • 2 Bedrooms

  • 2 Bedrooms

Nearby Apartments

Within 50 Miles of Palm Valley

  • City North at Sunrise Ranch

    2800 Sunrise Ranch Rd

    Round Rock, TX 78665

    $1,039 - $2,048

    1-3 Br 1.8 mi

  • Reveal 54

    5401 N Mays St

    Georgetown, TX 78626

    $1,172 - $3,927

    1-4 Br 4.1 mi

  • Terrastone Travesia

    3701 Quick Hill Rd

    Austin, TX 78728

    $983 - $1,890

    1-3 Br 4.2 mi

  • The Allure

    701 N Vista Ridge Blvd

    Cedar Park, TX 78613

    $1,045 - $2,241

    1-3 Br 8.3 mi

  • Berkshire Riverview

    1300 E Riverside Dr

    Austin, TX 78741

    $1,808 - $2,701

    1-2 Br 19.5 mi

  • Berkshire Santal

    7624 Tecoma Cir

    Austin, TX 78735

    $1,497 - $2,588

    1-3 Br 21.9 mi

Frequently Asked Questions
Does Palm Valley have in-unit laundry?

Palm Valley has units with in‑unit washers and dryers, making laundry day simple for residents.

What utilities are included in rent at Palm Valley?

Utilities are not included in rent. Residents should plan to set up and pay for all services separately.

Is parking available at Palm Valley?

Parking is available at Palm Valley and is free of charge for residents.

Which floor plans are available, and what are the price ranges?

Palm Valley has one to three-bedrooms with rent ranges from $982/mo. to $1,901/mo.

Is Palm Valley pet-friendly?

Yes, Palm Valley welcomes pets. Breed restrictions, weight limits, and additional fees may apply. View this property's pet policy.

How much income do I need to rent at Palm Valley?

A good rule of thumb is to spend no more than 30% of your gross income on rent. Based on the lowest available rent of $982 for a one-bedroom, you would need to earn about $39,280 per year to qualify. Want to double-check your budget? Calculate how much rent you can afford with our Rent Affordability Calculator.

Does Palm Valley have move-in specials?

Palm Valley is offering 1 Month Free for eligible applicants, with rental rates starting at $982.

Does Palm Valley offer Matterport 3D tours?

Yes! Palm Valley offers 5 Matterport 3D Tours. Explore different floor plans and see unit level details, all without leaving home.
Back To Top
Send a Message
Contact Property
enter move in date in the format: 2 digit month / 2 digit day / 4 digit year

I would like to... Optional

Send Message

Submitting Request

Send a Message
Contact Property

Thank you! Your email has been sent.

Error

Report an Issue Print Get Directions
Try These Popular Nearby Searches

Nearby Cities

  • Old Round Rock Rentals
  • Brushy Creek Rentals
  • Wells Branch Rentals
  • Jollyville Rentals
  • Hutto Rentals
  • Pflugerville Rentals
  • Cedar Park Rentals
  • Georgetown Rentals
  • Andice Rentals

Neighborhood Apartment Rentals

  • North Austin Apartments for Rent
  • Settlers Overlook Apartments for Rent
  • Arbor Place Apartments for Rent
  • Vizcaya Apartments for Rent
  • Oak Bluff Estates Apartments for Rent
  • Brushy Bend Park Apartments for Rent
  • Walsh Trails Apartments for Rent
  • Creekside Apartments for Rent
  • Pearson Place Apartments for Rent
  • Downtown Round Rock Apartments for Rent

Round Rock Apartments by Zip Code

  • Apartments in 78665 for Rent
  • Apartments in 78664 for Rent
  • Apartments in 78681 for Rent
  • Apartments in 78728 for Rent
  • Apartments in 78717 for Rent
  • Apartments in 78729 for Rent
  • Apartments in 78634 for Rent
  • Apartments in 78727 for Rent
  • Apartments in 78660 for Rent
  • Apartments in 78613 for Rent

Other Rental Types

  • Round Rock Lofts for Rent
  • Round Rock Houses for Rent
  • Round Rock Condos for Rent
  • Round Rock Townhomes for Rent
  • Private Landlord Rentals Round Rock
  • Round Rock Duplex Rentals

Nearby Properties

  • MAA Ashton Oaks
  • Summerset
  • MAA Round Rock
  • The Creek
  • The Palmer
  • Tramor at Autumn Park
  • Sunchase
  • About Us
  • Advertise
  • Legal Notices
  • Privacy Notice
  • Avoid Scams
  • Accessibility
  • Calculate Rent Affordability
  • Renterverse
  • Sitemap
Property Logo
apartments.com
© 2026 CoStar Group, Inc. Equal Housing Opportunity

Equal Housing Opportunity

© 2026 CoStar Group, Inc.

Equal Housing Opportunity

Ready to Apply?

Good News! This rental is accepting applications through Apartments.com. Act now and your $ purchase will include 9 additional FREE application submissions to participating properties.

Or if you already have an account


Required

Required

Valid Email Required

You must acknowledge the disclaimer to continue
Next
You're leaving Apartments.com

Do you want this property to contact you?

Required

Required

Valid Email Required

Continue to Property Website Skip this Step
Continue

Take me to this property's website
Schedule Tour
Interested in this property? Schedule a tour today.
Rate & Review Palm Valley
Please select a rating
50 character minimum
By clicking submit, I agree to the Apartments.com Terms of Service and the Ratings & Reviews Terms of Use.
Share This Listing
Listing Image

1301 N AW Grimes Blvd

Round Rock, TX 78665

Email

Link Copied

(737) 227-8631
Get Directions
Schools Restaurants Groceries Coffee Banks Shops Fitness
Select a unit to view pricing and availability
Floor
1 (10 units)
2 (14 units)
3 (10 units)
Any
1
2
3
Any
1+
2+
Move-In Date
Matterport 3D Tour Matterport 3D Tour
Matterport 3D Tour