Located at 8429 N 27th Ave in Phoenix, Arizona, this dedicated fitness center offers a well-equipped exercise space designed to support a variety of workout routines. The room features a durable low-pile flooring surface suited for both cardio and strength training activities. Natural light filters in through multiple windows fitted with horizontal blinds, creating a bright and welcoming atmosphere, while recessed ceiling lights provide consistent illumination throughout. A wall-mounted mini-split air conditioning unit ensures a comfortable environment year-round — an essential feature in the Arizona climate. The exercise room is outfitted with a selection of cardio machines including a treadmill, elliptical trainer, and stationary bike, complemented by free weights, a weight rack, medicine balls, resistance bands, and a workout bench. A large wall-mounted mirror expands the sense of space and allows users to monitor their form during exercise. A wall-mounted television and posted workout charts add functional touches to the room. A pass-through window connects the fitness room to an adjacent space, adding openness to the layout. Motivational fitness-themed artwork adorns the walls, contributing to an energizing and purposeful ambiance throughout this thoughtfully arranged exercise facility.
-
-
Matterport 3D Exterior
-
-
Monthly Rent
$999 - $1,475
-
Bedrooms
1 - 2 bd
-
Bathrooms
1 - 2 ba
-
Square Feet
570 - 900 sq ft

Highlights
- Pool
- Walk-In Closets
- Pet Play Area
- Controlled Access
- Walking/Biking Trails
- Gated
- Picnic Area
- Grill
- Balcony
Pricing & Floor Plans

-
Unit 1-247price $999square feet 570availibility Now
-
Unit 1-242price $999square feet 570availibility Now
-
Unit 1-231price $999square feet 570availibility Sep 18
-
Unit 1-124price $1,149square feet 780availibility Now
-
Unit 1-123price $1,149square feet 780availibility Sep 5
-
Unit 2-254price $1,287square feet 900availibility Now
-
Unit 2-279price $1,475square feet 900availibility Sep 2
-
Unit 2-179price $1,287square feet 900availibility Sep 11
-
Unit 1-116price $1,325square feet 780availibility Now
-
Unit 1-133price $1,349square feet 860availibility Now
-
Unit 1-210price $1,375square feet 780availibility Sep 5
-
Unit 1-247price $999square feet 570availibility Now
-
Unit 1-242price $999square feet 570availibility Now
-
Unit 1-231price $999square feet 570availibility Sep 18
-
Unit 1-124price $1,149square feet 780availibility Now
-
Unit 1-123price $1,149square feet 780availibility Sep 5
-
Unit 2-254price $1,287square feet 900availibility Now
-
Unit 2-279price $1,475square feet 900availibility Sep 2
-
Unit 2-179price $1,287square feet 900availibility Sep 11
-
Unit 1-116price $1,325square feet 780availibility Now
-
Unit 1-133price $1,349square feet 860availibility Now
-
Unit 1-210price $1,375square feet 780availibility Sep 5
Fees and Policies
The fees listed below are community-provided and may exclude utilities or add-ons. All payments are made directly to the property and are non-refundable unless otherwise specified. Use the Cost Calculator to determine costs based on your needs.
-
One-Time Basics
-
Due at Application
-
Application Fee Per ApplicantCharged per applicant.$50
-
-
Due at Move-In
-
Administrative FeeCharged per unit.$250
-
-
Due at Application
-
Dogs
-
Pet FeeCharged per pet.$150
-
Pet DepositCharged per pet.$150
-
Monthly Pet Fee - Additional PetCharged per pet.$15 / mo
-
Monthly Pet FeeCharged per pet.$35 / mo
0 lbs. Weight Limit, Pet interview, Spayed/NeuteredComments$35 for one pet or $50 for two petsRead More Read Less -
-
Cats
-
Pet Fee - Additional PetCharged per pet.$15
-
Pet FeeCharged per pet.$150
-
Pet DepositCharged per pet.$150
-
Monthly Pet FeeCharged per pet.$35 / mo
0 lbs. Weight Limit, Pet interview, Spayed/NeuteredComments -
Property Fee Disclaimer: Based on community-supplied data and independent market research. Subject to change without notice. May exclude fees for mandatory or optional services and usage-based utilities.
Details
Lease Options
-
6 - 12 Month Leases
Property Information
-
Built in 1970
-
161 units/2 stories
Matterport 3D Tours
About Palm Desert Apartments
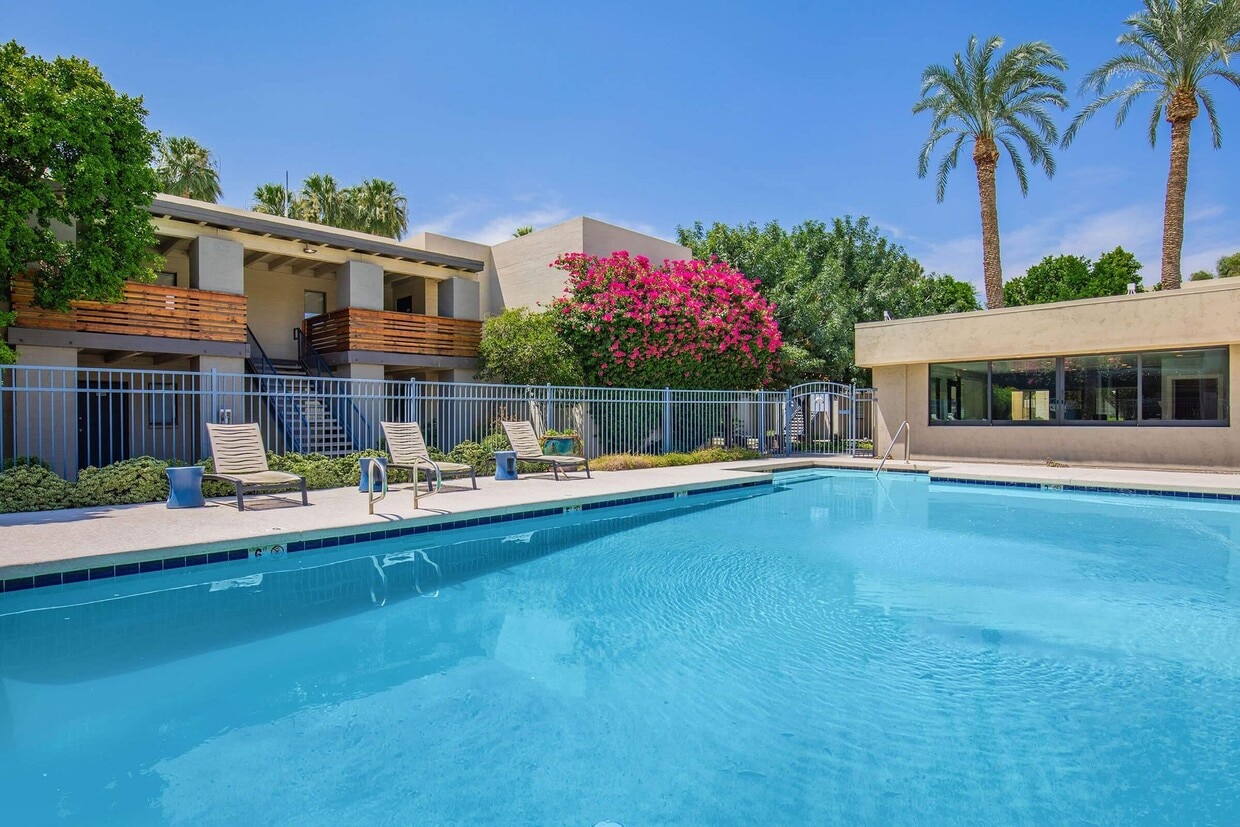

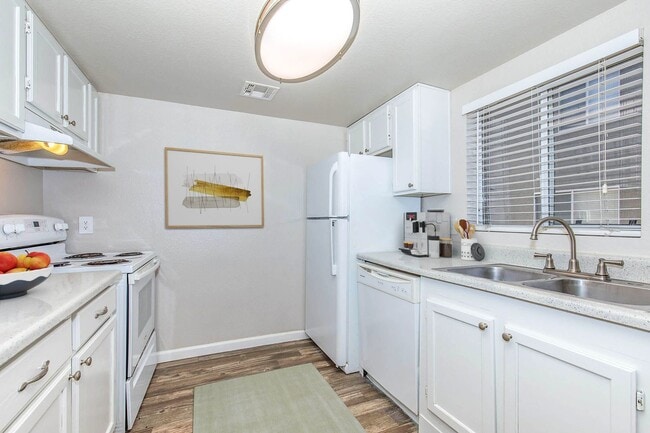
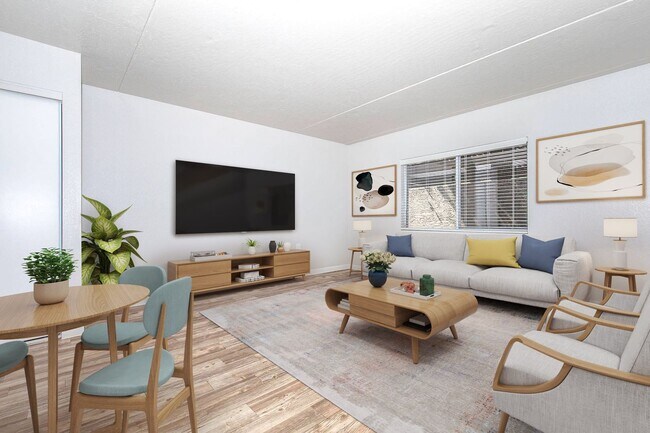
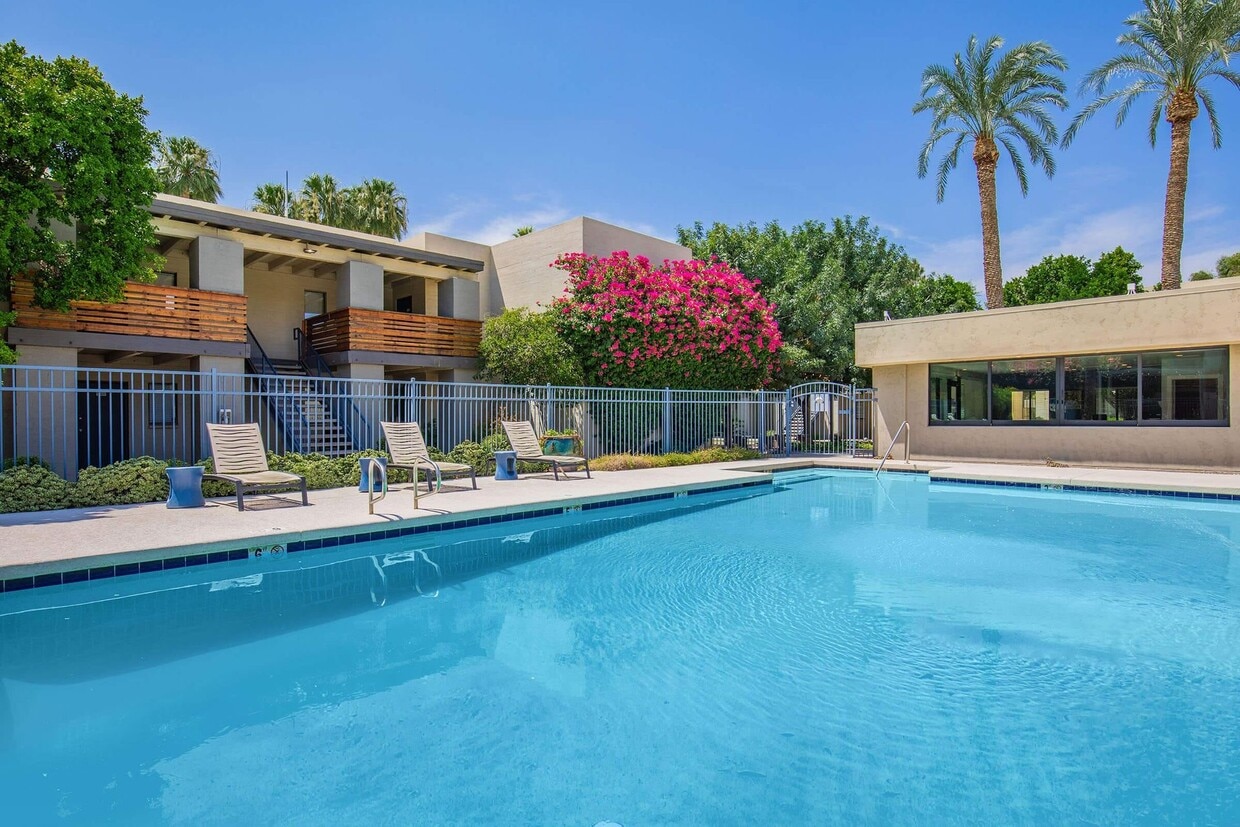
Welcome to Palm Desert Apartments in Phoenix, AZ Explore Palm Desert, a renovated pet-friendly community offering a blend of comfort and convenience in Phoenix. This gated property is equipped with modern amenities and is ideally located close to everything you need. Apartment Features: • Wood-grain plank flooring and updated kitchens. • Efficient appliances and in-unit washers and dryers*. Community Highlights: • New fitness center and business/conference room. • BBQ area, playground, and pool. Location Benefits: • Near transportation, schools, shopping, and dining. Palm Desert provides a variety of floor plans, including 2-story townhomes. Enjoy secure, stylish living in a prime Phoenix location. Schedule your visit today to discover your new home at Palm Desert!
Palm Desert Apartments is an apartment community located in Maricopa County and the 85051 ZIP Code. This area is served by the Washington Elementary School District attendance zone.
Unique Features
- Ceiling Fan
- Ceiling Fan*
- Covered Parking
- Gated Access
- High-Speed Internet Access
- In-Unit Washer/Dryer*
- On-Site Maintenence
- On-Site Management
- Picnic Area with BBQs
- Play Area
- Shimmering Swimming Pool
Community Amenities
Pool
Fitness Center
Laundry Facilities
Playground
- Laundry Facilities
- Controlled Access
- Maintenance on site
- Property Manager on Site
- Trash Pickup - Curbside
- Online Services
- Pet Play Area
- Public Transportation
- Business Center
- Conference Rooms
- Walk-Up
- Fitness Center
- Pool
- Playground
- Walking/Biking Trails
- Gated
- Grill
- Picnic Area
Apartment Features
Washer/Dryer
Air Conditioning
Dishwasher
High Speed Internet Access
Hardwood Floors
Walk-In Closets
Refrigerator
Tub/Shower
Indoor Features
- High Speed Internet Access
- Washer/Dryer
- Air Conditioning
- Heating
- Ceiling Fans
- Smoke Free
- Cable Ready
- Tub/Shower
- Wheelchair Accessible (Rooms)
Kitchen Features & Appliances
- Dishwasher
- Disposal
- Kitchen
- Oven
- Range
- Refrigerator
- Freezer
Model Details
- Hardwood Floors
- Vinyl Flooring
- Dining Room
- Family Room
- Views
- Walk-In Closets
- Linen Closet
- Window Coverings
- Large Bedrooms
- Balcony
- Patio
"Phoenix earns its reputation as one of the fastest-growing cities in the country, drawing newcomers with its sun-soaked energy, sprawling desert landscapes, and an economy that keeps expanding. As the state capital of Arizona and the fifth-most populous city in the United States, it carries real weight as a regional powerhouse for healthcare, technology, finance, and education. Arizona State University, one of the largest public universities in the nation, anchors the metro's intellectual and cultural scene across multiple campuses.
The city's neighborhoods offer plenty of contrast. Downtown Phoenix buzzes with arts districts, sports venues, and a growing high-rise scene, while areas like Arcadia and Biltmore deliver tree-lined streets and polished charm. Midtown bridges both worlds, offering walkable stretches alongside quiet residential pockets.
The rental market reflects that variety.
Learn more about living in PhoenixCompare neighborhood and city base rent averages by bedroom.
| Metrocenter | Phoenix, AZ | |
|---|---|---|
| Studio | $874 | $1,100 |
| 1 Bedroom | $1,040 | $1,310 |
| 2 Bedrooms | $1,369 | $1,574 |
| 3 Bedrooms | $1,802 | $2,088 |
- Laundry Facilities
- Controlled Access
- Maintenance on site
- Property Manager on Site
- Trash Pickup - Curbside
- Online Services
- Pet Play Area
- Public Transportation
- Business Center
- Conference Rooms
- Walk-Up
- Gated
- Grill
- Picnic Area
- Fitness Center
- Pool
- Playground
- Walking/Biking Trails
- Ceiling Fan
- Ceiling Fan*
- Covered Parking
- Gated Access
- High-Speed Internet Access
- In-Unit Washer/Dryer*
- On-Site Maintenence
- On-Site Management
- Picnic Area with BBQs
- Play Area
- Shimmering Swimming Pool
- High Speed Internet Access
- Washer/Dryer
- Air Conditioning
- Heating
- Ceiling Fans
- Smoke Free
- Cable Ready
- Tub/Shower
- Wheelchair Accessible (Rooms)
- Dishwasher
- Disposal
- Kitchen
- Oven
- Range
- Refrigerator
- Freezer
- Hardwood Floors
- Vinyl Flooring
- Dining Room
- Family Room
- Views
- Walk-In Closets
- Linen Closet
- Window Coverings
- Large Bedrooms
- Balcony
- Patio
| Monday | 9am - 5pm |
|---|---|
| Tuesday | 9am - 5pm |
| Wednesday | 9am - 5pm |
| Thursday | 9am - 5pm |
| Friday | 9am - 5pm |
| Saturday | 10am - 4pm |
| Sunday | Closed |
| Colleges & Universities | Distance | ||
|---|---|---|---|
| Colleges & Universities | Distance | ||
| Drive: | 5 min | 1.7 mi | |
| Drive: | 4 min | 1.7 mi | |
| Drive: | 10 min | 4.3 mi | |
| Drive: | 14 min | 7.7 mi |


 The GreatSchools Rating helps parents compare schools within a state based on a variety of school quality indicators and provides a helpful picture of how effectively each school serves all of its students. Ratings are on a scale of 1 (below average) to 10 (above average) and can include test scores, college readiness, academic progress, advanced courses, equity, discipline and attendance data. We also advise parents to visit schools, consider other information on school performance and programs, and consider family needs as part of the school selection process.
View GreatSchools Rating Methodology
Data provided by GreatSchools.org © 2026. All rights reserved.
Transportation options available in Phoenix include 25Th Ave/Dunlap, located 1.6 miles from Palm Desert Apartments. Palm Desert Apartments is near Phoenix Sky Harbor International, located 15.1 miles or 23 minutes away, and Phoenix-Mesa Gateway, located 41.9 miles or 55 minutes away.
| Transit / Subway | Distance | ||
|---|---|---|---|
| Transit / Subway | Distance | ||
|
|
Drive: | 4 min | 1.6 mi |
|
|
Drive: | 5 min | 1.7 mi |
|
|
Drive: | 5 min | 1.8 mi |
|
|
Drive: | 4 min | 1.8 mi |
|
|
Drive: | 5 min | 2.1 mi |
| Airports | Distance | ||
|---|---|---|---|
| Airports | Distance | ||
|
Phoenix Sky Harbor International
|
Drive: | 23 min | 15.1 mi |
|
Phoenix-Mesa Gateway
|
Drive: | 55 min | 41.9 mi |
Scores provided by
 What do Walkability, Transit, Drivability, and Bikeability mean?
Walkability measures the walking distance to day-to-day needs.
Transit measures access to public transportation.
Drivability measures congestion, parking availability, and access to major roads.
Bikeability measures the suitability for cycling.
How It Works
What do Walkability, Transit, Drivability, and Bikeability mean?
Walkability measures the walking distance to day-to-day needs.
Transit measures access to public transportation.
Drivability measures congestion, parking availability, and access to major roads.
Bikeability measures the suitability for cycling.
How It Works
Traffic
BusyAirport
CalmBusinesses
ActiveScores provided by
HowLoud What is a Sound Score Rating? A Sound Score Rating aggregates noise caused by vehicle traffic, airplane traffic and local sources. How It WorksTime and distance from Palm Desert Apartments.
| Shopping Centers | Distance | ||
|---|---|---|---|
| Shopping Centers | Distance | ||
| Walk: | 11 min | 0.6 mi | |
| Walk: | 12 min | 0.7 mi | |
| Walk: | 15 min | 0.8 mi |
| Parks and Recreation | Distance | ||
|---|---|---|---|
| Parks and Recreation | Distance | ||
|
North Mountain Park
|
Drive: | 11 min | 4.9 mi |
|
Granada Park
|
Drive: | 14 min | 6.5 mi |
|
Acoma Park
|
Drive: | 11 min | 6.7 mi |
|
Maryvale Park
|
Drive: | 14 min | 7.6 mi |
|
Dreamy Draw Recreation Area
|
Drive: | 15 min | 8.6 mi |
| Hospitals | Distance | ||
|---|---|---|---|
| Hospitals | Distance | ||
| Drive: | 6 min | 2.9 mi | |
| Drive: | 5 min | 3.2 mi | |
| Drive: | 8 min | 3.6 mi |
| Military Bases | Distance | ||
|---|---|---|---|
| Military Bases | Distance | ||
| Drive: | 28 min | 14.9 mi | |
| Drive: | 23 min | 15.0 mi | |
| Drive: | 103 min | 78.3 mi |
Palm Desert Apartments Photos
-
-
Fitness Center
-
-
-
-
-
-
-
Models
-
1BR, 1BA - 570SF
-
1 Bedroom
-
1 Bedroom
-
2 Bedrooms
-
2 Bedrooms
-
2 Bedrooms
Nearby Apartments
Within 50 Miles of Palm Desert Apartments
-
Celeste on Glendale
8546 N 59th Ave
Glendale, AZ 85302
$957 - $1,208
1-2 Br 4.1 mi
-
Cove on 44th Apartments
4030 N 44th Ave
Phoenix, AZ 85031
$925 - $999
1 Br 5.0 mi
-
Citrine on 67th Apartments
6231 N 67th Ave
Glendale, AZ 85301
$885 - $1,297
1-2 Br 5.4 mi
-
The Loreto Apartments
1350 E Thomas Rd
Phoenix, AZ 85014
$1,048 - $1,072
1 Br 6.6 mi
-
Solei on West Thomas Apartments
5704 W Thomas Rd
Phoenix, AZ 85031
$1,100
2 Br 6.7 mi
-
Escondido Apartments
4422 N 36th St
Phoenix, AZ 85018
$1,099 - $1,375
1 Br 7.5 mi
Palm Desert Apartments has units with in‑unit washers and dryers, making laundry day simple for residents.
Utilities are not included in rent. Residents should plan to set up and pay for all services separately.
Contact this property for parking details.
Palm Desert Apartments has one to two-bedrooms with rent ranges from $999/mo. to $1,475/mo.
Yes, Palm Desert Apartments welcomes pets. Breed restrictions, weight limits, and additional fees may apply. View this property's pet policy.
A good rule of thumb is to spend no more than 30% of your gross income on rent. Based on the lowest available rent of $999 for a one-bedroom, you would need to earn about $39,960 per year to qualify. Want to double-check your budget? Calculate how much rent you can afford with our Rent Affordability Calculator.
Palm Desert Apartments is offering 1 Month Free for eligible applicants, with rental rates starting at $999.
Yes! Palm Desert Apartments offers 4 Matterport 3D Tours. Explore different floor plans and see unit level details, all without leaving home.
8429 N 27th Ave
Phoenix, AZ 85051