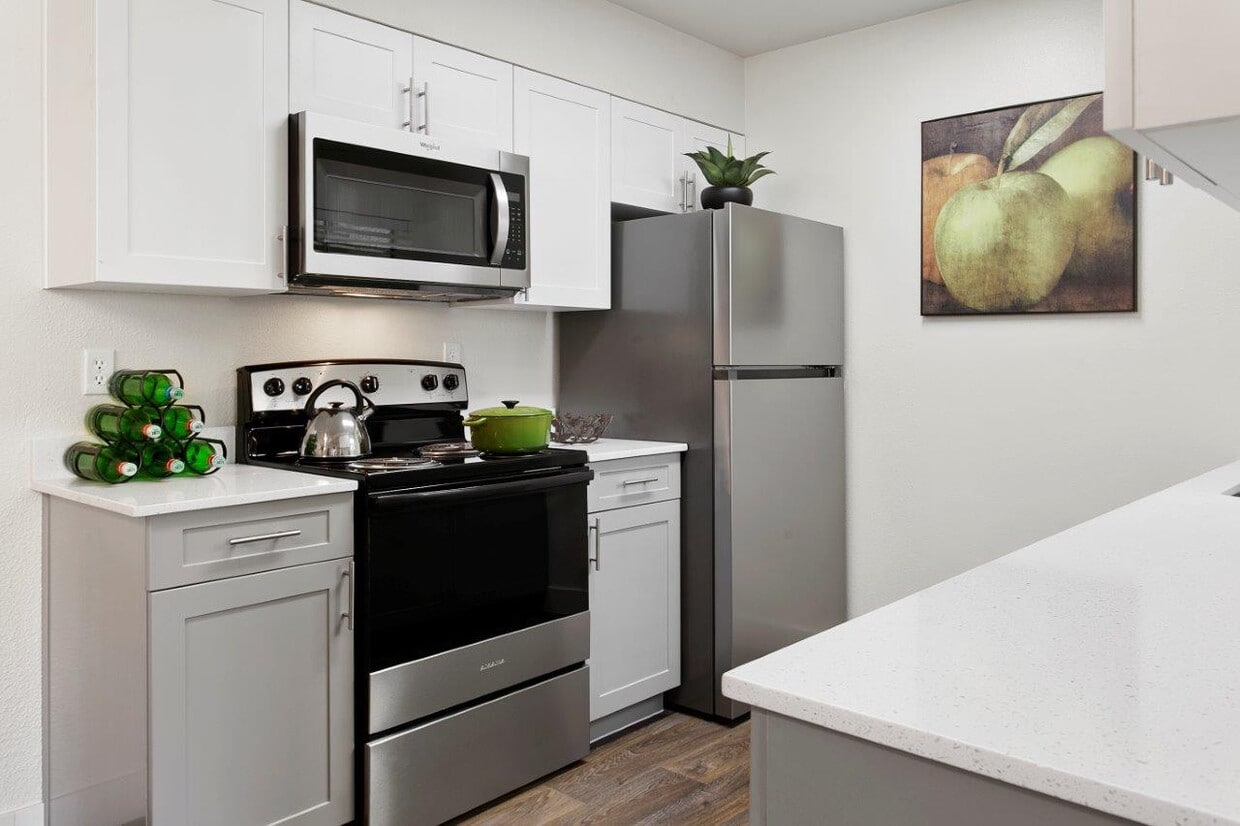
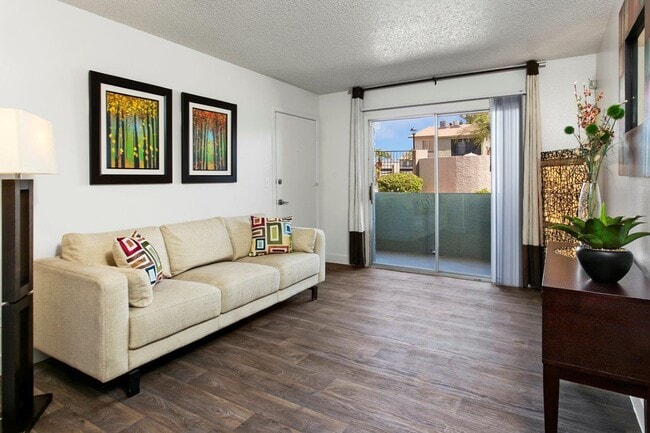
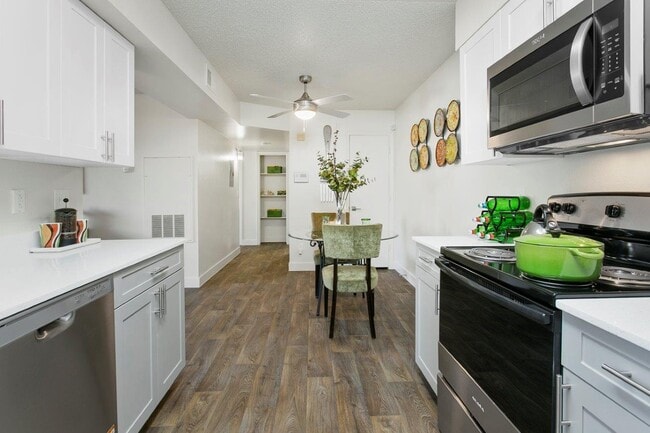
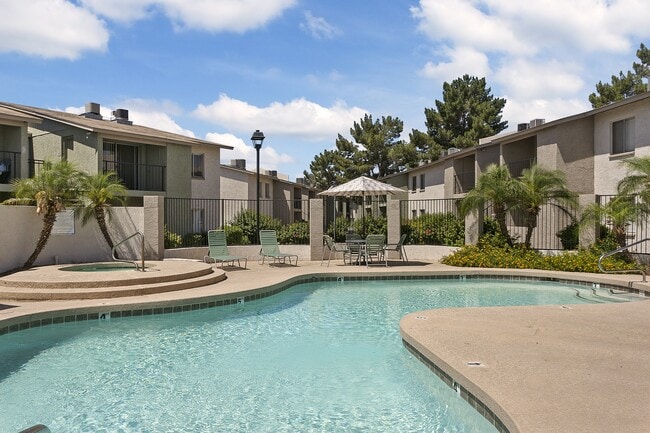
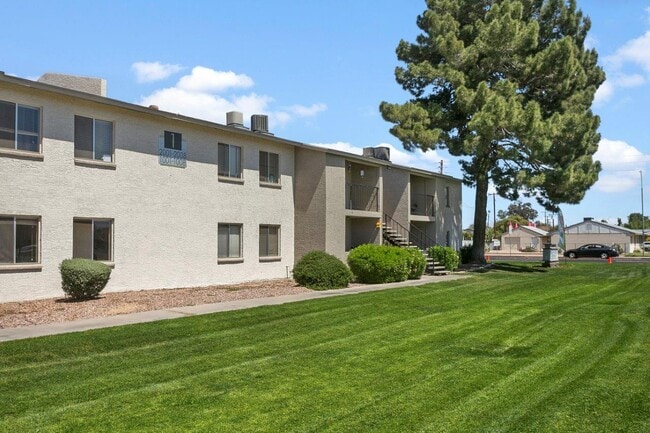
Located in Phoenix, Arizona, this outdoor community space centers around a generously sized freeform swimming pool, designed to evoke a resort-style atmosphere under the expansive Arizona sky. The pool's curvilinear shape creates a dynamic and inviting focal point, with crystal-clear turquoise water reflecting the abundant desert sunshine. Surrounding the pool is a spacious concrete sun deck furnished with lounge chairs, patio tables, and shade umbrellas, offering ample room for relaxation and outdoor recreation. The deck is thoughtfully arranged to accommodate both sunbathers and social gatherings. A raised spa or wading area is situated adjacent to the main pool, adding an additional layer of amenity to the space. Lush landscaping enhances the environment throughout, with mature palm trees and ornamental shrubs providing natural shade and a tropical aesthetic that complements the Phoenix climate. Decorative lamp posts are positioned around the perimeter, ensuring the area is well-lit during evening hours. The pool area is enclosed by a wrought iron fence, providing both security and a sense of defined community space. Multi-story residential buildings frame the backdrop, their stucco exteriors and balconies contributing to the classic Southwestern architectural character. The overall ambiance is relaxed and functional, well-suited to the warm desert climate of the Phoenix metropolitan area.
-
Monthly Rent
$1,019 - $2,295
-
Bedrooms
1 - 3 bd
-
Bathrooms
1 - 2 ba
-
Square Feet
770 - 1,150 sq ft

Highlights
- Top Rated by Renters
- English and Spanish Speaking Staff
- Pool
- Walk-In Closets
- Fireplace
- Picnic Area
- Grill
- Balcony
- Property Manager on Site
Pricing & Floor Plans
-
Unit 2041price $1,019square feet 770availibility Now
-
Unit 2078price $1,019square feet 770availibility Now
-
Unit 1024price $1,074square feet 770availibility Now
-
Unit 2070price $1,158square feet 770availibility Now
-
Unit 2054price $1,133square feet 770availibility Sep 21
-
Unit 2099price $1,158square feet 770availibility Sep 28
-
Unit 2027price $1,173square feet 950availibility Now
-
Unit 2035price $1,173square feet 950availibility Now
-
Unit 2046price $1,173square feet 950availibility Now
-
Unit 2104price $1,418square feet 950availibility Now
-
Unit 2001price $1,418square feet 950availibility Now
-
Unit 2018price $1,443square feet 950availibility Now
-
Unit 1125price $1,927square feet 950availibility Now
-
Unit 1116price $1,952square feet 950availibility Now
-
Unit 1122price $2,295square feet 1,150availibility Now
-
Unit 1134price $1,957square feet 1,150availibility Oct 2
-
Unit 2041price $1,019square feet 770availibility Now
-
Unit 2078price $1,019square feet 770availibility Now
-
Unit 1024price $1,074square feet 770availibility Now
-
Unit 2070price $1,158square feet 770availibility Now
-
Unit 2054price $1,133square feet 770availibility Sep 21
-
Unit 2099price $1,158square feet 770availibility Sep 28
-
Unit 2027price $1,173square feet 950availibility Now
-
Unit 2035price $1,173square feet 950availibility Now
-
Unit 2046price $1,173square feet 950availibility Now
-
Unit 2104price $1,418square feet 950availibility Now
-
Unit 2001price $1,418square feet 950availibility Now
-
Unit 2018price $1,443square feet 950availibility Now
-
Unit 1125price $1,927square feet 950availibility Now
-
Unit 1116price $1,952square feet 950availibility Now
-
Unit 1122price $2,295square feet 1,150availibility Now
-
Unit 1134price $1,957square feet 1,150availibility Oct 2
Fees and Policies
The fees listed below are community-provided and may exclude utilities or add-ons. All payments are made directly to the property and are non-refundable unless otherwise specified. Use the Cost Calculator to determine costs based on your needs.
-
Utilities & Essentials
-
Valet TrashFee for valet trash service (doorstep pickup) Charged per unit.$27 / mo
-
Utility - Other Reimbursement CostMonthly utility billing management fee. Charged per unit.$5.85 - $10 / mo
-
Pest ControlPest prevention and treatment service fee. Charged per unit.Varies / mo
-
Utility - Common Area ElectricCovers electric for common areas. Charged per unit.Varies / mo
-
Utility - ElectricMonthly electric charges. Charged per unit.Varies / mo
-
Utility - SewerMonthly wastewater and sewer charge. Charged per unit.Varies / mo
-
Utility - WaterMonthly community water services charge. Charged per unit.Varies / mo
-
Utility - Common Area GasCovers gas for common areas. Charged per unit.Varies / mo
-
Utility - TrashMonthly trash services fee. Charged per unit.Varies / mo
-
-
One-Time Basics
-
DepositVaries by unit
-
Due at Application
-
Application Fee Per ApplicantCharged per applicant.$40
-
Credit Check FeeFee for processing screening (per applicant) Charged per unit.$50
-
Non-refundable Administrative FeeOne-time processing fee for administrative costs. Charged per unit.$99
-
-
Due at Move-In
-
Administrative FeeCharged per unit.$150
-
-
-
Covered
-
NSF Tenant FeeReturned or declined payment fee. Charged per unit.$35 / occurrence
-
Early Termination FeeFee to terminate lease early. Charged per unit.200% of base rent / occurrence
-
Late FeeLate payment fee. Charged per unit.$75 / occurrence
Property Fee Disclaimer: Based on community-supplied data and independent market research. Subject to change without notice. May exclude fees for mandatory or optional services and usage-based utilities.
Details
Lease Options
-
6 - 13 Month Leases
-
Short term lease
Property Information
-
Built in 1986
-
256 units/2 stories
Matterport 3D Tours
About Palm Crest at Station 40
At Palm Crest at Station 40, thoughtfully designed apartment homes pair with must-have amenities to create an affordable, next-level living experience. With two pools, private patios, and spacious floor plans, you'll have room to relax, entertain, and make yourself at home. With fresh designs and modern updates throughout, our pet-friendly one-, two-, and three-bedroom homes give you the canvas to create your ideal living space.
Palm Crest at Station 40 is an apartment community located in Maricopa County and the 85033 ZIP Code. This area is served by the Pendergast Elementary District attendance zone.
Unique Features
- 1, 2, and 3 Bedroom Apartment Homes
- BBQ/Picnic Area
- Bilingual Staff
- BILT Rewards
- Easy access to Westgate and Desert Sky
- Fireplace in the Three Bedroom Casitas
- Fireplace*
- Flexible Lease Terms
- Individual Air Conditioning
- Monthly Resident Events
- Near public transit just off 101 & I-10 freeways
- Newly Remodeled Apartments
- Night Patrol
- Online Rental Payments
- Outside Storage
- Pet Friendly Apartment Homes (Restrictions Apply)
- Private Balcony/Patio
- Private Patios/Balconies with Storage Closets
- Rental Furniture Available From CORT
- Spacious Walk-In Closets and Linen Closets
- Two Tone Paint
- Washer/Dryer*
Contact
Video Tours
Can't make it to the community? This community offers online virtual tours for prospective residents.
Community Amenities
Pool
Fitness Center
Laundry Facilities
Business Center
- Laundry Facilities
- Maintenance on site
- Property Manager on Site
- Trash Pickup - Door to Door
- Business Center
- Walk-Up
- Fitness Center
- Pool
- Courtyard
- Grill
- Picnic Area
Apartment Features
Washer/Dryer
Air Conditioning
Dishwasher
High Speed Internet Access
Walk-In Closets
Refrigerator
Tub/Shower
Disposal
Indoor Features
- High Speed Internet Access
- Washer/Dryer
- Air Conditioning
- Heating
- Ceiling Fans
- Cable Ready
- Storage Space
- Tub/Shower
- Fireplace
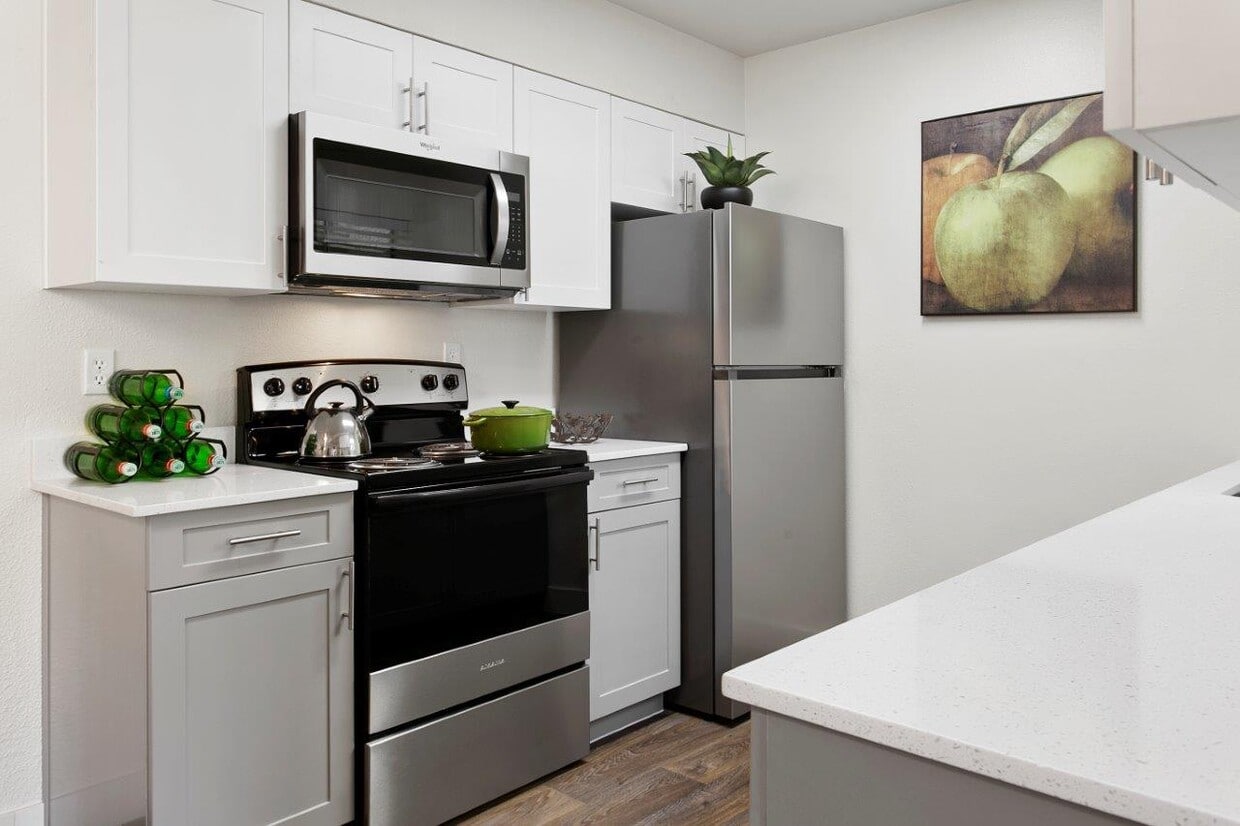
Kitchen Features & Appliances
- Dishwasher
- Disposal
- Kitchen
- Oven
- Range
- Refrigerator
- Freezer
Model Details
- Carpet
- Vinyl Flooring
- Dining Room
- Walk-In Closets
- Linen Closet
- Window Coverings
- Balcony
- Patio
"Phoenix earns its reputation as one of the fastest-growing cities in the country, drawing newcomers with its sun-soaked energy, sprawling desert landscapes, and an economy that keeps expanding. As the state capital of Arizona and the fifth-most populous city in the United States, it carries real weight as a regional powerhouse for healthcare, technology, finance, and education. Arizona State University, one of the largest public universities in the nation, anchors the metro's intellectual and cultural scene across multiple campuses.
The city's neighborhoods offer plenty of contrast. Downtown Phoenix buzzes with arts districts, sports venues, and a growing high-rise scene, while areas like Arcadia and Biltmore deliver tree-lined streets and polished charm. Midtown bridges both worlds, offering walkable stretches alongside quiet residential pockets.
The rental market reflects that variety.
Learn more about living in PhoenixCompare neighborhood and city base rent averages by bedroom.
| Phoenix, AZ | ||
|---|---|---|
| Studio | $1,412 | $1,093 |
| 1 Bedroom | $1,962 | $1,304 |
| 2 Bedrooms | $2,933 | $1,572 |
| 3 Bedrooms | $4,841 | $2,085 |
- Laundry Facilities
- Maintenance on site
- Property Manager on Site
- Trash Pickup - Door to Door
- Business Center
- Walk-Up
- Courtyard
- Grill
- Picnic Area
- Fitness Center
- Pool
- 1, 2, and 3 Bedroom Apartment Homes
- BBQ/Picnic Area
- Bilingual Staff
- BILT Rewards
- Easy access to Westgate and Desert Sky
- Fireplace in the Three Bedroom Casitas
- Fireplace*
- Flexible Lease Terms
- Individual Air Conditioning
- Monthly Resident Events
- Near public transit just off 101 & I-10 freeways
- Newly Remodeled Apartments
- Night Patrol
- Online Rental Payments
- Outside Storage
- Pet Friendly Apartment Homes (Restrictions Apply)
- Private Balcony/Patio
- Private Patios/Balconies with Storage Closets
- Rental Furniture Available From CORT
- Spacious Walk-In Closets and Linen Closets
- Two Tone Paint
- Washer/Dryer*
- High Speed Internet Access
- Washer/Dryer
- Air Conditioning
- Heating
- Ceiling Fans
- Cable Ready
- Storage Space
- Tub/Shower
- Fireplace
- Dishwasher
- Disposal
- Kitchen
- Oven
- Range
- Refrigerator
- Freezer
- Carpet
- Vinyl Flooring
- Dining Room
- Walk-In Closets
- Linen Closet
- Window Coverings
- Balcony
- Patio
| Monday | 9am - 6pm |
|---|---|
| Tuesday | 9am - 6pm |
| Wednesday | 9am - 6pm |
| Thursday | 9am - 6pm |
| Friday | 9am - 6pm |
| Saturday | 10am - 5pm |
| Sunday | 10am - 5pm |
| Colleges & Universities | Distance | ||
|---|---|---|---|
| Colleges & Universities | Distance | ||
| Drive: | 13 min | 7.2 mi | |
| Drive: | 17 min | 8.0 mi | |
| Drive: | 17 min | 8.2 mi | |
| Drive: | 20 min | 9.7 mi |


 The GreatSchools Rating helps parents compare schools within a state based on a variety of school quality indicators and provides a helpful picture of how effectively each school serves all of its students. Ratings are on a scale of 1 (below average) to 10 (above average) and can include test scores, college readiness, academic progress, advanced courses, equity, discipline and attendance data. We also advise parents to visit schools, consider other information on school performance and programs, and consider family needs as part of the school selection process.
View GreatSchools Rating Methodology
Data provided by GreatSchools.org © 2026. All rights reserved.
Transportation options available in Phoenix include 19Th Ave/Camelback, located 9.6 miles from Palm Crest at Station 40. Palm Crest at Station 40 is near Phoenix Sky Harbor International, located 17.8 miles or 25 minutes away.
| Transit / Subway | Distance | ||
|---|---|---|---|
| Transit / Subway | Distance | ||
|
|
Drive: | 19 min | 9.6 mi |
|
|
Drive: | 19 min | 10.4 mi |
|
|
Drive: | 21 min | 11.3 mi |
|
|
Drive: | 23 min | 13.2 mi |
|
|
Drive: | 24 min | 13.4 mi |
| Commuter Rail | Distance | ||
|---|---|---|---|
| Commuter Rail | Distance | ||
|
|
Drive: | 58 min | 45.7 mi |
| Airports | Distance | ||
|---|---|---|---|
| Airports | Distance | ||
|
Phoenix Sky Harbor International
|
Drive: | 25 min | 17.8 mi |
Scores provided by
 What do Walkability, Transit, Drivability, and Bikeability mean?
Walkability measures the walking distance to day-to-day needs.
Transit measures access to public transportation.
Drivability measures congestion, parking availability, and access to major roads.
Bikeability measures the suitability for cycling.
How It Works
What do Walkability, Transit, Drivability, and Bikeability mean?
Walkability measures the walking distance to day-to-day needs.
Transit measures access to public transportation.
Drivability measures congestion, parking availability, and access to major roads.
Bikeability measures the suitability for cycling.
How It Works
Traffic
BusyAirport
CalmBusinesses
ActiveScores provided by
HowLoud What is a Sound Score Rating? A Sound Score Rating aggregates noise caused by vehicle traffic, airplane traffic and local sources. How It WorksTime and distance from Palm Crest at Station 40.
| Shopping Centers | Distance | ||
|---|---|---|---|
| Shopping Centers | Distance | ||
| Walk: | 3 min | 0.2 mi | |
| Walk: | 5 min | 0.3 mi | |
| Walk: | 9 min | 0.5 mi |
| Parks and Recreation | Distance | ||
|---|---|---|---|
| Parks and Recreation | Distance | ||
|
El Oso Park
|
Drive: | 4 min | 1.8 mi |
|
Maryvale Park
|
Drive: | 9 min | 4.4 mi |
|
Friendship Park
|
Drive: | 14 min | 7.7 mi |
|
Base and Meridian Wildlife Area
|
Drive: | 19 min | 11.4 mi |
|
Colter Park
|
Drive: | 16 min | 11.5 mi |
| Hospitals | Distance | ||
|---|---|---|---|
| Hospitals | Distance | ||
| Drive: | 4 min | 2.0 mi | |
| Drive: | 8 min | 4.8 mi | |
| Drive: | 14 min | 9.6 mi |
| Military Bases | Distance | ||
|---|---|---|---|
| Military Bases | Distance | ||
| Drive: | 16 min | 9.3 mi | |
| Drive: | 26 min | 17.6 mi | |
| Drive: | 89 min | 66.1 mi |
Palm Crest at Station 40 Photos
-
Palm Crest at Station 40
-
Pool
-
-
-
-
-
-
-
Models
-
1 Bedroom Down
-
1 Bedroom
-
2 Bedroom Upstairs
-
2 Bedrooms
-
3 Bedroom Casita
-
3 Bedrooms
Nearby Apartments
Within 50 Miles of Palm Crest at Station 40
-
Morada Sky
6405 W McDowell Rd
Phoenix, AZ 85035
$879 - $1,116
1-2 Br 3.0 mi
-
Morada Grande
5421 W Indian School Rd
Phoenix, AZ 85031
$1,127 - $1,542
2-3 Br 3.6 mi
-
Zone Luxe Apartments
9450 W Cabela Dr
Glendale, AZ 85305
$1,236 - $1,571 Total Monthly Price
1-3 Br 3.7 mi
-
Zone Apartments
7455 N 95th Ave
Glendale, AZ 85305
$1,321 - $1,999 Total Monthly Price
1-3 Br 3.9 mi
-
San Portella
2155 S 55th St
Tempe, AZ 85282
$1,657 - $3,750 Total Monthly Price
1-3 Br 12 Month Lease 16.8 mi
-
Halogen
3420 E Bell Rd
Phoenix, AZ 85032
$1,531 - $2,625 Total Monthly Price
1-3 Br 16.8 mi
Palm Crest at Station 40 has units with in‑unit washers and dryers, making laundry day simple for residents.
Utilities are not included in rent. Residents should plan to set up and pay for all services separately.
Parking is available at Palm Crest at Station 40. Contact this property for details.
Palm Crest at Station 40 has one to three-bedrooms with rent ranges from $1,019/mo. to $2,295/mo.
Yes, Palm Crest at Station 40 welcomes pets. Breed restrictions, weight limits, and additional fees may apply. View this property's pet policy.
A good rule of thumb is to spend no more than 30% of your gross income on rent. Based on the lowest available rent of $1,019 for a one-bedroom, you would need to earn about $40,760 per year to qualify. Want to double-check your budget? Calculate how much rent you can afford with our Rent Affordability Calculator.
Palm Crest at Station 40 is offering Specials for eligible applicants, with rental rates starting at $1,019.
Yes! Palm Crest at Station 40 offers 2 Matterport 3D Tours. Explore different floor plans and see unit level details, all without leaving home.
3816 N 83rd Ave
Phoenix, AZ 85033