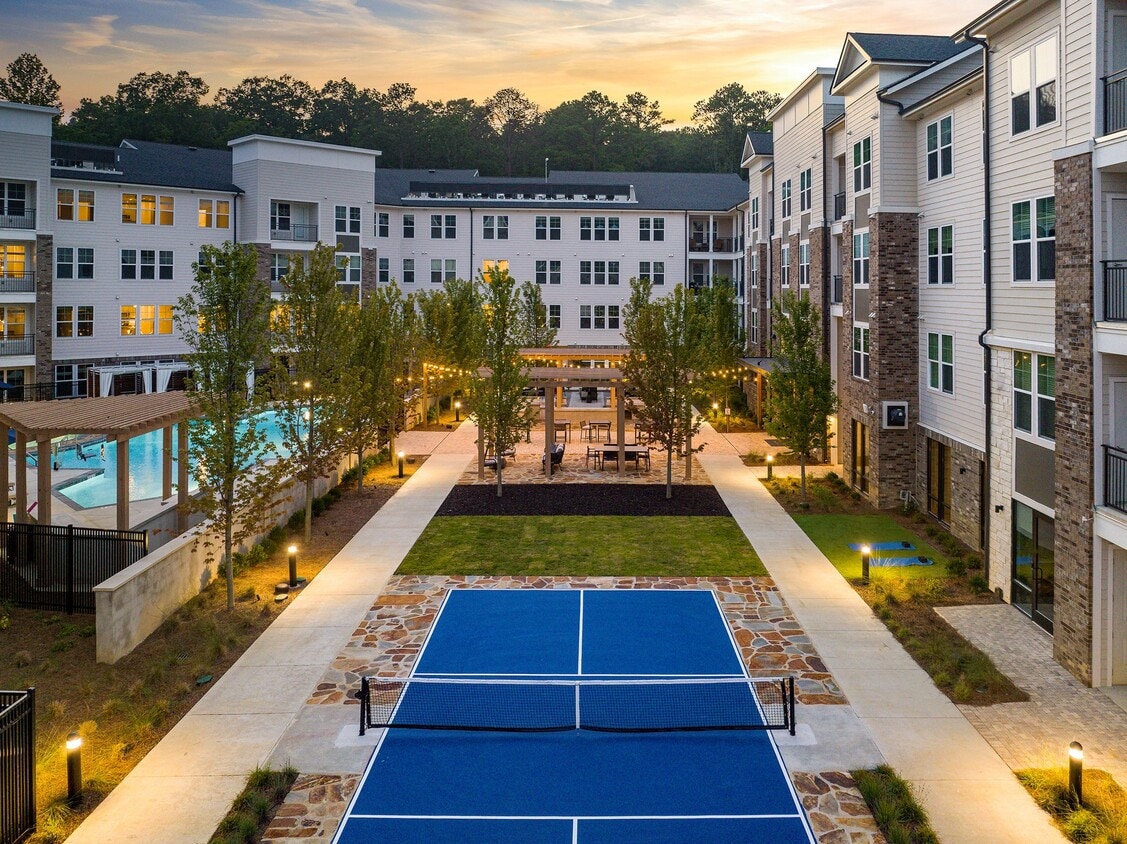
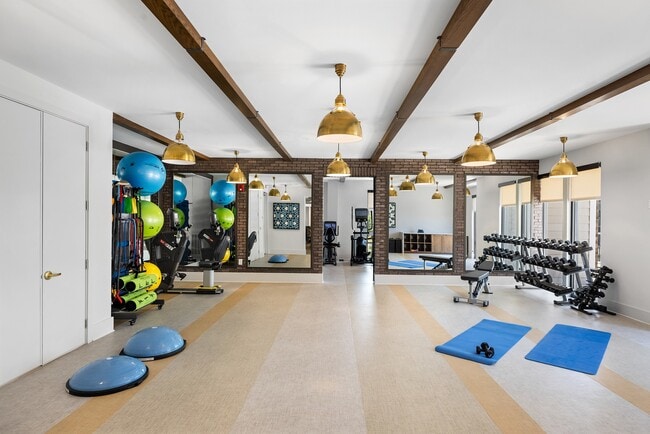
Located at 3171 US-280 in Birmingham, Alabama, this single-floor community facility is designed to offer both social and wellness amenities in a refined, well-appointed setting. The centerpiece of the space is a expansive lounge and gathering area distinguished by a striking coffered ceiling with dark wood trim detailing, recessed lighting, and patterned carpeting that adds warmth underfoot. Multiple seating arrangements—including long communal dining tables, upholstered chairs in rich burgundy and neutral tones, and intimate clustered groupings—create a versatile environment suitable for casual socializing or organized gatherings. Large windows along one wall allow natural light to filter in, while a brick accent wall with an arched niche adds classic architectural character. A lounge area with sofas and a mounted television is visible toward the rear, enhancing the space's functionality. The fitness center is equally well-designed, featuring exposed brick walls, warm wood ceiling beams, and durable striped flooring. Large framed mirrors visually expand the space, while gold pendant lights lend an upscale touch. Equipment includes treadmills, an elliptical, a stationary bike, a cable machine, strength equipment, medicine balls, resistance bands, and BOSU trainers, providing a comprehensive workout environment. Natural light from multiple windows further enhances the fitness area's open, energizing atmosphere.
Overture Tributary 55+ Active Adult Apartment Homes
3171 Highway 280,
Birmingham,
AL
35243

-
Total Monthly Price
$1,474 - $4,525
-
Bedrooms
1 - 2 bd
-
Bathrooms
1 - 2 ba
-
Square Feet
567 - 1,707 sq ft
Highlights
- Top Rated by Renters
- Pickleball Court
- Den
- Pool
- Spa
- Pet Play Area
- Controlled Access
- Dog Park
- Gated
Pricing & Floor Plans
-
Unit 1236price $1,474square feet 567availibility Now
-
Unit 1217price $1,574square feet 567availibility Now
-
Unit 1417price $1,649square feet 567availibility Now
-
Unit 1210price $1,545square feet 675availibility Now
-
Unit 1402price $1,604square feet 675availibility Now
-
Unit 1422price $1,604square feet 675availibility Now
-
Unit 1111price $1,630square feet 663availibility Now
-
Unit 1123price $1,654square feet 737availibility Now
-
Unit 1323price $1,729square feet 737availibility Now
-
Unit 1204price $1,780square feet 752availibility Now
-
Unit 1209price $1,805square feet 752availibility Now
-
Unit 1338price $1,805square feet 752availibility Now
-
Unit 1326price $1,845square feet 752availibility Now
-
Unit 1406price $1,930square feet 825availibility Now
-
Unit 1407price $1,980square feet 825availibility Now
-
Unit 1119price $1,935square feet 681availibility Now
-
Unit 1324price $2,020square feet 836availibility Now
-
Unit 1427price $2,080square feet 836availibility Now
-
Unit 1219price $2,455square feet 999availibility Now
-
Unit 1429price $2,575square feet 999availibility Now
-
Unit 1319price $2,500square feet 999availibility Sep 5
-
Unit 1325price $2,625square feet 1,234availibility Now
-
Unit 1425price $2,700square feet 1,234availibility Now
-
Unit 1200price $3,040square feet 1,236availibility Oct 8
-
Unit 1236price $1,474square feet 567availibility Now
-
Unit 1217price $1,574square feet 567availibility Now
-
Unit 1417price $1,649square feet 567availibility Now
-
Unit 1210price $1,545square feet 675availibility Now
-
Unit 1402price $1,604square feet 675availibility Now
-
Unit 1422price $1,604square feet 675availibility Now
-
Unit 1111price $1,630square feet 663availibility Now
-
Unit 1123price $1,654square feet 737availibility Now
-
Unit 1323price $1,729square feet 737availibility Now
-
Unit 1204price $1,780square feet 752availibility Now
-
Unit 1209price $1,805square feet 752availibility Now
-
Unit 1338price $1,805square feet 752availibility Now
-
Unit 1326price $1,845square feet 752availibility Now
-
Unit 1406price $1,930square feet 825availibility Now
-
Unit 1407price $1,980square feet 825availibility Now
-
Unit 1119price $1,935square feet 681availibility Now
-
Unit 1324price $2,020square feet 836availibility Now
-
Unit 1427price $2,080square feet 836availibility Now
-
Unit 1219price $2,455square feet 999availibility Now
-
Unit 1429price $2,575square feet 999availibility Now
-
Unit 1319price $2,500square feet 999availibility Sep 5
-
Unit 1325price $2,625square feet 1,234availibility Now
-
Unit 1425price $2,700square feet 1,234availibility Now
-
Unit 1200price $3,040square feet 1,236availibility Oct 8
Fees and Policies
The fees listed below are community-provided and may exclude utilities or add-ons. All payments are made directly to the property and are non-refundable unless otherwise specified. Use the Cost Calculator to determine costs based on your needs.
-
Utilities & Essentials
-
Trash Services - DoorstepAmount for doorstep trash removal from rental home. Charged per unit.$30 / mo
-
Utility - Billing Administrative FeeAmount to manage utility services billing. Charged per unit.$6.13 / mo
-
Internet ServicesAmount for internet services provided by community. Charged per unit.$60 / mo
-
Pest Control ServicesAmount for pest control services. Charged per unit.$8 / mo
-
Utility - Water/SewerUsage-Based (Utilities). Amount for provision and/or consumption of water and sewer services Charged per unit.
Disclaimer: Utility apportionment is submetered water/gas/electric.Varies / mo
-
-
One-Time Basics
-
Due at Application
-
Application FeeAmount to process application, initiate screening, and take a rental home off the market. Charged per applicant.$25
-
-
Due at Move-In
-
Community Amenity FeeAmount for community amenity use and services. Charged per unit.$1,000
-
Security Deposit (Refundable)Amount intended to be held through residency that may be applied toward amounts owed at move-out. Refunds processed per application and lease terms. Charged per leaseholder.$300
-
-
Due at Application
-
Dogs
-
Pet FeeMax of 2. Amount to facilitate authorized pet move-in. Charged per pet.$350
-
Pet RentMax of 2. Monthly amount for authorized pet. Charged per pet.$25 / mo
-
Pet Management - Third PartyMax of 2. Amount for authorized pet registration and screening services. Charged per pet. Payable to 3rd Party$35 / occurrence
0 lbs. Weight LimitRestrictions:Breed restrictions apply: Rottweiler, Doberman Pinscher, Pit Bull Terrier, Staffordshire Terrier, Chow, Presa Canarios, Akita, Alaskan Malamutes, Wolf-Hybrid, or any mix thereof.Read More Read Less -
-
Cats
-
Pet FeeMax of 2. Amount to facilitate authorized pet move-in. Charged per pet.$350
-
Pet RentMax of 2. Monthly amount for authorized pet. Charged per pet.$25 / mo
-
Pet Management - Third PartyMax of 2. Amount for authorized pet registration and screening services. Charged per pet. Payable to 3rd Party$35 / occurrence
0 lbs. Weight Limit -
-
Garage Lot
-
Parking FeeMax of 1. Amount for garage parking space/services. May be subject to availability. Charged per rentable item.$150 / mo
Comments -
-
Covered
-
Parking FeeMax of 1. Amount for covered parking space/services. May be subject to availability. Charged per rentable item.$75 / mo
Comments -
-
Storage Unit
-
Access DeviceAmount to obtain an access device for community; fobs, keys, remotes, access passes. Charged per device.$50
-
Renters Liability/Content - Property ProgramAmount to participate in the property Renters Liability Program. Charged per unit.$14.50 / mo
-
Renters Liability Only - Non-ComplianceAmount for not maintaining required Renters Liability Policy. Charged per occurrence.$10.75 / occurrence
-
Security Deposit (Refundable)Amount intended to be held through residency that may be applied toward amounts owed at move-out. Refunds processed per application and lease terms. Charged per occurrence.$500 / occurrence
-
Returned Payment Fee (NSF)Amount for returned payment. Charged per occurrence.$30 / occurrence
Property Fee Disclaimer: Total Monthly Leasing Price includes base rent, all monthly mandatory and any user-selected optional fees. Excludes variable, usage-based, and required charges due at or prior to move-in or at move-out. Security Deposit may change based on screening results, but total will not exceed legal maximums. Some items may be taxed under applicable law. Some fees may not apply to rental homes subject to an affordable program. All fees are subject to application and/or lease terms. Prices and availability subject to change. Resident is responsible for damages beyond ordinary wear and tear. Resident may need to maintain insurance and to activate and maintain utility services, including but not limited to electricity, water, gas, and internet, per the lease. Additional fees may apply as detailed in the application and/or lease agreement, which can be requested prior to applying. Pets: Pet breed and other pet restrictions apply. Rentable Items: All Parking, storage, and other rentable items are subject to availability. Final pricing and availability will be determined during lease agreement. See Leasing Agent for details.
Details
Lease Options
-
12 - 16 Month Leases
Property Information
-
Built in 2021
-
173 units/4 stories
Specialty Housing Details
-
This property is intended and operated for occupancy by persons 55 years of age or older.
Matterport 3D Tours
Select a unit to view pricing & availability
 Matterport 3D Tour

About Overture Tributary 55+ Active Adult Apartment Homes
Discover your new place at Overture Tributary in Birmingham, AL. This community is located in the Cahaba Heights area of Birmingham. The leasing staff is eager to show you our community. Drop by the leasing office to schedule a tour and see Overture Tributary.
Overture Tributary 55+ Active Adult Apartment Homes is an apartment community located in Jefferson County and the 35243 ZIP Code. This area is served by the Birmingham City School District attendance zone.
Unique Features
- All-electric kitchen
- Black granite countertops
- Ceiling fans in bedrooms and living rooms
- Cultivate Community Garden
- Den or study floor plan options
- Dual Vanities*
- Game Lawn
- Glass Showers
- Gourmet kitchens with stainless steel appliances
- Individually controlled heating and air conditioning
- Large kitchen prep islands
- Nosh Coffee Bar
- Pantry space
- Pickleball Court
- Post it Mail Room
- Private patios and balconies
- Single Car Garage Available
- Sizzle Outdoor Kitchen & Grills
- SOUL Program- Wellness Lifestyle
- Spacious bathrooms with walk-in tiled showers
- The Pad Game Room
- The Scene
- Upgraded gray cabinets
- Yoga Lawn
Community Amenities
Pool
Fitness Center
Elevator
Clubhouse
Controlled Access
Grill
Gated
Pet Play Area
Property Services
- Package Service
- Controlled Access
- Maintenance on site
- Property Manager on Site
- Trash Pickup - Door to Door
- Pet Play Area
- EV Charging
- Wheelchair Accessible
Shared Community
- Elevator
- Clubhouse
- Lounge
- Multi Use Room
- Walk-Up
Fitness & Recreation
- Fitness Center
- Spa
- Pool
- Gameroom
- Pickleball Court
Outdoor Features
- Gated
- Grill
- Picnic Area
- Dog Park
Apartment Features
Washer/Dryer
Air Conditioning
Dishwasher
Washer/Dryer Hookup
High Speed Internet Access
Granite Countertops
Microwave
Refrigerator
Indoor Features
- High Speed Internet Access
- Washer/Dryer
- Washer/Dryer Hookup
- Air Conditioning
- Heating
- Ceiling Fans
- Cable Ready
- Storage Space
Kitchen Features & Appliances
- Dishwasher
- Disposal
- Ice Maker
- Granite Countertops
- Stainless Steel Appliances
- Pantry
- Kitchen
- Microwave
- Oven
- Range
- Refrigerator
- Freezer
Model Details
- Recreation Room
- Den
- Double Pane Windows
- Window Coverings
- Balcony
- Patio
The small but picturesque Cahaba Heights neighborhood is considered part of Vestavia Hills, a suburb of Birmingham. Cahaba Heights is about six miles southeast of Downtown Birmingham, with Highway 280 getting commuters there in less than 20 minutes. This popular neighborhood features great shopping and a variety of restaurants, as it is minutes away from the Summit Birmingham, an upscale mall containing stores like Belk, Pottery Barn, and Apple, as well as the AMC Summit 16 movie theater.
Travel along Cahaba Heights Road to visit more shops and businesses, along with several restaurants like the Alabama Biscuit Company, the Olive Branch Mediterranean Cuisine, Satterfield’s, and the Birmingham Fig Tree. Set among the wooded hills, this attractive neighborhood provides natural beauty and proximity to all of Birmingham’s popular destinations.
Learn more about living in Cahaba HeightsCompare neighborhood and city base rent averages by bedroom.
| Cahaba Heights | Birmingham, AL | |
|---|---|---|
| Studio | $1,564 | $1,021 |
| 1 Bedroom | $1,388 | $1,183 |
| 2 Bedrooms | $1,632 | $1,305 |
| 3 Bedrooms | $2,008 | $1,613 |
- Package Service
- Controlled Access
- Maintenance on site
- Property Manager on Site
- Trash Pickup - Door to Door
- Pet Play Area
- EV Charging
- Wheelchair Accessible
- Elevator
- Clubhouse
- Lounge
- Multi Use Room
- Walk-Up
- Gated
- Grill
- Picnic Area
- Dog Park
- Fitness Center
- Spa
- Pool
- Gameroom
- Pickleball Court
- All-electric kitchen
- Black granite countertops
- Ceiling fans in bedrooms and living rooms
- Cultivate Community Garden
- Den or study floor plan options
- Dual Vanities*
- Game Lawn
- Glass Showers
- Gourmet kitchens with stainless steel appliances
- Individually controlled heating and air conditioning
- Large kitchen prep islands
- Nosh Coffee Bar
- Pantry space
- Pickleball Court
- Post it Mail Room
- Private patios and balconies
- Single Car Garage Available
- Sizzle Outdoor Kitchen & Grills
- SOUL Program- Wellness Lifestyle
- Spacious bathrooms with walk-in tiled showers
- The Pad Game Room
- The Scene
- Upgraded gray cabinets
- Yoga Lawn
- High Speed Internet Access
- Washer/Dryer
- Washer/Dryer Hookup
- Air Conditioning
- Heating
- Ceiling Fans
- Cable Ready
- Storage Space
- Dishwasher
- Disposal
- Ice Maker
- Granite Countertops
- Stainless Steel Appliances
- Pantry
- Kitchen
- Microwave
- Oven
- Range
- Refrigerator
- Freezer
- Recreation Room
- Den
- Double Pane Windows
- Window Coverings
- Balcony
- Patio
| Monday | 8:30am - 5pm |
|---|---|
| Tuesday | 8:30am - 5pm |
| Wednesday | 8:30am - 5pm |
| Thursday | 8:30am - 5pm |
| Friday | 8:30am - 5pm |
| Saturday | 10am - 5pm |
| Sunday | Closed |
| Colleges & Universities | Distance | ||
|---|---|---|---|
| Colleges & Universities | Distance | ||
| Drive: | 9 min | 4.9 mi | |
| Drive: | 12 min | 7.2 mi | |
| Drive: | 11 min | 7.4 mi | |
| Drive: | 18 min | 11.2 mi |


 The GreatSchools Rating helps parents compare schools within a state based on a variety of school quality indicators and provides a helpful picture of how effectively each school serves all of its students. Ratings are on a scale of 1 (below average) to 10 (above average) and can include test scores, college readiness, academic progress, advanced courses, equity, discipline and attendance data. We also advise parents to visit schools, consider other information on school performance and programs, and consider family needs as part of the school selection process.
View GreatSchools Rating Methodology
Data provided by GreatSchools.org © 2026. All rights reserved.
Scores provided by
 What do Walkability, Transit, Drivability, and Bikeability mean?
Walkability measures the walking distance to day-to-day needs.
Transit measures access to public transportation.
Drivability measures congestion, parking availability, and access to major roads.
Bikeability measures the suitability for cycling.
How It Works
What do Walkability, Transit, Drivability, and Bikeability mean?
Walkability measures the walking distance to day-to-day needs.
Transit measures access to public transportation.
Drivability measures congestion, parking availability, and access to major roads.
Bikeability measures the suitability for cycling.
How It Works
Traffic
BusyAirport
CalmBusinesses
CalmScores provided by
HowLoud What is a Sound Score Rating? A Sound Score Rating aggregates noise caused by vehicle traffic, airplane traffic and local sources. How It WorksOverture Tributary 55+ Active Adult Apartment Homes Photos
-
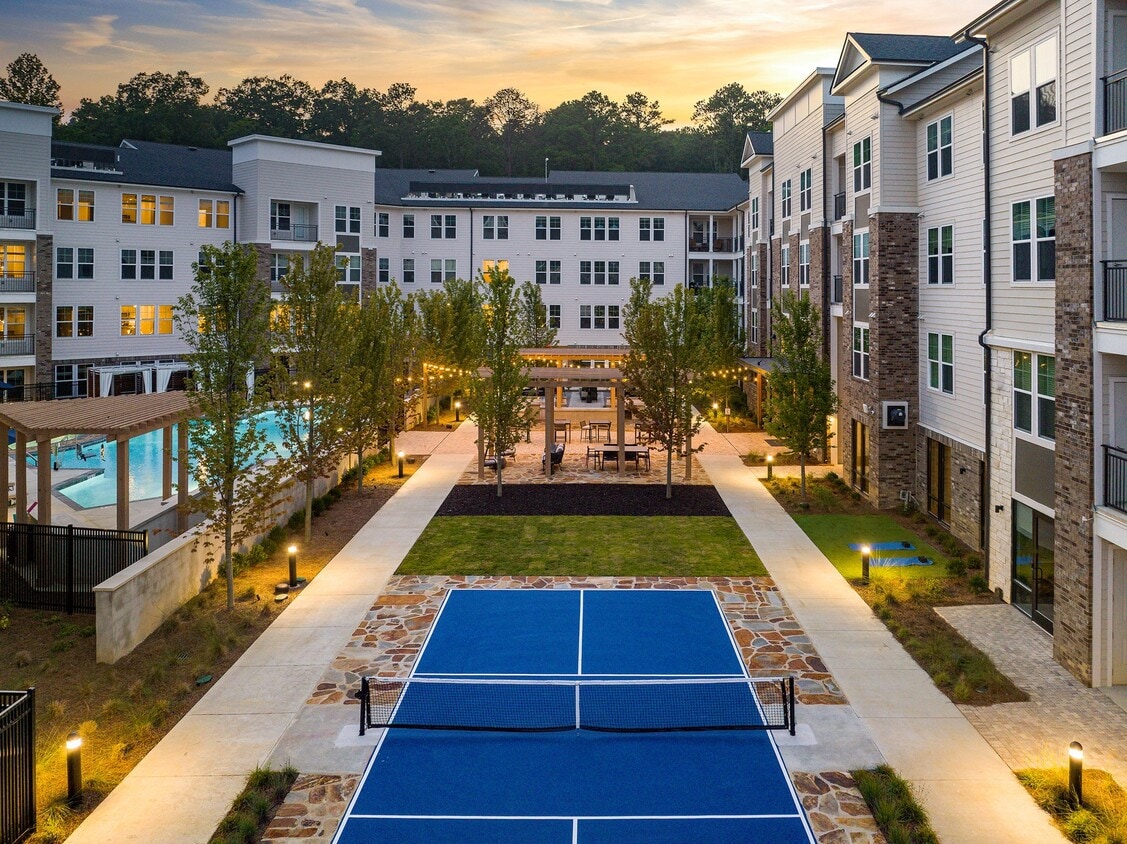
Courtyard and Pickleball
-
-
Pickleball Court
-
Pool
-
Fitness Center
-
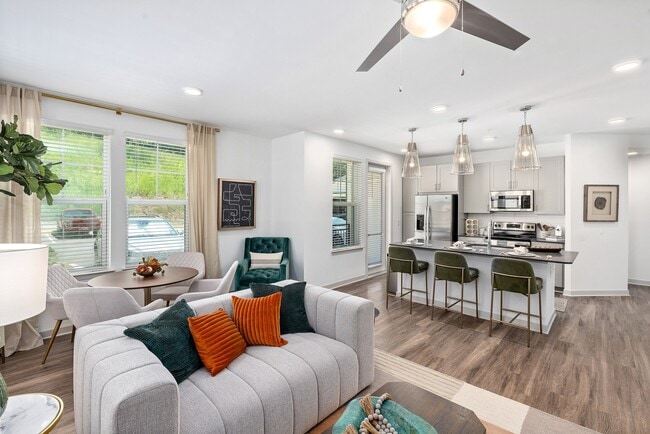
Kitchen and Living Space
-
Model Bedroom
-
Model Living Room
-
Clubhouse
Nearby Apartments
Within 50 Miles of Overture Tributary 55+ Active Adult Apartment Homes
This property has units with in‑unit washers and dryers, making laundry day simple for residents.
Utilities are not included in rent. Residents should plan to set up and pay for all services separately.
Parking is available at this property. Fees may apply depending on the type of parking offered. Contact this property for details.
This property has one to two-bedrooms with rent ranges from $1,474/mo. to $4,525/mo.
Yes, this property welcomes pets. Breed restrictions, weight limits, and additional fees may apply. View this property's pet policy.
A good rule of thumb is to spend no more than 30% of your gross income on rent. Based on the lowest available rent of $1,474 for a one-bedroom, you would need to earn about $58,960 per year to qualify. Want to double-check your budget? Calculate how much rent you can afford with our Rent Affordability Calculator.
This property is offering 2 Months Free for eligible applicants, with rental rates starting at $1,474.
Yes! This property offers 7 Matterport 3D Tours. Explore different floor plans and see unit level details, all without leaving home.
3171 Highway 280
Birmingham, AL 35243