This fitness center is a thoughtfully designed, single-level space offering a comprehensive workout environment. The room is finished with a striking hexagonal-patterned carpet in shades of blue, beige, and white, lending the space a modern and polished aesthetic that distinguishes it from a typical gym setting. The cardio zone lines one side of the room and features a full row of treadmills, elliptical trainers, upright and recumbent stationary bikes, and stair climbers, all positioned to face windows that provide natural light and outdoor views. A wall-mounted television is also present for entertainment during workouts. The strength training area is well-appointed with multiple Cybex cable machines, a functional trainer, and various weight-training stations, offering a range of resistance-based exercises. A dumbbell rack and additional selectorized machines occupy additional floor space, accommodating diverse training needs. The space is finished with a drop-panel ceiling fitted with recessed and pendant fluorescent lighting, ensuring consistent illumination throughout. Roller shades on the windows allow for light control. Entry is through a set of glass-panel double doors, and the neutral gray walls contribute to the clean, professional atmosphere of the facility.
-
-
Matterport 3D Exterior
-
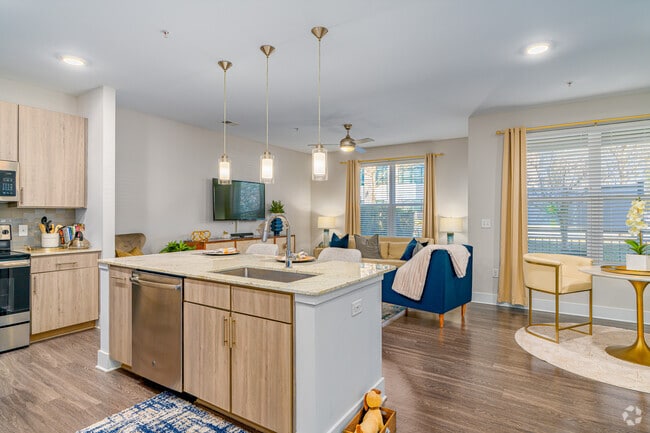
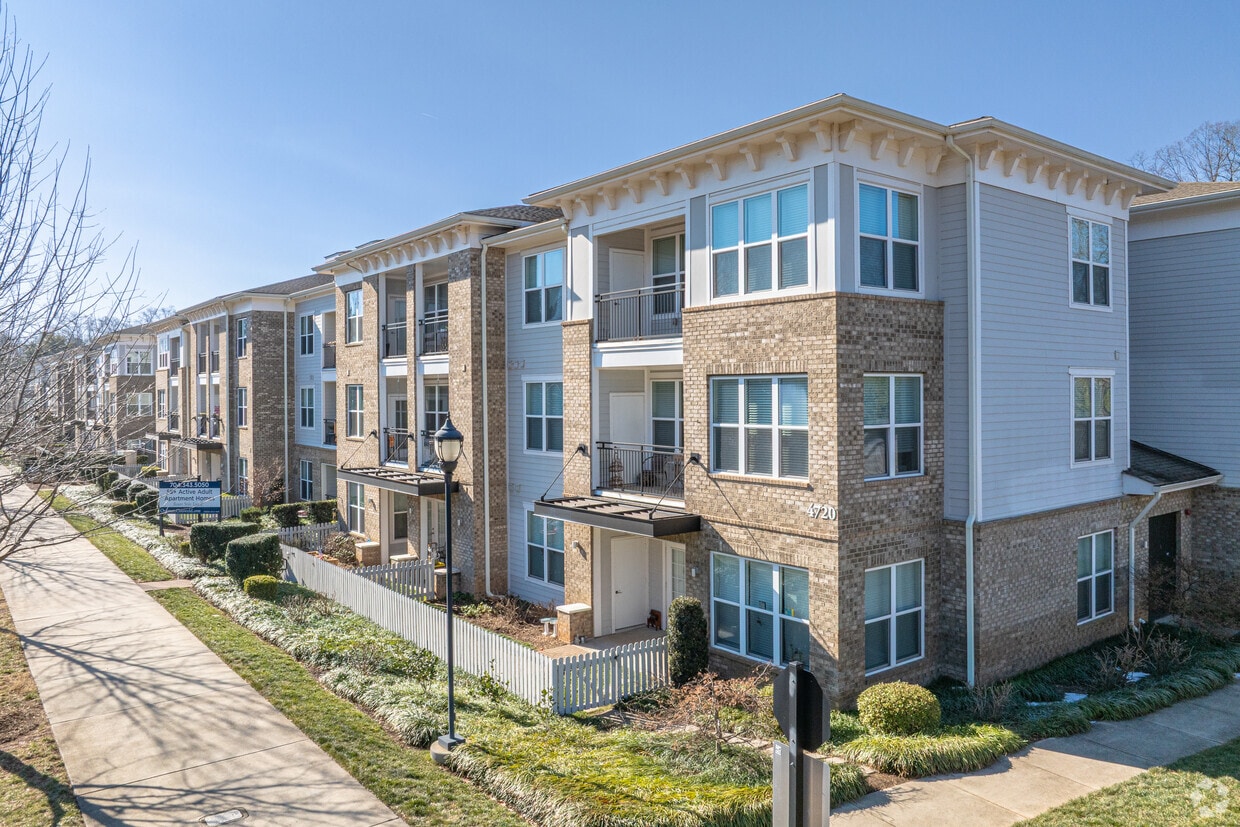

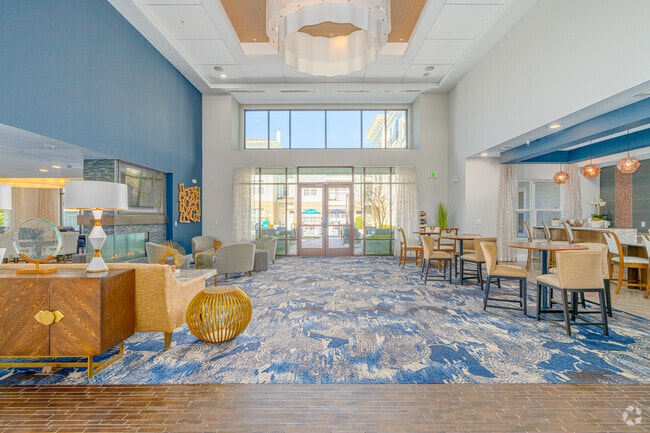
Overture Cotswold 55+ Active Adult Apartment Homes
4830 Randolph Rd,
Charlotte,
NC
28211

-
Total Monthly Price
$2,033 - $2,569
-
Bedrooms
1 bd
-
Bathrooms
1 ba
-
Square Feet
677 - 994 sq ft
Schedule your in-person or virtual tour today! Walk-ins are also welcome!
Highlights
- Top Rated by Renters
- Pool
- Walk-In Closets
- Sundeck
- Elevator
- Views
- Patio
Pricing & Floor Plans
Fees and Policies
The fees listed below are community-provided and may exclude utilities or add-ons. All payments are made directly to the property and are non-refundable unless otherwise specified.
-
Utilities & Essentials
-
Trash Services - DoorstepAmount for doorstep trash removal from rental home. Charged per unit.$25 / mo
-
Utility - Billing Administrative FeeAmount to manage utility services billing. Charged per unit.$3.75 / mo
-
Pest Control ServicesAmount for pest control services. Charged per unit.$5 / mo
-
Utility - Water/SewerUsage-Based (Utilities). Amount for provision and/or consumption of water and sewer services Charged per unit.
Disclaimer: Utility apportionment is submetered water/gas/electric.Varies / mo -
Utility - Electric - Third PartyUsage-Based (Utilities). Amount for provision and consumption of electric paid to a third party. Charged per unit. Payable to 3rd PartyVaries / mo
-
-
One-Time Basics
-
Due at Application
-
Application FeeAmount to process application, initiate screening, and take a rental home off the market. Charged per applicant.$40
-
Community Amenity FeeAmount for community amenity use and services. Amenities vary by property. Contact the Leasing team for a full list of amenities covered by this amount. Charged per occurrence.$500 / occurrence
-
-
Due at Application
-
Dogs
-
Pet FeeMax of 1. Amount to facilitate authorized pet move-in. Charged per pet.$400
-
Pet RentMax of 1. Monthly amount for authorized pet. Charged per pet.$25 / mo
0 lbs. Weight Limit -
-
Cats
-
Pet FeeMax of 1. Amount to facilitate authorized pet move-in. Charged per pet.$400
-
Pet RentMax of 1. Monthly amount for authorized pet. Charged per pet.$25 / mo
0 lbs. Weight Limit -
-
Covered
-
Parking FeeMax of 1. Amount for covered parking space/services. May be subject to availability. Charged per rentable item.$60 / mo
CommentsMax of 1Read More Read Less -
-
Access Device - AdditionalAmount to obtain additional access device(s) for community; additional fob, additional key. May be subject to availability. Charged per device.$100
-
Short Term RentalAmount for rental home occupancy for a shorter lease term. May be subject to availability. Charged per unit.$300 / mo
-
Renters Liability/Content - Property ProgramAmount to participate in the property Renters Liability Program. Charged per unit.$14.50 / mo
-
Guest Suite RentalAmount to rent guest suite; per night. May be subject to availability. Charged per occurrence.$150 / occurrence
-
Security Deposit (Refundable)Amount intended to be held through residency that may be applied toward amounts owed at move-out. Refunds processed per application and lease terms. Charged per unit.$300
-
Renters Liability Only - Non-ComplianceAmount for not maintaining required Renters Liability Policy. Charged per occurrence.$10.75 / occurrence
-
Intra-Community Transfer FeeAmount due when transferring to another rental unit within community. Charged per occurrence.$1,000 / occurrence
-
Returned Payment Fee (NSF)Amount for returned payment. Charged per occurrence.$35 / occurrence
Property Fee Disclaimer: Total Monthly Leasing Price includes base rent, all monthly mandatory and any user-selected optional fees. Excludes variable, usage-based, and required charges due at or prior to move-in or at move-out. Security Deposit may change based on screening results, but total will not exceed legal maximums. Some items may be taxed under applicable law. Some fees may not apply to rental homes subject to an affordable program. All fees are subject to application and/or lease terms. Prices and availability subject to change. Resident is responsible for damages beyond ordinary wear and tear. Resident may need to maintain insurance and to activate and maintain utility services, including but not limited to electricity, water, gas, and internet, per the lease. Additional fees may apply as detailed in the application and/or lease agreement, which can be requested prior to applying. Pets: Pet breed and other pet restrictions apply. Rentable Items: All Parking, storage, and other rentable items are subject to availability. Final pricing and availability will be determined during lease agreement. See Leasing Agent for details.
Details
Lease Options
-
3 - 13 Month Leases
Property Information
-
Built in 2017
-
158 units/3 stories
Specialty Housing Details
-
This property is intended and operated for occupancy by persons 55 years of age or older.
Matterport 3D Tours
About Overture Cotswold 55+ Active Adult Apartment Homes
Schedule your in-person or virtual tour today! Walk-ins are also welcome!
Overture Cotswold 55+ Active Adult Apartment Homes is an apartment community located in Mecklenburg County and the 28211 ZIP Code. This area is served by the Charlotte-Mecklenburg School District attendance zone.
Unique Features
- Beautiful One and Two Bedroom Residences
- Chic Ceramic Tile Flooring in Baths
- Chrome Hardware
- Courtyard View
- Custom Cabinetry
- Designer Lighting Throughout
- Glass-tiled Backsplashes
- Gooseneck Faucets
- Gourmet Kitchens with Andromeda White Granite Countertops
- Grand, Foyer-style Entry
- Granite Countertops and Framed Mirrors
- Guest Suite
- Large Windows for Abundant Natural Light
- Luxury Baths with Walk-in Showers
- Other
- Reel Room, our private movie theater
- Relaxing Tubs* and Vanities
- Relish, Our Demonstration Kitchen
- Sleek Appliances and Prep Island
- Smoke Free Community
- Spa Benches
- Tease, Our Nail and Hair Salon
- The Cork
- Vinyl Plank Flooring
- Weather-protected Porte-Pochere
- Wine refrigerators in select apartment homes
Community Amenities
Pool
Fitness Center
Elevator
Clubhouse
- Elevator
- Clubhouse
- Fitness Center
- Pool
- Sundeck
Apartment Features
Washer/Dryer
Air Conditioning
Dishwasher
Walk-In Closets
- Washer/Dryer
- Air Conditioning
- Ceiling Fans
- Smoke Free
- Dishwasher
- Kitchen
- Refrigerator
- Views
- Walk-In Closets
- Patio
Providence Park is a small neighborhood about six miles south of Uptown Charlotte. Along with its beautiful array of apartments, houses, and townhomes, renters enjoy Providence Park for its excellent schools and proximity to amenities. Along with plenty of restaurants, there are six shopping hubs near Providence Park including SouthPark Mall, a popular high-end mall. Peaceful residential avenues weave throughout the neighborhood, connecting to major roads like Highway 16 for a quick commute into the heart of Charlotte. If you’re seeking a quiet escape that’s still near Uptown and other popular destinations, Providence Park could be the perfect spot for your next home.
Learn more about living in Providence ParkCompare neighborhood and city base rent averages by bedroom.
| Providence Park | Charlotte, NC | |
|---|---|---|
| Studio | - | $1,400 |
| 1 Bedroom | $1,566 | $1,477 |
| 2 Bedrooms | $2,368 | $1,781 |
| 3 Bedrooms | $2,735 | $2,208 |
- Elevator
- Clubhouse
- Sundeck
- Fitness Center
- Pool
- Beautiful One and Two Bedroom Residences
- Chic Ceramic Tile Flooring in Baths
- Chrome Hardware
- Courtyard View
- Custom Cabinetry
- Designer Lighting Throughout
- Glass-tiled Backsplashes
- Gooseneck Faucets
- Gourmet Kitchens with Andromeda White Granite Countertops
- Grand, Foyer-style Entry
- Granite Countertops and Framed Mirrors
- Guest Suite
- Large Windows for Abundant Natural Light
- Luxury Baths with Walk-in Showers
- Other
- Reel Room, our private movie theater
- Relaxing Tubs* and Vanities
- Relish, Our Demonstration Kitchen
- Sleek Appliances and Prep Island
- Smoke Free Community
- Spa Benches
- Tease, Our Nail and Hair Salon
- The Cork
- Vinyl Plank Flooring
- Weather-protected Porte-Pochere
- Wine refrigerators in select apartment homes
- Washer/Dryer
- Air Conditioning
- Ceiling Fans
- Smoke Free
- Dishwasher
- Kitchen
- Refrigerator
- Views
- Walk-In Closets
- Patio
| Monday | 9am - 6pm |
|---|---|
| Tuesday | 9am - 6pm |
| Wednesday | 9am - 6pm |
| Thursday | 9am - 6pm |
| Friday | 9am - 6pm |
| Saturday | 10am - 5pm |
| Sunday | Closed |
| Colleges & Universities | Distance | ||
|---|---|---|---|
| Colleges & Universities | Distance | ||
| Drive: | 8 min | 3.7 mi | |
| Drive: | 8 min | 4.0 mi | |
| Drive: | 10 min | 5.5 mi | |
| Drive: | 14 min | 6.8 mi |


 The GreatSchools Rating helps parents compare schools within a state based on a variety of school quality indicators and provides a helpful picture of how effectively each school serves all of its students. Ratings are on a scale of 1 (below average) to 10 (above average) and can include test scores, college readiness, academic progress, advanced courses, equity, discipline and attendance data. We also advise parents to visit schools, consider other information on school performance and programs, and consider family needs as part of the school selection process.
View GreatSchools Rating Methodology
Data provided by GreatSchools.org © 2026. All rights reserved.
Transportation options available in Charlotte include Elizabeth Av & Hawthorne Ln Citylynx, located 3.6 miles from Overture Cotswold 55+ Active Adult Apartment Homes. Overture Cotswold 55+ Active Adult Apartment Homes is near Charlotte/Douglas International, located 12.2 miles or 23 minutes away, and Concord-Padgett Regional, located 19.2 miles or 31 minutes away.
| Transit / Subway | Distance | ||
|---|---|---|---|
| Transit / Subway | Distance | ||
| Drive: | 7 min | 3.6 mi | |
| Drive: | 7 min | 3.6 mi | |
| Drive: | 8 min | 3.9 mi | |
| Drive: | 8 min | 4.0 mi | |
| Drive: | 8 min | 4.2 mi |
| Commuter Rail | Distance | ||
|---|---|---|---|
| Commuter Rail | Distance | ||
|
|
Drive: | 12 min | 6.3 mi |
|
|
Drive: | 37 min | 25.2 mi |
|
|
Drive: | 43 min | 29.6 mi |
| Airports | Distance | ||
|---|---|---|---|
| Airports | Distance | ||
|
Charlotte/Douglas International
|
Drive: | 23 min | 12.2 mi |
|
Concord-Padgett Regional
|
Drive: | 31 min | 19.2 mi |
Scores provided by
 What do Walkability, Transit, Drivability, and Bikeability mean?
Walkability measures the walking distance to day-to-day needs.
Transit measures access to public transportation.
Drivability measures congestion, parking availability, and access to major roads.
Bikeability measures the suitability for cycling.
How It Works
What do Walkability, Transit, Drivability, and Bikeability mean?
Walkability measures the walking distance to day-to-day needs.
Transit measures access to public transportation.
Drivability measures congestion, parking availability, and access to major roads.
Bikeability measures the suitability for cycling.
How It Works
Traffic
BusyAirport
CalmBusinesses
CalmScores provided by
HowLoud What is a Sound Score Rating? A Sound Score Rating aggregates noise caused by vehicle traffic, airplane traffic and local sources. How It WorksTime and distance from Overture Cotswold 55+ Active Adult Apartment Homes.
| Shopping Centers | Distance | ||
|---|---|---|---|
| Shopping Centers | Distance | ||
| Walk: | 8 min | 0.5 mi | |
| Walk: | 12 min | 0.6 mi | |
| Drive: | 3 min | 1.2 mi |
| Parks and Recreation | Distance | ||
|---|---|---|---|
| Parks and Recreation | Distance | ||
|
Briar Creek Greenway
|
Drive: | 7 min | 3.5 mi |
|
Evergreen Nature Preserve
|
Drive: | 10 min | 4.4 mi |
|
Wing Haven Gardens & Bird Sanctuary
|
Drive: | 9 min | 4.5 mi |
|
Charlotte Nature Museum
|
Drive: | 9 min | 4.6 mi |
|
Campbell Creek Greenway
|
Drive: | 9 min | 5.7 mi |
| Hospitals | Distance | ||
|---|---|---|---|
| Hospitals | Distance | ||
| Drive: | 7 min | 3.5 mi | |
| Drive: | 8 min | 4.2 mi | |
| Drive: | 13 min | 6.9 mi |
Overture Cotswold 55+ Active Adult Apartment Homes Photos
-
Overture Cotswold 55+ Active Adult Apartment Homes
-
Fitness Center
-
-
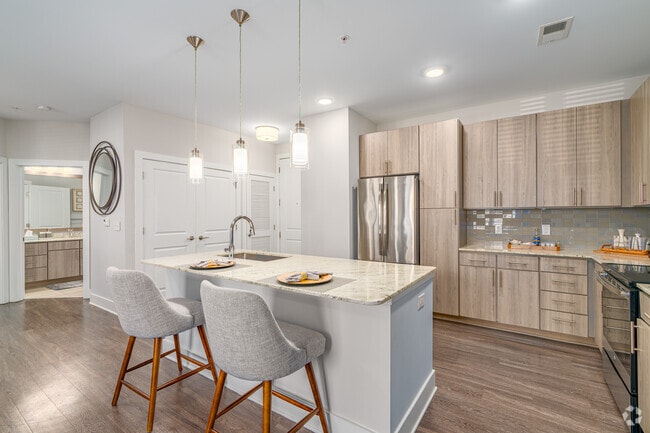
1BR, 1BA - 865 SF - Kitchen
-
1BR, 1BA - 865 SF - Dining Room
-
1BR, 1BA - 865 SF - Living Room
-
1BR, 1BA - 865 SF - Bedroom
-
1BR, 1BA - 865 SF - Bathroom
-
1BR, 1BA - 865 SF - Closet
Models
-
Floor plans are artist’s rendering. All dimensions are approximate. Actual product and specifications may vary in dimension or detail. Not all features are available in every apartment. Prices and availability are subject to change.
-
Floor plans are artist’s rendering. All dimensions are approximate. Actual product and specifications may vary in dimension or detail. Not all features are available in every apartment. Prices and availability are subject to change.
-
Floor plans are artist’s rendering. All dimensions are approximate. Actual product and specifications may vary in dimension or detail. Not all features are available in every apartment. Prices and availability are subject to change.
-
Floor plans are artist’s rendering. All dimensions are approximate. Actual product and specifications may vary in dimension or detail. Not all features are available in every apartment. Prices and availability are subject to change.
-
Floor plans are artist’s rendering. All dimensions are approximate. Actual product and specifications may vary in dimension or detail. Not all features are available in every apartment. Prices and availability are subject to change.
-
1BR, 1BA - 899SF - A2
Nearby Apartments
Within 50 Miles of Overture Cotswold 55+ Active Adult Apartment Homes
-
The Seventeen Hundred on East
1755 Lombardy Cir
Charlotte, NC 28203
$1,844 - $9,977 Total Monthly Price
1-3 Br 3.1 mi
-
Broadstone Craft
1015 N Alexander St
Charlotte, NC 28206
$1,459 - $2,622 Total Monthly Price
1-2 Br 4.4 mi
-
Trella Uptown
426 N Tryon St
Charlotte, NC 28202
$1,462 - $3,162 Total Monthly Price
1-3 Br 4.6 mi
-
Elan LoSo
4612 Gilead St
Charlotte, NC 28217
$1,704 - $2,644 Total Monthly Price
1-2 Br 4.9 mi
-
Wellen
305 Prine Pl
Charlotte, NC 28213
$1,447 - $2,295 Total Monthly Price
1-3 Br 8.6 mi
-
NOVEL Mallard Creek by Crescent Communities
9132 Senator Royall Dr
Charlotte, NC 28262
$1,709 - $2,329 Total Monthly Price
1-2 Br 11.1 mi
This property has units with in‑unit washers and dryers, making laundry day simple for residents.
Utilities are not included in rent. Residents should plan to set up and pay for all services separately.
Parking is available at this property. Fees may apply depending on the type of parking offered. Contact this property for details.
This property has one-bedroom available with rent ranges from $2,033/mo. to $2,569/mo.
Yes, this property welcomes pets. Breed restrictions, weight limits, and additional fees may apply. View this property's pet policy.
A good rule of thumb is to spend no more than 30% of your gross income on rent. Based on the lowest available rent of $2,033 for a one-bedroom, you would need to earn about $81,320 per year to qualify. Want to double-check your budget? Calculate how much rent you can afford with our Rent Affordability Calculator.
This property is not currently offering any rent specials. Check back soon, as promotions change frequently.
Yes! This property offers 4 Matterport 3D Tours. Explore different floor plans and see unit level details, all without leaving home.
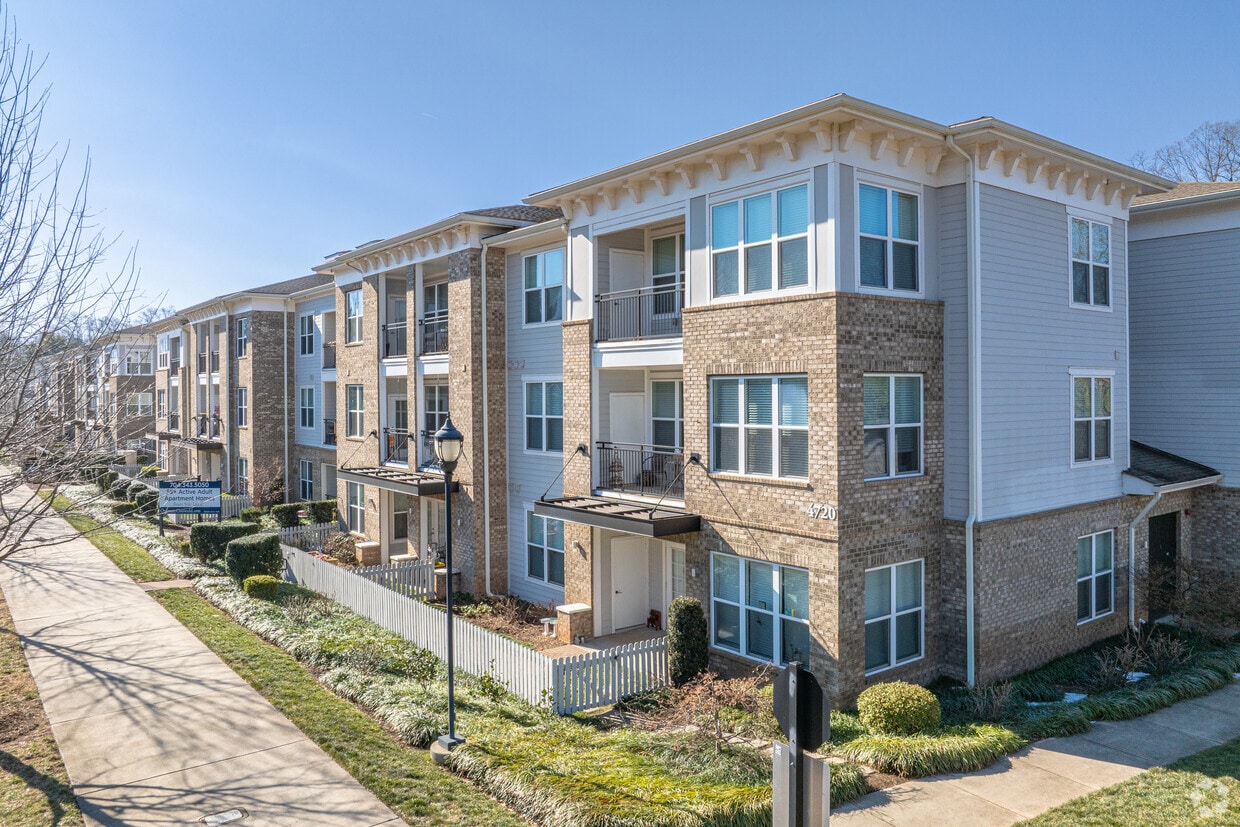
4830 Randolph Rd
Charlotte, NC 28211