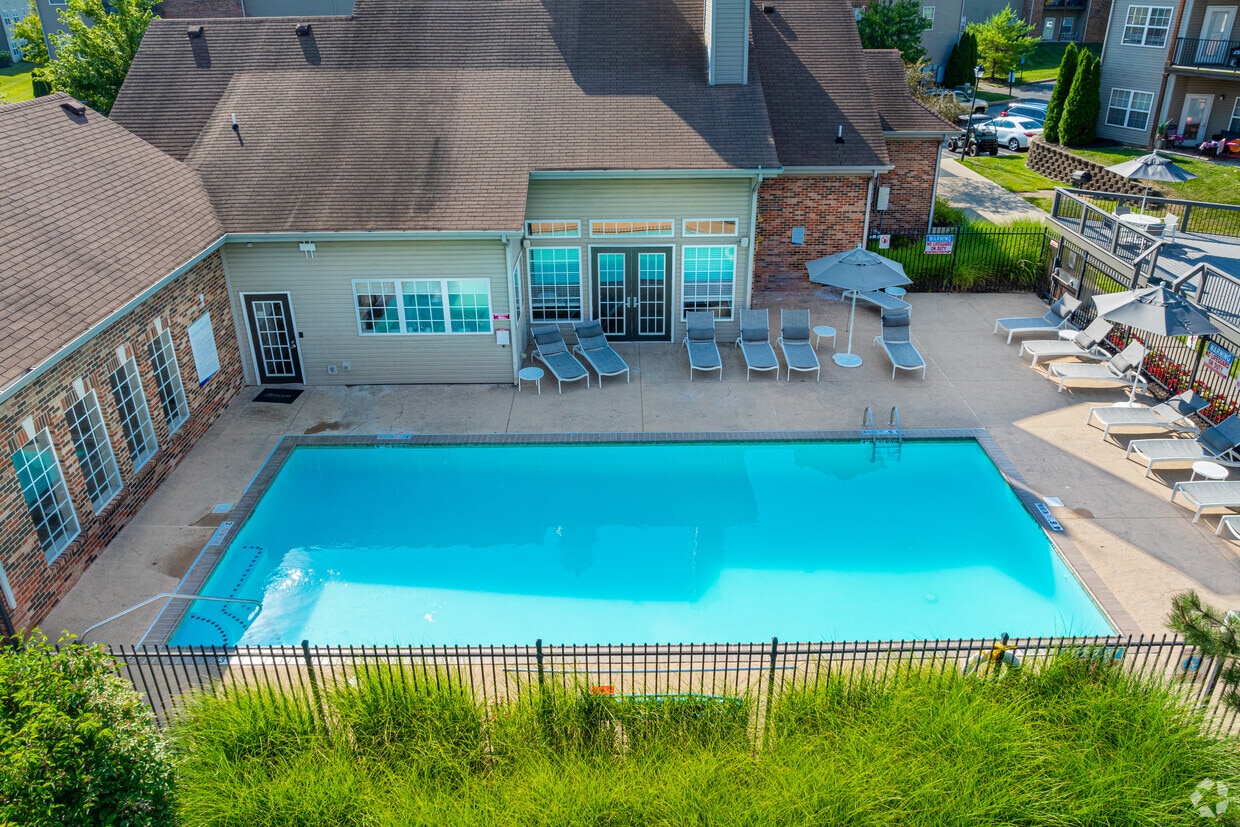
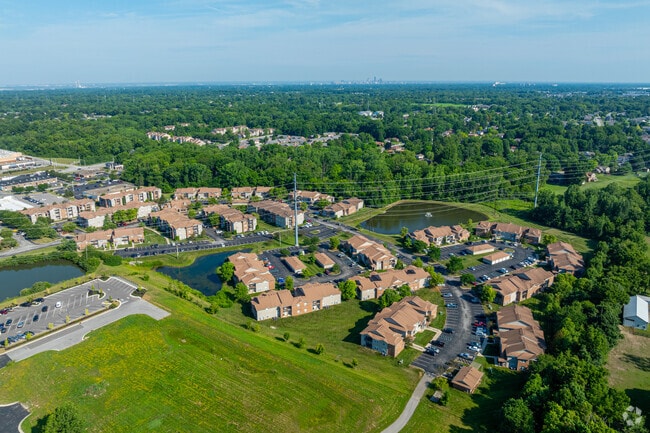
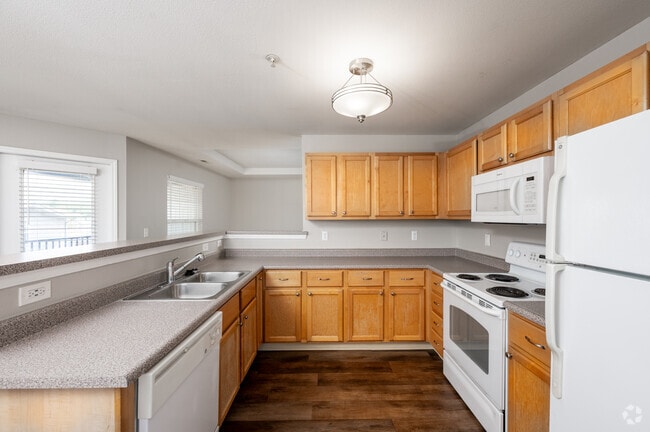
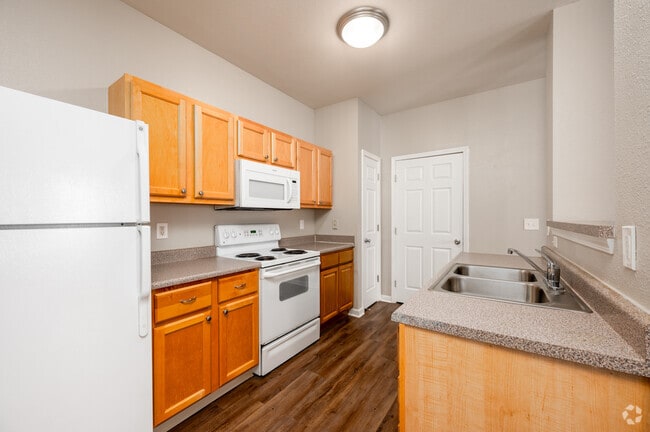
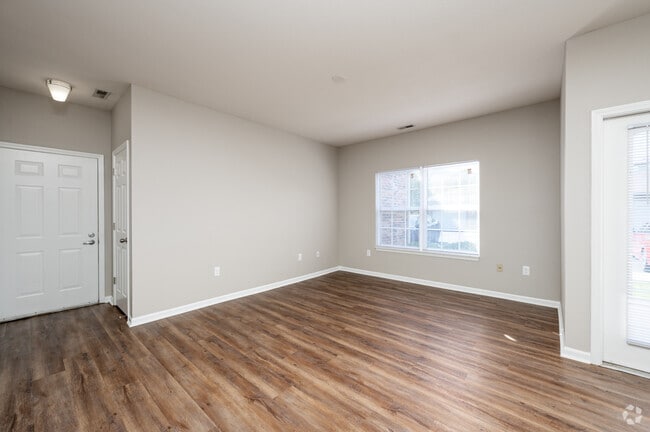
This one-bedroom, one-bathroom residence in Indianapolis, IN offers a well-organized single-floor layout with a cohesive, neutral design palette throughout. Warm wood-look flooring flows seamlessly across all main areas, complementing the soft greige walls and clean white trim. The open living and dining area is bright and welcoming, featuring two windows that bring in natural light and a chandelier that adds a touch of elegance overhead. The space connects directly to the galley-style kitchen, which is separated by a half-wall pass-through counter. The kitchen is equipped with warm honey-toned cabinetry, granite-look countertops, white appliances including a refrigerator, electric range, microwave, and dishwasher, and a stainless steel sink—all within a practical and efficiently arranged layout. The bedroom is a generously sized retreat with a large window overlooking the outdoors and access to a dedicated walk-in closet with built-in rods. An additional closet provides further storage options. The full bathroom features a tub-shower combo with tiled surround in white and tan accents, a wood-toned vanity with a granite-look countertop, and a large mirror. A hallway connects the private areas of the home, completing this clean, functional floor plan.
Overlook at Valley Ridge Apartments
6810 Valley Ridge Dr,
Indianapolis,
IN
46237
-
Monthly Rent
$1,028 - $1,468
-
Bedrooms
1 - 3 bd
-
Bathrooms
1 - 2 ba
-
Square Feet
723 - 1,452 sq ft

Embrace a beautifully curated and cozy lifestyle at Overlook at Valley Ridge. Our stunning community offers a place to do it all, whether you're working from home, spending time with friends, or enjoying a quiet reprieve solo. Home is your next great destination in Indianapolis, Indiana.
Highlights
- Top Rated by Renters
- Pool
- Walk-In Closets
- Sundeck
- Picnic Area
- Balcony
- Patio
- Business Center
Pricing & Floor Plans
-
Unit 213Eprice $1,028square feet 723availibility Now
-
Unit 052Eprice $1,031square feet 723availibility Now
-
Unit 221Eprice $1,038square feet 723availibility Sep 26
-
Unit 042Hprice $1,065square feet 766availibility Now
-
Unit 033Hprice $1,065square feet 766availibility Now
-
Unit 053Hprice $1,068square feet 766availibility Now
-
Unit 071Dprice $1,165square feet 743availibility Now
-
Unit 101Cprice $1,170square feet 743availibility Sep 11
-
Unit 171Eprice $1,350square feet 807availibility Sep 7
-
Unit 203Cprice $1,394square feet 1,069availibility Now
-
Unit 052Fprice $1,356square feet 1,069availibility Sep 1
-
Unit 052Cprice $1,356square feet 1,069availibility Sep 29
-
Unit 192Dprice $1,462square feet 1,001availibility Now
-
Unit 172Fprice $1,463square feet 1,034availibility Now
-
Unit 092Bprice $1,468square feet 1,029availibility Now
-
Unit 213Eprice $1,028square feet 723availibility Now
-
Unit 052Eprice $1,031square feet 723availibility Now
-
Unit 221Eprice $1,038square feet 723availibility Sep 26
-
Unit 042Hprice $1,065square feet 766availibility Now
-
Unit 033Hprice $1,065square feet 766availibility Now
-
Unit 053Hprice $1,068square feet 766availibility Now
-
Unit 071Dprice $1,165square feet 743availibility Now
-
Unit 101Cprice $1,170square feet 743availibility Sep 11
-
Unit 171Eprice $1,350square feet 807availibility Sep 7
-
Unit 203Cprice $1,394square feet 1,069availibility Now
-
Unit 052Fprice $1,356square feet 1,069availibility Sep 1
-
Unit 052Cprice $1,356square feet 1,069availibility Sep 29
-
Unit 192Dprice $1,462square feet 1,001availibility Now
-
Unit 172Fprice $1,463square feet 1,034availibility Now
-
Unit 092Bprice $1,468square feet 1,029availibility Now
Fees and Policies
The fees listed below are community-provided and may exclude utilities or add-ons. All payments are made directly to the property and are non-refundable unless otherwise specified. Use the Cost Calculator to determine costs based on your needs.
-
One-Time Basics
-
Due at Application
-
Application Fee Per ApplicantCharged per applicant.$100
-
-
Due at Move-In
-
Administrative FeeCharged per unit.$150
-
DepositCharged per unit.$500
-
-
Due at Application
-
Dogs
-
Dog DepositCharged per pet.$150
-
Dog FeeCharged per pet.$250
-
Dog RentCharged per pet.$35 / mo
0 lbs. Weight LimitRestrictions:Our community is pet friendly and breed friendly! Aggressive dogs or any dog with a bite history will not be accepted.Read More Read LessComments -
-
Cats
-
Cat DepositCharged per pet.$150
-
Cat FeeCharged per pet.$250
-
Cat RentCharged per pet.$35 / mo
0 lbs. Weight LimitRestrictions:Comments -
-
Other
-
Garage Lot
-
Storage Unit
-
Storage DepositCharged per rentable item.$0
-
Storage RentCharged per rentable item.$0 / mo
-
Property Fee Disclaimer: Based on community-supplied data and independent market research. Subject to change without notice. May exclude fees for mandatory or optional services and usage-based utilities.
Details
Property Information
-
Built in 2005
-
324 units/3 stories
Matterport 3D Tours
Select a unit to view pricing & availability
 Matterport 3D Tour

About Overlook at Valley Ridge Apartments
Embrace a beautifully curated and cozy lifestyle at Overlook at Valley Ridge. Our stunning community offers a place to do it all, whether you're working from home, spending time with friends, or enjoying a quiet reprieve solo. Home is your next great destination in Indianapolis, Indiana.
Overlook at Valley Ridge Apartments is an apartment community located in Marion County and the 46237 ZIP Code. This area is served by the Franklin Township Com Sch Corp attendance zone.
Unique Features
- Additional Patio Storage
- Bilt Rewards - Earn Points on Rent with no fees
- Breakfast Bar
- Brushed Nickel Hardware
- Built-in Microwave
- Cable and Internet Ready
- Community Pet Park
- Custom Mini-Blinds
- Deposit Alternative Available
- Digital Moving Concierge
- Double Basin Sinks
- Efficient White Appliances
- Flexible Lease Terms
- Granite Inspired Countertops
- Grilling Stations and Picnic Area
- Kitchen Pantry
- National Relocation Program
- Online Resident Services and Bill Pay
- Oversized Walk-in Closets
- Plush Berber Carpeting
- Pre-Qualified Renters Insurance
- Private Balcony or Patio
- Shaker Style Cabinetry
- Shaker-Style Cabinetry
- Tranquil Reflection Pond
- Two-Toned Designer Paint
- Washer & Dryer Connections
- Wide Plank-Style Flooring
Community Amenities
Pool
Fitness Center
Laundry Facilities
Concierge
- Laundry Facilities
- Maintenance on site
- Concierge
- Business Center
- Clubhouse
- Walk-Up
- Fitness Center
- Pool
- Sundeck
- Picnic Area
- Pond
Apartment Features
Air Conditioning
Dishwasher
Washer/Dryer Hookup
High Speed Internet Access
Walk-In Closets
Microwave
Refrigerator
Disposal
Indoor Features
- High Speed Internet Access
- Washer/Dryer Hookup
- Air Conditioning
- Ceiling Fans
- Cable Ready
Kitchen Features & Appliances
- Dishwasher
- Disposal
- Pantry
- Kitchen
- Microwave
- Oven
- Range
- Refrigerator
- Freezer
Model Details
- Vinyl Flooring
- Built-In Bookshelves
- Walk-In Closets
- Window Coverings
- Balcony
- Patio
The more affordable, less crowded neighborhood of South Emerson may not be experiencing the same boom as the neighborhoods to its north and east, but residents like it that way. It's quieter here, family-friendly, and safe. It retains its small-town feel, even though it is in the heart of the fastest-growing metro areas in the US. Located just 10 miles southeast of Downtown Indianapolis, residents can quickly reach the city's museums, theaters, sports venues, restaurants, and more.
Learn more about living in South EmersonCompare neighborhood and city base rent averages by bedroom.
| South Emerson | Indianapolis, IN | |
|---|---|---|
| Studio | $825 | $999 |
| 1 Bedroom | $1,045 | $1,123 |
| 2 Bedrooms | $1,221 | $1,336 |
| 3 Bedrooms | $1,453 | $1,544 |
- Laundry Facilities
- Maintenance on site
- Concierge
- Business Center
- Clubhouse
- Walk-Up
- Sundeck
- Picnic Area
- Pond
- Fitness Center
- Pool
- Additional Patio Storage
- Bilt Rewards - Earn Points on Rent with no fees
- Breakfast Bar
- Brushed Nickel Hardware
- Built-in Microwave
- Cable and Internet Ready
- Community Pet Park
- Custom Mini-Blinds
- Deposit Alternative Available
- Digital Moving Concierge
- Double Basin Sinks
- Efficient White Appliances
- Flexible Lease Terms
- Granite Inspired Countertops
- Grilling Stations and Picnic Area
- Kitchen Pantry
- National Relocation Program
- Online Resident Services and Bill Pay
- Oversized Walk-in Closets
- Plush Berber Carpeting
- Pre-Qualified Renters Insurance
- Private Balcony or Patio
- Shaker Style Cabinetry
- Shaker-Style Cabinetry
- Tranquil Reflection Pond
- Two-Toned Designer Paint
- Washer & Dryer Connections
- Wide Plank-Style Flooring
- High Speed Internet Access
- Washer/Dryer Hookup
- Air Conditioning
- Ceiling Fans
- Cable Ready
- Dishwasher
- Disposal
- Pantry
- Kitchen
- Microwave
- Oven
- Range
- Refrigerator
- Freezer
- Vinyl Flooring
- Built-In Bookshelves
- Walk-In Closets
- Window Coverings
- Balcony
- Patio
| Monday | 10am - 6pm |
|---|---|
| Tuesday | 10am - 6pm |
| Wednesday | 10am - 6pm |
| Thursday | 10am - 6pm |
| Friday | 10am - 6pm |
| Saturday | 10am - 5pm |
| Sunday | Closed |
| Colleges & Universities | Distance | ||
|---|---|---|---|
| Colleges & Universities | Distance | ||
| Drive: | 9 min | 5.1 mi | |
| Drive: | 18 min | 11.0 mi | |
| Drive: | 18 min | 11.4 mi | |
| Drive: | 20 min | 12.4 mi |


 The GreatSchools Rating helps parents compare schools within a state based on a variety of school quality indicators and provides a helpful picture of how effectively each school serves all of its students. Ratings are on a scale of 1 (below average) to 10 (above average) and can include test scores, college readiness, academic progress, advanced courses, equity, discipline and attendance data. We also advise parents to visit schools, consider other information on school performance and programs, and consider family needs as part of the school selection process.
View GreatSchools Rating Methodology
Data provided by GreatSchools.org © 2026. All rights reserved.
Scores provided by
 What do Walkability, Transit, Drivability, and Bikeability mean?
Walkability measures the walking distance to day-to-day needs.
Transit measures access to public transportation.
Drivability measures congestion, parking availability, and access to major roads.
Bikeability measures the suitability for cycling.
How It Works
What do Walkability, Transit, Drivability, and Bikeability mean?
Walkability measures the walking distance to day-to-day needs.
Transit measures access to public transportation.
Drivability measures congestion, parking availability, and access to major roads.
Bikeability measures the suitability for cycling.
How It Works
Traffic
BusyAirport
CalmBusinesses
ActiveScores provided by
HowLoud What is a Sound Score Rating? A Sound Score Rating aggregates noise caused by vehicle traffic, airplane traffic and local sources. How It WorksOverlook at Valley Ridge Apartments Photos
-
Overlook at Valley Ridge Apartments
-
Hudson - 1BR, 1BA - 807SF
-
-
3BR, 2BA - 1,452SF - Kitchen
-
1BR, 1BA - 807SF - Kitchen
-
1BR, 1BA - 807SF - Living Room
-
3BR, 2BA - 1,452SF - Living Room
-
3BR, 2BA - 1,452SF - Dining Room
-
3BR, 2BA - 1,452SF - Primary Bedroom
Models
-
Mohawk
-
1 Bedroom
-
Champlain
-
1 Bedroom
-
Napa
-
1 Bedroom
Nearby Apartments
Within 50 Miles of Overlook at Valley Ridge Apartments
While this property does not provide in‑unit laundry, on‑site laundry facilities are available for shared resident use.
Utilities are not included in rent. Residents should plan to set up and pay for all services separately.
Parking is available at this property. Fees may apply depending on the type of parking offered. Contact this property for details.
This property has one to three-bedrooms with rent ranges from $1,028/mo. to $1,468/mo.
Yes, this property welcomes pets. Breed restrictions, weight limits, and additional fees may apply. View this property's pet policy.
A good rule of thumb is to spend no more than 30% of your gross income on rent. Based on the lowest available rent of $1,028 for a one-bedroom, you would need to earn about $41,120 per year to qualify. Want to double-check your budget? Calculate how much rent you can afford with our Rent Affordability Calculator.
This property is not currently offering any rent specials. Check back soon, as promotions change frequently.
Yes! This property offers 4 Matterport 3D Tours. Explore different floor plans and see unit level details, all without leaving home.
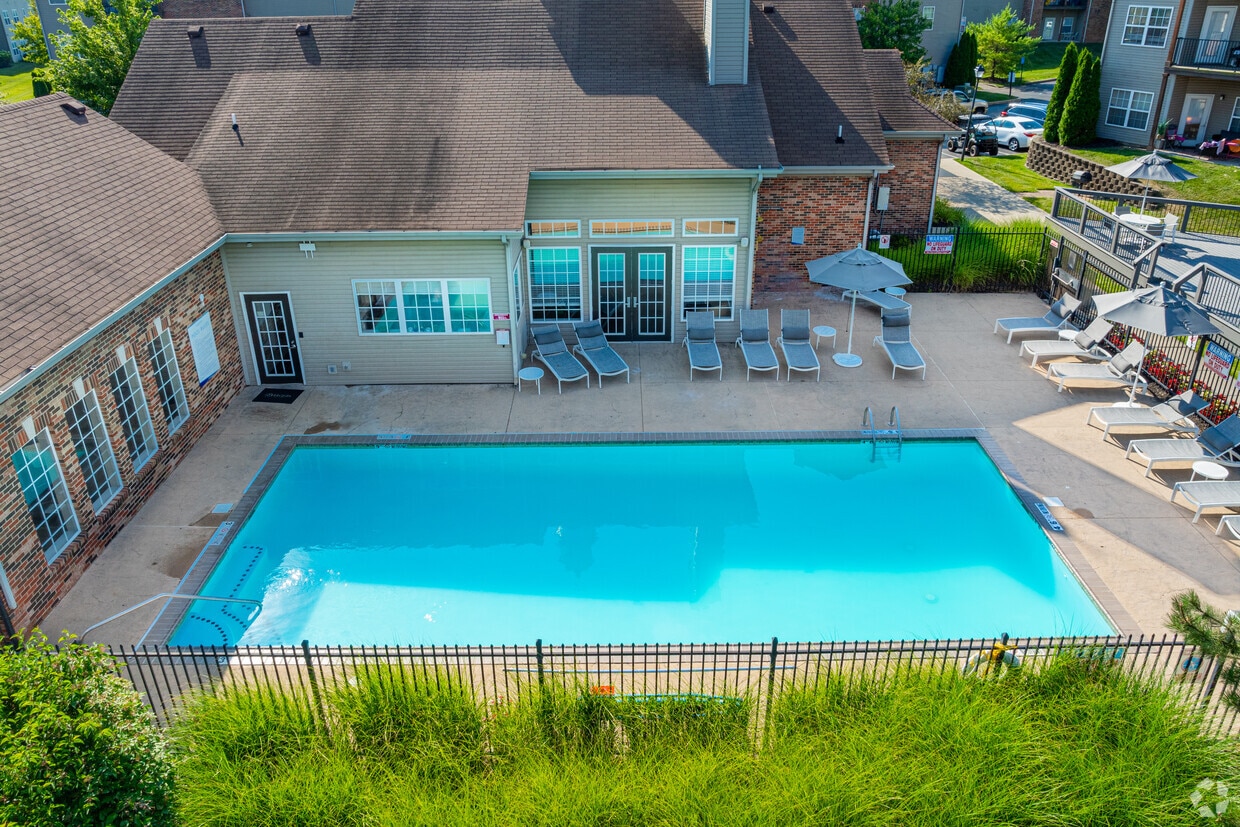
6810 Valley Ridge Dr
Indianapolis, IN 46237