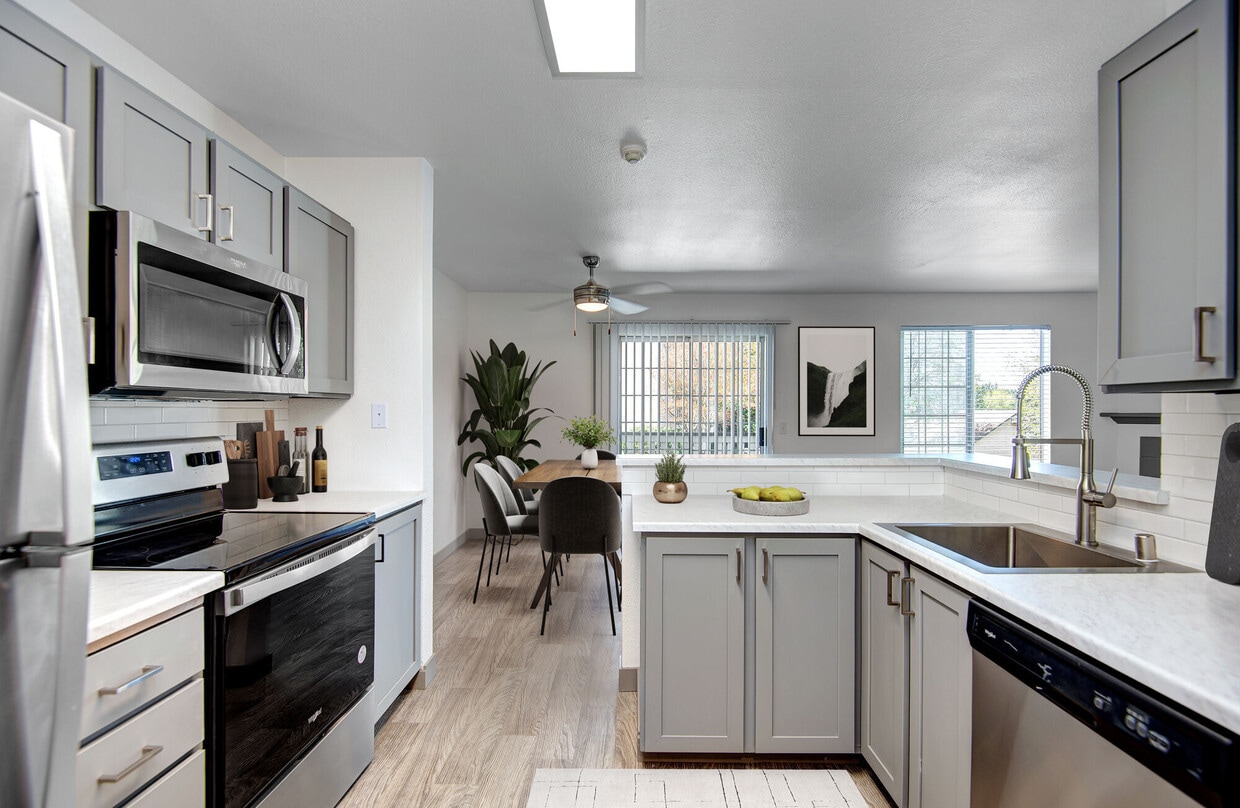
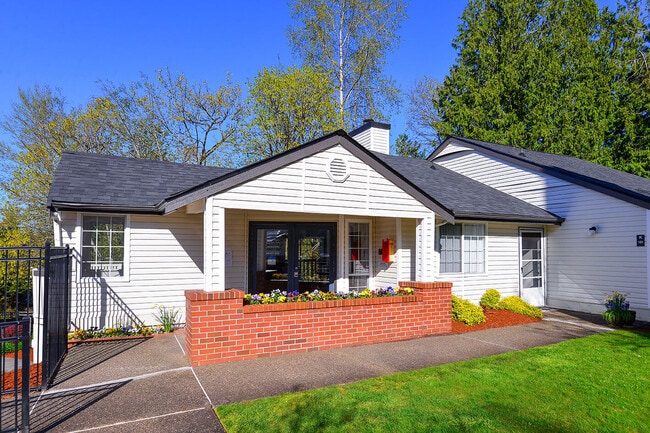
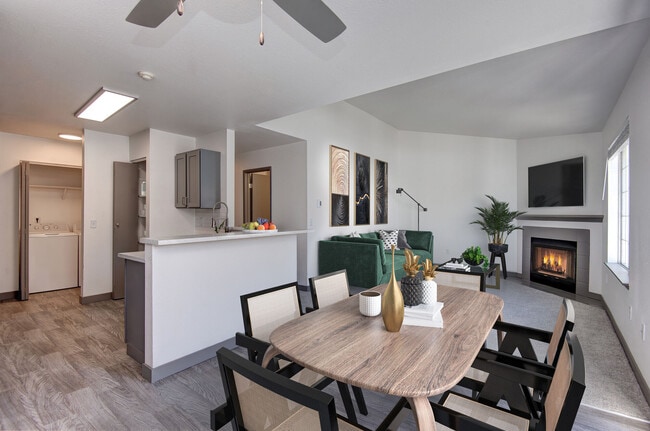
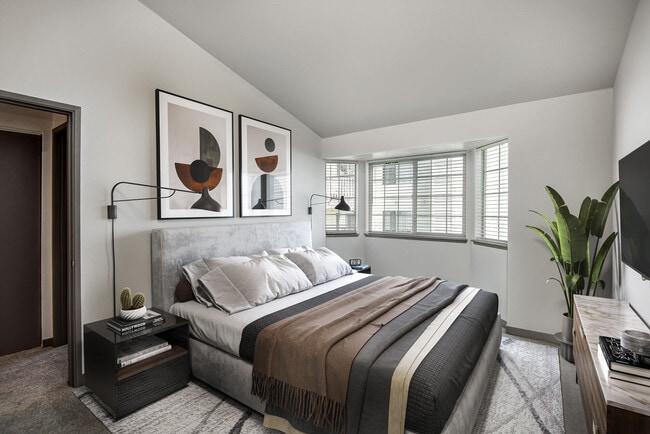
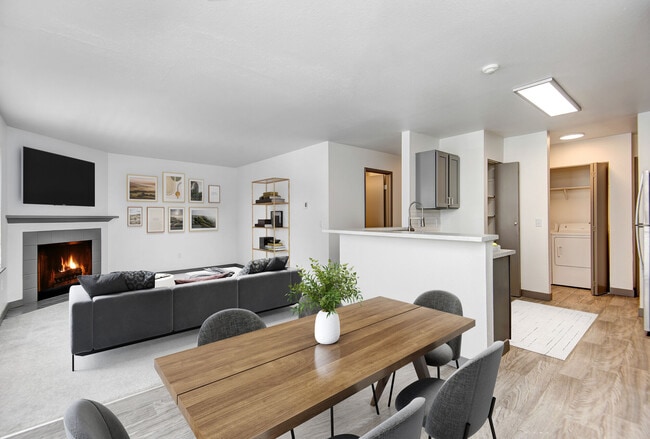
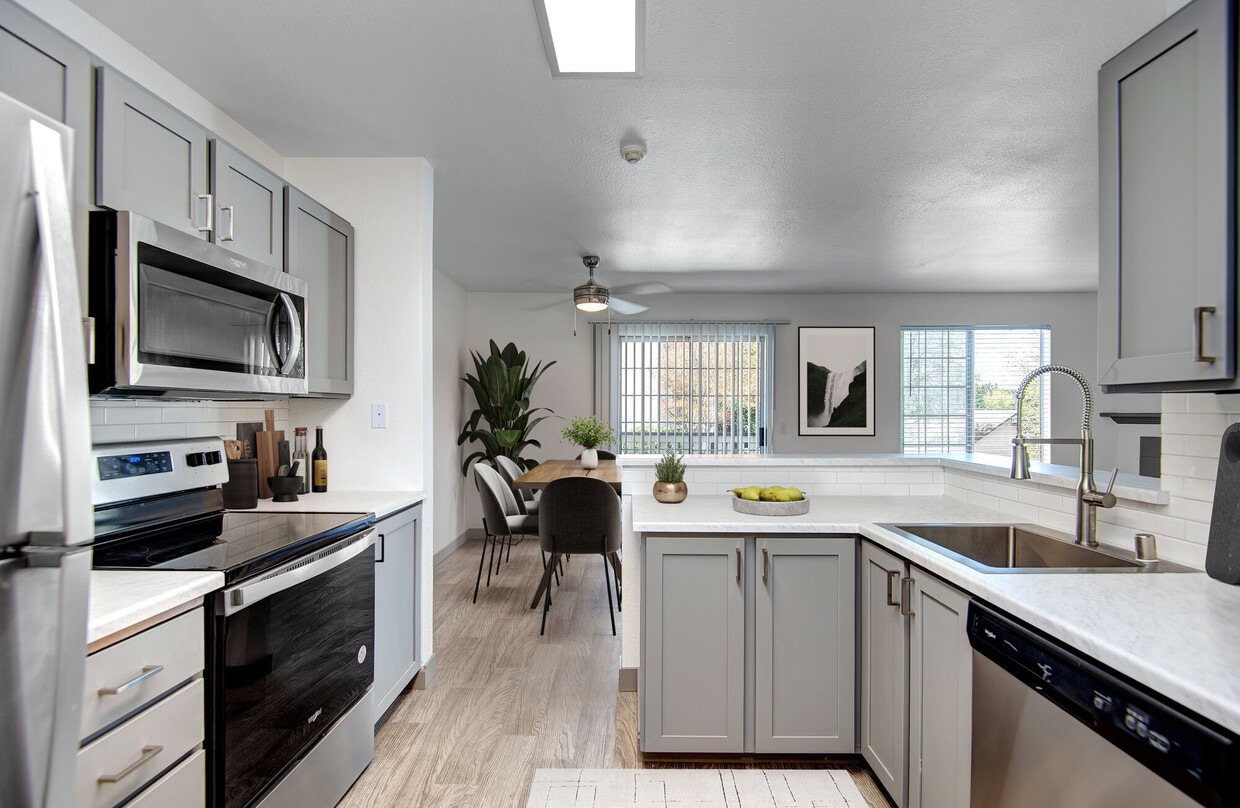
Located at 1221 Mottman Rd SW in Tumwater, Washington, this single-floor residence offers a clean, modern aesthetic with thoughtfully updated finishes throughout. The open-concept layout connects the kitchen and living areas seamlessly, creating a bright and functional flow. The kitchen is well-appointed with gray shaker-style cabinetry, white countertops, a subway tile backsplash, stainless steel appliances including a refrigerator, electric range, microwave, and dishwasher, and light wood-look flooring that extends through the main living spaces. A peninsula with a sink adds additional prep space and serves as a natural divider between the kitchen and living room. The living room is a generous, light-filled space featuring vaulted ceilings, plush carpeting, a fireplace with a clean-lined surround, and large sliding glass doors that open to an outdoor area, inviting natural light from multiple directions. A ceiling fan adds to the comfort of the space. The bedroom area is carpeted and spacious, also featuring a ceiling fan and access to an outdoor balcony through sliding glass doors. The bathroom features a gray vanity with white countertop, framed mirror, and light wood-look flooring, maintaining the cohesive neutral palette found throughout the unit. Ample closet storage is provided in the hallway areas.

-
Total Monthly Price
$1,665 - $2,225
-
Bedrooms
1 - 3 bd
-
Bathrooms
1 - 2 ba
-
Square Feet
801 - 1,221 sq ft
Welcome to Overlander Apartments! Here it's all about location. Situated in a beautiful wooded setting surrounded by nature, you might almost forget that you are only minutes from fine dining, shopping and recreation, and an easy commute to work. Overlander is also about quality, carefree living, and personalized service, too. Our large floor plans offer the features you've been looking for, including a full-size washer/dryer, wood-burning fireplace, and large patio/deck. You can also cancel your gym membership because we've got a pool, spa, and fitness center! What's left? Service. Got that covered too. Contact us today for more information or stop by for your own personal tour!
Highlights
- Top Rated by Renters
- Pool
- Deck
- Spa
- Fireplace
- Balcony
- Property Manager on Site
- Views
- Hardwood Floors
Pricing & Floor Plans

-
Unit E202price $1,665square feet 801availibility Now
-
Unit C303price $1,725square feet 801availibility Now
-
Unit K101price $1,807square feet 1,021availibility Oct 10
-
Unit H104price $2,150square feet 1,221availibility Sep 23
-
Unit H304price $2,225square feet 1,221availibility Oct 7
-
Unit E202price $1,665square feet 801availibility Now
-
Unit C303price $1,725square feet 801availibility Now
-
Unit K101price $1,807square feet 1,021availibility Oct 10
-
Unit H104price $2,150square feet 1,221availibility Sep 23
-
Unit H304price $2,225square feet 1,221availibility Oct 7
Fees and Policies
The fees listed below are community-provided and may exclude utilities or add-ons. All payments are made directly to the property and are non-refundable unless otherwise specified. Use the Cost Calculator to determine costs based on your needs.
-
Utilities & Essentials
-
Utility - Billing Administrative FeeAmount to manage utility services billing. Charged per unit.$5 / mo
-
Pest Control ServicesAmount for pest control services. Charged per unit.
Disclaimer: Utility apportionment is allocation: divided eq per unit.Varies / mo -
Trash Services - HaulingAmount for shared trash/waste services. Charged per unit.
Disclaimer: Utility apportionment is allocation: divided eq per unit.Varies / mo -
Utility - Electric - Third PartyUsage-Based (Utilities). Amount for provision and consumption of electric paid to a third party. Charged per unit. Payable to 3rd PartyVaries / mo
-
Utility - Water/SewerUsage-Based (Utilities). Amount for provision and/or consumption of water and sewer services Charged per unit.
Disclaimer: Utility apportionment is allocation: unit size & occupants.Varies / mo -
Renters Liability Insurance - Third PartyAmount for renters liability insurance obtained through resident's provider of choice. Charged per leaseholder. Payable to 3rd Party
Disclaimer: Price varies based on selections with third party provider.Varies / mo
-
-
One-Time Basics
-
Due at Application
-
Application FeeAmount to process application, initiate screening, and take a rental home off the market. Charged per applicant.$50
-
-
Due at Move-In
-
Utility - New Account FeeAmount to establish utility services. Charged per unit.$15
-
Administrative FeeAmount to facilitate move-in process for a resident. Charged per unit.$400
-
Security Deposit (Refundable)Amount intended to be held through residency that may be applied toward amounts owed at move-out. Refunds processed per application and lease terms. Charged per unit.$400
-
-
Due at Move-Out
-
Utility - Final Bill FeeAmount billed to calculate final utility statement. Charged per unit.$10
-
-
Due at Application
-
Dogs
Max of 2Restrictions:We welcome 2 pets per apartment home. Some breed restrictions do apply. Additional deposit & fee might be applicable. Please call our leasing office for complete pet policy information.Read More Read Less
-
Cats
Max of 2Restrictions:
-
Other Pets
-
Pet Deposit (Refundable)Max of 2. Amount for pet living in rental home. May be assessed per pet or per rental home, based on lease requirements. Refunds processed per lease terms. Charged per pet.$250
-
Pet FeeMax of 2. Amount to facilitate authorized pet move-in. Charged per pet.$250
-
Pet RentMax of 2. Monthly amount for authorized pet. Charged per pet.$30 / mo
-
-
Security Deposit - Additional (Refundable)Additional amount, based on screening results, intended to be held through residency that may be applied toward amounts owed at move-out. Refunds processed per application and lease terms. Charged per unit.
Disclaimer: Price varies based on screening conditions.Varies one-time -
Renters Liability Only - Non-ComplianceAmount for not maintaining required Renters Liability Policy. Charged per occurrence.$15 / occurrence
-
Utility - Vacant Processing FeeAmount for failing to transfer utilities into resident name. Charged per occurrence.$50 / occurrence
-
Late FeeAmount for paying after rent due date; per terms of lease. Charged per occurrence.10% of base rent / occurrence
-
Lease Buy OutAmount agreed upon by resident to terminate lease early and satisfy lease terms; additional conditions apply. Charged per occurrence.200% of base rent / occurrence
-
Legal/Eviction FeesAmount for legal expenses incurred for lease violations. Charged per occurrence.
Disclaimer: Price varies based on service level or type.Varies / occurrence -
Positive Credit Reporting ServicesAmount to send positive payment history to credit reporting agency(ies); per person. Charged per leaseholder. Payable to 3rd Party$1 / mo
-
Intra-Community Transfer FeeAmount due when transferring to another rental unit within community. Charged per occurrence.$300 / occurrence
-
Returned Payment Fee (NSF)Amount for returned payment. Charged per occurrence.$75 / occurrence
-
Reletting FeeMarketing fee related to early lease termination; excludes rent and other charges. Charged per occurrence.100% of base rent / occurrence
-
Utility - Vacant Cost RecoveryUsage-Based (Utilities). Amount for utility usage not transferred to resident responsibility any time during occupancy. Charged per occurrence.Varies / occurrence
Property Fee Disclaimer: Total Monthly Leasing Price includes base rent, all monthly mandatory and any user-selected optional fees. Excludes variable, usage-based, and required charges due at or prior to move-in or at move-out. Security Deposit may change based on screening results, but total will not exceed legal maximums. Some items may be taxed under applicable law. Some fees may not apply to rental homes subject to an affordable program. All fees are subject to application and/or lease terms. Prices and availability subject to change. Resident is responsible for damages beyond ordinary wear and tear. Resident may need to maintain insurance and to activate and maintain utility services, including but not limited to electricity, water, gas, and internet, per the lease. Additional fees may apply as detailed in the application and/or lease agreement, which can be requested prior to applying. Pets: Pet breed and other pet restrictions apply. Rentable Items: All Parking, storage, and other rentable items are subject to availability. Final pricing and availability will be determined during lease agreement. See Leasing Agent for details.
Details
Lease Options
-
3 - 12 Month Leases
Property Information
-
Built in 1990
-
115 units/3 stories
Matterport 3D Tours
Select a unit to view pricing & availability
 Matterport 3D Tour
About Overlander
Welcome to Overlander Apartments! Here it's all about location. Situated in a beautiful wooded setting surrounded by nature, you might almost forget that you are only minutes from fine dining, shopping and recreation, and an easy commute to work. Overlander is also about quality, carefree living, and personalized service, too. Our large floor plans offer the features you've been looking for, including a full-size washer/dryer, wood-burning fireplace, and large patio/deck. You can also cancel your gym membership because we've got a pool, spa, and fitness center! What's left? Service. Got that covered too. Contact us today for more information or stop by for your own personal tour!
Overlander is an apartment community located in Thurston County and the 98512 ZIP Code. This area is served by the Tumwater School District attendance zone.
Unique Features
- *In Select Units
- Abundant and thoughtful storage
- Carpeted Bedrooms
- Carpeted Living Room
- Convenience of in-home washer and dryer
- Custom Color Schemes
- Easy access to public transportation and major hig
- Extra Large Windows
- Large windows and sliding glass doors
- Modern wood-style flooring*
- Mountain and Puget sound views*
- Newly remodeled upscale residences*
- Online Rent Payments
- Other
- Pet-friendly community for your furry companions
- Premium Mountain View
- Spacious Floorplans
- Stainless Steel Appliance
- Stainless steel appliances*
- Storage Space
- Trim
- Two distinct and stylish color schemes
- Two Distinct and Stylish Color Trims
- Upscale
- Washer/Dryer
- Welcome center with friendly on-site staff
- Wood Style Flooring
Community Amenities
Pool
Fitness Center
Laundry Facilities
Playground
- Package Service
- Laundry Facilities
- Maintenance on site
- Property Manager on Site
- Recycling
- Online Services
- Public Transportation
- Clubhouse
- Storage Space
- Walk-Up
- Fitness Center
- Hot Tub
- Spa
- Pool
- Playground
Apartment Features
Washer/Dryer
Dishwasher
Washer/Dryer Hookup
Hardwood Floors
Microwave
Refrigerator
Tub/Shower
Disposal
Indoor Features
- Washer/Dryer
- Washer/Dryer Hookup
- Heating
- Ceiling Fans
- Smoke Free
- Cable Ready
- Storage Space
- Tub/Shower
- Fireplace
Kitchen Features & Appliances
- Dishwasher
- Disposal
- Stainless Steel Appliances
- Pantry
- Kitchen
- Microwave
- Oven
- Range
- Refrigerator
- Freezer
- Quartz Countertops
Model Details
- Hardwood Floors
- Carpet
- Dining Room
- Views
- Window Coverings
- Balcony
- Patio
- Deck
- Package Service
- Laundry Facilities
- Maintenance on site
- Property Manager on Site
- Recycling
- Online Services
- Public Transportation
- Clubhouse
- Storage Space
- Walk-Up
- Fitness Center
- Hot Tub
- Spa
- Pool
- Playground
- *In Select Units
- Abundant and thoughtful storage
- Carpeted Bedrooms
- Carpeted Living Room
- Convenience of in-home washer and dryer
- Custom Color Schemes
- Easy access to public transportation and major hig
- Extra Large Windows
- Large windows and sliding glass doors
- Modern wood-style flooring*
- Mountain and Puget sound views*
- Newly remodeled upscale residences*
- Online Rent Payments
- Other
- Pet-friendly community for your furry companions
- Premium Mountain View
- Spacious Floorplans
- Stainless Steel Appliance
- Stainless steel appliances*
- Storage Space
- Trim
- Two distinct and stylish color schemes
- Two Distinct and Stylish Color Trims
- Upscale
- Washer/Dryer
- Welcome center with friendly on-site staff
- Wood Style Flooring
- Washer/Dryer
- Washer/Dryer Hookup
- Heating
- Ceiling Fans
- Smoke Free
- Cable Ready
- Storage Space
- Tub/Shower
- Fireplace
- Dishwasher
- Disposal
- Stainless Steel Appliances
- Pantry
- Kitchen
- Microwave
- Oven
- Range
- Refrigerator
- Freezer
- Quartz Countertops
- Hardwood Floors
- Carpet
- Dining Room
- Views
- Window Coverings
- Balcony
- Patio
- Deck
| Monday | 9am - 5pm |
|---|---|
| Tuesday | 9am - 5pm |
| Wednesday | 9am - 5pm |
| Thursday | 9am - 5pm |
| Friday | 9am - 5pm |
| Saturday | Closed |
| Sunday | Closed |
| Colleges & Universities | Distance | ||
|---|---|---|---|
| Colleges & Universities | Distance | ||
| Walk: | 14 min | 0.8 mi | |
| Drive: | 9 min | 5.3 mi | |
| Drive: | 37 min | 23.8 mi | |
| Drive: | 32 min | 24.2 mi |


 The GreatSchools Rating helps parents compare schools within a state based on a variety of school quality indicators and provides a helpful picture of how effectively each school serves all of its students. Ratings are on a scale of 1 (below average) to 10 (above average) and can include test scores, college readiness, academic progress, advanced courses, equity, discipline and attendance data. We also advise parents to visit schools, consider other information on school performance and programs, and consider family needs as part of the school selection process.
View GreatSchools Rating Methodology
Data provided by GreatSchools.org © 2026. All rights reserved.
Scores provided by
 What do Walkability, Transit, Drivability, and Bikeability mean?
Walkability measures the walking distance to day-to-day needs.
Transit measures access to public transportation.
Drivability measures congestion, parking availability, and access to major roads.
Bikeability measures the suitability for cycling.
How It Works
What do Walkability, Transit, Drivability, and Bikeability mean?
Walkability measures the walking distance to day-to-day needs.
Transit measures access to public transportation.
Drivability measures congestion, parking availability, and access to major roads.
Bikeability measures the suitability for cycling.
How It Works
Traffic
BusyAirport
CalmBusinesses
CalmScores provided by
HowLoud What is a Sound Score Rating? A Sound Score Rating aggregates noise caused by vehicle traffic, airplane traffic and local sources. How It WorksOverlander Photos
-
Overlander apartments — community photo
-
1BR, 1BA - 801SF
-
Overlander apartments — community photo
-
Overlander apartments — community photo
-
Overlander apartments — community photo
-
Overlander apartments — community photo
-
Overlander apartments — community photo
-
Overlander apartments — community photo
-
Overlander apartments — community photo
Models
-
Pathfinder floor plan Overlander
-
Explorer floor plan Overlander
-
Explorer floor plan Overlander
-
Voyager floor plan Overlander
-
Altitude floor plan Overlander
Nearby Apartments
Within 50 Miles of Overlander
-
Views at Angle Lake
19922 28th Ave S
SeaTac, WA 98198
$1,987 - $3,231 Total Monthly Price
1-2 Br 40.1 mi
-
Prose Kent
419 E Novak Ln
Kent, WA 98032
$1,863 - $2,813 Total Monthly Price
1-2 Br 41.2 mi
-
Kaye
2208 4th Ave
Seattle, WA 98121
$2,693 - $6,872 Total Monthly Price
1-3 Br 48.9 mi
-
Museum House
707 Terry Ave
Seattle, WA 98104
$2,573 - $8,039 Total Monthly Price
1-3 Br 12 Month Lease 48.9 mi
-
Broadstone Savoie
35 112th Ave NE
Bellevue, WA 98004
$2,201 - $5,436 Total Monthly Price
1-2 Br 12 Month Lease 52.9 mi
-
Verde Esterra Park
2808 Calder Ave NE
Redmond, WA 98052
$2,049 - $4,065 Total Monthly Price
1-2 Br 12 Month Lease 55.9 mi
Overlander has units with in‑unit washers and dryers, making laundry day simple for residents.
Utilities are not included in rent. Residents should plan to set up and pay for all services separately.
Parking is available at Overlander. Fees may apply depending on the type of parking offered. Contact this property for details.
Overlander has one to three-bedrooms with rent ranges from $1,665/mo. to $2,225/mo.
Yes, Overlander welcomes pets. Breed restrictions, weight limits, and additional fees may apply. View this property's pet policy.
A good rule of thumb is to spend no more than 30% of your gross income on rent. Based on the lowest available rent of $1,665 for a one-bedroom, you would need to earn about $66,600 per year to qualify. Want to double-check your budget? Calculate how much rent you can afford with our Rent Affordability Calculator.
Overlander is not currently offering any rent specials. Check back soon, as promotions change frequently.
Yes! Overlander offers 2 Matterport 3D Tours. Explore different floor plans and see unit level details, all without leaving home.
1221 Mottman Rd SW
Tumwater, WA 98512