Map
  • Add a Property
  • Renter Tools
    • Favorites
    • Saved Searches
  • Manage Rentals
  • Apartments For Rent
  • Houses For Rent
  • Condos For Rent
  • Townhomes For Rent
  • Help Center
  • Denver Average Rent
  • Area Guide
  • Rent Calculator
  • Property Management Companies
English

Language

English Español
Apartments.com Logo
Manage Rentals      Sign Up / Sign In
  • Primary Photo - One Seven at Belleview Station
  • Building Photo - One Seven at Belleview Station
    Building Photo - One Seven at Belleview Station
  • Building Photo - One Seven at Belleview Station
    Building Photo - One Seven at Belleview Station
Contact This Property

Tour Options: In-Person

Language: English

Open 9am - 6pm Today

View All Hours Office Hours Monday - Friday, 9am - 6pm Saturday, 10am - 5pm Sunday, 12pm - 5pm

One Seven at Belleview Station media gallery Unit
call 303-951-7899
Floor Plan View Body
Colorado Denver County Denver Denver Tech Center

One Seven at Belleview Station

4882 S Newport St, Denver, CO 80237

3.7
Renter Rating 3 Reviews
Verified Listing CoStar Verified® Listing

This Listing has been verified by CoStar’s listing verification process, which combines internal screening and fraud detection technology. Always beware of scams.

Today
Share Listing
Favorites
303-951-7899
Property Management Company Logo
  • Total Monthly Price

    $1,782 - $11,697

  • Bedrooms

    Studio - 3 bd

  • Bathrooms

    1 - 2.5 ba

  • Square Feet

    524 - 1,985 sq ft

One Seven at Belleview Station
Property Management Company Logo
Share Listing
Favorites

Move-in Special

Up to 10 Weeks Free Base Rent! Minimum term and restrictions apply. Other costs & fees excluded. Offer may change.

Highlights

  • Hearing Impaired Accessible
  • Vision Impaired Accessible
  • Media Center/Movie Theatre
  • Den
  • Pet Washing Station
  • Pool
  • Walk-In Closets
  • Deck
  • Planned Social Activities

Pricing & Floor Plans

filter results by bedrooms
Cost Calculator: Estimate your monthly and one-time fees.
S1
$1,782 Total Monthly Price Studio 1 Bath 524 Sq Ft
1 Available unit
Unit
Total Price
Sq Ft
Availability
Unit Details
  • Unit 1322
    price $1,782
    square feet 524
    availibility Now
S4
$1,902 – $2,202 Total Monthly Price Studio 1 Bath 561 Sq Ft
9 Available units
Unit
Total Price
Sq Ft
Availability
Unit Details
  • Unit 0905
    price $1,947
    square feet 561
    availibility Now
  • Unit 1509
    price $1,987
    square feet 561
    availibility Now
  • Unit 0705
    price $2,002
    square feet 561
    availibility Now
  • Unit 1309
    price $2,092
    square feet 561
    availibility Now
  • Unit 1705
    price $2,202
    square feet 561
    availibility Now
  • Unit 0805
    price $1,937
    square feet 561
    availibility Jul 18
  • Unit 1609
    price $2,182
    square feet 561
    availibility Aug 16
  • Unit 0523
    price $1,902
    square feet 561
    availibility Sep 13
  • Unit 1105
    price $1,967
    square feet 561
    availibility Sep 17

S6
$2,032 Total Monthly Price Studio 1 Bath 588 Sq Ft
1 Available unit
Unit
Total Price
Sq Ft
Availability
Unit Details
  • Unit 0303
    price $2,032
    square feet 588
    availibility Aug 7
S2
$2,277 Total Monthly Price Studio 1 Bath 529 Sq Ft
1 Available unit
Unit
Total Price
Sq Ft
Availability
Unit Details
  • Unit 1623
    price $2,277
    square feet 529
    availibility Sep 14
S3
$1,982 Total Monthly Price Studio 1 Bath 554 Sq Ft
1 Available unit
Unit
Total Price
Sq Ft
Availability
Unit Details
  • Unit 0431
    price $1,982
    square feet 554
    availibility Sep 22
A4
$2,312 – $2,527 Total Monthly Price 1 Bed 1 Bath 719 Sq Ft
7 Available units
Unit
Total Price
Sq Ft
Availability
Unit Details
  • Unit 1513
    price $2,357
    square feet 719
    availibility Now
  • Unit 1713
    price $2,477
    square feet 719
    availibility Now
  • Unit 1613
    price $2,402
    square feet 719
    availibility Jul 17
  • Unit 1314
    price $2,402
    square feet 719
    availibility Jul 22
  • Unit 0814
    price $2,312
    square feet 719
    availibility Aug 3
  • Unit 1712
    price $2,527
    square feet 719
    availibility Aug 22
  • Unit 1614
    price $2,492
    square feet 719
    availibility Sep 6

A3
$2,412 – $2,512 Total Monthly Price 1 Bed 1 Bath 696 Sq Ft
3 Available units
Unit
Total Price
Sq Ft
Availability
Unit Details
  • Unit 1415
    price $2,432
    square feet 696
    availibility Now
  • Unit 1615
    price $2,512
    square feet 696
    availibility Now
  • Unit 1215
    price $2,412
    square feet 696
    availibility Sep 24
A6
$2,451 – $2,666 Total Monthly Price 1 Bed 1 Bath 747 Sq Ft
3 Available units
Unit
Total Price
Sq Ft
Availability
Unit Details
  • Unit 1501
    price $2,546
    square feet 747
    availibility Now
  • Unit 1701
    price $2,666
    square feet 747
    availibility Aug 17
  • Unit 0801
    price $2,451
    square feet 747
    availibility Aug 21
A5
$2,462 Total Monthly Price 1 Bed 1 Bath 744 Sq Ft
1 Available unit
Unit
Total Price
Sq Ft
Availability
Unit Details
  • Unit 0707
    price $2,462
    square feet 744
    availibility Now
A7
$2,866 Total Monthly Price 1 Bed 1 Bath 786 Sq Ft
1 Available unit
Unit
Total Price
Sq Ft
Availability
Unit Details
  • Unit 1224
    price $2,866
    square feet 786
    availibility Now
A11
$2,772 – $2,792 Total Monthly Price 1 Bed 1 Bath 886 Sq Ft
2 Available units
Unit
Total Price
Sq Ft
Availability
Unit Details
  • Unit 1208
    price $2,792
    square feet 886
    availibility Jul 17
  • Unit 1008
    price $2,772
    square feet 886
    availibility Aug 20
A8
$2,543 – $2,698 Total Monthly Price 1 Bed 1 Bath 822 Sq Ft
2 Available units
Unit
Total Price
Sq Ft
Availability
Unit Details
  • Unit 1517
    price $2,698
    square feet 822
    availibility Aug 5
  • Unit 0717
    price $2,543
    square feet 822
    availibility Sep 10
B2
$3,109 Total Monthly Price 2 Beds 1 Bath 1,070 Sq Ft
1 Available unit
Unit
Total Price
Sq Ft
Availability
Unit Details
  • Unit 0803
    price $3,109
    square feet 1,070
    availibility Now
B3
$3,276 – $3,441 Total Monthly Price 2 Beds 2 Baths 1,135 Sq Ft
3 Available units
Unit
Total Price
Sq Ft
Availability
Unit Details
  • Unit 1411
    price $3,361
    square feet 1,135
    availibility Now
  • Unit 0810
    price $3,276
    square feet 1,135
    availibility Jul 15
  • Unit 1611
    price $3,441
    square feet 1,135
    availibility Aug 29
B6
$3,792 Total Monthly Price 2 Beds 2 Baths 1,252 Sq Ft
1 Available unit
Unit
Total Price
Sq Ft
Availability
Unit Details
  • Unit 0525
    price $3,792
    square feet 1,252
    availibility Jul 23
Penthouse
$11,697 Total Monthly Price 2 Beds 2.5 Baths 1,985 Sq Ft
1 Available unit
Unit
Total Price
Sq Ft
Availability
Unit Details
  • Unit 1722
    price $11,697
    square feet 1,985
    availibility Jul 31
B2.2
$3,089 – $3,129 Total Monthly Price 2 Beds 1 Bath 1,070 Sq Ft
2 Available units
Unit
Total Price
Sq Ft
Availability
Unit Details
  • Unit 1016
    price $3,089
    square feet 1,070
    availibility Aug 6
  • Unit 1416
    price $3,129
    square feet 1,070
    availibility Sep 16
C1
$5,382 Total Monthly Price 3 Beds 2 Baths 1,545 Sq Ft
1 Available unit
Unit
Total Price
Sq Ft
Availability
Unit Details
  • Unit 1625
    price $5,382
    square feet 1,545
    availibility Now
S5
Call for Rent Studio 1 Bath 572 Sq Ft
Not Available
A1
Call for Rent 1 Bed 1 Bath 645 Sq Ft
Not Available
A2
Call for Rent 1 Bed 1 Bath 655 Sq Ft
Not Available
A9
Call for Rent 1 Bed 1 Bath 847 Sq Ft
Not Available
A10
Call for Rent 1 Bed 1 Bath 854 Sq Ft
Not Available
B1
Call for Rent 2 Beds 2 Baths 1,028 Sq Ft
Not Available
B4
Call for Rent 2 Beds 2 Baths 1,173 Sq Ft
Not Available
B5
Call for Rent 2 Beds 1 Bath 1,212 Sq Ft
Not Available
B7
Call for Rent 2 Beds 2 Baths 1,368 Sq Ft
Not Available
B8
Call for Rent 2 Beds 2 Baths 1,453 Sq Ft
Not Available
S1
$1,782 Total Monthly Price Studio 1 Bath 524 Sq Ft
1 Available unit
Unit
Total Price
Sq Ft
Availability
Unit Details
  • Unit 1322
    price $1,782
    square feet 524
    availibility Now
S4
$1,902 – $2,202 Total Monthly Price Studio 1 Bath 561 Sq Ft
9 Available units
Unit
Total Price
Sq Ft
Availability
Unit Details
  • Unit 0905
    price $1,947
    square feet 561
    availibility Now
  • Unit 1509
    price $1,987
    square feet 561
    availibility Now
  • Unit 0705
    price $2,002
    square feet 561
    availibility Now
  • Unit 1309
    price $2,092
    square feet 561
    availibility Now
  • Unit 1705
    price $2,202
    square feet 561
    availibility Now
  • Unit 0805
    price $1,937
    square feet 561
    availibility Jul 18
  • Unit 1609
    price $2,182
    square feet 561
    availibility Aug 16
  • Unit 0523
    price $1,902
    square feet 561
    availibility Sep 13
  • Unit 1105
    price $1,967
    square feet 561
    availibility Sep 17

S6
$2,032 Total Monthly Price Studio 1 Bath 588 Sq Ft
1 Available unit
Unit
Total Price
Sq Ft
Availability
Unit Details
  • Unit 0303
    price $2,032
    square feet 588
    availibility Aug 7
S2
$2,277 Total Monthly Price Studio 1 Bath 529 Sq Ft
1 Available unit
Unit
Total Price
Sq Ft
Availability
Unit Details
  • Unit 1623
    price $2,277
    square feet 529
    availibility Sep 14
S3
$1,982 Total Monthly Price Studio 1 Bath 554 Sq Ft
1 Available unit
Unit
Total Price
Sq Ft
Availability
Unit Details
  • Unit 0431
    price $1,982
    square feet 554
    availibility Sep 22
S5
Call for Rent Studio 1 Bath 572 Sq Ft
Not Available
A4
$2,312 – $2,527 Total Monthly Price 1 Bed 1 Bath 719 Sq Ft
7 Available units
Unit
Total Price
Sq Ft
Availability
Unit Details
  • Unit 1513
    price $2,357
    square feet 719
    availibility Now
  • Unit 1713
    price $2,477
    square feet 719
    availibility Now
  • Unit 1613
    price $2,402
    square feet 719
    availibility Jul 17
  • Unit 1314
    price $2,402
    square feet 719
    availibility Jul 22
  • Unit 0814
    price $2,312
    square feet 719
    availibility Aug 3
  • Unit 1712
    price $2,527
    square feet 719
    availibility Aug 22
  • Unit 1614
    price $2,492
    square feet 719
    availibility Sep 6

A3
$2,412 – $2,512 Total Monthly Price 1 Bed 1 Bath 696 Sq Ft
3 Available units
Unit
Total Price
Sq Ft
Availability
Unit Details
  • Unit 1415
    price $2,432
    square feet 696
    availibility Now
  • Unit 1615
    price $2,512
    square feet 696
    availibility Now
  • Unit 1215
    price $2,412
    square feet 696
    availibility Sep 24
A6
$2,451 – $2,666 Total Monthly Price 1 Bed 1 Bath 747 Sq Ft
3 Available units
Unit
Total Price
Sq Ft
Availability
Unit Details
  • Unit 1501
    price $2,546
    square feet 747
    availibility Now
  • Unit 1701
    price $2,666
    square feet 747
    availibility Aug 17
  • Unit 0801
    price $2,451
    square feet 747
    availibility Aug 21
A5
$2,462 Total Monthly Price 1 Bed 1 Bath 744 Sq Ft
1 Available unit
Unit
Total Price
Sq Ft
Availability
Unit Details
  • Unit 0707
    price $2,462
    square feet 744
    availibility Now
A7
$2,866 Total Monthly Price 1 Bed 1 Bath 786 Sq Ft
1 Available unit
Unit
Total Price
Sq Ft
Availability
Unit Details
  • Unit 1224
    price $2,866
    square feet 786
    availibility Now
A11
$2,772 – $2,792 Total Monthly Price 1 Bed 1 Bath 886 Sq Ft
2 Available units
Unit
Total Price
Sq Ft
Availability
Unit Details
  • Unit 1208
    price $2,792
    square feet 886
    availibility Jul 17
  • Unit 1008
    price $2,772
    square feet 886
    availibility Aug 20
A8
$2,543 – $2,698 Total Monthly Price 1 Bed 1 Bath 822 Sq Ft
2 Available units
Unit
Total Price
Sq Ft
Availability
Unit Details
  • Unit 1517
    price $2,698
    square feet 822
    availibility Aug 5
  • Unit 0717
    price $2,543
    square feet 822
    availibility Sep 10
A1
Call for Rent 1 Bed 1 Bath 645 Sq Ft
Not Available
A2
Call for Rent 1 Bed 1 Bath 655 Sq Ft
Not Available
A9
Call for Rent 1 Bed 1 Bath 847 Sq Ft
Not Available
A10
Call for Rent 1 Bed 1 Bath 854 Sq Ft
Not Available
B2
$3,109 Total Monthly Price 2 Beds 1 Bath 1,070 Sq Ft
1 Available unit
Unit
Total Price
Sq Ft
Availability
Unit Details
  • Unit 0803
    price $3,109
    square feet 1,070
    availibility Now
B3
$3,276 – $3,441 Total Monthly Price 2 Beds 2 Baths 1,135 Sq Ft
3 Available units
Unit
Total Price
Sq Ft
Availability
Unit Details
  • Unit 1411
    price $3,361
    square feet 1,135
    availibility Now
  • Unit 0810
    price $3,276
    square feet 1,135
    availibility Jul 15
  • Unit 1611
    price $3,441
    square feet 1,135
    availibility Aug 29
B6
$3,792 Total Monthly Price 2 Beds 2 Baths 1,252 Sq Ft
1 Available unit
Unit
Total Price
Sq Ft
Availability
Unit Details
  • Unit 0525
    price $3,792
    square feet 1,252
    availibility Jul 23
Penthouse
$11,697 Total Monthly Price 2 Beds 2.5 Baths 1,985 Sq Ft
1 Available unit
Unit
Total Price
Sq Ft
Availability
Unit Details
  • Unit 1722
    price $11,697
    square feet 1,985
    availibility Jul 31
B2.2
$3,089 – $3,129 Total Monthly Price 2 Beds 1 Bath 1,070 Sq Ft
2 Available units
Unit
Total Price
Sq Ft
Availability
Unit Details
  • Unit 1016
    price $3,089
    square feet 1,070
    availibility Aug 6
  • Unit 1416
    price $3,129
    square feet 1,070
    availibility Sep 16
B1
Call for Rent 2 Beds 2 Baths 1,028 Sq Ft
Not Available
B4
Call for Rent 2 Beds 2 Baths 1,173 Sq Ft
Not Available
B5
Call for Rent 2 Beds 1 Bath 1,212 Sq Ft
Not Available
B7
Call for Rent 2 Beds 2 Baths 1,368 Sq Ft
Not Available
B8
Call for Rent 2 Beds 2 Baths 1,453 Sq Ft
Not Available
C1
$5,382 Total Monthly Price 3 Beds 2 Baths 1,545 Sq Ft
1 Available unit
Unit
Total Price
Sq Ft
Availability
Unit Details
  • Unit 1625
    price $5,382
    square feet 1,545
    availibility Now
* Price shown is total price based on community-supplied monthly required fees. Excludes user-selected optional fees and variable or usage-based fees and required charges due at or prior to move-in or at move-out.View Fees and Policies for details. Price, availability, fees, and any applicable rent special are subject to change without notice.
* Square footage definitions vary. Displayed square footage is approximate.

Fees and Policies

The fees listed below are community-provided and may exclude utilities or add-ons. All payments are made directly to the property and are non-refundable unless otherwise specified. Use the Cost Calculator to determine costs based on your needs.

  • Utilities & Essentials
    • Trash Services - Doorstep
      Amount for doorstep trash removal from rental home. Charged per unit.
      Disclaimer: * Cost to property is $12.00.
      $22 / mo
    • Utility - Billing Administrative Fee
      Amount to manage utility services billing. Charged per unit.
      $5 / mo
    • Trash Services - Hauling
      Amount for shared trash/waste services. Charged per unit.
      Disclaimer: Utility apportionment is allocation: divided eq per unit.
      Varies / mo
    • Utility - Electric
      Usage-Based (Utilities). Amount for provision and consumption of electricity. Charged per unit.
      Disclaimer: Utility apportionment is submetered water/gas/electric.
      Varies / mo
    • Utility - Gas
      Usage-Based (Utilities). Amount for provision and consumption of natural gas. Charged per unit.
      Disclaimer: Utility apportionment is submetered water/gas/electric.
      Varies / mo
    • Utility - Water/Sewer
      Usage-Based (Utilities). Amount for provision and/or consumption of water and sewer services Charged per unit.
      Disclaimer: Utility apportionment is submetered water/gas/electric.
      Varies / mo
    • Renters Liability Insurance - Third Party
      Amount for renters liability insurance obtained through resident's provider of choice. Charged per leaseholder. Payable to 3rd Party
      Disclaimer: Price varies based on amount of coverage.
      Varies / mo
  • One-Time Basics
    • Due at Application
      • Application Fee
        Amount to process application, initiate screening, and take a rental home off the market. Charged per applicant.
        $19
      • Holding Deposit (Refundable)
        Amount to hold rental home off the market at time of application. Amount applied to security deposit and/or amounts owed upon application approval. Refundable per terms of application. Charged per unit.
        $500
    • Due at Move-In
      • Utility - New Account Fee
        Amount to establish utility services. Charged per unit.
        $15
      • Administrative Fee
        Amount to facilitate move-in process for a resident. Charged per unit.
        $250
      • Security Deposit (Refundable)
        Amount intended to be held through residency that may be applied toward amounts owed at move-out. Refunds processed per application and lease terms. Charged per unit.
        $500
    • Due at Move-Out
      • Utility - Final Bill Fee
        Amount billed to calculate final utility statement. Charged per unit.
        $15
  • Dogs
    • Pet Management - Third Party
      Max of 1. Amount for authorized pet registration and screening services. Charged per unit. Payable to 3rd Party
      $25
    • Pet Deposit (Refundable)
      Max of 1. Amount for pet living in rental home. May be assessed per pet or per rental home, based on lease requirements. Refunds processed per lease terms. Charged per unit.
      $300
    • Pet Rent
      Max of 2. Monthly amount for authorized pet. Charged per unit.
      $35 / mo
    0 lbs. Weight Limit
    Restrictions:
    Breed restriction apply see team for details
    Read More Read Less
    Comments
    | Restrictions: Breed restriction apply see team for details
    Read More Read Less
  • Cats
    • Pet Management - Third Party
      Max of 1. Amount for authorized pet registration and screening services. Charged per unit. Payable to 3rd Party
      $25
    • Pet Deposit (Refundable)
      Max of 1. Amount for pet living in rental home. May be assessed per pet or per rental home, based on lease requirements. Refunds processed per lease terms. Charged per unit.
      $300
    • Pet Rent
      Max of 2. Monthly amount for authorized pet. Charged per unit.
      $35 / mo
    0 lbs. Weight Limit
    Restrictions:
    None
    Read More Read Less
    Comments
    | Restrictions: None
    Read More Read Less
  • Garage Lot
    • Parking Fee
      Max of 2. Amount for garage parking space/services. May be subject to availability. Charged per rentable item.
      $140 / mo
    Comments
    Max of 2
    Read More Read Less
  • Electric Vehicle Parking
    • Parking Fee
      Max of 1. Amount for electric vehicle space; reserved or pay-per-use station. May be subject to availability. Charged per rentable item.
      $175 / mo
    Comments
    Max of 1
    Read More Read Less
  • Parking
    • Parking Fee
      Max of 1. Amount for parking space/services. May be subject to availability. Charged per vehicle.
      $125 / mo
    Comments
    Max of 1
    Read More Read Less
  • Other Parking Fees
    • Parking - Third Party
      Max of 2. Amount for parking space/services. May be subject to availability. Charged per vehicle. Payable to 3rd Party
      $10 / mo
    Comments
    Max of 2
    Read More Read Less
  • Additional Parking Options
    • Other
    • Other
    • Electric Vehicle Parking
    • Garage Lot
  • Storage Unit
    • Storage Deposit
      Charged per rentable item.
      $0
    • Storage Rent
      Charged per rentable item.
      $50 / mo
    • Storage Fee
      Max of 1. Amount for usage of optional storage space. May be subject to availability. Charged per rentable item.
      Disclaimer: Price varies based on rentable item size.
      $60 - $85 / mo
  • Renters Liability/Content - Property Program
    Amount to participate in the property Renters Liability Program. Charged per unit.
    $15.08 / mo
  • Renters Liability Only
    Amount for required Renters Liability Policy. Charged per occurrence.
    $8.58 / occurrence
  • Payment Services - Alternative
    Amount for using a third party rent payment installment program (i.e. Flex, Jetty Rent). Charged per occurrence. Payable to 3rd Party
    $14.99 / occurrence
  • Security Deposit Alternative
    Amount for alternate program in lieu of paying a traditional security deposit. Charged per unit. Payable to 3rd Party
    Disclaimer: Price varies based on selections with third party provider.
    Varies / mo
  • Returned Payment Fee (NSF)
    Amount for returned payment. Charged per occurrence.
    $20 / occurrence
  • Liquidated Damages
    Amount for not satisfying the application and/or lease terms. Charged per occurrence.
    150% of base rent / occurrence
  • Legal/Eviction Fees
    Amount for legal expenses incurred for lease violations. Charged per occurrence.
    Disclaimer: Price varies based on type of non-compliance.
    Varies / occurrence
  • Access Device - Replacement
    Amount to obtain a replacement access device for community; fobs, keys, remotes, access passes. Charged per occurrence.
    $100 / occurrence
  • Intra-Community Transfer Fee
    Amount due when transferring to another rental unit within community. Charged per occurrence.
    $750 / occurrence
  • Late Fee
    Amount for paying after rent due date; per terms of lease. Charged per occurrence.
    5% of base rent / occurrence
  • Payment Services - Third Party
    Amount for using a third party, electronic payment processing service (i.e. credit card, ACH, etc.). Charged per occurrence. Payable to 3rd Party
    Disclaimer: Price varies based on selections with third party provider.
    Varies / occurrence

Property Fee Disclaimer: Total Monthly Leasing Price includes base rent, all monthly mandatory and any user-selected optional fees. Excludes variable, usage-based, and required charges due at or prior to move-in or at move-out. Security Deposit may change based on screening results, but total will not exceed legal maximums. Some items may be taxed under applicable law. Some fees may not apply to rental homes subject to an affordable program. All fees are subject to application and/or lease terms. Prices and availability subject to change. Resident is responsible for damages beyond ordinary wear and tear. Resident may need to maintain insurance and to activate and maintain utility services, including but not limited to electricity, water, gas, and internet, per the lease. Additional fees may apply as detailed in the application and/or lease agreement, which can be requested prior to applying. Pets: Pet breed and other pet restrictions apply. Rentable Items: All Parking, storage, and other rentable items are subject to availability. Final pricing and availability will be determined during lease agreement. See Leasing Agent for details.

Details

Lease Options

  • 15 - 18 Month Leases

Property Information

  • Built in 2023
  • 250 units/17 stories

Matterport 3D Tours


Located at 4832 S Newport St in Denver, Colorado, this one-bedroom, one-bathroom unit offers a thoughtfully designed layout that maximizes every square foot across a single floor. Light hardwood flooring flows throughout the space, creating a cohesive and bright aesthetic. The combined kitchen and living area serves as the heart of the unit. The kitchen features flat-front cabinetry in a warm wood-grain finish, stainless steel appliances including a gas range, dishwasher, refrigerator, and microwave, along with a slate-blue subway tile backsplash and dark countertops. The living area benefits from large windows that invite natural light and offer views of the surrounding urban environment, with an exposed concrete structural column adding an industrial design element. A hallway connects the living space to the private areas of the unit, with framed artwork adorning the white walls. The bedroom is an intimate, cozy space outfitted with a ceiling fan and warm-toned lighting. A dedicated closet provides storage. The bathroom features wood-grain cabinetry, a dark undermount sink, a large mirror, wall-mounted storage, and a shower-tub combination with white tile surround, all set on matching light hardwood flooring.

Studio - 561SF
1/4
Located at 4832 S Newport St in Denver, Colorado, this one-bedroom, one-bathroom unit offers a thoughtfully designed layout that maximizes every square foot across a single floor. Light hardwood flooring flows throughout the space, creating a cohesive and bright aesthetic.

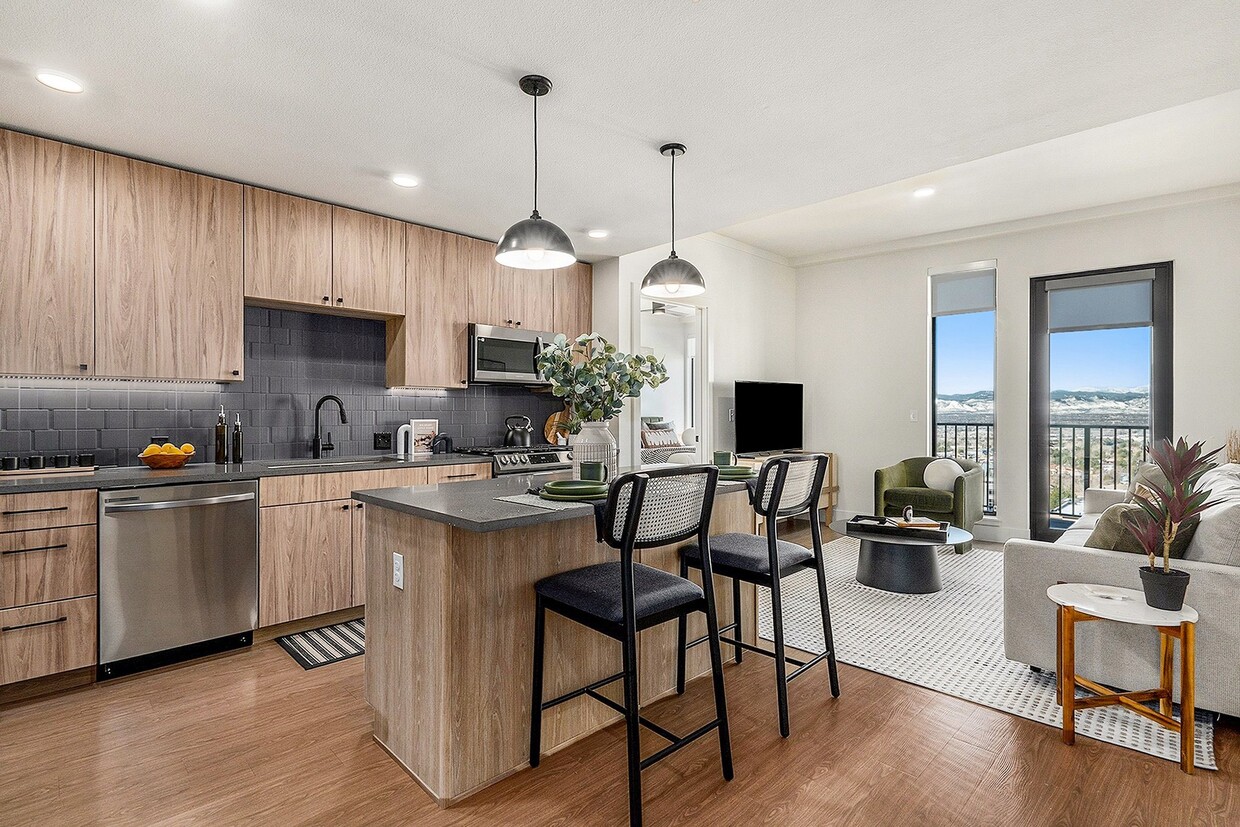
The combined kitchen and living area serves as the heart of the unit. The kitchen features flat-front cabinetry in a warm wood-grain finish, stainless steel appliances including a gas range, dishwasher, refrigerator, and microwave, along with a slate-blue subway tile backsplash and dark countertops. The living area benefits from large windows that invite natural light and offer views of the surrounding urban environment, with an exposed concrete structural column adding an industrial design element.

A hallway connects the living space to the private areas of the unit, with framed artwork adorning the white walls. The bedroom is an intimate, cozy space outfitted with a ceiling fan and warm-toned lighting. A dedicated closet provides storage.

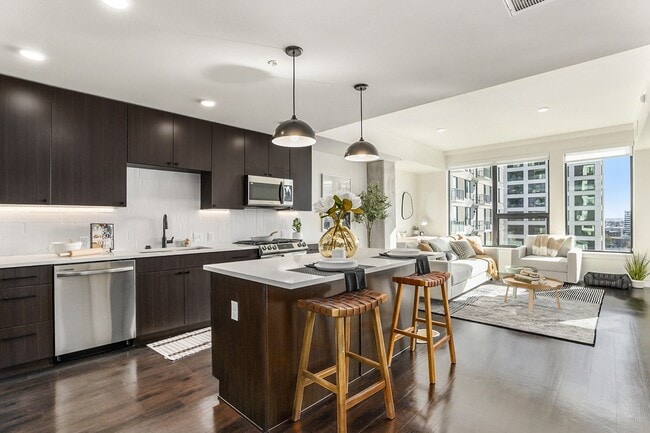
The bathroom features wood-grain cabinetry, a dark undermount sink, a large mirror, wall-mounted storage, and a shower-tub combination with white tile surround, all set on matching light hardwood flooring. Located at 6811 E Chenango Ave in Denver, Colorado, this thoughtfully designed one-bedroom, one-bathroom residence offers a cohesive open-concept layout that maximizes its well-proportioned footprint. Dark hardwood flooring runs throughout the main living areas, providing a rich visual anchor that contrasts cleanly with the bright white walls and ceilings.

The kitchen is a standout feature, showcasing dark wood cabinetry extending to the ceiling, a white quartz waterfall island with seating for two, and a full suite of stainless steel appliances including a gas range, built-in microwave, and French door refrigerator. Dual dome pendant lights illuminate the island, adding a refined industrial accent.

The open living room benefits from an impressive wall of floor-to-ceiling windows, flooding the space with natural light and offering expansive urban views of the Denver skyline. The bedroom is a calm, carpeted retreat with clean lines and direct access to the full bathroom, which features dark wood vanity cabinetry, a white undermount sink, and a tiled wet area. A dedicated walk-in closet with built-in shelving and hanging rods completes the private quarters, offering practical and organized storage. This contemporary residence in Denver, CO offers a well-designed open-concept layout that seamlessly connects the kitchen, dining, and living areas. The kitchen is appointed with light wood cabinetry extending to the ceiling, stainless steel appliances including a side-by-side refrigerator, a blue subway tile backsplash, stone countertops, and a central island with bar seating illuminated by pendant lighting. Light hardwood flooring flows throughout the main living areas, enhancing the bright, airy atmosphere created by large windows and clean white walls. The living room opens directly to a private balcony through floor-to-ceiling windows, offering expansive views of the Denver skyline and surrounding mountains. The primary bedroom is a generous retreat featuring a sliding-door closet and direct access to an en suite bathroom complete with a walk-in closet, wood-toned vanity with stone countertop, and a tiled shower. The second bathroom includes a soaking tub with a tiled surround, a wood-framed vanity, and warm hardwood flooring. The three additional bedrooms are comfortably proportioned with ample closet space. The unit's modern, neutral palette and quality finishes throughout create a cohesive and functional living environment. Located at 6945 E Chenango Ave in Denver, CO, this single-floor commercial space offers a well-appointed and visually cohesive environment across six distinct areas. The centerpiece of the space is a dramatic, curved reception desk clad in dark brushed metal, elegantly set beneath a coffered circular ceiling detail. Woven rattan pendant lights hang overhead, complementing the warm-toned light hardwood flooring that flows throughout.

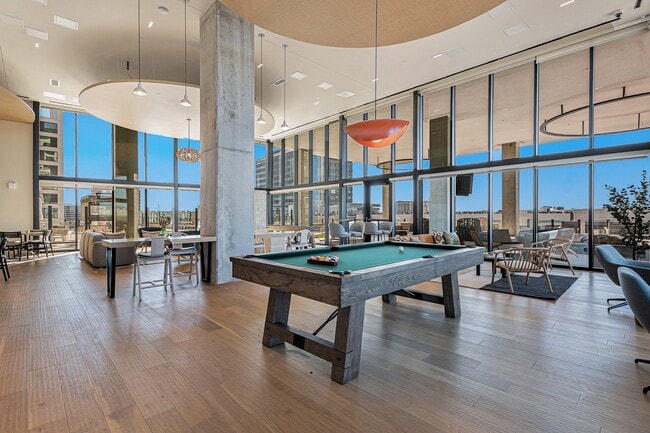

The lounge and collaborative seating areas are defined by a lush living moss wall interspersed with vertical wood slat panels, introducing strong biophilic design elements that create a calming, nature-inspired atmosphere. Curved banquette seating in deep navy pairs with light wood accent chairs and round pedestal tables, all anchored by a soft teal-toned area rug. Floor-to-ceiling windows along the perimeter flood the space with natural light and frame dynamic views of the surrounding Denver cityscape.

Additional areas include semi-private enclosed rooms, likely suited for consultations or focused work, visible along one wing of the floor plan. Touches of greenery, including snake plants and succulents positioned along the reception counter, reinforce the space's commitment to a fresh, organic aesthetic. The overall ambiance is professional yet inviting, blending contemporary design with warm, natural materials.

About One Seven at Belleview Station

One Seven at Belleview Station, a seventeen story luxury living community at the heart of all the exciting and convenient urban amenities that Belleview Station has to offer. Our community offers beautifully designed studio, one-, two- and three-bedroom apartments with two unique finish packages. Enjoy a setting that allows you to escape the cacophony of the city and relax in a space with nature-inspired interiors, modern layouts and top-tier amenities. All the elements you need to flourish in your urban retreat. Schedule your tour today! Denver Rental License: 2025-BFN-0019824

One Seven at Belleview Station is an apartment community located in Denver County and the 80237 ZIP Code. This area is served by the Denver County 1 School District attendance zone.

Unique Features

  • 24/7 package pickup
  • Air Conditioner
  • Balcony with Mountain Views*
  • Bike storage and repair room
  • Bluetooth-enabled Entry Door Locks
  • Contemporary flat front kitchen cabinetry
  • Controlled-access parking garage
  • EV Charging Stations
  • Floor to Ceiling Tiling in Bathrooms
  • Front Control Range
  • Full-size Washer & Dryer
  • Large Closets
  • LEED Gold Certified
  • Media Room
  • Minimum nine and a half foot ceilings
  • Nest Thermostat
  • Patio/Balcony
  • Pet Grooming Station
  • Pool & Hot Tub
  • Quartz countertops in kitchens and bathrooms
  • Roller Shades
  • Soft Close Cabinetry and Drawers
  • Stainless steel Samsung® Appliances
  • Theater room with kitchenette
  • USB Outlets
  • Wheelchair Access
  • Wood-vinyl plank flooring

Contact

View Property Website
Language: English
Open 9am - 6pm Today
  • Monday - Friday, 9am - 6pm
  • Saturday, 10am - 5pm
  • Sunday, 12pm - 5pm
Property Management Company Logo

Community Amenities

Pool

Fitness Center

Elevator

Clubhouse

Controlled Access

Recycling

Business Center

Community-Wide WiFi

Property Services

  • Package Service
  • Community-Wide WiFi
  • Wi-Fi
  • Controlled Access
  • Maintenance on site
  • Video Patrol
  • 24 Hour Access
  • On-Site Retail
  • Hearing Impaired Accessible
  • Vision Impaired Accessible
  • Trash Pickup - Door to Door
  • Recycling
  • Renters Insurance Program
  • Planned Social Activities
  • Guest Apartment
  • Pet Washing Station
  • EV Charging
  • Public Transportation
  • Key Fob Entry

Shared Community

  • Elevator
  • Business Center
  • Clubhouse
  • Lounge
  • Multi Use Room
  • Breakfast/Coffee Concierge
  • Storage Space
  • Disposal Chutes
  • Conference Rooms
  • Corporate Suites

Fitness & Recreation

  • Fitness Center
  • Hot Tub
  • Pool
  • Bicycle Storage
  • Walking/Biking Trails
  • Media Center/Movie Theatre

Outdoor Features

  • Sundeck
  • Dog Park

Apartment Features

Air Conditioning

Dishwasher

Walk-In Closets

Island Kitchen

Microwave

Refrigerator

Tub/Shower

Disposal

Indoor Features

  • Air Conditioning
  • Smoke Free
  • Cable Ready
  • Security System
  • Trash Compactor
  • Storage Space
  • Tub/Shower
  • Intercom
  • Sprinkler System
  • Wheelchair Accessible (Rooms)

Kitchen Features & Appliances

  • Dishwasher
  • Disposal
  • Ice Maker
  • Stainless Steel Appliances
  • Pantry
  • Island Kitchen
  • Kitchen
  • Microwave
  • Oven
  • Range
  • Refrigerator
  • Freezer
  • Quartz Countertops

Model Details

  • Carpet
  • Vinyl Flooring
  • Dining Room
  • Family Room
  • Mud Room
  • Office
  • Den
  • Crown Molding
  • Views
  • Walk-In Closets
  • Double Pane Windows
  • Window Coverings
  • Balcony
  • Deck
Location
4882 S Newport St, Denver,
CO 80237
Get Directions
Schools Restaurants Groceries Coffee Banks Shops Fitness
| Edit
Edit Commute

Destination is required

Under 30 minutes

Commute Time is calculated at rush hour.
Neighborhood

The Denver Tech Center, surrounded by Greenwood Village, welcomes 40,000 workers on daily basis from the Denver metropolitan area. This bustling, southwestern portion of the city of Denver hosts corporate headquarters for companies such as Kraft, Nestle, Nissan, and more. A small community with a big-city culture, Greenwood Village provides light rail service for residents working in Downtown Denver, located just 15 miles away.

Eighteen parks in eight square miles feature trails that connect to Cherry Creek State Park, a protected 5.23 square-mile open space. There are many upscale apartments available for rent in this lively urban center. From bistros and steak houses to taverns and pubs, there’s always a dining or nightlife option in the Denver Tech Center.

Learn more about living in Denver Tech Center 
Average Prices by Area

Compare neighborhood and city base rent averages by bedroom.

Denver Tech Center Denver, CO
Studio $1,580 $1,401
1 Bedroom $1,838 $1,633
2 Bedrooms $2,516 $2,152
3 Bedrooms $3,939 $2,880
Amenities
  • Package Service
  • Community-Wide WiFi
  • Wi-Fi
  • Controlled Access
  • Maintenance on site
  • Video Patrol
  • 24 Hour Access
  • On-Site Retail
  • Hearing Impaired Accessible
  • Vision Impaired Accessible
  • Trash Pickup - Door to Door
  • Recycling
  • Renters Insurance Program
  • Planned Social Activities
  • Guest Apartment
  • Pet Washing Station
  • EV Charging
  • Public Transportation
  • Key Fob Entry
  • Elevator
  • Business Center
  • Clubhouse
  • Lounge
  • Multi Use Room
  • Breakfast/Coffee Concierge
  • Storage Space
  • Disposal Chutes
  • Conference Rooms
  • Corporate Suites
  • Sundeck
  • Dog Park
  • Fitness Center
  • Hot Tub
  • Pool
  • Bicycle Storage
  • Walking/Biking Trails
  • Media Center/Movie Theatre
  • 24/7 package pickup
  • Air Conditioner
  • Balcony with Mountain Views*
  • Bike storage and repair room
  • Bluetooth-enabled Entry Door Locks
  • Contemporary flat front kitchen cabinetry
  • Controlled-access parking garage
  • EV Charging Stations
  • Floor to Ceiling Tiling in Bathrooms
  • Front Control Range
  • Full-size Washer & Dryer
  • Large Closets
  • LEED Gold Certified
  • Media Room
  • Minimum nine and a half foot ceilings
  • Nest Thermostat
  • Patio/Balcony
  • Pet Grooming Station
  • Pool & Hot Tub
  • Quartz countertops in kitchens and bathrooms
  • Roller Shades
  • Soft Close Cabinetry and Drawers
  • Stainless steel Samsung® Appliances
  • Theater room with kitchenette
  • USB Outlets
  • Wheelchair Access
  • Wood-vinyl plank flooring
  • Air Conditioning
  • Smoke Free
  • Cable Ready
  • Security System
  • Trash Compactor
  • Storage Space
  • Tub/Shower
  • Intercom
  • Sprinkler System
  • Wheelchair Accessible (Rooms)
  • Dishwasher
  • Disposal
  • Ice Maker
  • Stainless Steel Appliances
  • Pantry
  • Island Kitchen
  • Kitchen
  • Microwave
  • Oven
  • Range
  • Refrigerator
  • Freezer
  • Quartz Countertops
  • Carpet
  • Vinyl Flooring
  • Dining Room
  • Family Room
  • Mud Room
  • Office
  • Den
  • Crown Molding
  • Views
  • Walk-In Closets
  • Double Pane Windows
  • Window Coverings
  • Balcony
  • Deck
Expenses
Recurring
Cat Rent $35
Dog Rent $35
One-Time
Storage Fee $50
Cat Fee $0
Cat Deposit $300
Dog Fee $0
Dog Deposit $300
Office Hours
Monday 9am - 6pm
Tuesday 9am - 6pm
Wednesday 9am - 6pm
Thursday 9am - 6pm
Friday 9am - 6pm
Saturday 10am - 5pm
Sunday 12pm - 5pm
303-951-7899
Education
Colleges & Universities Distance
University of Denver
Drive: 12 min 6.8 mi
Arapahoe C.C., Littleton
Drive: 14 min 7.3 mi
Denver Seminary
Drive: 13 min 7.7 mi
Rocky Vista University-Colorad
Drive: 15 min 8.7 mi
One Seven at Belleview Station is within 12 minutes or 6.8 miles from University of Denver. It is also near Arapahoe C.C., Littleton and Denver Seminary.
Schools
  • Public Schools
  • Private Schools
Southmoor Elementary School
Public Elementary School
Grades PK-5
431 Students
Attendance Zone
West Middle School
Public Middle School
Grades 6-8
1,062 Students
Nearby
Hamilton Middle School
Public Middle School
Grades 6-8
775 Students
Attendance Zone
Cherry Creek High School
Public High School
Grades 9-12
3,797 Students
Nearby
Thomas Jefferson High School
Public High School
Grades 9-12
1,390 Students
Attendance Zone
Beacon Country Day School
Private Elementary & Middle School
Grades PK-8
Nearby
Kent Denver School
Private Middle & High School
Grades 6-12
740 Students
Nearby
School data provided by The GreatSchools Rating helps parents compare schools within a state based on a variety of school quality indicators and provides a helpful picture of how effectively each school serves all of its students. Ratings are on a scale of 1 (below average) to 10 (above average) and can include test scores, college readiness, academic progress, advanced courses, equity, discipline and attendance data. We also advise parents to visit schools, consider other information on school performance and programs, and consider family needs as part of the school selection process.

View GreatSchools Rating Methodology


Data provided by GreatSchools.org © 2026. All rights reserved.
Transportation

Transportation options available in Denver include Orchard, located 1.5 miles from One Seven at Belleview Station. One Seven at Belleview Station is near Denver International, located 26.0 miles or 33 minutes away.

Transit / Subway Distance
Orchard
Drive: 4 min 1.5 mi
Dayton
Drive: 4 min 2.3 mi
Arapahoe At Village Center
Drive: 6 min 2.9 mi
Southmoor
Drive: 6 min 3.3 mi
Belleview
Drive: 8 min 4.9 mi
Commuter Rail Distance
Union Station: Lodo-Coors Field-16Th Street Mall
Drive: 19 min 12.8 mi
Denver
Drive: 20 min 13.0 mi
Peoria Station Track 2
Drive: 20 min 14.3 mi
Central Park Station Track 1
Drive: 24 min 15.9 mi
Central Park Station Track 2
Drive: 24 min 15.9 mi
Airports Distance
Airports Distance
Denver International
Drive: 33 min 26.0 mi
Getting Around
Moderately Walkable
Walkability
60 / 100
Some Public Transit
Transit
50 / 100
Exceptionally Drivable
Drivability
90 / 100
Fairly Bikeable
Bikeability
50 / 100

Scores provided by

What do Walkability, Transit, Drivability, and Bikeability mean? Walkability measures the walking distance to day-to-day needs. Transit measures access to public transportation. Drivability measures congestion, parking availability, and access to major roads. Bikeability measures the suitability for cycling. How It Works
Busy
Soundscore™
67 / 100

Traffic

Busy

Airport

Calm

Businesses

Calm

Scores provided by

HowLoud What is a Sound Score Rating? A Sound Score Rating aggregates noise caused by vehicle traffic, airplane traffic and local sources. How It Works
Points of Interest

Time and distance from One Seven at Belleview Station.

Shopping Centers Distance
The Landmark
Walk: 14 min 0.8 mi
Belleview Promenade
Walk: 16 min 0.9 mi
E Belleview Ave
Drive: 2 min 1.2 mi
One Seven at Belleview Station has 3 shopping centers within 1.2 miles, which is about a 2-minute drive. The miles and minutes will be for the farthest away property.
Parks and Recreation Distance
Cherry Creek State Park
Drive: 13 min 4.7 mi
DeKoevend Park
Drive: 10 min 5.0 mi
Chamberlin & Mt. Evans Observatories
Drive: 10 min 6.1 mi
Littleton Historical Museum
Drive: 12 min 6.4 mi
Washington Park
Drive: 14 min 8.4 mi
One Seven at Belleview Station has 5 parks within 8.4 miles, including Cherry Creek State Park, DeKoevend Park, and Chamberlin & Mt. Evans Observatories.
Hospitals Distance
Hospitals Distance
Highlands Behavioral Health System
Drive: 10 min 4.9 mi
Swedish Medical Center
Drive: 11 min 6.1 mi
Centura Health - Porter Adventist Hospital
Drive: 13 min 6.9 mi
One Seven at Belleview Station has 3 hospitals within 6.9 miles, the nearest is Highlands Behavioral Health System which is 4.9 miles away and a 10 minute drive.
Military Bases Distance
Buckley Space Force Base
Drive: 37 min 14.4 mi
US Air Force Academy
Drive: 66 min 54.5 mi
Peterson Space Force Base
Drive: 75 min 64.2 mi
One Seven at Belleview Station has 3 military bases within 64.2 miles, the nearest is Buckley Space Force Base which is 14.4 miles away and a 37 minute drive.


Reviews for One Seven at Belleview Station

3.7
Renter Rating
5 Stars
2
4 Stars
0
3 Stars
0
2 Stars
0
1 Star
1
Share details of your own experience with this property
Renter Reviews 3 Reviews
 
  • Most Recent
  • Most Helpful
  • Rating Low-High
  • Rating High-Low
Submitted by a verified resident of the apartment community. Participating residents may receive reward points in exchange for posting a review during their lease term, regardless of the nature of the review. Delete

Property Manager Responded:

Property Manager Responded

Show full review Show less
Was this helpful? Vote review helpful Thanks for your feedback!
Flag Review
  1. ...
  2. ...

One Seven at Belleview Station Photos

  • Studio - 561SF

Models

  • Studio

  • Studio

  • Studio

  • Studio

  • Studio

  • Studio

Nearby Apartments

Within 50 Miles of One Seven at Belleview Station

  • Palomino Park Resort

    6700 Palomino Pky

    Highlands Ranch, CO 80130

    $1,666 - $3,255 Total Monthly Price

    1-3 Br 4.6 mi

  • Walker Landing

    2205 S Racine Way

    Aurora, CO 80014

    $1,204 - $2,264 Total Monthly Price

    1-2 Br 4.8 mi

  • Sorella at Loretto Heights

    3000 W Bates Ave

    Denver, CO 80236

    $1,653 - $3,391 Total Monthly Price

    1-3 Br 6.8 mi

  • Alexan Montview Plaza

    2060 N Chester St

    Aurora, CO 80010

    $1,612 - $2,777 Total Monthly Price

    1-3 Br 8.6 mi

  • Fairways at Raccoon Creek

    6805 W Bowles Ave

    Littleton, CO 80123

    $1,531 - $3,141 Total Monthly Price

    1-3 Br 8.9 mi

  • Skyline at Highlands

    2501 W 26th Ave

    Denver, CO 80211

    $1,591 - $3,938 Total Monthly Price

    1-2 Br 10.7 mi

Frequently Asked Questions
Does One Seven at Belleview Station have in-unit laundry?

One Seven at Belleview Station does not offer in-unit laundry or shared facilities. Please contact the property to learn about nearby laundry options.

What utilities are included in rent at One Seven at Belleview Station?

Utilities are not included in rent. Residents should plan to set up and pay for all services separately.

Is parking available at One Seven at Belleview Station?

Parking is available at One Seven at Belleview Station. Fees may apply depending on the type of parking offered. Contact this property for details.

Which floor plans are available, and what are the price ranges?

One Seven at Belleview Station has studios to three-bedrooms with rent ranges from $1,782/mo. to $11,697/mo.

Is One Seven at Belleview Station pet-friendly?

Yes, One Seven at Belleview Station welcomes pets. Breed restrictions, weight limits, and additional fees may apply. View this property's pet policy.

How much income do I need to rent at One Seven at Belleview Station?

A good rule of thumb is to spend no more than 30% of your gross income on rent. Based on the lowest available rent of $1,782 for a studio, you would need to earn about $71,280 per year to qualify. Want to double-check your budget? Calculate how much rent you can afford with our Rent Affordability Calculator.

Does One Seven at Belleview Station have move-in specials?

One Seven at Belleview Station is offering 2 Months Free for eligible applicants, with rental rates starting at $1,782.

Does One Seven at Belleview Station offer Matterport 3D tours?

Yes! One Seven at Belleview Station offers 4 Matterport 3D Tours. Explore different floor plans and see unit level details, all without leaving home.

Can I submit a Portable Tenant Screening Report when I apply?

Applicant has the right to provide the property manager or owner with a Portable Tenant Screening Report (PTSR) that is not more than 30 days old, as defined in § 38-12-902(2.5), Colorado Revised Statutes; and 2) if Applicant provides the property manager or owner with a PTSR, the property manager or owner is prohibited from: a) charging Applicant a rental application fee; or b) charging Applicant a fee for the property manager or owner to access or use the PTSR.
Back To Top
Send a Message
Contact Property
enter move in date in the format: 2 digit month / 2 digit day / 4 digit year

I would like to...

Send Message

Submitting Request

Send a Message
Contact Property

Thank you! Your email has been sent.

Error

Report an Issue Print Get Directions
Try These Popular Nearby Searches

Cities

  • Glendale Rentals
  • Four Square Mile Rentals
  • Derby Rentals
  • Commerce City Rentals
  • Welby Rentals

Search by Bedrooms

  • Studio Apartments in Denver
  • 1 Bedroom Apartments in Denver
  • 2 Bedroom Apartments in Denver
  • 3 Bedroom Apartments in Denver
  • Rooms for Rent in Denver

Other Rental Types

  • Denver Lofts for Rent
  • Denver Houses for Rent
  • Denver Condos for Rent
  • Denver Townhomes for Rent
  • Private Landlord Rentals Denver
  • Denver Duplex Rentals
  • 80237 Houses for Rent
  • 80237 Condos for Rent
  • 80237 Townhomes for Rent

Stay on Budget

  • Denver Apartments Under $600
  • Denver Apartments Under $900
  • Denver Apartments Under $1,000
  • Denver Apartments Under $1,200
  • Denver Apartments Under $1,300
  • Denver Apartments Under $1,400
  • Denver Apartments Under $1,500
  • Denver Apartments Under $2,000

Filter by Popular Amenities

  • Pet Friendly Apartments in Denver
  • Furnished Apartments in Denver
  • Apartments with Washer & Dryer in Denver
  • Wheelchair Accessible Apartments in Denver
  • Apartments with EV Charging in Denver
  • Apartments with Balcony in Denver
  • Apartments with Air Conditioning in Denver
  • Denver Apartments with Pickleball Court
  • Denver Apartments with Virtual Tours
  • Denver Waterfront Apartments

Find Specialty Housing

  • Student Housing in Denver
  • Denver Low Income Housing
  • Senior Housing in Denver
  • Short Term Rentals in Denver
  • Luxury Apartments in Denver
  • Cheap Apartments in Denver
  • Corporate Housing in Denver
  • Move-In Specials in Denver
  • New Apartments in Denver

Nearby Properties

  • Vue West
  • Apiary Residences
  • Cierra Crest
  • Cielo
  • Pearl DTC
  • The Bellwether
  • Monaco Row
  • Milehouse
  • The Den
  • About Us
  • Advertise
  • Legal Notices
  • Privacy Notice
  • Avoid Scams
  • Accessibility
  • Calculate Rent Affordability
  • Renterverse
  • Sitemap
Property Logo
apartments.com
© 2026 CoStar Group, Inc. Equal Housing Opportunity

Equal Housing Opportunity

© 2026 CoStar Group, Inc.

Equal Housing Opportunity

Ready to Apply?

Good News! This rental is accepting applications through Apartments.com. Act now and your $ purchase will include 9 additional FREE application submissions to participating properties.

Or if you already have an account


Required

Required

Valid Email Required

You must acknowledge the disclaimer to continue
Next
You're leaving Apartments.com

Do you want this community to contact you?

Required

Required

Valid Email Required

Continue to Property Website
Skip this Step
Continue

Take me to this property's website
Schedule Tour
Interested in this property? Schedule a tour today.
Rate & Review One Seven at Belleview Station
Please select a rating
50 character minimum
By clicking submit, I agree to the Apartments.com Terms of Service and the Ratings & Reviews Terms of Use.
Share This Listing
Listing Image

4882 S Newport St

Denver, CO 80237

Email

Link Copied

(303) 951-7899
Get Directions
Schools Restaurants Groceries Coffee Banks Shops Fitness

