Mapa
  • Herramientas de arrendamiento
    • Favoritos
    • Busquedas guardadas
  • Apartamentos en renta
  • Casas en renta
  • Condominios en renta
  • Casas adosadas en renta
  • New Haven alquiler promedio
  • Guía Local
  • Calculadora de alquiler
  • Empresas de gestión de propiedades
Español

Lenguaje

English Español
Logo de Apartamentos.com
Registrar / Iniciar sesión
  • Foto principal - Olive & Wooster
  • Exterior 3D de Matterport
     - Olive & Wooster
    Foto del interior - Olive & Wooster
  • Foto del interior - Olive & Wooster
    Foto del interior - Olive & Wooster
Comunícate con esta propiedad

Idioma: Inglés

Cerrado Hoy

Ver todas las horas Horario de oficina Lunes - Viernes, 9am - 6pm Sábado, 10am - 5pm Domingo, Cerrado

Olive & Wooster media gallery Unidad
call 475-241-7333
Floor Plan View Body
Mostrando el piso: Selecciona una unidad para ver el precio y la disponibilidad
1 (1 unidad)
2 (2 unidades)
3 (3 unidades)
4 (2 unidades)
5 (1 unidad)
6 (1 unidad)
Cualquiera
1
2
3
4
Cualquiera
1+
2+
3+
4+
Fecha de Mudanza
Connecticut New Haven County New Haven Downtown New Haven

Olive & Wooster

87 Union St, New Haven, CT 06511

2.8
Calificación del arrendatario 19 Reseñas
Verificado Publicación verificada por CoStar ®

Esta publicación ha sido verificada por el proceso de verificación de publicaciones de CoStar, que combina el análisis interno y la tecnología para detectar fraudes. Siempre ten cuidado con las estafas.

Hace 1 día
Compartir
Favoritos
475-241-7333
Property Management Company Logo
  • Precio mensual total

    $1,113 - $7,210

    Contrato de 12 meses

  • Habitaciones

    1 - 4 habitaciones

  • Baños

    1 - 4 baños

  • Pies cuadrados

    381 - 1,849 pies²

Olive & Wooster
Property Management Company Logo
Compartir
Favoritos

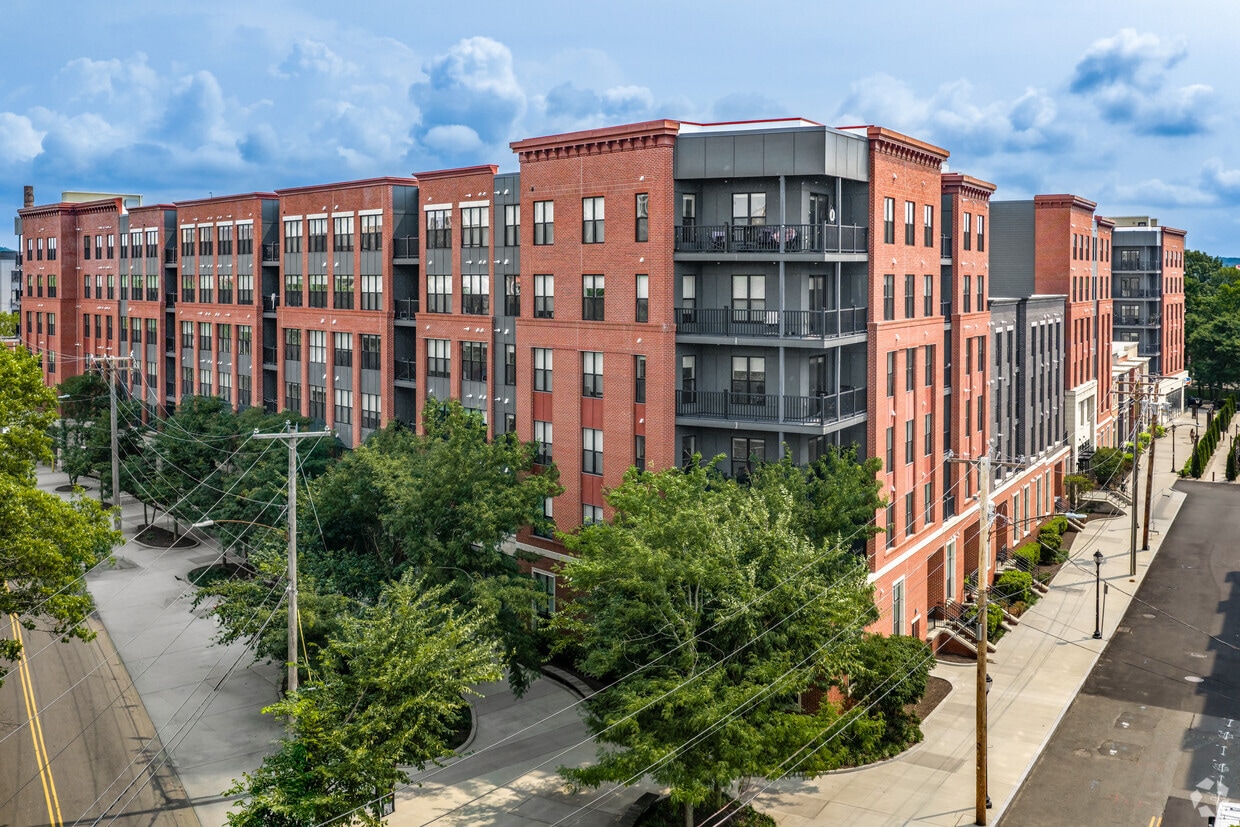
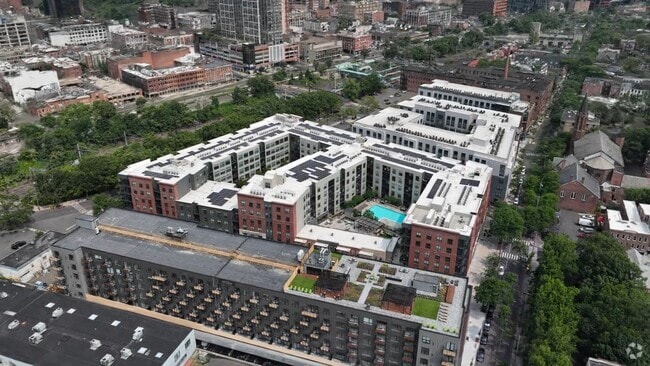
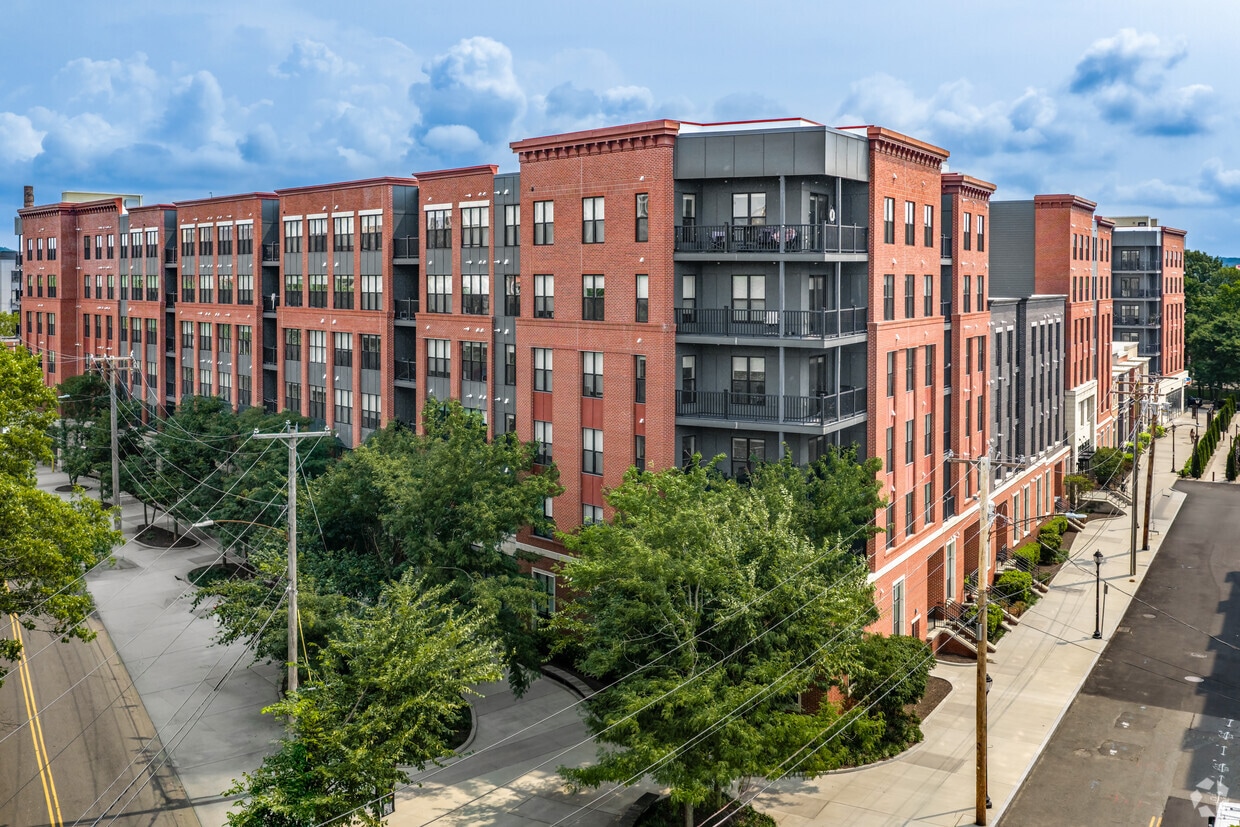
Bienvenido a Olive & Wooster, la mejor experiencia de vida en el corazón de Wooster Square. Oliver & Wooster ofrece amplios y modernos apartamentos, desde estudios hasta apartamentos de cuatro habitaciones, con todas las comodidades que busca y opciones de arrendamiento a su medida. Nuestra comunidad admite mascotas y ofrece comodidades diseñadas con buen gusto, como una casa club y un bar de vanguardia, gimnasio, piscina y mucho más. Disfrute de nuestro pequeño paraíso, convenientemente ubicado cerca del centro, el campus de Yale y el distrito médico. ¡Descubra Olive & Wooster hoy mismo!

Leer más

Puntos destacados

  • Ubicación de tránsito principal
  • Techos altos
  • Piscina exterior
  • Cubierta
  • Balcón

Precios y modelos

filter results by bedrooms
Calculadora de costos: Estime sus cargos mensuales y los cargos por única vez.
A4
$2,152 Precio mensual total 1 Habitación 1 Baño 645 Pies²
1 unidad disponible
Unidad
Precio total
Pies²
Disponibilidad
Detalles de la unidad
  • Unidad 462W
    price $2,152
    square feet 645
    availibility Ahora
A2
$2,367 Precio mensual total 1 Habitación 1 Baño 709 Pies²
1 unidad disponible
Unidad
Precio total
Pies²
Disponibilidad
Detalles de la unidad
  • Unidad 559E
    price $2,367
    square feet 709
    availibility Ahora
A1
Desde $2,082 Precio mensual total 1 Habitación 1 Baño 631 Pies² $2,375 Depósito
Recorrido 3D de Matterport
2 unidades disponibles
Unidad
Precio total
Pies²
Disponibilidad
Detalles de la unidad
  • Unidad 208E
    price $2,082
    square feet 631
    availibility 14-sept
  • Unidad 327W
    price $2,087
    square feet 631
    availibility 23-sept
B1
Desde $2,643 Precio mensual total 2 Habitaciones 2 Baños 967 Pies²
Recorrido 3D de Matterport
3 unidades disponibles
Unidad
Precio total
Pies²
Disponibilidad
Detalles de la unidad
  • Unidad 613E
    price $2,698
    square feet 967
    availibility Ahora
  • Unidad 267E
    price $2,643
    square feet 967
    availibility 14-sept
  • Unidad 433W
    price $2,673
    square feet 967
    availibility 14-sept
C5 Casa Adosada
$4,824 Precio mensual total 3 Habitaciones 2.5 Baños 1,849 Pies²
1 unidad disponible
Unidad
Precio total
Pies²
Disponibilidad
Detalles de la unidad
  • Unidad 107E
    price $4,824
    square feet 1,849
    availibility Ahora
D2 Co-Living
$1,113 Precio mensual total 4 Habitaciones 4 Baños 381 Pies²
1 unidad disponible
Unidad
Precio total
Pies²
Disponibilidad
Detalles de la unidad
  • Unidad 343W-B
    price $1,113
    square feet 381
    availibility Ahora
D1
$5,408 Precio mensual total 4 Habitaciones 3 Baños 1,386 Pies²
1 unidad disponible
Unidad
Precio total
Pies²
Disponibilidad
Detalles de la unidad
  • Unidad 351W
    price $5,408
    square feet 1,386
    availibility Ahora
A4
$2,152 Precio mensual total 1 Habitación 1 Baño 645 Pies²
1 unidad disponible
Unidad
Precio total
Pies²
Disponibilidad
Detalles de la unidad
  • Unidad 462W
    price $2,152
    square feet 645
    availibility Ahora
A2
$2,367 Precio mensual total 1 Habitación 1 Baño 709 Pies²
1 unidad disponible
Unidad
Precio total
Pies²
Disponibilidad
Detalles de la unidad
  • Unidad 559E
    price $2,367
    square feet 709
    availibility Ahora
A1
Desde $2,082 Precio mensual total 1 Habitación 1 Baño 631 Pies² $2,375 Depósito
Recorrido 3D de Matterport
2 unidades disponibles
Unidad
Precio total
Pies²
Disponibilidad
Detalles de la unidad
  • Unidad 208E
    price $2,082
    square feet 631
    availibility 14-sept
  • Unidad 327W
    price $2,087
    square feet 631
    availibility 23-sept
B1
Desde $2,643 Precio mensual total 2 Habitaciones 2 Baños 967 Pies²
Recorrido 3D de Matterport
3 unidades disponibles
Unidad
Precio total
Pies²
Disponibilidad
Detalles de la unidad
  • Unidad 613E
    price $2,698
    square feet 967
    availibility Ahora
  • Unidad 267E
    price $2,643
    square feet 967
    availibility 14-sept
  • Unidad 433W
    price $2,673
    square feet 967
    availibility 14-sept
C5 Casa Adosada
$4,824 Precio mensual total 3 Habitaciones 2.5 Baños 1,849 Pies²
1 unidad disponible
Unidad
Precio total
Pies²
Disponibilidad
Detalles de la unidad
  • Unidad 107E
    price $4,824
    square feet 1,849
    availibility Ahora
D2 Co-Living
$1,113 Precio mensual total 4 Habitaciones 4 Baños 381 Pies²
1 unidad disponible
Unidad
Precio total
Pies²
Disponibilidad
Detalles de la unidad
  • Unidad 343W-B
    price $1,113
    square feet 381
    availibility Ahora
D1
$5,408 Precio mensual total 4 Habitaciones 3 Baños 1,386 Pies²
1 unidad disponible
Unidad
Precio total
Pies²
Disponibilidad
Detalles de la unidad
  • Unidad 351W
    price $5,408
    square feet 1,386
    availibility Ahora
* El precio mostrado es el precio total basado en las tarifas mensuales obligatorias proporcionadas por la comunidad. No incluye las tarifas opcionales seleccionadas por el usuario, ni las tarifas variables o basadas en el uso, ni los cargos obligatorios que deben pagarse antes o en el momento de la mudanza, o al momento de la salida.Consulta las Cuotas y políticas para obtener más detalles. El precio, la disponibilidad, las tarifas y cualquier oferta especial de alquiler aplicable están sujetos a cambios sin previo aviso.
* Las definiciones de la superficie varían. La superficie cuadrada que se muestra es aproximada.

Tarifas y políticas

Las tarifas que se indican a continuación son proporcionadas por la comunidad y pueden excluir los servicios públicos o complementos. Todos los pagos se realizan directamente a la propiedad y no son reembolsables a menos que se especifique lo contrario. Utiliza la Calculadora de Costos para determinar los costos según tus necesidades.

  • Servicios y elementos básicos
    • Garbage Fee
      Cobrado por unidad.
      $31 / mes
    • Pest Control Fee
      Cobrado por unidad.
      $5 / mes
    • Utilities Admin Fee
      Cobrado por unidad.
      $6 / mes
    • Common Area Maintenance
      Cobrado por unidad.
      $9 / mes
  • Elementos básicos por única vez
    • Pagadero al momento de la solicitud
      • Tenant Screening Report Fee
        Cobrado por solicitante.
        $50
    • Pagadero al momento de la mudanza
      • Community Fee
        Cobrado por unidad.
        $200
  • Perros
    • Pet Fee
      Max of 2. Cobrado por mascota.
      $350
      Monto máximo cobrable: $350
    • Monthly Pet Fee
      Max of 2. Cobrado por mascota.
      $25 / mes
      Monto máximo cobrable: $25
    0 lbs. Límite de peso, Se requiere entrevista, Esterilizado/Castrado
  • Gatos
    • Pet Fee
      Max of 2. Cobrado por mascota.
      $348
      Monto máximo cobrable: $350
    • Monthly Pet Fee
      Max of 2. Cobrado por mascota.
      $25 / mes
      Monto máximo cobrable: $25
    0 lbs. Límite de peso, Se requiere entrevista, Esterilizado/Castrado
  • Tarifas por mascota
    • Pet Fee
      Cobrado por mascota.
      $400
    • Additional Pet Fee
      Cobrado por mascota.
      $400
    • Pet Rent
      Cobrado por mascota.
      $35 / mes
    • Pet Rent Additional Pet
      Cobrado por mascota.
      $35 / mes
  • Garaje
    • Parking Fee
      Cobrado por vehículo.
      $175 / mes
    Comentarios
    Plus tax
    Leer más Leer menos
  • Furniture Rental
    Cobrado por unidad.
    $106.35 / mes

Renuncia de responsabilidad de los cargos de la propiedad: Based on community-supplied data and independent market research. Subject to change without notice. May exclude fees for mandatory or optional services and usage-based utilities.

Detalles

Opciones del contrato

  • Contratos de arrendamiento de 6 - 18 meses

Información de la propiedad

  • Incorporado 2022
  • 299 unidades/6 plantas

Recorridos 3D de Matterport

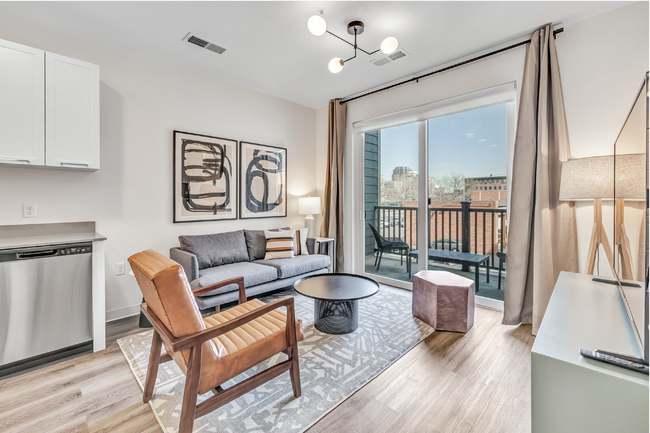
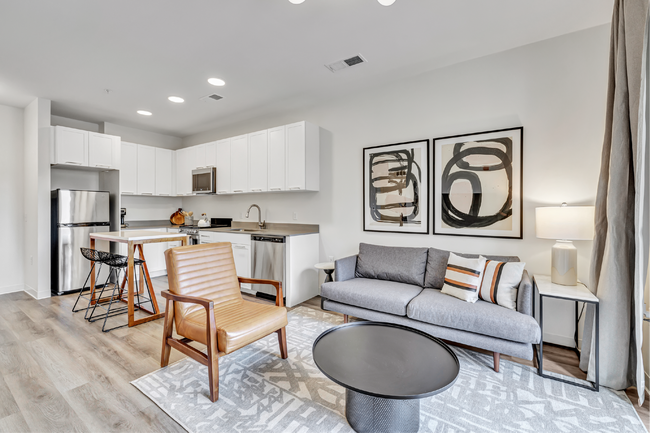
Located at 87 Union St in New Haven, Connecticut, this thoughtfully designed single-floor unit blends contemporary style with functional living. The open-concept layout connects the kitchen, dining, and living areas seamlessly, creating a bright and cohesive flow throughout the space. Light hardwood-style flooring runs through the main living areas, complemented by recessed lighting and natural light from multiple windows dressed with warm rust-colored curtains. The well-appointed kitchen features sleek white shaker cabinetry extending to the ceiling, grey quartz countertops, stainless steel appliances including a refrigerator, dishwasher, and range with over-the-range microwave, and a single-basin sink. A compact dining area with a marble-top table sits adjacent to the kitchen, bathed in natural light. The living area is comfortably furnished with a leather loveseat, accent chair, round wooden coffee table, and a bold statement art piece, all anchored by a plush area rug. A modern multi-globe light fixture adds a stylish focal point overhead. The sleeping area is partitioned within the unit, offering a sense of privacy. The bathroom features tile flooring, a tub-shower combination with a curved curtain rod, and matte black fixtures throughout, providing a clean, modern finish.

Estudio - 546SF
1/14
Located at 87 Union St in New Haven, Connecticut, this thoughtfully designed single-floor unit blends contemporary style with functional living. The open-concept layout connects the kitchen, dining, and living areas seamlessly, creating a bright and cohesive flow throughout the space. Light hardwood-style flooring runs through the main living areas, complemented by recessed lighting and natural light from multiple windows dressed with warm rust-colored curtains.

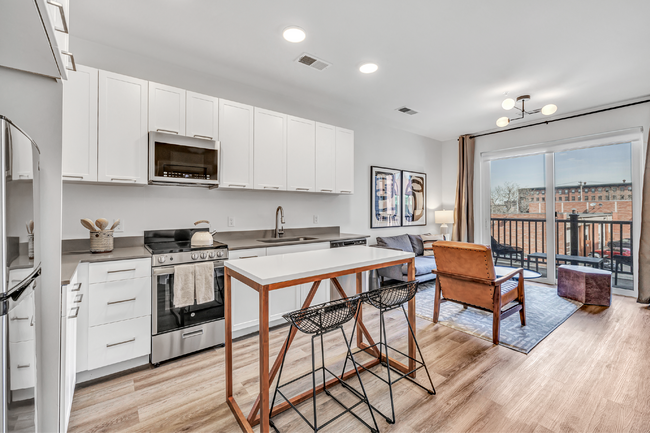
The well-appointed kitchen features sleek white shaker cabinetry extending to the ceiling, grey quartz countertops, stainless steel appliances including a refrigerator, dishwasher, and range with over-the-range microwave, and a single-basin sink. A compact dining area with a marble-top table sits adjacent to the kitchen, bathed in natural light.

The living area is comfortably furnished with a leather loveseat, accent chair, round wooden coffee table, and a bold statement art piece, all anchored by a plush area rug. A modern multi-globe light fixture adds a stylish focal point overhead. The sleeping area is partitioned within the unit, offering a sense of privacy. The bathroom features tile flooring, a tub-shower combination with a curved curtain rod, and matte black fixtures throughout, providing a clean, modern finish. Located at 87 Union St in New Haven, CT, this well-appointed single-floor residence offers a thoughtfully designed open-concept layout with modern finishes throughout. Light-toned hardwood-style flooring flows seamlessly across the living, dining, and kitchen areas, creating a cohesive and airy atmosphere. The living room is bright and welcoming, anchored by large sliding glass doors that open to a private balcony overlooking a canopy of mature trees, filling the space with abundant natural light. Adjacent to the living area, the kitchen is outfitted with crisp white cabinetry, stainless steel appliances, and stone-toned countertops, complemented by a substantial wood-top island that doubles as a dining and gathering space. Two generously sized bedrooms each feature large windows with verdant outdoor views, providing a calm and restful environment. The bathrooms are finished with clean, contemporary fixtures, including matte black hardware, a soaking tub with tiled surround, and white vanities with stone countertops. A dedicated in-unit laundry closet with full-size washer and dryer adds everyday convenience. Throughout the residence, a neutral color palette and clean architectural lines create a modern, comfortable living environment. Located at 87 Union St in New Haven, CT, this thoughtfully designed residence offers a single-floor open-concept layout that seamlessly connects the kitchen, dining, and living areas. The kitchen is outfitted with crisp white shaker cabinetry extending to the ceiling, stainless steel appliances including a refrigerator, range, and built-in microwave, and a sleek countertop island with bar seating — ideal for casual dining and entertaining. Light wood-style flooring runs throughout, enhancing the bright, airy atmosphere created by recessed lighting and contemporary fixtures. The living area is generously proportioned, anchored by a modern globe chandelier, and flows directly through large sliding glass doors onto a private balcony with open urban views of the New Haven skyline. The bedroom is a serene retreat featuring dual windows that invite abundant natural light and neighborhood views, along with a well-sized closet. A full bathroom off the hallway is finished with a white vanity, large-format tile flooring, and a lighted mirror. A stacked in-unit laundry is also conveniently located in the hallway. Clean lines, neutral tones, and modern hardware throughout give this residence a polished, move-in-ready character. Located at 87 Union St in New Haven, CT, this single-floor fitness center is a well-appointed, contemporary gym designed to accommodate a wide range of training needs. The space is organized into distinct functional zones, each thoughtfully laid out to maximize usability and flow.

The strength training area is stocked with a comprehensive rack of dumbbells, multiple adjustable benches, and a full set of plate-loaded barbell stations with squat racks. Floor-to-ceiling mirrors line the walls, enhancing the sense of openness throughout. The cardio zone features a row of Matrix treadmills and elliptical machines positioned near large windows that bring in natural light and outdoor views, creating an energizing atmosphere for endurance training.

A dedicated functional fitness area offers TRX suspension trainers, plyo boxes, battle ropes, and a heavy punching bag, supported by colorful, durable rubber flooring in bold geometric patterns of green, orange, blue, and tan. An enclosed studio space with glass walls is available for group classes or personal training sessions.

The industrial-style ceiling exposes ductwork and structural beams painted in dark teal and black, complemented by bright linear LED lighting. Motivational large-scale wall murals — including a striking black-and-white portrait with an inspirational quote — add character and energy to the environment. The overall ambiance is dynamic, modern, and purpose-built for serious fitness. Located at 87 Union St in New Haven, Connecticut, this outdoor courtyard is a well-designed communal space nestled within a contemporary multi-story residential complex. The building's exterior showcases a modern architectural style, combining gray horizontal siding, large windows, and black metal accents that frame the courtyard on multiple sides, creating an intimate yet open-air atmosphere.

The patio level is finished with large-format light stone tiles that lend a clean, polished look underfoot. The space is thoughtfully furnished with warm wood-and-metal benches positioned throughout, offering comfortable areas to gather and relax. A central rectangular fire pit serves as a focal point, making the courtyard an inviting setting during cooler evenings. Raised planters with low stone-clad walls topped with granite-style caps define the edges of the space and introduce greenery that softens the hardscape.

String lights are strung between tall black poles, adding an ambient glow for evening use. Steps with metal railings lead to an adjacent landscaped lawn area, expanding the usable outdoor space. Glass-panel entry doors with dark metal frames provide access to interior amenities, and the surrounding balconies overlook the courtyard, reinforcing the connected, community-oriented design. The overall ambiance is modern, clean, and welcoming. Located at 87 Union St in New Haven, CT, this two-floor amenity space blends contemporary design with warm, natural materials to create a refined and functional environment. The entry level greets visitors with a soaring double-height atrium showcasing a striking open-tread staircase with a sleek black metal railing and wood steps, dramatically lit by cascading sculptural globe pendant lights. White paneled walls and large-format stone tile flooring anchor the space with an air of understated elegance. Glass-partitioned rooms with black steel frames line the corridors, housing intimate co-working and lounge areas furnished with mixed seating arrangements. A sun-drenched sitting area with floor-to-ceiling windows overlooks an outdoor courtyard, flooding the interior with natural light. The kitchen is a standout feature, complete with a large dark island with white countertops, a wood-accented backseat wall with teal LED accent lighting, bar seating, and professional-grade appliances beneath a reclaimed wood ceiling. A spacious multipurpose room with bold teal patterned carpeting accommodates group gatherings, featuring a wall-mounted display, billiards table, and additional seating. Exposed ductwork, warm wood finishes, and wide-plank hardwood floors throughout the second level add an industrial yet inviting character to the overall space. Located at 87 Union St in New Haven, CT, this well-appointed residence offers four bedrooms and four bathrooms across a thoughtfully designed single-floor layout. The open-concept kitchen and living area serves as the heart of the home, featuring crisp white cabinetry, stainless steel appliances, a butcher block island with seating, and light hardwood-style flooring that flows seamlessly throughout. The living room is bright and airy, with large sliding glass doors opening onto a private balcony that brings in generous natural light and outdoor views of the surrounding neighborhood. Each of the four bedrooms is comfortably sized, with large windows offering urban views, neutral tones, and hardwood-style flooring that lend a clean, modern feel. The primary bedroom provides a spacious and serene retreat. All four bathrooms are consistently finished with white shaker-style cabinetry, gray quartz countertops, undermount sinks, matte black fixtures, and tiled tub-shower combinations, delivering a cohesive and polished aesthetic. A central hallway connects the living spaces efficiently, while the overall design emphasizes clean lines, contemporary finishes, and a bright, welcoming ambiance throughout the entire residence. Located on Union Street in New Haven, CT, this thoughtfully designed 3-bedroom, 2-bathroom unit offers a clean, modern aesthetic throughout its single-floor layout. Light-toned hardwood-style flooring flows seamlessly across the living spaces, complementing the bright white walls and creating a cohesive, airy atmosphere.

The kitchen is a standout feature, equipped with white shaker cabinetry, gray quartz countertops, stainless steel appliances, and a peninsula with a built-in sink — ideal for both everyday cooking and entertaining. Recessed lighting and an open layout connect the kitchen to the rest of the living area.

The primary bedroom is a well-proportioned retreat featuring a walk-in closet and direct access to the kitchen area, offering practical convenience. One of the bedrooms includes sliding glass doors that open onto a private balcony overlooking a landscaped courtyard shared with the surrounding building complex. Additional bedrooms provide flexible space with neutral finishes and ample natural light.

Both bathrooms are finished with large-format gray wall tiles, wood-look floor tiles, white vanities with gray countertops, and matte black fixtures. One bathroom features a soaking tub with a shower combo, while the other offers a walk-in shower. The overall design is modern, clean, and functional throughout. Located at 87 Union St in New Haven, Connecticut, this efficiently designed single-floor unit offers a clean, contemporary aesthetic throughout. The open-concept layout seamlessly connects the kitchen to the living area, maximizing the sense of space and promoting an airy, functional flow.

The kitchen is thoughtfully outfitted with crisp white shaker cabinetry extending to the ceiling for ample storage, gray quartz-style countertops, and a full suite of stainless steel appliances including an electric range, over-the-range microwave, dishwasher, and refrigerator. Light wood-tone flooring runs continuously throughout, adding warmth to the modern palette.

The living area benefits from large, multi-pane windows that invite abundant natural light and frame views of the surrounding New Haven cityscape. A contemporary multi-globe pendant light fixture serves as a subtle focal point overhead.

The bathroom is finished with a white shaker vanity topped with a gray countertop and undermount sink, accented by matte black fixtures. A full soaking tub with a tiled surround in a neutral stone pattern and a matte black shower rod and fixtures complete the space, striking a balance between modern style and everyday practicality. The overall design is clean, cohesive, and move-in ready. Located at 87 Union St in New Haven, CT, this well-appointed residence offers three bedrooms and three full bathrooms across a thoughtfully designed single-floor layout. The open-concept kitchen and living area serves as the heart of the home, showcasing crisp white shaker cabinetry, stainless steel appliances including a range, microwave, and refrigerator, and a peninsula with a built-in sink and neutral quartz-style countertops — ideal for both cooking and casual dining. Light wood-tone flooring runs throughout, creating a cohesive and airy aesthetic. Each bedroom is bright and generously proportioned, with large windows that frame views of the surrounding New Haven cityscape and greenery; one bedroom features sliding glass doors opening to a private balcony. The three bathrooms are finished to a consistent modern standard, featuring large-format tile flooring, walk-in showers with subway-style tile surrounds, matte black fixtures and hardware, and white vanities with gray countertops. Two hallways provide efficient circulation throughout the unit, and a dedicated closet offers additional storage. The overall ambiance is clean, contemporary, and light-filled, with a neutral color palette that lends itself to a variety of interior styles. Located at 87 Union St in New Haven, CT, this thoughtfully designed one-bedroom, one-bathroom unit offers a clean, modern aesthetic across a single floor. Light-toned hardwood flooring flows throughout, contributing to an airy and cohesive feel.

The open kitchen and living area forms the heart of the unit. The kitchen is well-appointed with white flat-front cabinetry, gray countertops, stainless steel appliances including a full-size refrigerator, electric range, dishwasher, and a natural live-edge wood island with seating — a standout design feature that adds warmth and character to the space.

The bedroom is comfortably sized with large windows that allow natural light to fill the room and offer views of the surrounding neighborhood. A modern globe-cluster light fixture adds a stylish touch to the otherwise clean and minimal design.

The bathroom is finished to a high standard, featuring large-format gray tile surrounding a soaking tub with shower, matte black fixtures throughout, a white vanity with gray countertop, and an oversized mirror with integrated lighting — delivering a contemporary, spa-like feel.

A connecting hallway provides practical separation between rooms. Throughout the unit, the design prioritizes clean lines, neutral tones, and quality finishes, creating a bright and functional living space in the heart of New Haven. Located at 630 Chapel St in New Haven, CT, this well-appointed 2-bedroom, 2-bathroom residence offers a thoughtfully designed single-level floor plan with modern finishes throughout. Light-toned hardwood-style flooring flows seamlessly across the living spaces, creating a cohesive and welcoming ambiance.

The open-concept kitchen is a standout feature, outfitted with crisp white cabinetry, grey quartz countertops, a peninsula island with an undermount sink, and a full suite of stainless steel appliances including a refrigerator, range, microwave, and dishwasher — ideal for both everyday living and entertaining.

The primary bedroom offers a comfortable footprint with natural light and dedicated closet storage. The second bedroom features a sliding glass door opening to a private balcony with exterior views, while an additional bedroom benefits from a large window overlooking the surrounding neighborhood.

Both bathrooms are finished with wood-look porcelain tile flooring, white floating vanities with grey countertops, and matte black fixtures. One bathroom includes a tub-shower combination, while the other offers a walk-in shower. Two closets and a hallway complete the layout, providing ample storage. The unit's clean, neutral palette and contemporary design make it a versatile and modern living space.
1/2
Mapa de la propiedad

Selecciona una unidad para ver el precio y la disponibilidad

Cualquiera
1
2
3
4
Cualquiera
1+
2+
3+
4+
Fecha de Mudanza
Mostrando el piso:
1 (1 unidad)
2 (2 unidades)
3 (3 unidades)
4 (2 unidades)
5 (1 unidad)
6 (1 unidad)
Recorrido 3D de Matterport Recorrido 3D de Matterport
Recorrido 3D de Matterport

Acerca de Olive & Wooster

Bienvenido a Olive & Wooster, la mejor experiencia de vida en el corazón de Wooster Square. Oliver & Wooster ofrece amplios y modernos apartamentos, desde estudios hasta apartamentos de cuatro habitaciones, con todas las comodidades que busca y opciones de arrendamiento a su medida. Nuestra comunidad admite mascotas y ofrece comodidades diseñadas con buen gusto, como una casa club y un bar de vanguardia, gimnasio, piscina y mucho más. Disfrute de nuestro pequeño paraíso, convenientemente ubicado cerca del centro, el campus de Yale y el distrito médico. ¡Descubra Olive & Wooster hoy mismo!

Olive & Wooster se encuentra en New Haven County en el código postal 06511. Esta área está atendida por la zona de asistencia del New Haven School District.

Características únicas

  • 3er piso Premium
  • 4to piso Premium
  • 5to piso Premium
  • 6to piso Premium
  • Accesible - ADA
  • Acceso a piscina privada
  • Almacenamiento y reparación de bicicletas
  • Armario doble
  • Balcón envolvente
  • Baño en suite
  • Calle Oliva
  • Calle Unión
  • Cara blanca
  • Cubierta de la azotea
  • Dormitorio más grande
  • Entrada privada premium
  • Gran balcón envolvente
  • Internet
  • Nivel de la terraza
  • Vestidor
  • Vista a la piscina
  • Vista del patio

Contactar

Ver el sitio web de la propiedad
Idioma: Inglés
Cerrado Hoy
  • Lunes - Viernes, 9am - 6pm
  • Sábado, 10am - 5pm
  • Domingo, Cerrado
Property Management Company Logo

Comodidades de la comunidad

Piscina exterior

Gimnasio

Sede del club

Almacenamiento de bicicletas

  • Sede del club
  • Gimnasio
  • Piscina exterior
  • Almacenamiento de bicicletas
  • Patio

Características del apartamento

  • Techos altos
  • Balcón
  • Cubierta
Ubicación
87 Union St, New Haven,
CT 06511
Obtén las direcciones
Escuelas Restaurantes Supermercados Café Bancos Compras Gimnasio
| Edit
Editar viaje

Destination is required

Menos de 30 minutos

El tiempo de viaje se calcula en la hora pico.
Vecindario

Educación superior y una rica historia definen el área del centro de la ciudad de New Haven. Este completamente universitario centra en el vecindario original de nueve casillas de tierra que fue diseñado para formar New Haven. Campus de la Yale University hace que la mayor parte del centro de la ciudad así, y tu presencia fuerte es evidente en los numerosos restaurantes, lugares de entretenimiento y atracciones que satisfacen las necesidades de los profesores y estudiantes de grandes population.The densamente pobladas vecindario también es una de las ciudades más residencial de la nación, con condominios, apartamentos y homes para familias sin hijos que forman una parte considerable de la infraestructura. Es forma compacta hace que sea fácil de recorrer a pie. Los edificios históricos que datan de hace mucho tiempo en el 1600s están en el área del centro de la ciudad, agregando un pintoresco, clásica de Nueva Inglaterra vistazo a este animado centro de la ciudad.

Obtén más información sobre la vida en Downtown New Haven 
Precios Promedio por Zona

Compara los promedios de renta base del vecindario y la ciudad por número de dormitorios.

Downtown New Haven New Haven, CT
Estudio $1,912 $1,841
1 Habitación $2,268 $2,065
2 Habitaciones $2,893 $2,408
3 Habitaciones $3,535 $2,658
Comodidades
  • Sede del club
  • Patio
  • Gimnasio
  • Piscina exterior
  • Almacenamiento de bicicletas
  • 3er piso Premium
  • 4to piso Premium
  • 5to piso Premium
  • 6to piso Premium
  • Accesible - ADA
  • Acceso a piscina privada
  • Almacenamiento y reparación de bicicletas
  • Armario doble
  • Balcón envolvente
  • Baño en suite
  • Calle Oliva
  • Calle Unión
  • Cara blanca
  • Cubierta de la azotea
  • Dormitorio más grande
  • Entrada privada premium
  • Gran balcón envolvente
  • Internet
  • Nivel de la terraza
  • Vestidor
  • Vista a la piscina
  • Vista del patio
  • Techos altos
  • Balcón
  • Cubierta
Gastos
Recurrentes
Alquiler por gato $25
Alquiler por perro $25
Única vez
Costo por gato $348
Costo por perro $350
Horario de oficina
Lunes 9am - 6pm
Martes 9am - 6pm
Miércoles 9am - 6pm
Jueves 9am - 6pm
Viernes 9am - 6pm
Sábado 10am - 5pm
Domingo Cerrado
475-241-7333
Educación
Institutos y Universidades Distancia de
Institutos y Universidades Dist.
Yale University, Main Campus
En coche: 3 minutos 1.3 mi
Albertus Magnus College
En coche: 6 minutos 2.4 mi
University of New Haven
En coche: 5 minutos 2.6 mi
Southern Conn.. State Univ.
En coche: 7 minutos 3.6 mi
Olive & Wooster está a 3 minutos o 1.3 millas de Yale University, Main Campus. También está cerca de Albertus Magnus College et University of New Haven.
Escuelas
  • Escuelas públicas
  • Escuelas privadas
East Rock Community Magnet School
Escuela primaria et intermedia pública
Grados PK-8
442 Alumnos
Zona de asistencia
Calificación de GreatSchools: 3 de 10
Conte/West Hills Magnet School
Escuela primaria et intermedia pública
Grados PK-8
496 Alumnos
Propiedades
Calificación de GreatSchools: 3 de 10
High School in the Community
Escuela secundaria pública
Grados 9-12
251 Alumnos
Propiedades
Calificación de GreatSchools: 2 de 10
Wilbur Cross High School
Escuela secundaria pública
Grados 9-12
1,742 Alumnos
Zona de asistencia
Calificación de GreatSchools: 1 de 10
Cold Spring School
Escuela primaria privada
Grados PK-5
154 Alumnos
Propiedades
Yale Child Study Center School
Escuela primaria, intermedia et secundaria privada
Grados K-12
15 Alumnos
Propiedades
Datos de escuelas proporcionados por GreatSchools La Calificación de GreatSchools ayuda a los padres a comparar las escuelas dentro de un Estado basado en una variedad de indicadores de calidad y proporciona una imagen útil de la eficacia con la que cada escuela sirve a todos sus estudiantes. Las calificaciones están en una escala de 1 (por debajo del promedio) a 10 (encima del promedio) y puede incluir los puntajes de prueba, preparación universitaria, progreso académico, cursos avanzados, equidad, disciplina y datos de asistencia. Nosotros también recomendamos a los padres visitar las escuelas, considerar otra información sobre el desempeño y los programas escolares, y tener en cuenta las necesidades de la familia como parte del proceso de selección de la escuela.

Ver la metodología de calificación de GreatSchools


Datos proporcionados por GreatSchools.org © 2026. Todos los derechos reservados.
Transporte

Olive & Wooster está cerca de Tweed/New Haven, a 4.9 millas o 10 minutos de distancia.

Tren suburbano Distancia de
Tren suburbano Dist.
New Haven
A pie: 3 minutos 0.2 mi
New Haven-State St
A pie: 4 minutos 0.2 mi
New Haven
A pie: 10 minutos 0.6 mi
New Haven Union Station
A pie: 12 minutos 0.7 mi
New Haven
A pie: 12 minutos 0.7 mi
Aeropuertos Distancia de
Aeropuertos Dist.
Tweed/New Haven
En coche: 10 minutos 4.9 mi
Cómo desplazarse
Favorablemente apto para caminar
Caminabilidad
50 / 100
Transporte público excepcional
Transporte Público
100 / 100
Bastante apto para conducir
Facilidad para Conducir
70 / 100
Bastante apto para andar en bici
Ciclabilidad
70 / 100

Puntajes proporcionados por

Local Logic ¿Qué significan la caminabilidad, el transporte público, la facilidad para conducir y la ciclabilidad? La caminabilidad mide la distancia a pie a las necesidades diarias. El transporte público mide el acceso al transporte público. La facilidad para conducir mide la congestión, la disponibilidad de estacionamiento y el acceso a las principales vías. La ciclabilidad mide qué tan adecuado es el área para andar en bicicleta. Cómo funciona
Mediano
Soundscore™
69 / 100

Tráfico

Activo

Aeropuerto

Tranquilo

Empresas

Mediano

Puntajes proporcionados por

HowLoud ¿Qué es una clasificación de puntaje de ruido? La clasificación de puntaje de ruido es el conjunto del ruido provocado por el transito de vehículos o de aviones y de fuentes locales. Cómo funciona
Puntos de interés

Tiempo y distancia desde Olive & Wooster.

Centros comerciales Distancia de
Centros comerciales Dist.
1211 Chapel Street
A pie: 16 minutos 0.9 mi
Dwight Place
En coche: 3 minutos 1.4 mi
156 Dixwell Ave
En coche: 4 minutos 1.5 mi
Olive & Wooster tiene 3 centros comerciales en un radio de 1.5 millas, lo que supone 4 minutos en automóvil. Las millas y los minutos serán para la propiedad más alejada.
Parques y recreación Distancia de
Parques y recreación Dist.
Connecticut Children's Museum
A pie: 9 minutos 0.5 mi
Peabody Museum of Natural History
A pie: 19 minutos 1.0 mi
Marsh Botanic Garden
En coche: 3 minutos 1.5 mi
Barnard Nature Center at West River Memorial Park
En coche: 4 minutos 1.9 mi
East Rock Park and Trowbridge Environmental Center
En coche: 4 minutos 2.1 mi
Olive & Wooster tiene 5 parques en un radio de 2.1 millas, incluyendo Connecticut Children's Museum, Peabody Museum of Natural History, et Marsh Botanic Garden.
Medico Distancia de
Medico Dist.
Connecticut Mental Health Center
A pie: 18 minutos 1.0 mi
Yale New Haven Hospital
En coche: 3 minutos 1.2 mi
The Connecticut Hospice
En coche: 13 minutos 7.1 mi
Olive & Wooster tiene 3 medico en un radio de 7.1 millas; la más cercana es Connecticut Mental Health Center que está a 1.0 milla y a 18 minutos caminando.
Bases militares Distancia de
Bases militares Dist.
Naval & Marine Reserve Center
En coche: 49 minutos 37.2 mi
Fort Trumbell US Navy
En coche: 61 minutos 47.3 mi
Eatons Neck CG Station North
En coche: 156 minutos 65.3 mi
Olive & Wooster tiene 3 bases militares en un radio de 65.3 millas; la más cercana es Naval & Marine Reserve Center que está a 37.2 millas y a 49 minutos en automóvil.


Reseñas de Olive & Wooster

2.8
Calificación del arrendatario
5 Estrellas
7
4 Estrellas
0
3 Estrellas
1
2 Estrellas
4
1 Estrella
7
Comparte los detalles de tu propia experiencia con esta propiedad
Comentarios de inquilinos 19 Reseñas
 
  • Más recientes
  • Más útil
  • Calificación (más baja a la más alta)
  • Calificación (más alta a la más baja)
Enviado por un residente verificado de la comunidad de apartamentos. Los residentes que participan pueden recibir puntos de recompensas por publicar comentarios durante el plazo del alquiler, independiente del contenido de los comentarios. Eliminar

El administrador de la propiedad respondió:

El administrador de la propiedad respondió

Mostrar reseña completa Mostrar menos
¿Fue útil esto? Vote review helpful Gracias por tu opinión
Denunciar la evaluación
  1. ...
  2. ...

Olive & Wooster Fotos

  • Olive & Wooster

  • Estudio - 546SF

Planos de modelos

  • 1 Habitación

  • 1 dormitorio, 1 baño - 631 pies cuadrados

  • 1 Habitación

  • 1 Habitación

  • 2 Habitaciones

  • 2 habitaciones, 2 baños - 967 pies cuadrados

Apartamentos cercanos

A 50 millas de Olive & Wooster

  • Windshire Terrace

    72 Forest Glen Cir

    Middletown, CT 06457

    $2,175 - $3,188 Precio mensual total

    2 Hab 22.8 mi

  • Northwoods East

    5 Town Colony Dr

    Middletown, CT 06457

    $2,034 - $3,996 Precio mensual total

    1-3 Hab 22.9 mi

Preguntas Frecuentes
¿Olive & Wooster tiene lavandería en la unidad?

Olive & Wooster no ofrece lavandería en la unidad ni en instalaciones compartidas. Contacta con la propiedad para conocer las opciones de lavandería cercanas.

¿Qué servicios públicos están incluidos en el alquiler en Olive & Wooster?

Los servicios públicos no están incluidos en el alquiler. Los residentes deben planear el establecimiento y pago de todos los servicios por separado.

¿Hay estacionamiento disponible en Olive & Wooster?

Hay estacionamiento disponible en Olive & Wooster. Se pueden aplicar cargos dependiendo del tipo de estacionamiento que se ofrece. Comunícate con esta propiedad para conocer detalles.

¿Qué planos de planta están disponibles y cuáles son los rangos de precios?

Olive & Wooster tiene uno a cuatro-dormitorios con alquileres que van desde $1,113/mes hasta $7,210/mes.

¿Es Olive & Wooster apta para mascotas?

Sí, Olive & Wooster acepta mascotas. Pueden aplicarse restricciones de razas, límites de peso y tarifas adicionales. Consulta la política de mascotas de esta propiedad.

¿Qué nivel de ingresos necesito para alquilar en Olive & Wooster?

Una buena regla general es no dedicar más del 30% de sus ingresos brutos al alquiler. Basado en el alquiler más bajo disponible de esta propiedad de $1,113 para un cuatro-dormitorios, necesitarías ganar aproximadamente $44,520 al año para calificar. ¿Quieres revisar tu presupuesto? Calcula cuánto alquiler puedes pagar con nuestra calculadora de asequibilidad de alquiler.

¿Olive & Wooster tiene ofertas para mudarse?

Olive & Wooster actualmente no está ofreciendo ninguna promoción de alquiler. Vuelve pronto, ya que las promociones cambian con frecuencia.

¿Ofrece Olive & Wooster recorridos virtuales en 3D de Matterport?

¡Sí! Olive & Wooster ofrece 14 recorridos en 3D de Matterport. Explora diferentes planos y ve los detalles de las unidades, todo sin salir de casa.
Volver arriba
Enviar un Mensaje
Contactar
enter move in date in the format: 2 digit month / 2 digit day / 4 digit year

Me gustaría… Opcional

Enviar Mensaje

Enviar solicitud

Enviar un Mensaje
Contactar

¡Gracias! Se envió tu correo electrónico.

Error

Reportar un problema Imprimir Obtén las direcciones
Prueba estas búsquedas cercanas populares

Ciudades cercanas

  • Apartamentos en West Haven
  • Apartamentos en East Haven
  • Apartamentos en Woodbridge
  • Apartamentos en Orange
  • Apartamentos en Hamden
  • Apartamentos en North Haven
  • Apartamentos en Branford
  • Apartamentos en Ansonia
  • Apartamentos en Derby

Alquiler de Apartamentos de Barrio

  • Apartamentos en Fairlawn-Nettleton Historic District
  • Apartamentos en Morgan Point
  • Apartamentos en High Ridge
  • Apartamentos en Linden Shores
  • Apartamentos en Hill
  • Apartamentos en Long Wharf
  • Apartamentos en Downtown New Haven
  • Apartamentos en Dwight
  • Apartamentos en Wooster Square/Mill River
  • Apartamentos en West River

Apartamentos por Código Postal

  • Apartamentos en 06519
  • Apartamentos en 06510
  • Apartamentos en 06511
  • Apartamentos en 06516
  • Apartamentos en 06515
  • Apartamentos en 06512
  • Apartamentos en 06513
  • Apartamentos en 06517
  • Apartamentos en 06514

Otros tipos de alquileres

  • Desvanes en New Haven
  • Casas en alquiler en New Haven
  • Condominios en alquiler en New Haven
  • Casas adosadas en alquiler en New Haven
  • Alquiler Directa Propietario New Haven
  • New Haven Alquiler Dúplex
  • Acerca de nosotros
  • Anunciar
  • Términos de servicio
  • Declaración de privacidad
  • Igualdad de oportunidades
  • Evita fraudes y estafas
  • Accesibilidad
  • Mapa del Sitio
Property Logo
apartments.com
© 2026 CoStar Group, Inc. Oportunidad de vivienda equitativa

Oportunidad de vivienda equitativa

© 2026 CoStar Group, Inc.

Oportunidad de vivienda equitativa

Ready to Apply?

Good News! This rental is accepting applications through Apartments.com. Act now and your $ purchase will include 9 additional FREE application submissions to participating properties.

Or if you already have an account


Requerido

Requerido

Dirección de correo electrónico no válida

Usted debe reconocer la cláusula de no responsabilidad para continuar
Siguiente
Estás saliendo de Apartments.com

¿Quieres que esta propiedad se comunique contigo?

Requerido

Requerido

Dirección de correo electrónico no válida

Continuar al sitio web de la propiedad Omitir este paso
Continuar

Lléveme al sitio web de esta propiedad.
Enviar mensaje
¿Interesado/a en esta propiedad? Envíe un mensaje hoy mismo.
Valorar y Comentar Olive & Wooster
Por favor selecciona una calificación
Mínimo de 50 caracteres
Al hacer clic en “Enviar”, confirmo que estoy de acuerdo con los Términos de servicio de Apartments.com et los Términos de uso del servicio de evaluaciones y calificaciones.
Compartir Este Listado
Listing Image

87 Union St

New Haven, CT 06511

Electrónico

Enlace copiado

(475) 241-7333
Obtén las direcciones
Escuelas Restaurantes Supermercados Café Bancos Compras Gimnasio
Seleccione una unidad para ver precios y disponibilidad
Piso
1 (1 unidad)
2 (2 unidades)
3 (3 unidades)
4 (2 unidades)
5 (1 unidad)
6 (1 unidad)
Cualquiera
1
2
3
4
Cualquiera
1+
2+
3+
4+
según la fecha de mudanza
Recorrido 3D de Matterport Recorrido 3D de Matterport
Recorrido 3D de Matterport