

This single-floor community clubhouse is thoughtfully designed to accommodate a variety of social and recreational activities. The open-concept layout allows multiple functional zones to coexist harmoniously, creating a welcoming and versatile gathering space. The lounge area features a plush dark sofa accented with bold red and black throw pillows, positioned to encourage relaxed conversation. Adjacent to the lounge, a full-size billiards table serves as a central recreational focal point, illuminated by a pendant light fixture that adds a stylish touch overhead. Throughout the space, multiple dining tables with upholstered chairs — featuring a distinctive red circular pattern — provide ample seating for meals, meetings, or casual gatherings. The mix of seating styles adds visual interest while maintaining a cohesive, comfortable atmosphere. Natural light flows in through several windows along the perimeter walls, brightening the neutral beige and gray color palette that defines the interior. Recessed ceiling lighting and additional pendant fixtures ensure the space is well-lit at all times. Crown molding along the ceiling adds a refined architectural detail. The carpeted flooring contributes to a warm, inviting ambiance, making this clubhouse an ideal setting for community engagement and leisure.
-
Monthly Rent
$2,575 - $3,190
-
Bedrooms
1 - 2 bd
-
Bathrooms
1 ba
-
Square Feet
535 - 936 sq ft


Welcome to Olive Garden Apartments, where you can choose from a number of innovatively designed apartment homes. Surrounded by luxurious spaces, sunlight, and wonderful views, you'll find unlimited possibilities to reflect your lifestyle. Discover the many ways to make Olive Garden Apartments your home. Currently, we are offering the following: -Video Tour -Self-guided tour Please contact us for more information on what's available. Our office hours are Mo-Sa 9am-4pm and Su 10am-4pm
Highlights
- Pool
- Spa
- Office
- Controlled Access
- Balcony
- Property Manager on Site
- Hardwood Floors

- Patio
Pricing & Floor Plans

Fees and Policies
The fees listed below are community-provided and may exclude utilities or add-ons. All payments are made directly to the property and are non-refundable unless otherwise specified.
-
One-Time Basics
-
Due at Application
-
Application Fee Per ApplicantCharged per applicant.$40
-
-
Due at Move-In
-
Administrative FeeCharged per unit.$0
-
-
Due at Application
-
CoveredUncovered Parking
-
OtherUncovered Parking
-
Street Parking
Property Fee Disclaimer: Based on community-supplied data and independent market research. Subject to change without notice. May exclude fees for mandatory or optional services and usage-based utilities.
Details
Utilities Included
-
Water
-
Trash Removal
-
Sewer
Lease Options
-
6 - 12 Month Leases
Property Information
-
Built in 1967
-
245 units/2 stories
Matterport 3D Tours
About Olive Garden Apartments
Welcome to Olive Garden Apartments, where you can choose from a number of innovatively designed apartment homes. Surrounded by luxurious spaces, sunlight, and wonderful views, you'll find unlimited possibilities to reflect your lifestyle. Discover the many ways to make Olive Garden Apartments your home. Currently, we are offering the following: -Video Tour -Self-guided tour Please contact us for more information on what's available. Our office hours are Mo-Sa 9am-4pm and Su 10am-4pm
Olive Garden Apartments is an apartment community located in Santa Clara County and the 94086 ZIP Code. This area is served by the Sunnyvale School District attendance zone.
Unique Features
- Gas ovens in select units
- Newly Renovated
Community Amenities
Pool
Fitness Center
Laundry Facilities
Clubhouse
- Laundry Facilities
- Controlled Access
- Maintenance on site
- Property Manager on Site
- Clubhouse
- Walk-Up
- Fitness Center
- Spa
- Pool
Apartment Features
Dishwasher
Hardwood Floors
Microwave
Refrigerator
Tub/Shower
Disposal
Patio
Office
Indoor Features
- Heating
- Ceiling Fans
- Smoke Free
- Cable Ready
- Tub/Shower
Kitchen Features & Appliances
- Dishwasher
- Disposal
- Kitchen
- Microwave
- Oven
- Range
- Refrigerator
Model Details
- Hardwood Floors
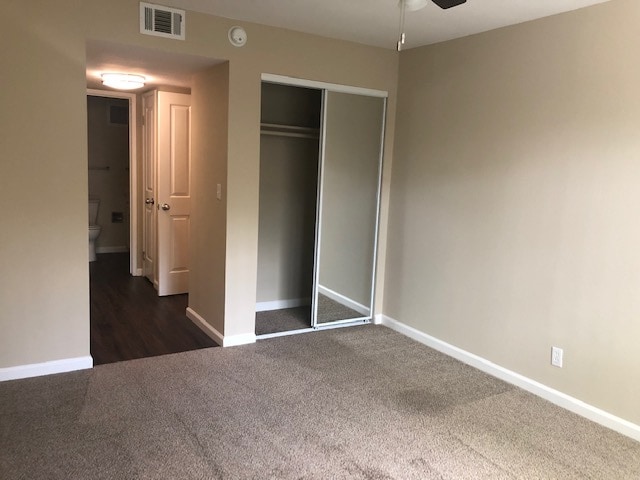
- Carpet
- Dining Room
- Office
- Linen Closet
- Window Coverings
- Balcony
- Patio
- Lawn
Sunnyvale West is a sprawling community that makes up a large portion of the city. Surrounded by big businesses and job opportunities in Silicon Valley, Sunnyvale West is a residential haven. Known for its family-friendly atmosphere and walkable, bike-friendly streets, Sunnyvale West is a highly sought-after place to call home. Neighborhood parks are commonplace in this district, including Serra Park, Mango Park, Las Palmas Park, and Washington Park. Residents enjoy living near the heart of the city along El Camino Real, where you’ll find a variety of restaurants, grocers, car dealerships, department stores, service-based shops, and more. For more big-city amenities, locals travel roughly 40 miles north into San Francisco or 15 miles east into San Jose. There are abundant apartments, houses, condos, and townhomes available for rent in Sunnyvale West that range from mid-range to upscale.
Learn more about living in Sunnyvale WestCompare neighborhood and city base rent averages by bedroom.
| Sunnyvale West | Sunnyvale, CA | |
|---|---|---|
| Studio | $2,469 | $2,781 |
| 1 Bedroom | $3,119 | $3,183 |
| 2 Bedrooms | $3,780 | $4,052 |
| 3 Bedrooms | $4,802 | $4,886 |
- Laundry Facilities
- Controlled Access
- Maintenance on site
- Property Manager on Site
- Clubhouse
- Walk-Up
- Fitness Center
- Spa
- Pool
- Gas ovens in select units
- Newly Renovated
- Heating
- Ceiling Fans
- Smoke Free
- Cable Ready
- Tub/Shower
- Dishwasher
- Disposal
- Kitchen
- Microwave
- Oven
- Range
- Refrigerator
- Hardwood Floors
- Carpet
- Dining Room
- Office
- Linen Closet
- Window Coverings
- Balcony
- Patio
- Lawn
| Monday | By Appointment |
|---|---|
| Tuesday | By Appointment |
| Wednesday | By Appointment |
| Thursday | By Appointment |
| Friday | By Appointment |
| Saturday | By Appointment |
| Sunday | By Appointment |
| Colleges & Universities | Distance | ||
|---|---|---|---|
| Colleges & Universities | Distance | ||
| Drive: | 13 min | 5.2 mi | |
| Drive: | 11 min | 5.5 mi | |
| Drive: | 10 min | 6.0 mi | |
| Drive: | 14 min | 8.9 mi |


 The GreatSchools Rating helps parents compare schools within a state based on a variety of school quality indicators and provides a helpful picture of how effectively each school serves all of its students. Ratings are on a scale of 1 (below average) to 10 (above average) and can include test scores, college readiness, academic progress, advanced courses, equity, discipline and attendance data. We also advise parents to visit schools, consider other information on school performance and programs, and consider family needs as part of the school selection process.
View GreatSchools Rating Methodology
Data provided by GreatSchools.org © 2026. All rights reserved.
Transportation options available in Sunnyvale include Middlefield Station, located 2.0 miles from Olive Garden Apartments. Olive Garden Apartments is near Norman Y Mineta San Jose International, located 8.1 miles or 14 minutes away, and San Francisco International, located 27.4 miles or 35 minutes away.
| Transit / Subway | Distance | ||
|---|---|---|---|
| Transit / Subway | Distance | ||
|
|
Drive: | 5 min | 2.0 mi |
| Drive: | 6 min | 2.6 mi | |
|
|
Drive: | 6 min | 2.7 mi |
| Drive: | 7 min | 2.8 mi | |
| Drive: | 8 min | 3.6 mi |
| Commuter Rail | Distance | ||
|---|---|---|---|
| Commuter Rail | Distance | ||
| Drive: | 5 min | 2.1 mi | |
| Drive: | 5 min | 2.4 mi | |
| Drive: | 8 min | 4.2 mi | |
| Drive: | 10 min | 4.6 mi | |
|
|
Drive: | 13 min | 7.3 mi |
| Airports | Distance | ||
|---|---|---|---|
| Airports | Distance | ||
|
Norman Y Mineta San Jose International
|
Drive: | 14 min | 8.1 mi |
|
San Francisco International
|
Drive: | 35 min | 27.4 mi |
Scores provided by
 What do Walkability, Transit, Drivability, and Bikeability mean?
Walkability measures the walking distance to day-to-day needs.
Transit measures access to public transportation.
Drivability measures congestion, parking availability, and access to major roads.
Bikeability measures the suitability for cycling.
How It Works
What do Walkability, Transit, Drivability, and Bikeability mean?
Walkability measures the walking distance to day-to-day needs.
Transit measures access to public transportation.
Drivability measures congestion, parking availability, and access to major roads.
Bikeability measures the suitability for cycling.
How It Works
Traffic
BusyAirport
CalmBusinesses
ActiveScores provided by
HowLoud What is a Sound Score Rating? A Sound Score Rating aggregates noise caused by vehicle traffic, airplane traffic and local sources. How It WorksTime and distance from Olive Garden Apartments.
| Shopping Centers | Distance | ||
|---|---|---|---|
| Shopping Centers | Distance | ||
| Walk: | 7 min | 0.4 mi | |
| Walk: | 8 min | 0.4 mi | |
| Walk: | 8 min | 0.4 mi |
| Parks and Recreation | Distance | ||
|---|---|---|---|
| Parks and Recreation | Distance | ||
|
Redwood Grove
|
Drive: | 12 min | 4.7 mi |
|
Stevens Creek Shoreline Nature Study Area
|
Drive: | 11 min | 5.3 mi |
|
Fujitsu Planetarium
|
Drive: | 10 min | 6.0 mi |
|
Deer Hollow Farm
|
Drive: | 12 min | 6.6 mi |
|
Rancho San Antonio County Park
|
Drive: | 13 min | 6.7 mi |
| Hospitals | Distance | ||
|---|---|---|---|
| Hospitals | Distance | ||
| Drive: | 5 min | 2.2 mi | |
| Drive: | 10 min | 4.5 mi | |
| Drive: | 10 min | 4.8 mi |
| Military Bases | Distance | ||
|---|---|---|---|
| Military Bases | Distance | ||
| Drive: | 10 min | 4.4 mi | |
| Drive: | 60 min | 43.6 mi | |
| Drive: | 60 min | 43.8 mi |
Olive Garden Apartments Photos
-
Aireal View
-
-
1x1
-
-
-
-
2x1
-
-
Models
-
Studio
-
1 Bedroom
-
1 Bedroom
-
1 Bedroom
Nearby Apartments
Within 50 Miles of Olive Garden Apartments
While Olive Garden Apartments does not provide in‑unit laundry, on‑site laundry facilities are available for shared resident use.
Select utilities are included in rent at Olive Garden Apartments, including water, trash removal, and sewer. Residents are responsible for any other utilities not listed.
Parking is available at Olive Garden Apartments. Fees may apply depending on the type of parking offered. Contact this property for details.
Olive Garden Apartments has one to two-bedrooms with rent ranges from $2,575/mo. to $3,190/mo.
Olive Garden Apartments does not allow pets, though service animals are always welcome in accordance with applicable laws.
A good rule of thumb is to spend no more than 30% of your gross income on rent. Based on the lowest available rent of $2,575 for a one-bedroom, you would need to earn about $103,000 per year to qualify. Want to double-check your budget? Calculate how much rent you can afford with our Rent Affordability Calculator.
Olive Garden Apartments is not currently offering any rent specials. Check back soon, as promotions change frequently.
Yes! Olive Garden Apartments offers 3 Matterport 3D Tours. Explore different floor plans and see unit level details, all without leaving home.

1081 W Olive Ave
Sunnyvale, CA 94086
Property Manager Responded