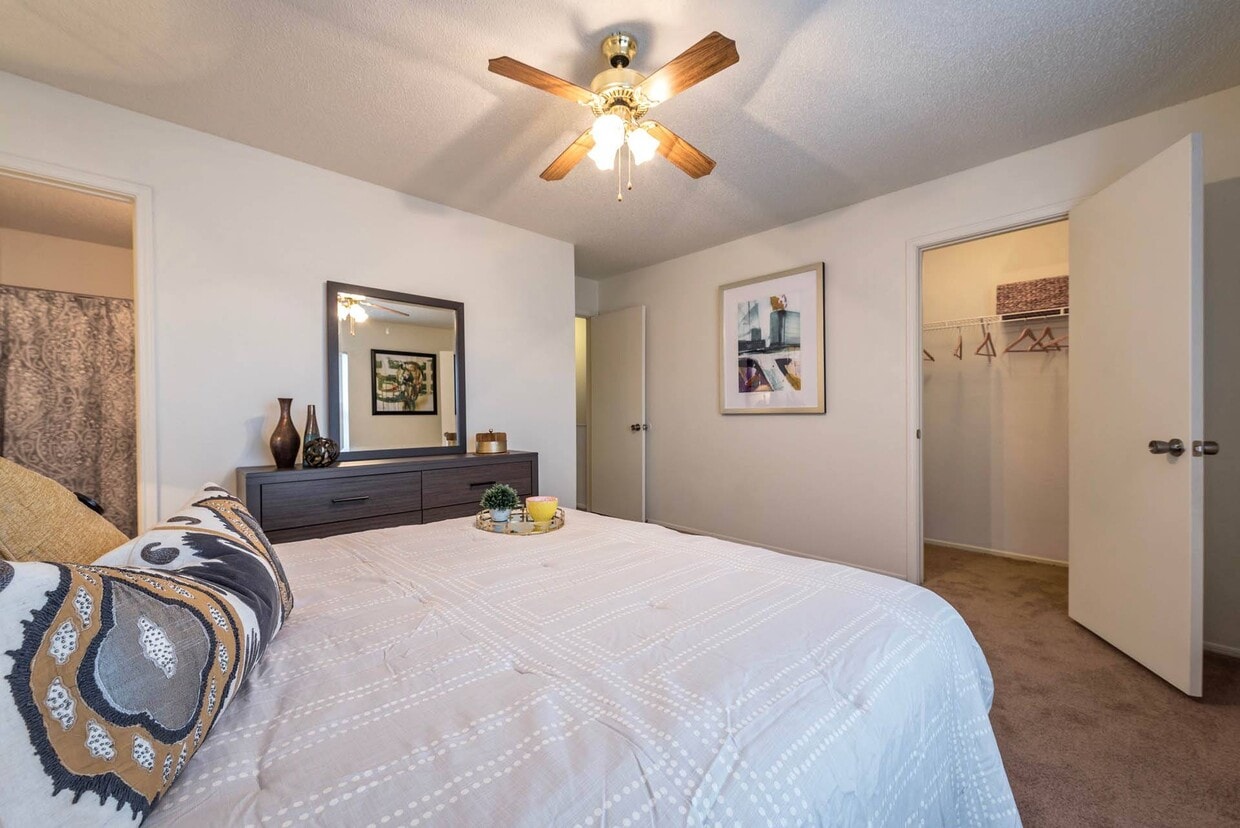
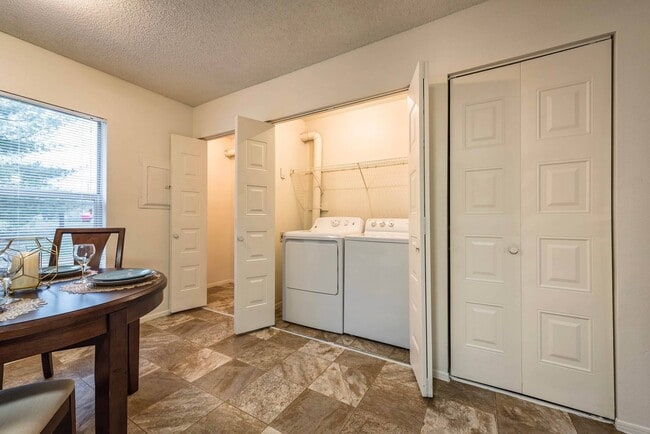
This two-floor residence offers a practical and comfortable layout designed for everyday living. The main living area is a highlight of the space, featuring warm neutral tones throughout, plush wall-to-wall carpeting, and a textured ceiling. A ceiling fan with integrated lighting anchors the room, providing both airflow and ambient illumination. A front-facing window allows natural light to fill the space, creating a bright and inviting atmosphere. Framed artwork on the walls adds a decorative touch, while the open arrangement comfortably accommodates a full seating area with a sofa, accent chairs, and a central coffee table. A media console along one wall provides additional functionality. A paneled entry door is visible to one side, offering convenient access and contributing to the home's straightforward, livable design. The overall aesthetic is clean and understated, with a neutral color palette that lends itself well to personalization. The second floor adds additional living or sleeping space, making this a well-rounded, multi-level home suited for a range of occupants.
Olive Branch Townhomes
100 Stonelick Woods Dr,
Batavia,
OH
45103

-
Monthly Rent
$1,435
-
Bedrooms
3 bd
-
Bathrooms
2 - 2.5 ba
-
Square Feet
1,108 - 1,205 sq ft
Enjoy Batavia living at Olive Branch Townhomes. You'll find this community on Stonelick Woods Dr in the 45103 area of Batavia. Let the knowledgeable leasing staff show you everything this community has in store. This property has a wide selection of amenities and features. Some of these include: washers and dryers and convenient on-site parking options. Experience a new standard at Olive Branch Townhomes.
Highlights
- Basketball Court
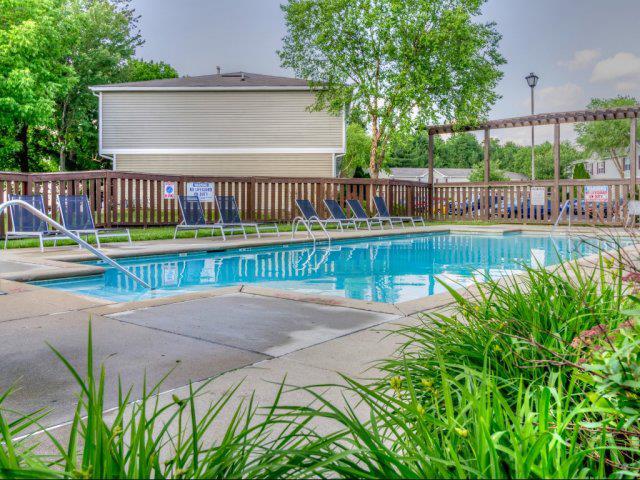
- Pool
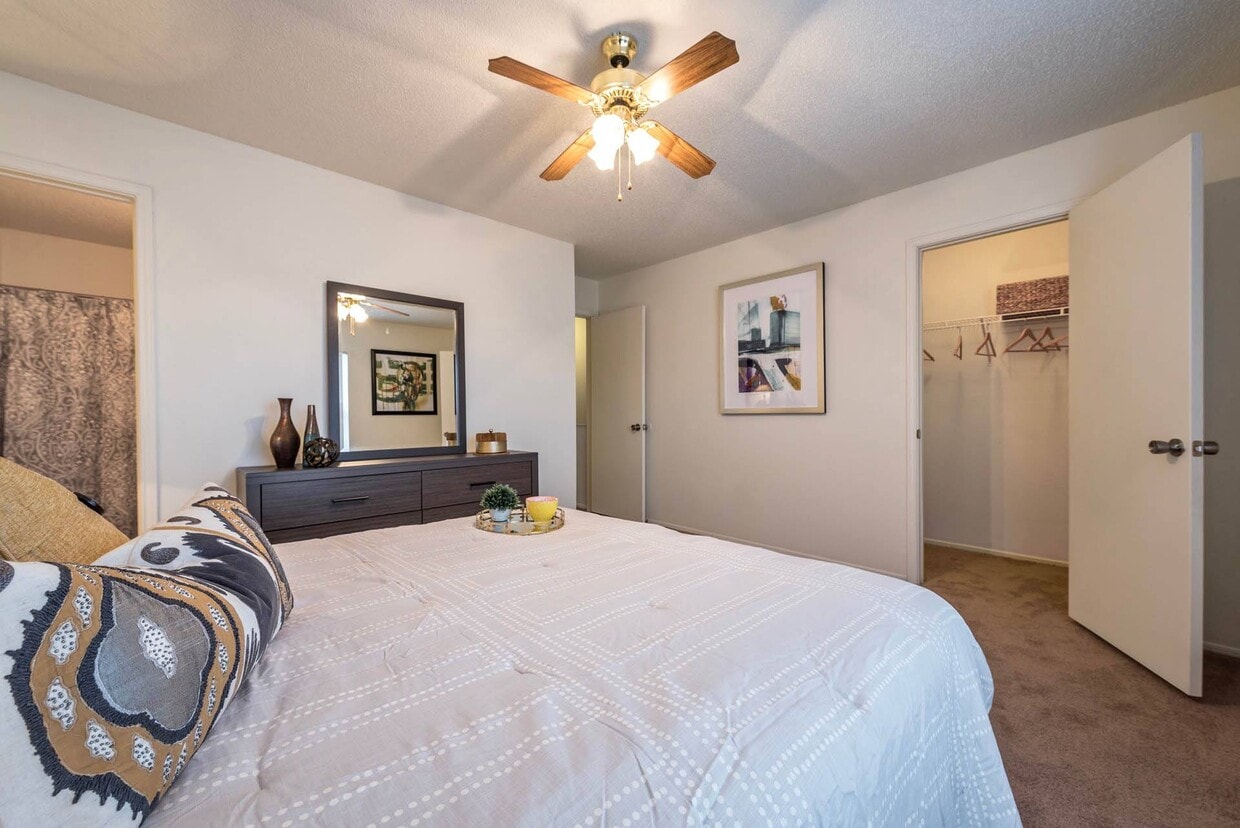
- Walk-In Closets
- Day Care
- Picnic Area
- Business Center
Pricing & Floor Plans
-
Unit 13-1301price $1,435square feet 1,108availibility Now
-
Unit 13-1308price $1,435square feet 1,108availibility Now
-
Unit 16-1605price $1,435square feet 1,205availibility Now
-
Unit 17-1704price $1,435square feet 1,205availibility Now
-
Unit 04-408price $1,435square feet 1,205availibility Now
-
Unit 13-1301price $1,435square feet 1,108availibility Now
-
Unit 13-1308price $1,435square feet 1,108availibility Now
-
Unit 16-1605price $1,435square feet 1,205availibility Now
-
Unit 17-1704price $1,435square feet 1,205availibility Now
-
Unit 04-408price $1,435square feet 1,205availibility Now
Fees and Policies
The fees listed below are community-provided and may exclude utilities or add-ons. All payments are made directly to the property and are non-refundable unless otherwise specified.
-
One-Time Basics
-
Due at Application
-
Application Fee Per ApplicantCharged per applicant.$35
-
-
Due at Application
-
Dogs
-
Pet DepositCharged per pet.$300
-
Monthly Pet FeeCharged per pet.$20 / mo
0 lbs. Weight Limit, Pet interview, Spayed/NeuteredRestrictions:Breed restrictions apply.Read More Read Less -
-
Cats
-
Pet DepositCharged per pet.$300
-
Monthly Pet FeeCharged per unit.$20 / mo
0 lbs. Weight Limit, Pet interview, Spayed/Neutered -
-
Surface Lot
Property Fee Disclaimer: Based on community-supplied data and independent market research. Subject to change without notice. May exclude fees for mandatory or optional services and usage-based utilities.
Details
Utilities Included
-
Water
-
Trash Removal
-
Sewer
Property Information
-
Built in 1995
-
176 houses/2 stories
Matterport 3D Tour
About Olive Branch Townhomes
Enjoy Batavia living at Olive Branch Townhomes. You'll find this community on Stonelick Woods Dr in the 45103 area of Batavia. Let the knowledgeable leasing staff show you everything this community has in store. This property has a wide selection of amenities and features. Some of these include: washers and dryers and convenient on-site parking options. Experience a new standard at Olive Branch Townhomes.
Olive Branch Townhomes is a townhouse community located in Clermont County and the 45103 ZIP Code. This area is served by the Batavia Local School District attendance zone.
Unique Features
- Central air conditioning
- Community clubhouse
- Fully-equipped gallery style kitchen
- High speed internet and cable ready
- In-home full-size washer and dryer included
- Off street parking
- Open and spacious floor plans
- Patios
- Private Home Entrance
- Swimming pool
Community Amenities
Pool
Fitness Center
Concierge
Playground
- Day Care
- Maintenance on site
- Concierge
- Health Club Discount
- Business Center
- Clubhouse
- Walk-Up
- Fitness Center
- Pool
- Playground
- Basketball Court
- Picnic Area
Townhome Features
Air Conditioning
Dishwasher
Washer/Dryer Hookup
High Speed Internet Access
- High Speed Internet Access
- Washer/Dryer Hookup
- Air Conditioning
- Ceiling Fans
- Wheelchair Accessible (Rooms)
- Dishwasher
- Kitchen
- Range
- Refrigerator
- Walk-In Closets
Batavia, Ohio sits at the heart of Clermont County as its county seat, offering a small-town atmosphere with surprisingly easy access to a major metro area. Located about 25 miles east of downtown Cincinnati, this village of roughly 2,300 residents strikes a balance between quiet, close-knit living and the economic opportunities of a larger city nearby. Batavia's roots run deep: it was platted in 1814 and served as a stop on the Norfolk and Western Railway for nearly a century, giving the area a sense of history that still shows in its walkable core.
Day-to-day life here moves at a relaxed pace. The surrounding Clermont County landscape includes ample green space, and East Fork State Park sits just a short drive away. The town's identity leans toward a commuter-friendly suburb, drawing residents who want breathing room without being far from Cincinnati's employment hubs, healthcare, and entertainment options.
Learn more about living in Batavia- Day Care
- Maintenance on site
- Concierge
- Health Club Discount
- Business Center
- Clubhouse
- Walk-Up
- Picnic Area
- Fitness Center
- Pool
- Playground
- Basketball Court
- Central air conditioning
- Community clubhouse
- Fully-equipped gallery style kitchen
- High speed internet and cable ready
- In-home full-size washer and dryer included
- Off street parking
- Open and spacious floor plans
- Patios
- Private Home Entrance
- Swimming pool
- High Speed Internet Access
- Washer/Dryer Hookup
- Air Conditioning
- Ceiling Fans
- Wheelchair Accessible (Rooms)
- Dishwasher
- Kitchen
- Range
- Refrigerator
- Walk-In Closets
| Monday | 8:30am - 5:30pm |
|---|---|
| Tuesday | 8:30am - 5:30pm |
| Wednesday | 8:30am - 5:30pm |
| Thursday | 8:30am - 5:30pm |
| Friday | 8:30am - 5:30pm |
| Saturday | Closed |
| Sunday | Closed |
| Colleges & Universities | Distance | ||
|---|---|---|---|
| Colleges & Universities | Distance | ||
| Drive: | 4 min | 1.7 mi | |
| Drive: | 33 min | 16.7 mi | |
| Drive: | 25 min | 17.4 mi | |
| Drive: | 33 min | 22.8 mi |


 The GreatSchools Rating helps parents compare schools within a state based on a variety of school quality indicators and provides a helpful picture of how effectively each school serves all of its students. Ratings are on a scale of 1 (below average) to 10 (above average) and can include test scores, college readiness, academic progress, advanced courses, equity, discipline and attendance data. We also advise parents to visit schools, consider other information on school performance and programs, and consider family needs as part of the school selection process.
View GreatSchools Rating Methodology
Data provided by GreatSchools.org © 2026. All rights reserved.
Scores provided by
 What do Walkability, Transit, Drivability, and Bikeability mean?
Walkability measures the walking distance to day-to-day needs.
Transit measures access to public transportation.
Drivability measures congestion, parking availability, and access to major roads.
Bikeability measures the suitability for cycling.
How It Works
What do Walkability, Transit, Drivability, and Bikeability mean?
Walkability measures the walking distance to day-to-day needs.
Transit measures access to public transportation.
Drivability measures congestion, parking availability, and access to major roads.
Bikeability measures the suitability for cycling.
How It Works
Traffic
BusyAirport
ActiveBusinesses
CalmScores provided by
HowLoud What is a Sound Score Rating? A Sound Score Rating aggregates noise caused by vehicle traffic, airplane traffic and local sources. How It WorksOlive Branch Townhomes Photos
-
Olive Branch Townhomes
-
3BR, 2.5BA - 1,205 SF
-
-
-
-
-
-
-
Floor Plans
-
3 Bedrooms
-
3 Bedrooms
While Olive Branch Townhomes does not offer in-unit laundry, some units include washer and dryer hookups so residents can install their own appliances.
Select utilities are included in rent at Olive Branch Townhomes, including water, trash removal, and sewer. Residents are responsible for any other utilities not listed.
Parking is available at Olive Branch Townhomes. Contact this property for details.
Olive Branch Townhomes has three-bedrooms apartments renting for $1,435/mo.
Yes, Olive Branch Townhomes welcomes pets. Breed restrictions, weight limits, and additional fees may apply. View this property's pet policy.
A good rule of thumb is to spend no more than 30% of your gross income on rent. Based on the lowest available rent of $1,435 for a three-bedrooms, you would need to earn about $57,400 per year to qualify. Want to double-check your budget? Calculate how much rent you can afford with our Rent Affordability Calculator.
Olive Branch Townhomes is not currently offering any rent specials. Check back soon, as promotions change frequently.
Yes! Olive Branch Townhomes offers 1 Matterport 3D Tours. Explore different floor plans and see unit level details, all without leaving home.
100 Stonelick Woods Dr
Batavia, OH 45103