This single-floor residence showcases a cohesive coastal aesthetic with light wood flooring, neutral tones, and carefully considered finishes throughout. The kitchen serves as a functional centerpiece, featuring white shaker cabinetry, granite countertops with subtle veining, a taupe tile backsplash, and a full suite of stainless steel appliances including a range, microwave, and refrigerator. A spacious island with an undermount sink and pendant lighting above provides additional prep space and casual seating. The kitchen flows seamlessly into an open living area, where natural light enters through glass French doors framed by floor-length curtains, offering outdoor views of lush tropical greenery. The bedrooms are carpeted and generously sized, each benefiting from windows with outdoor palm views and ceiling fans. A notable walk-in closet features wire shelving systems and ample hanging space. The bathroom includes a tub-shower combination, a vanity with granite countertops, grey cabinetry, and wood-look flooring. Throughout the residence, the design maintains a consistent coastal palette of whites, soft blues, and warm natural textures, creating a calm and inviting atmosphere.
-
Monthly Rent
$1,375 - $2,002
-
Bedrooms
1 - 3 bd
-
Bathrooms
1 - 2 ba
-
Square Feet
722 - 1,430 sq ft

Highlights
- English and Spanish Speaking Staff
- Waterfront
- Pool
- Walk-In Closets
- Controlled Access
- Walking/Biking Trails
- Gated
- Balcony
- Business Center
Pricing & Floor Plans
-
Unit 08-114price $1,375square feet 722availibility Now
-
Unit 08-103price $1,375square feet 722availibility Now
-
Unit 12-114price $1,375square feet 722availibility Now
-
Unit 12-404price $1,621square feet 1,050availibility Now
-
Unit 06-104price $1,616square feet 1,050availibility Sep 19
-
Unit 07-110price $1,616square feet 1,050availibility Oct 1
-
Unit 08-106price $1,625square feet 1,072availibility Now
-
Unit 12-207price $2,002square feet 1,430availibility Now
-
Unit 04-400price $1,929square feet 1,310availibility Aug 30
-
Unit 05-213price $1,949square feet 1,310availibility Oct 4
-
Unit 08-114price $1,375square feet 722availibility Now
-
Unit 08-103price $1,375square feet 722availibility Now
-
Unit 12-114price $1,375square feet 722availibility Now
-
Unit 12-404price $1,621square feet 1,050availibility Now
-
Unit 06-104price $1,616square feet 1,050availibility Sep 19
-
Unit 07-110price $1,616square feet 1,050availibility Oct 1
-
Unit 08-106price $1,625square feet 1,072availibility Now
-
Unit 12-207price $2,002square feet 1,430availibility Now
-
Unit 04-400price $1,929square feet 1,310availibility Aug 30
-
Unit 05-213price $1,949square feet 1,310availibility Oct 4
Fees and Policies
The fees listed below are community-provided and may exclude utilities or add-ons. All payments are made directly to the property and are non-refundable unless otherwise specified.
-
Utilities & Essentials
-
Property BundleProperty Bundle includes: pest control, valet trash, city trash, resident service fee, package acceptance fee, Charged per unit.$55 / mo
-
-
One-Time Basics
-
Due at Application
-
Application Fee Per ApplicantCharged per applicant.$75
-
-
Due at Move-In
-
Administrative FeeCharged per unit.$225
-
-
Due at Application
-
Dogs
-
Dog FeeMax of 2. Charged per pet.$450
-
Dog RentCharged per pet.$25 / mo
Restrictions:NoneRead More Read LessComments -
-
Cats
-
Cat FeeMax of 2. Charged per pet.$450
-
Cat RentCharged per pet.$25 / mo
Restrictions:Comments -
Property Fee Disclaimer: Based on community-supplied data and independent market research. Subject to change without notice. May exclude fees for mandatory or optional services and usage-based utilities.
Details
Lease Options
-
12 - 18 Month Leases
-
Short term lease
Property Information
-
Built in 2020
-
432 units/4 stories
Matterport 3D Tours
Select a unit to view pricing & availability
 Matterport 3D Tour

About Oasis at Surfside
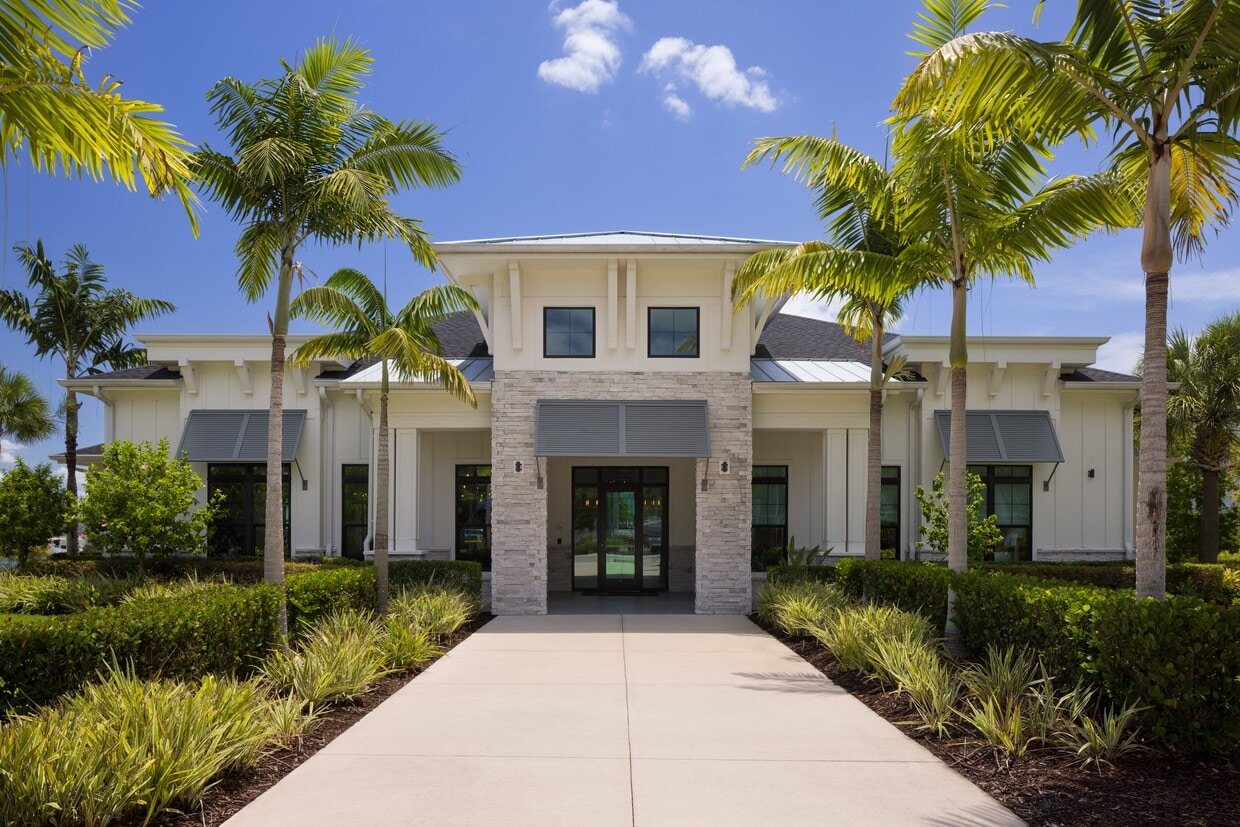
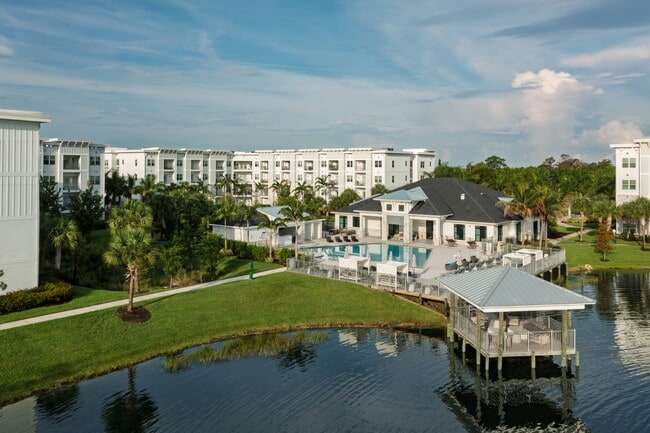
Treat yourself to finer living arrangements when you call our brand-new apartments in Cape Coral home. The Oasis at Surfside brings together luxurious features and contemporary designs to create a new take on lavish living. Experience a modern take on apartment living and lead a first-class lifestyle when you live at The Oasis. Come visit Oasis at Surfside, a winner of Top Online Reputation in the Nation- Named Elite 1% Winner by J Turner Research!
Oasis at Surfside is an apartment community located in Lee County and the 33991 ZIP Code. This area is served by the School District of Lee County attendance zone.
Unique Features
- 24-Hour Amazon Hub Package Lockers
- 24-Hour Fitness Center with Yoga Room
- 9-Foot Ceilings
- Built-In Wine Rack
- Complimentary Starbucks Coffee Bar
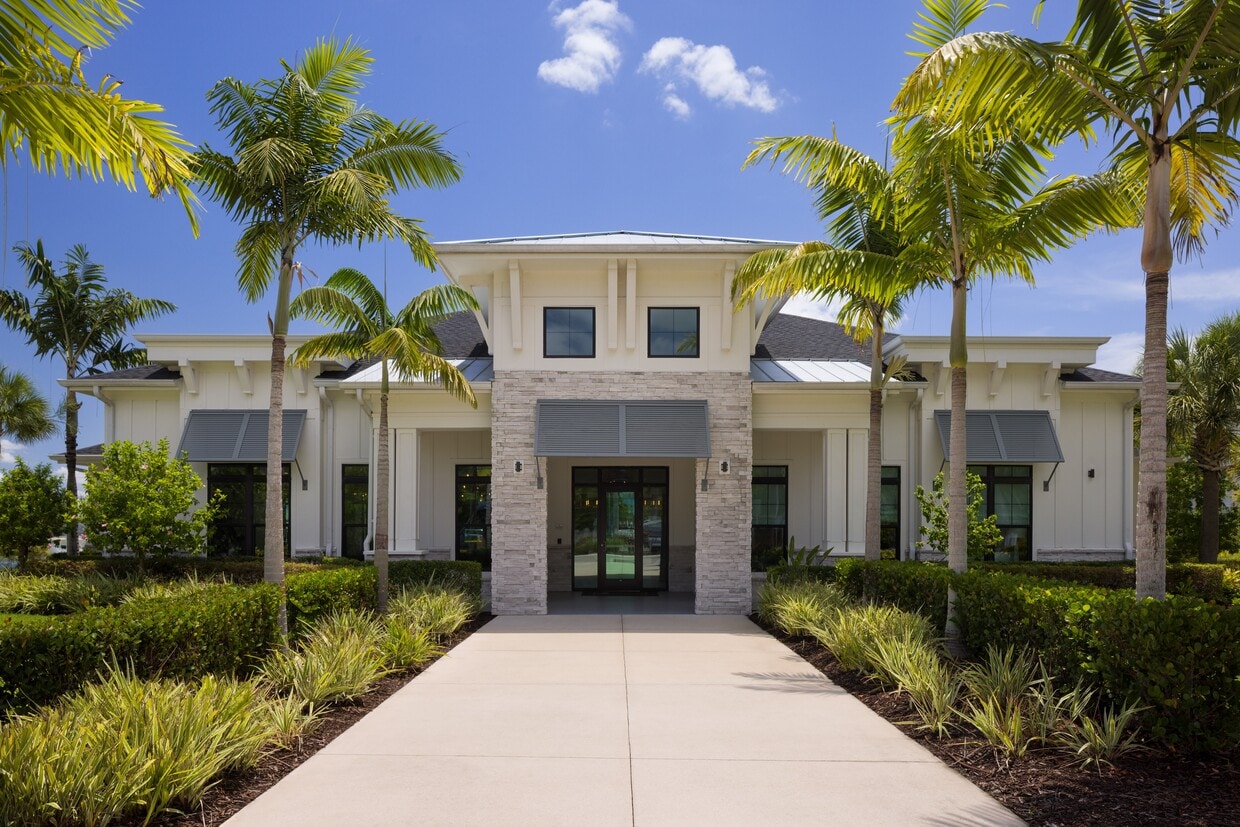
- Controlled Access Resident Clubhouse
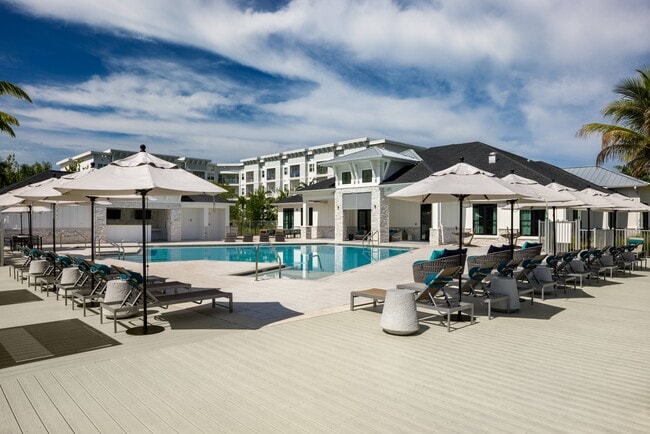
- Covered Cabanas & Lounge Pool Seating
- Coworking Space with Conference Room
- Custom White Cabinetry & Designer Tile Backsplash
- Energy Star-Rated GE Stainless Steel Appliances
- Expansive Walk-In Closets
- Game Room
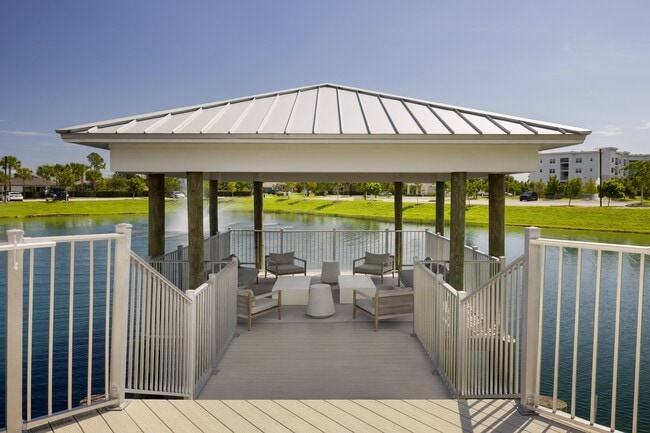
- Gazebo with Waterfront Views
- Hardwood-Inspired Plank Flooring
- In-Unit Washer & Dryer
- Monthly Resident Experiences
- Off-Leash Pet Park
- On-Site Convenience Market
- Open-Concept Floor Plans
- Outdoor Social Lounge with Grilling Area
- Pet-Friendly Community
- Plush Carpeting in Bedrooms
- Poolside Bar
- Private Patio or Balcony
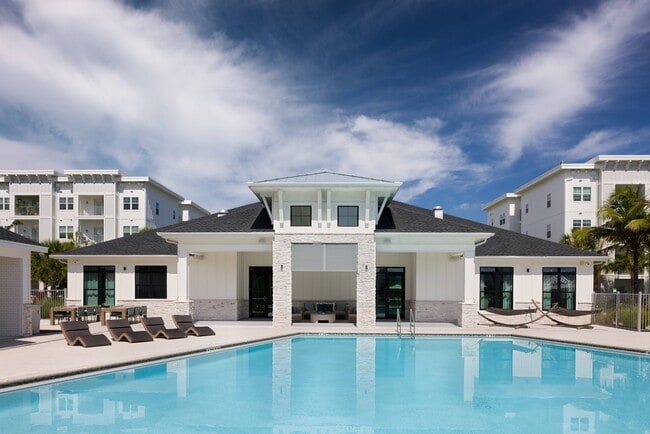
- Resort-Inspired Saltwater Swimming Pool
- Scenic Walking Paths
- Sleek Granite Countertops
- Smart Thermostat & Locks
- Smoke-Free Community
- Walk-In Showers/ Garden Tubs*
Community Amenities
Pool
Fitness Center
Controlled Access
Business Center
- Controlled Access
- Business Center
- Lounge
- Conference Rooms
- Fitness Center
- Pool
- Walking/Biking Trails
- Gameroom
- Gated
- Waterfront
Apartment Features
Washer/Dryer
Air Conditioning
Dishwasher
Walk-In Closets
- Washer/Dryer
- Air Conditioning
- Smoke Free
- Dishwasher
- Granite Countertops
- Stainless Steel Appliances
- Walk-In Closets
- Balcony
Cape Coral holds a geographic distinction that shapes everything about daily life here: the city has more navigable waterways than any other city on earth, with over 400 miles of canals weaving through its 121 square miles. Founded in 1957 as a planned community, it has grown into the largest city between Tampa and Miami by both population and area, now home to nearly 230,000 residents. The economy draws strength from healthcare, construction, and a steady flow of businesses expanding into Southwest Florida, with HealthPark Medical Center and the broader Fort Myers metro just across the Caloosahatchee River via two connecting bridges.
The city spans several distinct pockets, each with its own character. The Yacht Club area in the southeast sits close to riverfront access and the lively stretch along Cape Coral Parkway, while Southwest Cape centers on Cape Harbour and Tarpon Point Marina.
Learn more about living in Cape CoralCompare neighborhood and city base rent averages by bedroom.
| Trafalgar | Cape Coral, FL | |
|---|---|---|
| Studio | - | $1,346 |
| 1 Bedroom | $1,421 | $1,474 |
| 2 Bedrooms | $1,663 | $1,689 |
| 3 Bedrooms | $1,959 | $2,084 |
- Controlled Access
- Business Center
- Lounge
- Conference Rooms
- Gated
- Waterfront
- Fitness Center
- Pool
- Walking/Biking Trails
- Gameroom
- 24-Hour Amazon Hub Package Lockers
- 24-Hour Fitness Center with Yoga Room
- 9-Foot Ceilings
- Built-In Wine Rack
- Complimentary Starbucks Coffee Bar
- Controlled Access Resident Clubhouse
- Covered Cabanas & Lounge Pool Seating
- Coworking Space with Conference Room
- Custom White Cabinetry & Designer Tile Backsplash
- Energy Star-Rated GE Stainless Steel Appliances
- Expansive Walk-In Closets
- Game Room
- Gazebo with Waterfront Views
- Hardwood-Inspired Plank Flooring
- In-Unit Washer & Dryer
- Monthly Resident Experiences
- Off-Leash Pet Park
- On-Site Convenience Market
- Open-Concept Floor Plans
- Outdoor Social Lounge with Grilling Area
- Pet-Friendly Community
- Plush Carpeting in Bedrooms
- Poolside Bar
- Private Patio or Balcony
- Resort-Inspired Saltwater Swimming Pool
- Scenic Walking Paths
- Sleek Granite Countertops
- Smart Thermostat & Locks
- Smoke-Free Community
- Walk-In Showers/ Garden Tubs*
- Washer/Dryer
- Air Conditioning
- Smoke Free
- Dishwasher
- Granite Countertops
- Stainless Steel Appliances
- Walk-In Closets
- Balcony
| Monday | 9am - 6pm |
|---|---|
| Tuesday | 9am - 6pm |
| Wednesday | 9am - 6pm |
| Thursday | 9am - 6pm |
| Friday | 9am - 6pm |
| Saturday | 10am - 4pm |
| Sunday | Closed |
| Colleges & Universities | Distance | ||
|---|---|---|---|
| Colleges & Universities | Distance | ||
| Drive: | 16 min | 9.9 mi | |
| Drive: | 23 min | 13.3 mi | |
| Drive: | 23 min | 13.9 mi | |
| Drive: | 45 min | 27.0 mi |


 The GreatSchools Rating helps parents compare schools within a state based on a variety of school quality indicators and provides a helpful picture of how effectively each school serves all of its students. Ratings are on a scale of 1 (below average) to 10 (above average) and can include test scores, college readiness, academic progress, advanced courses, equity, discipline and attendance data. We also advise parents to visit schools, consider other information on school performance and programs, and consider family needs as part of the school selection process.
View GreatSchools Rating Methodology
Data provided by GreatSchools.org © 2026. All rights reserved.
Scores provided by
 What do Walkability, Transit, Drivability, and Bikeability mean?
Walkability measures the walking distance to day-to-day needs.
Transit measures access to public transportation.
Drivability measures congestion, parking availability, and access to major roads.
Bikeability measures the suitability for cycling.
How It Works
What do Walkability, Transit, Drivability, and Bikeability mean?
Walkability measures the walking distance to day-to-day needs.
Transit measures access to public transportation.
Drivability measures congestion, parking availability, and access to major roads.
Bikeability measures the suitability for cycling.
How It Works
Traffic
BusyAirport
CalmBusinesses
CalmScores provided by
HowLoud What is a Sound Score Rating? A Sound Score Rating aggregates noise caused by vehicle traffic, airplane traffic and local sources. How It WorksOasis at Surfside Photos
-
-
1BR, 1BA - 722SF
-
-
-
-
-
-
-
Models
-
1 Bedroom
-
2 Bedrooms
-
2 Bedrooms
-
2 Bedrooms
-
3 Bedrooms
Nearby Apartments
Within 50 Miles of Oasis at Surfside
Oasis at Surfside has units with in‑unit washers and dryers, making laundry day simple for residents.
Utilities are not included in rent. Residents should plan to set up and pay for all services separately.
Contact this property for parking details.
Oasis at Surfside has one to three-bedrooms with rent ranges from $1,375/mo. to $2,002/mo.
Yes, Oasis at Surfside welcomes pets. Breed restrictions, weight limits, and additional fees may apply. View this property's pet policy.
A good rule of thumb is to spend no more than 30% of your gross income on rent. Based on the lowest available rent of $1,375 for a one-bedroom, you would need to earn about $55,000 per year to qualify. Want to double-check your budget? Calculate how much rent you can afford with our Rent Affordability Calculator.
Oasis at Surfside is offering 1 Month Free for eligible applicants, with rental rates starting at $1,375.
Yes! Oasis at Surfside offers 14 Matterport 3D Tours. Explore different floor plans and see unit level details, all without leaving home.
2200 Oasis Palm Cir
Cape Coral, FL 33991