-
Total Monthly Price
$1,650 - $1,925
-
Bedrooms
2 bd
-
Bathrooms
1 ba
-
Square Feet
830 sq ft
Oasis at 2600

Favorites
Highlights
- Pet Play Area
- Dog Park
- Grill
- Property Manager on Site
Pricing & Floor Plans
2x1
Starting at $1,650
Total Monthly Price
2 Beds
1 Bath
830 Sq Ft

4 Available units
Unit
Total Price
Sq Ft
Availability
Unit Details
-
Unit 057price $1,799square feet 830availibility Now
-
Unit 063price $1,650square feet 830availibility Jul 31
-
Unit 002price $1,895square feet 830availibility Jul 31
2x1
Starting at $1,650
Total Monthly Price
2 Beds
1 Bath
830 Sq Ft
4 Available units
Unit
Total Price
Sq Ft
Availability
Unit Details
-
Unit 057price $1,799square feet 830availibility Now
-
Unit 063price $1,650square feet 830availibility Jul 31
-
Unit 002price $1,895square feet 830availibility Jul 31
* Price shown is total price based on community-supplied monthly required fees. Excludes user-selected optional fees and variable or usage-based fees and required charges due at or prior to move-in or at move-out.View Fees and Policies for details.
Price, availability, fees, and any applicable rent special are subject to change without notice.
* Square footage definitions vary. Displayed square footage is approximate.
Fees and Policies
The fees listed below are community-provided and may exclude utilities or add-ons. All payments are made directly to the property and are non-refundable unless otherwise specified. Use the Cost Calculator to determine costs based on your needs.
-
Utilities & Essentials
-
Common Area ElectricCovers electric for common areas. Charged per unit.Varies / mo
-
Common Area GasCovers gas for common areas. Charged per unit.Varies / mo
-
ElectricMonthly electric charges. Charged per unit.Varies / mo
-
GasMonthly gas charges. Charged per unit.Varies / mo
-
SewerMonthly wastewater and sewer charge. Charged per unit.Varies / mo
-
WaterMonthly community water services charge. Charged per unit.Varies / mo
-
TrashMonthly trash services fee. Charged per unit.Varies / mo
-
-
One-Time Basics
-
Due at Application
-
Holding DepositPayment to hold unit, applied to security deposit. Charged per unit.$200
-
Application Fee Per ApplicantCharged per applicant.$45
-
Credit Check FeeScreening and processing fee (per applicant). Charged per unit.$45
-
-
Due at Application
-
Dogs
-
Dog DepositCharged per pet.$500
-
Dog RentCharged per pet.$35 / mo
Restrictions:No aggressive breeds.Read More Read LessComments -
-
Cats
-
Cat DepositCharged per pet.$500
-
Cat RentCharged per pet.$35 / mo
Restrictions:Comments -
-
Other
-
Late FeeLate payment fee. Charged per unit.$150 / occurrence
-
Early Termination FeeFee to terminate lease early. Charged per unit.150% of base rent / occurrence
-
NSF Tenant FeeReturned or declined payment fee. Charged per unit.$30 / occurrence
Property Fee Disclaimer: Based on community-supplied data and independent market research. Subject to change without notice. May exclude fees for mandatory or optional services and usage-based utilities.
Details
Lease Options
-
12 mo
Property Information
-
Built in 1993
-
126 units/2 stories
Matterport 3D Tour
About Oasis at 2600
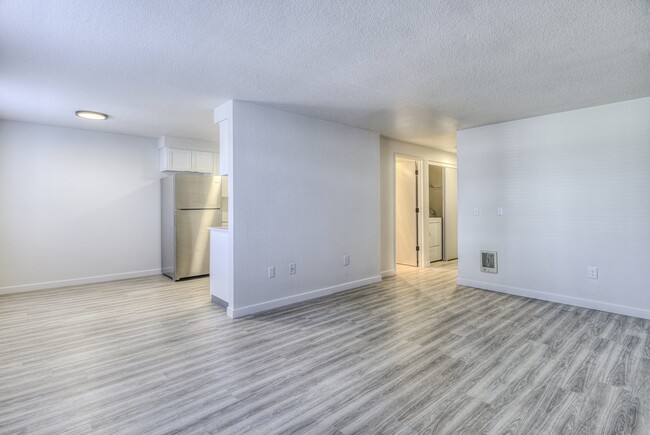
Located just a few miles east of Downtown Bend, Oasis at 2600 offers scenic views of the Cascade Mountains and the best of community within Bend's very own Mountain View Neighborhood. Our convenient location features proximity to Saint Charles Medical Center, the Forum Shopping Center, and many other retailers plus a plethora of parks and recreation. Contact our friendly leasing team today to schedule your personalized tour.
Oasis at 2600 is an apartment community located in Deschutes County and the 97701 ZIP Code. This area is served by the Bend-La Pine Schools attendance zone.
Unique Features
- 2-bedroom apartments
- Air Conditioner
- BILT Rewards
- Carport
- Community fitness room
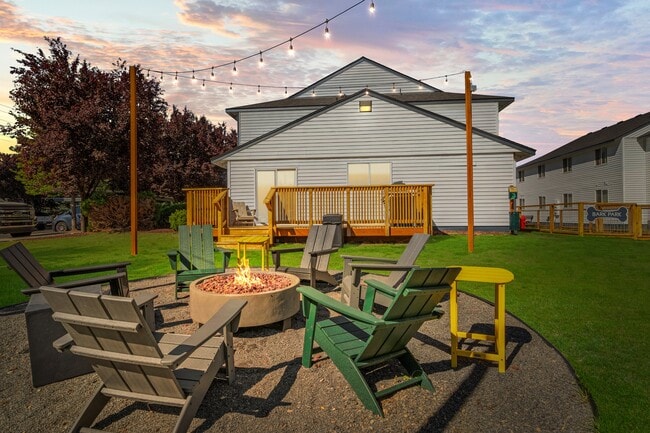
- Community grill and fire pit
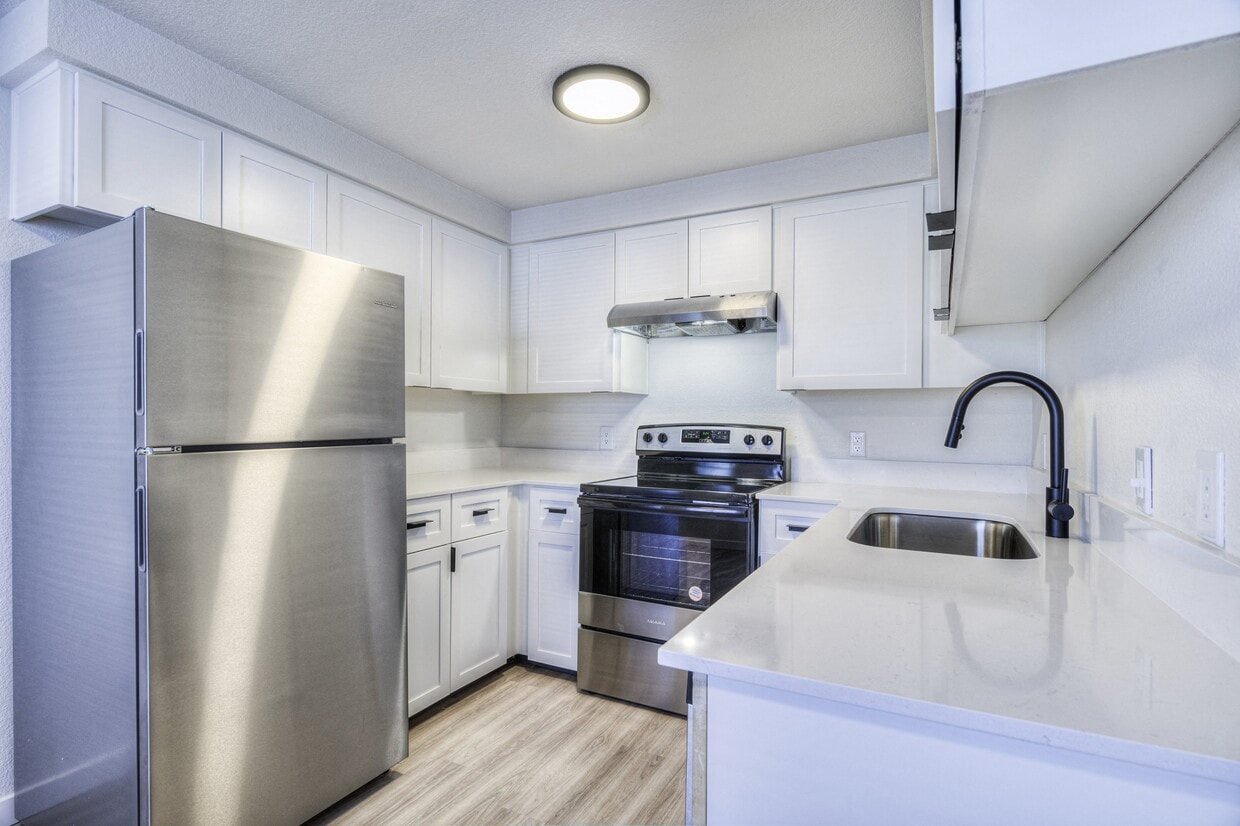
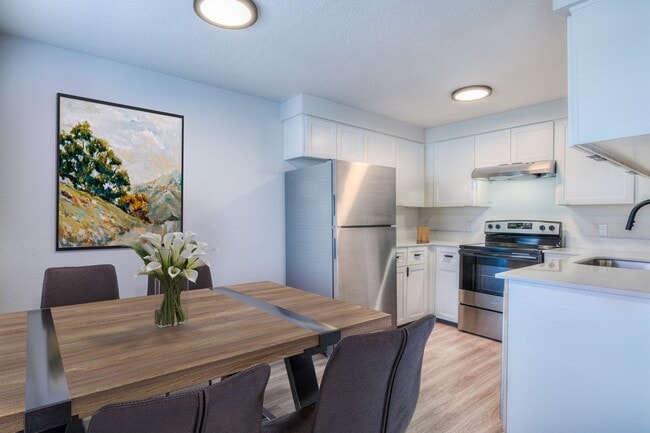
- Hardwood-Plank Style Flooring*
- Minutes to Downtown Bend
- Package lockers for your deliveries
- Pet-friendly with a private community dog park
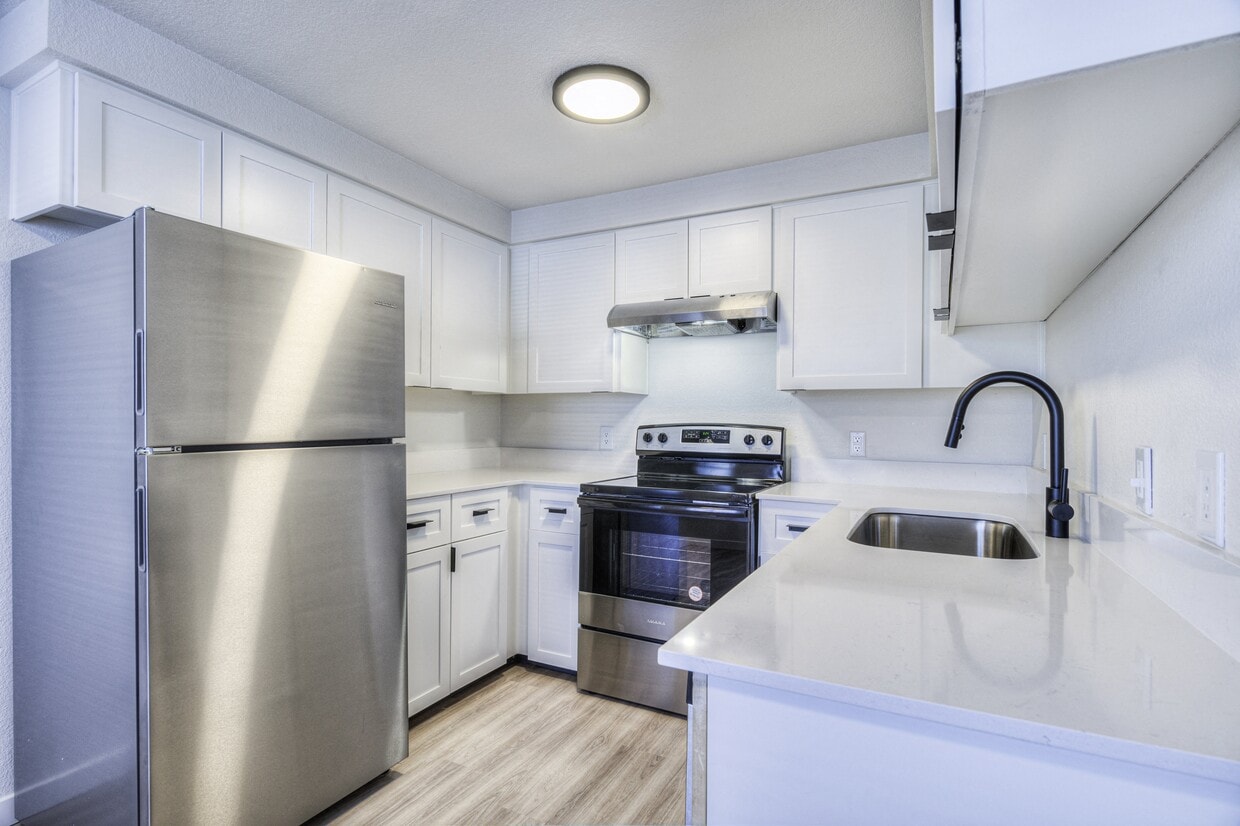
- Quartz Counter Tops*
- Smoke Free Community
- Stainless Steel Appliances*
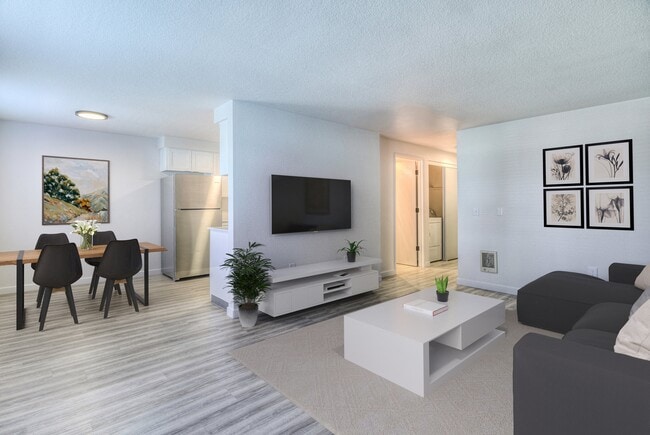
- Washer/Dryer In-Home
- Window Treatments
Community Amenities
Fitness Center
Playground
Clubhouse
Grill
- Maintenance on site
- Property Manager on Site
- Pet Play Area
- Clubhouse
- Walk-Up
- Fitness Center
- Playground
- Grill
- Dog Park
Apartment Features
Washer/Dryer
Air Conditioning
Dishwasher
Refrigerator
- Washer/Dryer
- Air Conditioning
- Smoke Free
- Dishwasher
- Stainless Steel Appliances
- Kitchen
- Oven
- Refrigerator
- Freezer
- Vinyl Flooring
2600 NE Forum Dr,
Bend,
OR
97701
Located about four miles east of Downtown Bend, the Mountain View neighborhood lives up to its name with many homes boasting sweeping views of the Cascade Mountains. Largely residential, the community presents a mix of condos and apartments available for rent along tranquil tree-lined streets. Mountain View is also home to Saint Charles Medical Center, making the neighborhood a top choice for many healthcare workers and their families.
Commercial activity in the neighborhood is centered on the Forum Shopping Center, a sprawling complex of big-box retailers, local stores, and various restaurants. Additional shopping and dining options are available just across Highway 20 from the Forum Shopping Center as well.
Residents enjoy the outdoors at the many parks in and around the neighborhood. Pine Nursery Park features sports fields, a disc golf course, and trails along the Deschutes River. The park is also a particularly great biking destination.
Learn more about living in Mountain View
Average Prices by Area
Compare neighborhood and city base rent averages by bedroom.
| Mountain View | Bend, OR | |
|---|---|---|
| Studio | - | $1,673 |
| 1 Bedroom | $1,687 | $1,772 |
| 2 Bedrooms | $1,850 | $1,990 |
| 3 Bedrooms | $2,379 | $2,403 |
Amenities
- Maintenance on site
- Property Manager on Site
- Pet Play Area
- Clubhouse
- Walk-Up
- Grill
- Dog Park
- Fitness Center
- Playground
- 2-bedroom apartments
- Air Conditioner
- BILT Rewards
- Carport
- Community fitness room
- Community grill and fire pit
- Hardwood-Plank Style Flooring*
- Minutes to Downtown Bend
- Package lockers for your deliveries
- Pet-friendly with a private community dog park
- Quartz Counter Tops*
- Smoke Free Community
- Stainless Steel Appliances*
- Washer/Dryer In-Home
- Window Treatments
- Washer/Dryer
- Air Conditioning
- Smoke Free
- Dishwasher
- Stainless Steel Appliances
- Kitchen
- Oven
- Refrigerator
- Freezer
- Vinyl Flooring
Expenses
Recurring
Cat Rent
$35
Dog Rent
$35
One-Time
Cat Deposit
$500
Dog Deposit
$500
Office Hours
541-306-5742
| Monday | 9:30am - 5pm |
|---|---|
| Tuesday | 9:30am - 5pm |
| Wednesday | 9:30am - 5pm |
| Thursday | 9:30am - 5pm |
| Friday | 9:30am - 5pm |
| Saturday | Closed |
| Sunday | Closed |
Education
Schools


Public Elementary School
Grades K-5
130 Students
Nearby
Public Elementary School
Grades K-5
414 Students
Attendance Zone
Public Elementary School
Grades PK-5
418 Students
Nearby
Public Middle School
Grades 6-8
686 Students
Attendance Zone
Public High School
Grades 9-12
1,161 Students
Attendance Zone
Private Elementary School
Grades PK-5
274 Students
Nearby
Private Elementary & Middle School
Grades PK-8
162 Students
Nearby
Private High School
Grades 9-12
64 Students
Nearby
School data provided by
 The GreatSchools Rating helps parents compare schools within a state based on a variety of school quality indicators and provides a helpful picture of how effectively each school serves all of its students. Ratings are on a scale of 1 (below average) to 10 (above average) and can include test scores, college readiness, academic progress, advanced courses, equity, discipline and attendance data. We also advise parents to visit schools, consider other information on school performance and programs, and consider family needs as part of the school selection process.
View GreatSchools Rating Methodology
Data provided by GreatSchools.org © 2026. All rights reserved.
The GreatSchools Rating helps parents compare schools within a state based on a variety of school quality indicators and provides a helpful picture of how effectively each school serves all of its students. Ratings are on a scale of 1 (below average) to 10 (above average) and can include test scores, college readiness, academic progress, advanced courses, equity, discipline and attendance data. We also advise parents to visit schools, consider other information on school performance and programs, and consider family needs as part of the school selection process.
View GreatSchools Rating Methodology
Data provided by GreatSchools.org © 2026. All rights reserved.
Getting Around
 What do Walkability, Transit, Drivability, and Bikeability mean?
Walkability measures the walking distance to day-to-day needs.
Transit measures access to public transportation.
Drivability measures congestion, parking availability, and access to major roads.
Bikeability measures the suitability for cycling.
How It Works
What do Walkability, Transit, Drivability, and Bikeability mean?
Walkability measures the walking distance to day-to-day needs.
Transit measures access to public transportation.
Drivability measures congestion, parking availability, and access to major roads.
Bikeability measures the suitability for cycling.
How It Works
Moderately Walkable
Walkability
70
/ 100
Limited Public Transit
Transit
30
/ 100
Moderately Drivable
Drivability
70
/ 100
Moderately Bikeable
Bikeability
60
/ 100
Scores provided by
What do Walkability, Transit, Drivability, and Bikeability mean?
Walkability measures the walking distance to day-to-day needs.
Transit measures access to public transportation.
Drivability measures congestion, parking availability, and access to major roads.
Bikeability measures the suitability for cycling.
How It Works
Busy
Soundscore™
65
/ 100
Traffic
BusyAirport
CalmBusinesses
ActiveScores provided by
HowLoud What is a Sound Score Rating? A Sound Score Rating aggregates noise caused by vehicle traffic, airplane traffic and local sources. How It WorksOasis at 2600 Photos
-
-
2x1 VT
-
-
-
-
-
-
-
Models
-
2 Bedrooms
Nearby Apartments
Within 50 Miles of Oasis at 2600
-
Bellevue Crossing
488 NE Bellevue Dr
Bend, OR 97701
$1,977 - $2,049
2 Br 0.3 mi
-
Sienna Pointe
1855 NE Lotus Dr
Bend, OR 97701
$1,762
2 Br 0.7 mi
-
Petra at Larkspur
750 SE 15th St
Bend, OR 97702
$2,400 - $2,960
2-3 Br 1.4 mi
-
Jackstraw
310 SW Industrial Way
Bend, OR 97701
$2,850 - $3,625 Total Monthly Price
2-3 Br 12 Month Lease 2.4 mi
-
The Eddy
801 SW Bradbury Way
Bend, OR 97702
Call for Rent
2 Br 12 Month Lease 2.9 mi
-
Strata
1797 SW Chandler Ave
Bend, OR 97702
$2,574 Total Monthly Price
2 Br 12 Month Lease 3.9 mi
Does Oasis at 2600 have in-unit laundry?
Oasis at 2600 has units with in‑unit washers and dryers, making laundry day simple for residents.
What utilities are included in rent at Oasis at 2600?
Utilities are not included in rent. Residents should plan to set up and pay for all services separately.
Is parking available at Oasis at 2600?
Parking is available at Oasis at 2600. Contact this property for details.
Which floor plans are available, and what are the price ranges?
Oasis at 2600 has two-bedrooms available with rent ranges from $1,650/mo. to $1,925/mo.
Is Oasis at 2600 pet-friendly?
Yes, Oasis at 2600 welcomes pets. Breed restrictions, weight limits, and additional fees may apply. View this property's pet policy.
How much income do I need to rent at Oasis at 2600?
A good rule of thumb is to spend no more than 30% of your gross income on rent. Based on the lowest available rent of $1,650 for a two-bedrooms, you would need to earn about $66,000 per year to qualify. Want to double-check your budget? Calculate how much rent you can afford with our Rent Affordability Calculator.
Does Oasis at 2600 have move-in specials?
Oasis at 2600 is offering Specials for eligible applicants, with rental rates starting at $1,650.
Does Oasis at 2600 offer Matterport 3D tours?
Yes! Oasis at 2600 offers 1 Matterport 3D Tours. Explore different floor plans and see unit level details, all without leaving home.
2600 NE Forum Dr
Bend, OR 97701