-
Monthly Rent
$1,640 - $3,265
-
Bedrooms
1 - 3 bd
-
Bathrooms
1 - 3 ba
-
Square Feet
596 - 1,508 sq ft

Highlights
- New Construction
- High Ceilings
- Pool
- Spa
- Walking/Biking Trails
- Dog Park
- Grill
- Balcony
- Hardwood Floors
Pricing & Floor Plans
-
Unit 1632price $2,205square feet 846availibility Sep 1
-
Unit 1624price $2,205square feet 846availibility Sep 1
-
Unit 1622price $2,205square feet 846availibility Sep 1
-
Unit 1627-212price $1,640square feet 596availibility Sep 7
-
Unit 1627-205price $1,640square feet 596availibility Sep 7
-
Unit 1627-203price $1,640square feet 596availibility Sep 7
-
Unit 1627-210price $1,795square feet 640availibility Sep 7
-
Unit 1627-201price $1,795square feet 640availibility Sep 7
-
Unit 1627-310price $1,810square feet 640availibility Sep 7
-
Unit 1640price $2,695square feet 1,096availibility Sep 1
-
Unit 1628price $2,695square feet 1,096availibility Sep 1
-
Unit 1638price $2,695square feet 1,096availibility Sep 1
-
Unit 1636price $2,960square feet 1,084availibility Sep 1
-
Unit 1626price $2,960square feet 1,084availibility Sep 1
-
Unit 1612price $2,960square feet 1,084availibility Sep 1
-
Unit 1627-206price $2,175square feet 1,054availibility Sep 7
-
Unit 1627-209price $2,175square feet 1,054availibility Sep 7
-
Unit 1627-109price $2,190square feet 1,054availibility Sep 7
-
Unit 1627-202price $2,195square feet 1,093availibility Sep 7
-
Unit 1627-213price $2,195square feet 1,093availibility Sep 7
-
Unit 1627-111price $2,205square feet 1,093availibility Sep 7
-
Unit 1571-203price $2,195square feet 1,108availibility Oct 30
-
Unit 1571-204price $2,195square feet 1,108availibility Oct 30
-
Unit 1571-103price $2,210square feet 1,108availibility Oct 30
-
Unit 1579price $3,200square feet 1,444availibility Oct 30
-
Unit 1581price $3,200square feet 1,444availibility Oct 30
-
Unit 1583price $3,250square feet 1,508availibility Oct 30
-
Unit 1577price $3,250square feet 1,508availibility Oct 30
-
Unit 1575price $3,265square feet 1,436availibility Oct 30
-
Unit 1585price $3,265square feet 1,436availibility Oct 30
-
Unit 1632price $2,205square feet 846availibility Sep 1
-
Unit 1624price $2,205square feet 846availibility Sep 1
-
Unit 1622price $2,205square feet 846availibility Sep 1
-
Unit 1627-212price $1,640square feet 596availibility Sep 7
-
Unit 1627-205price $1,640square feet 596availibility Sep 7
-
Unit 1627-203price $1,640square feet 596availibility Sep 7
-
Unit 1627-210price $1,795square feet 640availibility Sep 7
-
Unit 1627-201price $1,795square feet 640availibility Sep 7
-
Unit 1627-310price $1,810square feet 640availibility Sep 7
-
Unit 1640price $2,695square feet 1,096availibility Sep 1
-
Unit 1628price $2,695square feet 1,096availibility Sep 1
-
Unit 1638price $2,695square feet 1,096availibility Sep 1
-
Unit 1636price $2,960square feet 1,084availibility Sep 1
-
Unit 1626price $2,960square feet 1,084availibility Sep 1
-
Unit 1612price $2,960square feet 1,084availibility Sep 1
-
Unit 1627-206price $2,175square feet 1,054availibility Sep 7
-
Unit 1627-209price $2,175square feet 1,054availibility Sep 7
-
Unit 1627-109price $2,190square feet 1,054availibility Sep 7
-
Unit 1627-202price $2,195square feet 1,093availibility Sep 7
-
Unit 1627-213price $2,195square feet 1,093availibility Sep 7
-
Unit 1627-111price $2,205square feet 1,093availibility Sep 7
-
Unit 1571-203price $2,195square feet 1,108availibility Oct 30
-
Unit 1571-204price $2,195square feet 1,108availibility Oct 30
-
Unit 1571-103price $2,210square feet 1,108availibility Oct 30
-
Unit 1579price $3,200square feet 1,444availibility Oct 30
-
Unit 1581price $3,200square feet 1,444availibility Oct 30
-
Unit 1583price $3,250square feet 1,508availibility Oct 30
-
Unit 1577price $3,250square feet 1,508availibility Oct 30
-
Unit 1575price $3,265square feet 1,436availibility Oct 30
-
Unit 1585price $3,265square feet 1,436availibility Oct 30
Fees and Policies
The fees listed below are community-provided and may exclude utilities or add-ons. All payments are made directly to the property and are non-refundable unless otherwise specified. Use the Cost Calculator to determine costs based on your needs.
-
One-Time Basics
-
Due at Application
-
Holding DepositPayment to hold unit, applied to security deposit. Charged per unit.$400
-
Credit Check FeeScreening and processing fee (per applicant). Charged per unit.$45
-
-
Due at Application
-
Other
-
Garage Lot
-
Late FeeLate payment fee. Charged per unit.$150 / occurrence
-
Early Termination FeeFee to terminate lease early. Charged per unit.150% of base rent / occurrence
-
NSF FeeReturned or declined payment fee. Charged per unit.$35 / occurrence
Property Fee Disclaimer: Based on community-supplied data and independent market research. Subject to change without notice. May exclude fees for mandatory or optional services and usage-based utilities.
Details
Lease Options
-
12 - 24 Month Leases
Property Information
-
Built in 2026
-
277 units/3 stories
Select a unit to view pricing & availability
 Matterport 3D Tour

About Petra at Larkspur
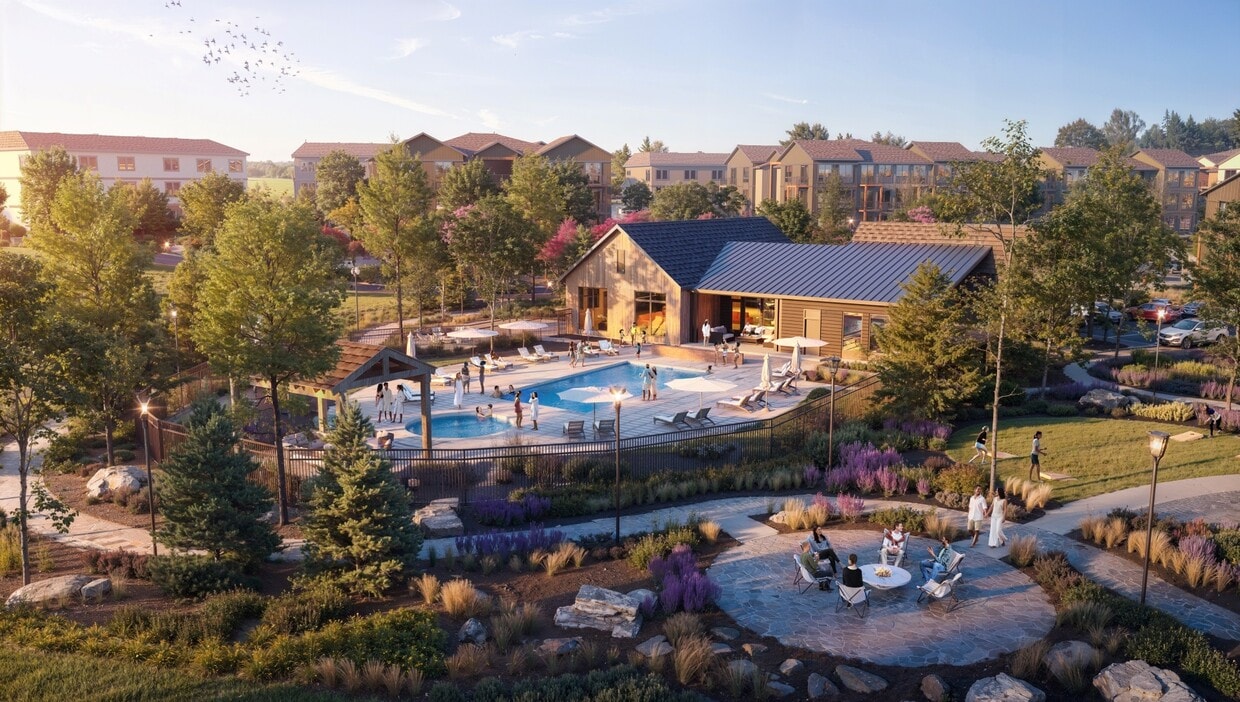
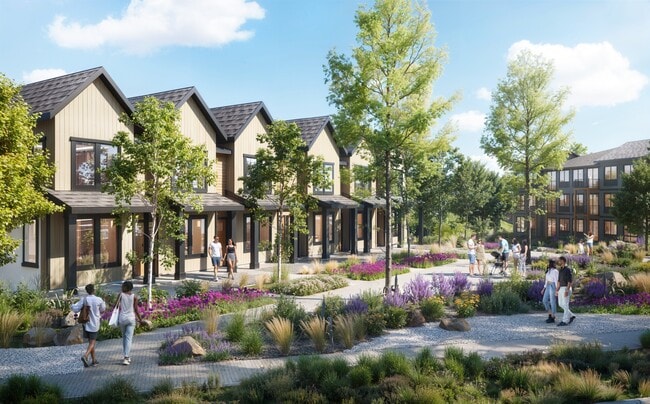
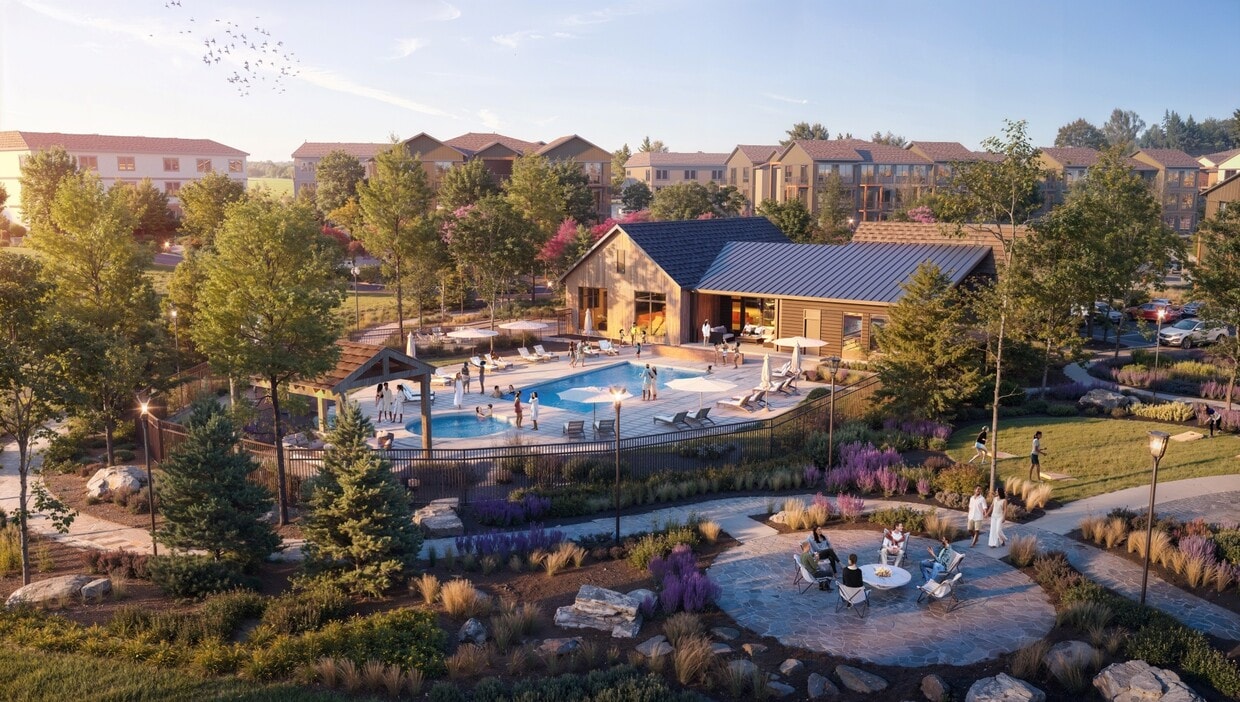
Petra at Larkspur unveils an exceptional portrait of living where your home feels like a retreat and your community feels like a resort. Amenities invite you to slow down or energize your day—unwind in the resident club, take a refreshing swim, grill with friends, or explore the community's trails with your four-legged companion. With sophisticated cottages, townhomes, and flat apartments, Petra at Larkspur is designed to complement the way you live.
Petra at Larkspur is an apartment community located in Deschutes County and the 97702 ZIP Code. This area is served by the Bend-La Pine Schools attendance zone.
Unique Features
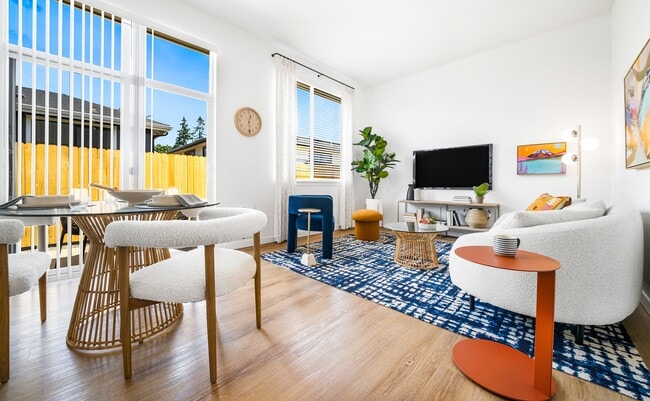
- 9'-10' High Ceilings and Expansive Windows
- Air Conditioner
- Dog Wash
- Double-Sink Vanities*
- Energy Efficient Heating and Cooling
- EV Charging
- Fire Pits
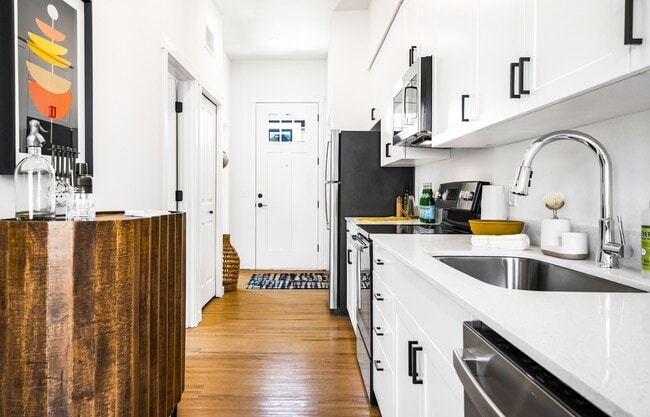
- Fully Equipped Kitchen with Soft-Close Cabinets
- Gear & Bike Storage
- Grilling Stations
- In-home, Full-Size Washer and Dryer
- Large Closets
- Onsite Parking Available
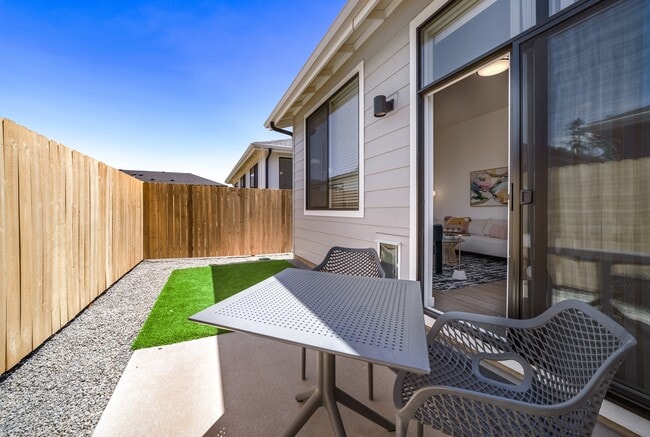
- Patio/Balcony*
- Private Study or Workspace with WIFI
- Spacious 1-,2-,3-bedroom Apartments
- Surrounded by Parks & Nature Perserves
- Townhouses with Attached Garages
Community Amenities
Pool
Fitness Center
Clubhouse
Grill
- EV Charging
- Clubhouse
- Fitness Center
- Spa
- Pool
- Bicycle Storage
- Walking/Biking Trails
- Grill
- Dog Park
Apartment Features
Air Conditioning
Hardwood Floors
Wi-Fi
Patio
- Wi-Fi
- Air Conditioning
- Heating
- Double Vanities
- Kitchen
- Hardwood Floors
- High Ceilings
- Balcony
- Patio
Larkspur is one of Bend’s most sought-after neighborhoods, and the reasoning behind its popularity is clear. Along with being just three miles from Downtown Bend, Larkspur surrounds residents with the natural beauty Oregon is known for. Along with mountain views and wooded streets, Larkspur has multiple parks and trails. The neighborhood is located directly south of Pilot Butte Neighborhood Park, which is known for its scenic overlook. Larkspur has plenty of restaurants, grocers, and other businesses, including several breweries. This family-friendly area has great schools and an active neighborhood association that hosts community events like holiday lights shows and picnics with live music. Larkspur is a large neighborhood and has a wide variety of moderately priced to higher end rentals available for rent. Rental options include luxury condos, modern apartments, and single-family houses.
Learn more about living in LarkspurCompare neighborhood and city base rent averages by bedroom.
| Larkspur | Bend, OR | |
|---|---|---|
| Studio | - | $1,678 |
| 1 Bedroom | $1,757 | $1,767 |
| 2 Bedrooms | $1,757 | $1,985 |
| 3 Bedrooms | $2,656 | $2,404 |
- EV Charging
- Clubhouse
- Grill
- Dog Park
- Fitness Center
- Spa
- Pool
- Bicycle Storage
- Walking/Biking Trails
- 9'-10' High Ceilings and Expansive Windows
- Air Conditioner
- Dog Wash
- Double-Sink Vanities*
- Energy Efficient Heating and Cooling
- EV Charging
- Fire Pits
- Fully Equipped Kitchen with Soft-Close Cabinets
- Gear & Bike Storage
- Grilling Stations
- In-home, Full-Size Washer and Dryer
- Large Closets
- Onsite Parking Available
- Patio/Balcony*
- Private Study or Workspace with WIFI
- Spacious 1-,2-,3-bedroom Apartments
- Surrounded by Parks & Nature Perserves
- Townhouses with Attached Garages
- Wi-Fi
- Air Conditioning
- Heating
- Double Vanities
- Kitchen
- Hardwood Floors
- High Ceilings
- Balcony
- Patio
| Monday | 9am - 6pm |
|---|---|
| Tuesday | 9am - 6pm |
| Wednesday | 9am - 6pm |
| Thursday | 9am - 6pm |
| Friday | 9am - 6pm |
| Saturday | 10am - 5pm |
| Sunday | 10am - 5pm |


 The GreatSchools Rating helps parents compare schools within a state based on a variety of school quality indicators and provides a helpful picture of how effectively each school serves all of its students. Ratings are on a scale of 1 (below average) to 10 (above average) and can include test scores, college readiness, academic progress, advanced courses, equity, discipline and attendance data. We also advise parents to visit schools, consider other information on school performance and programs, and consider family needs as part of the school selection process.
View GreatSchools Rating Methodology
Data provided by GreatSchools.org © 2026. All rights reserved.
Scores provided by
 What do Walkability, Transit, Drivability, and Bikeability mean?
Walkability measures the walking distance to day-to-day needs.
Transit measures access to public transportation.
Drivability measures congestion, parking availability, and access to major roads.
Bikeability measures the suitability for cycling.
How It Works
What do Walkability, Transit, Drivability, and Bikeability mean?
Walkability measures the walking distance to day-to-day needs.
Transit measures access to public transportation.
Drivability measures congestion, parking availability, and access to major roads.
Bikeability measures the suitability for cycling.
How It Works
Traffic
BusyAirport
CalmBusinesses
CalmScores provided by
HowLoud What is a Sound Score Rating? A Sound Score Rating aggregates noise caused by vehicle traffic, airplane traffic and local sources. How It WorksPetra at Larkspur Photos
-
Petra at Larkspur
-
-
-
-
-
-
-
-
Models
-
1 Bedroom
-
1 Bedroom
-
1 Bedroom
-
1 Bedroom
-
2 Bedrooms
-
2 Bedrooms
Nearby Apartments
Within 50 Miles of Petra at Larkspur
-
Bellevue Crossing
488 NE Bellevue Dr
Bend, OR 97701
$1,712 - $2,043
1-2 Br 1.4 mi
-
Sienna Pointe
1855 NE Lotus Dr
Bend, OR 97701
$1,727 - $1,865
1-2 Br 1.5 mi
-
Jackstraw
310 SW Industrial Way
Bend, OR 97701
$1,875 - $3,625 Total Monthly Price
1-3 Br 12 Month Lease 1.7 mi
-
The Eddy
801 SW Bradbury Way
Bend, OR 97702
$1,915 - $2,065 Total Monthly Price
1-2 Br 12 Month Lease 2.1 mi
-
Strata
1797 SW Chandler Ave
Bend, OR 97702
$1,792 - $2,574 Total Monthly Price
1-2 Br 3.0 mi
-
Range Apartments
3001 NW Clearwater Dr
Bend, OR 97703
$1,745 - $2,320 Total Monthly Price
1-2 Br 12 Month Lease 4.1 mi
Petra at Larkspur does not offer in-unit laundry or shared facilities. Please contact the property to learn about nearby laundry options.
Utilities are not included in rent. Residents should plan to set up and pay for all services separately.
Parking is available at Petra at Larkspur. Fees may apply depending on the type of parking offered. Contact this property for details.
Petra at Larkspur has one to three-bedrooms with rent ranges from $1,640/mo. to $3,265/mo.
Yes, Petra at Larkspur welcomes pets. Breed restrictions, weight limits, and additional fees may apply. View this property's pet policy.
A good rule of thumb is to spend no more than 30% of your gross income on rent. Based on the lowest available rent of $1,640 for a one-bedroom, you would need to earn about $65,600 per year to qualify. Want to double-check your budget? Calculate how much rent you can afford with our Rent Affordability Calculator.
Petra at Larkspur is offering Specials for eligible applicants, with rental rates starting at $1,640.
While Petra at Larkspur does not offer Matterport 3D tours, renters can request a tour directly through our online platform.
750 SE 15th St
Bend, OR 97702