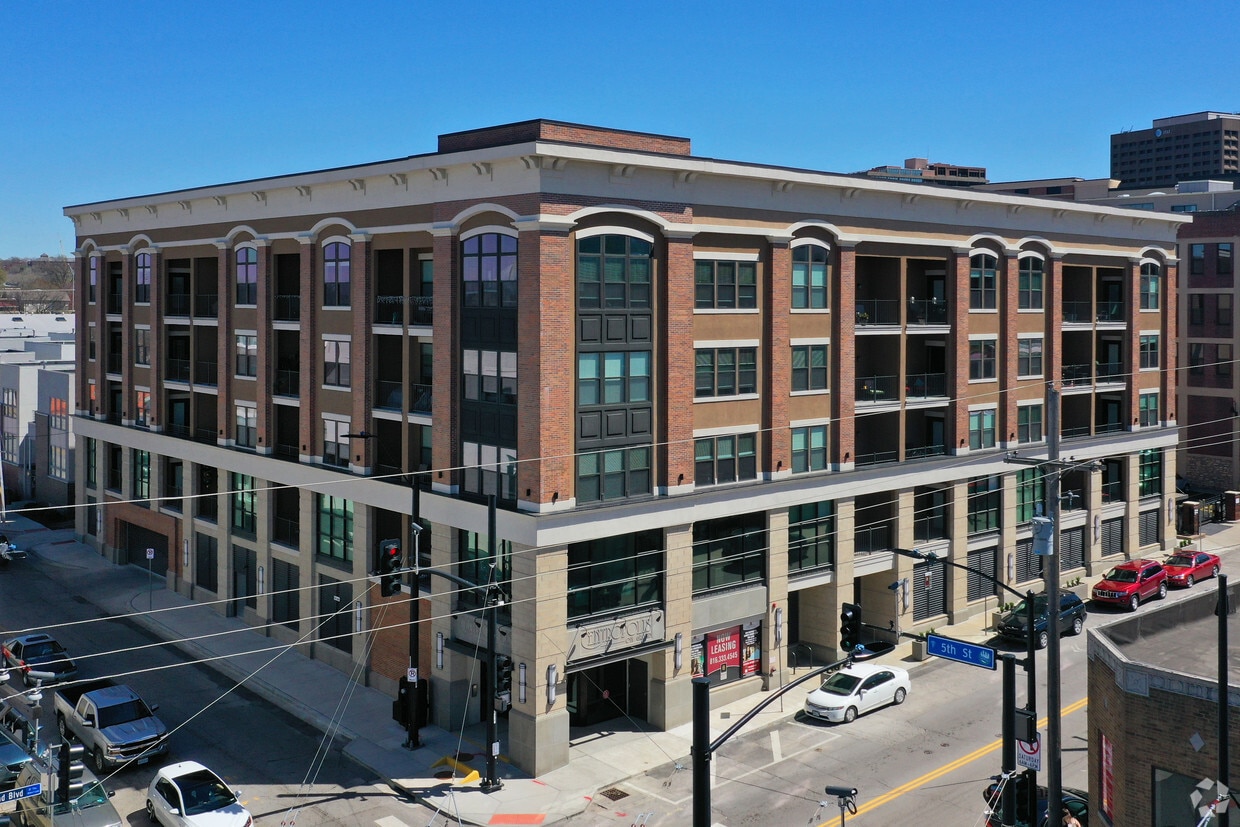
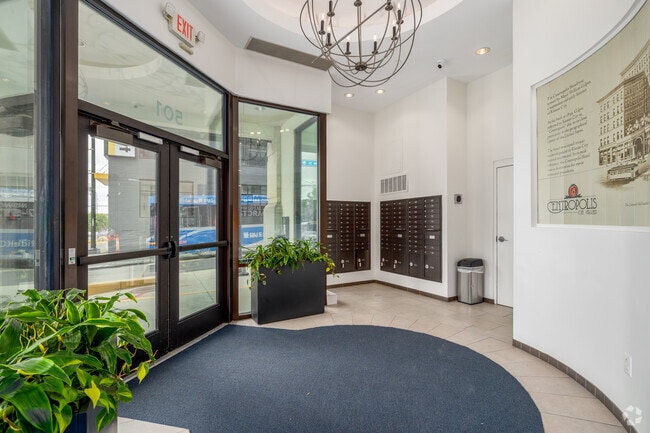
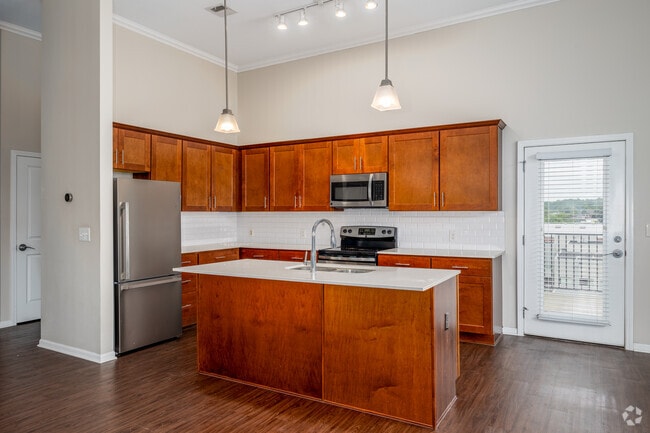
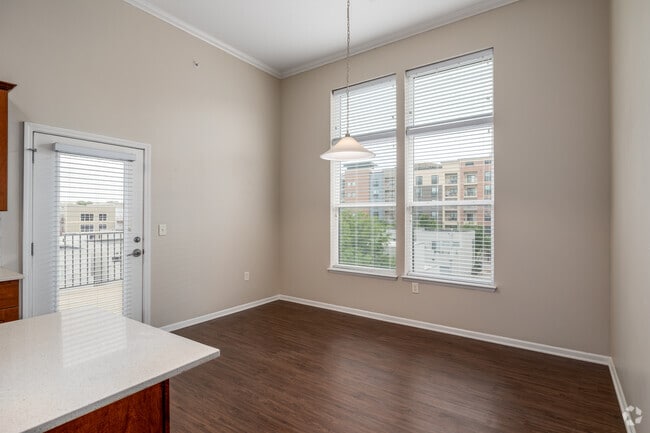
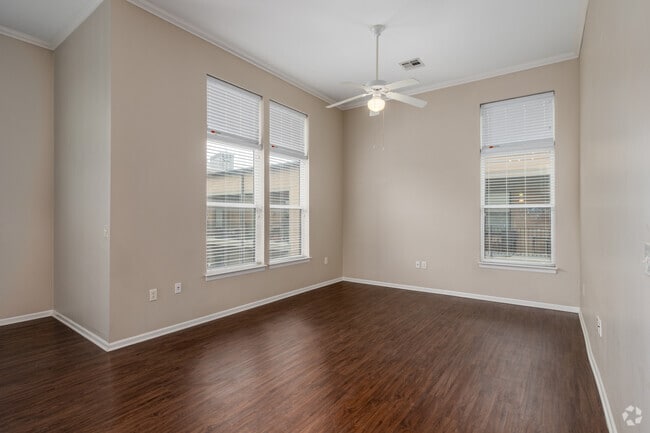
Located at 501 Grand Blvd in Kansas City, Missouri, this thoughtfully designed 2-bedroom, 4-bathroom residence offers a well-appointed single-floor layout. The open-concept living, dining, and kitchen area serves as the heart of the home, featuring rich hardwood-style flooring and large windows that invite abundant natural light and views of the surrounding urban neighborhood. A pendant light fixture anchors the dining area, adding a refined touch to the space. The kitchen is well-equipped with warm-toned wood cabinetry, white subway tile backsplash, light quartz countertops, and stainless steel appliances including a refrigerator, range, and dishwasher — providing both style and functionality. The primary bedroom is generously sized with soaring ceilings, plush carpeting, and a tall window for natural light. It includes a spacious walk-in closet outfitted with wire shelving and hanging racks. The additional bedroom features carpet flooring and a ceiling fan. Bathrooms are finished with white subway tile surrounds and soaking tubs. The dedicated laundry room houses a full-size washer and dryer with overhead cabinetry for additional storage, completing this practical and comfortable urban residence.
Oaks Centropolis Apartments
501 Grand Blvd,
Kansas City,
MO
64106

-
Monthly Rent
$1,300 - $2,100
-
Bedrooms
1 - 2 bd
-
Bathrooms
1 - 2 ba
-
Square Feet
831 - 1,366 sq ft
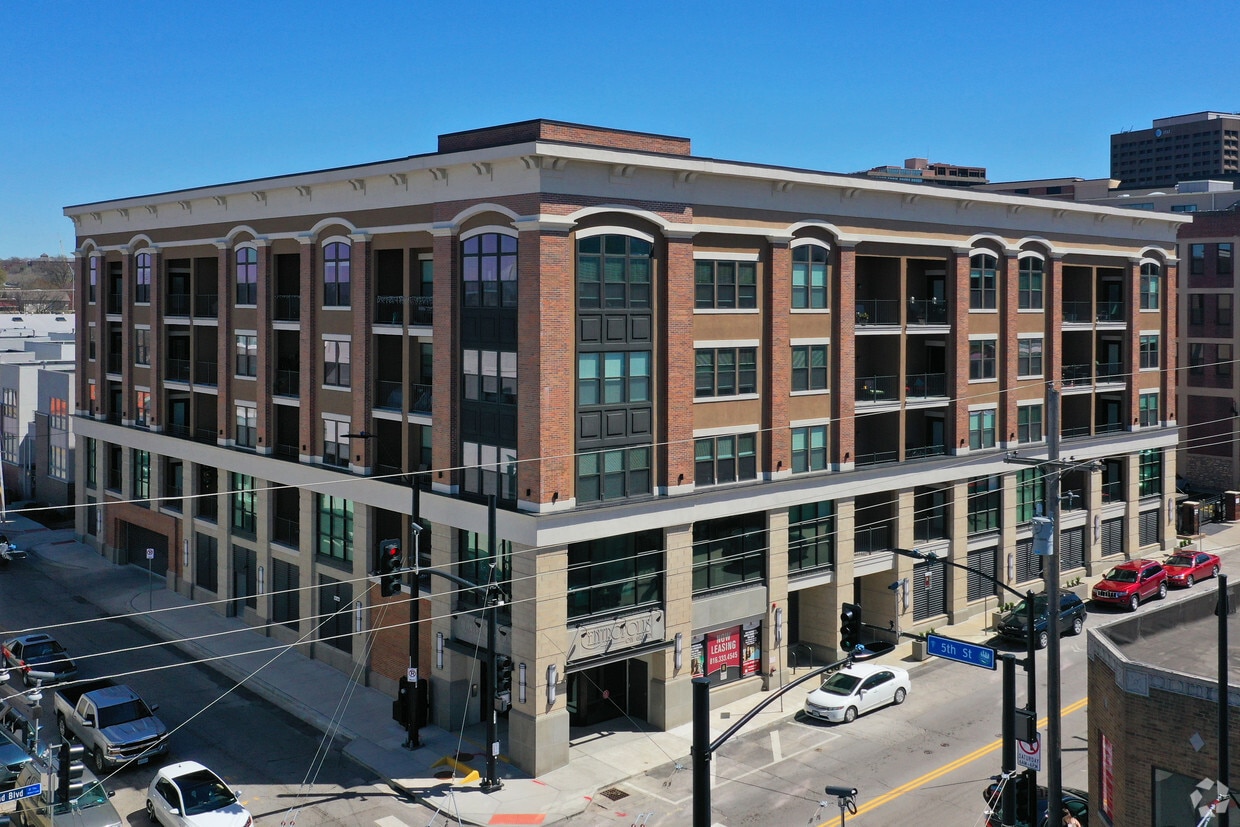
Classic charm meets modern luxury at Oaks Centropolis Apartments, ideally located less than a mile from Kansas City's historic River Market. Our pet-friendly one and two bedroom deluxe apartments boast spacious layouts and upscale finishes with life-enhancing features to keep your every day running smoothly. When you're not relaxing at home, take advantage of our prime location in the heart of Downtown Kansas City. From here, you can hop onto the KC Streetcar or stay close to home and explore the River Market's many shops, restaurants and entertainment options. Unmatched comfort surrounded by urban convenience. The best of big city living is waiting for you at Oaks Centropolis Apartments.
Highlights
- Walk-In Closets
- Balcony
Pricing & Floor Plans
-
Unit 302price $1,350square feet 856availibility Sep 9
-
Unit 509price $1,450square feet 838availibility Oct 1
-
Unit 300price $1,725square feet 978availibility Dec 1
-
Unit 302price $1,350square feet 856availibility Sep 9
-
Unit 509price $1,450square feet 838availibility Oct 1
-
Unit 300price $1,725square feet 978availibility Dec 1
Fees and Policies
The fees listed below are community-provided and may exclude utilities or add-ons. All payments are made directly to the property and are non-refundable unless otherwise specified.
-
One-Time Basics
-
Due at Application
-
Application Fee Per ApplicantCharged per applicant.$60
-
-
Due at Move-In
-
Administrative FeeCharged per unit.$95
-
-
Due at Application
-
Dogs
Max of 2, 80 lbs. Weight LimitCommentsThe weight limit is for the maximum of two pets combined.Read More Read Less
-
Cats
-
Pet FeeMax of 2. Charged per pet.$250
-
Monthly Pet FeeMax of 2. Charged per pet.$30 / mo
-
Property Fee Disclaimer: Based on community-supplied data and independent market research. Subject to change without notice. May exclude fees for mandatory or optional services and usage-based utilities.
Details
Lease Options
-
6 - 15 Month Leases
Property Information
-
Built in 2016
-
56 units/5 stories
Matterport 3D Tours
About Oaks Centropolis Apartments
Classic charm meets modern luxury at Oaks Centropolis Apartments, ideally located less than a mile from Kansas City's historic River Market. Our pet-friendly one and two bedroom deluxe apartments boast spacious layouts and upscale finishes with life-enhancing features to keep your every day running smoothly. When you're not relaxing at home, take advantage of our prime location in the heart of Downtown Kansas City. From here, you can hop onto the KC Streetcar or stay close to home and explore the River Market's many shops, restaurants and entertainment options. Unmatched comfort surrounded by urban convenience. The best of big city living is waiting for you at Oaks Centropolis Apartments.
Oaks Centropolis Apartments is an apartment community located in Jackson County and the 64106 ZIP Code. This area is served by the Kansas City 33 School District attendance zone.
Unique Features
- Covered Garage
- Multiple Internet Providers
Apartment Features
- Washer/Dryer
- Dishwasher
- Walk-In Closets
- Balcony
Nestled on the banks of the Missouri River, River Market sits about a mile north of Downtown Kansas City and is a part of the greater downtown district. Registered as a historical district since 1978, this charming, riverfront community maintains a welcoming, small-town atmosphere. However, this city is still a lively place to be. Neighbors are friendly, resulting in a tight-knit feel in the middle of a bustling Missouri city. As a renter in River Market, you’ll quickly get to know your favorite coffee shop, restaurant, and gift store. Kansas City’s proud history stays alive in this picturesque, upscale neighborhood.
Learn more about living in River MarketCompare neighborhood and city base rent averages by bedroom.
| River Market | Kansas City, MO | |
|---|---|---|
| Studio | $1,427 | $1,052 |
| 1 Bedroom | $1,644 | $1,261 |
| 2 Bedrooms | $2,203 | $1,502 |
| 3 Bedrooms | $1,954 | $1,788 |
- Covered Garage
- Multiple Internet Providers
- Washer/Dryer
- Dishwasher
- Walk-In Closets
- Balcony
| Monday | 9am - 5pm |
|---|---|
| Tuesday | 9am - 5pm |
| Wednesday | 9am - 5pm |
| Thursday | 9am - 5pm |
| Friday | 9am - 5pm |
| Saturday | By Appointment |
| Sunday | By Appointment |
| Colleges & Universities | Distance | ||
|---|---|---|---|
| Colleges & Universities | Distance | ||
| Drive: | 3 min | 1.3 mi | |
| Drive: | 11 min | 4.8 mi | |
| Drive: | 11 min | 6.6 mi | |
| Drive: | 12 min | 6.6 mi |


 The GreatSchools Rating helps parents compare schools within a state based on a variety of school quality indicators and provides a helpful picture of how effectively each school serves all of its students. Ratings are on a scale of 1 (below average) to 10 (above average) and can include test scores, college readiness, academic progress, advanced courses, equity, discipline and attendance data. We also advise parents to visit schools, consider other information on school performance and programs, and consider family needs as part of the school selection process.
View GreatSchools Rating Methodology
Data provided by GreatSchools.org © 2026. All rights reserved.
Transportation options available in Kansas City include City Market On Walnut At 5Th St Eb, located 0.1 mile from Oaks Centropolis Apartments. Oaks Centropolis Apartments is near Kansas City International, located 18.9 miles or 26 minutes away.
| Transit / Subway | Distance | ||
|---|---|---|---|
| Transit / Subway | Distance | ||
| Walk: | 1 min | 0.1 mi | |
| Walk: | 3 min | 0.2 mi | |
| Walk: | 5 min | 0.3 mi | |
| Walk: | 7 min | 0.4 mi | |
| Walk: | 9 min | 0.5 mi |
| Commuter Rail | Distance | ||
|---|---|---|---|
| Commuter Rail | Distance | ||
|
|
Drive: | 6 min | 2.1 mi |
|
|
Drive: | 18 min | 10.3 mi |
|
|
Drive: | 31 min | 20.7 mi |
| Airports | Distance | ||
|---|---|---|---|
| Airports | Distance | ||
|
Kansas City International
|
Drive: | 26 min | 18.9 mi |
Scores provided by
 What do Walkability, Transit, Drivability, and Bikeability mean?
Walkability measures the walking distance to day-to-day needs.
Transit measures access to public transportation.
Drivability measures congestion, parking availability, and access to major roads.
Bikeability measures the suitability for cycling.
How It Works
What do Walkability, Transit, Drivability, and Bikeability mean?
Walkability measures the walking distance to day-to-day needs.
Transit measures access to public transportation.
Drivability measures congestion, parking availability, and access to major roads.
Bikeability measures the suitability for cycling.
How It Works
Traffic
BusyAirport
CalmBusinesses
ActiveScores provided by
HowLoud What is a Sound Score Rating? A Sound Score Rating aggregates noise caused by vehicle traffic, airplane traffic and local sources. How It WorksTime and distance from Oaks Centropolis Apartments.
| Shopping Centers | Distance | ||
|---|---|---|---|
| Shopping Centers | Distance | ||
| Walk: | 2 min | 0.1 mi | |
| Walk: | 5 min | 0.3 mi | |
| Walk: | 16 min | 0.9 mi |
| Parks and Recreation | Distance | ||
|---|---|---|---|
| Parks and Recreation | Distance | ||
|
Science City at Union Station
|
Drive: | 6 min | 2.0 mi |
|
Richard Berkley Riverfront Park
|
Drive: | 8 min | 3.5 mi |
|
Mill Creek Park
|
Drive: | 10 min | 4.6 mi |
|
Donald J. Hall Sculpture Park
|
Drive: | 10 min | 5.0 mi |
|
Theis Park
|
Drive: | 10 min | 5.1 mi |
| Hospitals | Distance | ||
|---|---|---|---|
| Hospitals | Distance | ||
| Drive: | 4 min | 1.9 mi | |
| Drive: | 4 min | 2.2 mi | |
| Drive: | 5 min | 2.5 mi |
| Military Bases | Distance | ||
|---|---|---|---|
| Military Bases | Distance | ||
| Drive: | 50 min | 30.9 mi | |
| Drive: | 75 min | 67.3 mi | |
| Drive: | 115 min | 77.1 mi |
Oaks Centropolis Apartments Photos
-
Oaks Centropolis Apartments
-
2BR, 2BA - 1,366SF
-
Oaks Centropolis
-
2BR, 2BA - 1,366SF - Kitchen
-
2BR, 2BA - 1,366SF - Dining Room
-
2BR, 2BA - 1,366SF - Living Room
-
Elevator
-
2BR, 2BA - 1,366SF - Primary Bedroom
-
Hallways
Models
-
Unit D
-
Unit B
-
Unit A
-
1 Bedroom
-
2 Bedrooms
-
1BR, 1BA - 838SF
Oaks Centropolis Apartments has units with in‑unit washers and dryers, making laundry day simple for residents.
Utilities are not included in rent. Residents should plan to set up and pay for all services separately.
Parking is available at Oaks Centropolis Apartments. Fees may apply depending on the type of parking offered. Contact this property for details.
Oaks Centropolis Apartments has one to two-bedrooms with rent ranges from $1,300/mo. to $2,100/mo.
Yes, Oaks Centropolis Apartments welcomes pets. Breed restrictions, weight limits, and additional fees may apply. View this property's pet policy.
A good rule of thumb is to spend no more than 30% of your gross income on rent. Based on the lowest available rent of $1,300 for a one-bedroom, you would need to earn about $52,000 per year to qualify. Want to double-check your budget? Calculate how much rent you can afford with our Rent Affordability Calculator.
Oaks Centropolis Apartments is not currently offering any rent specials. Check back soon, as promotions change frequently.
Yes! Oaks Centropolis Apartments offers 2 Matterport 3D Tours. Explore different floor plans and see unit level details, all without leaving home.
501 Grand Blvd
Kansas City, MO 64106