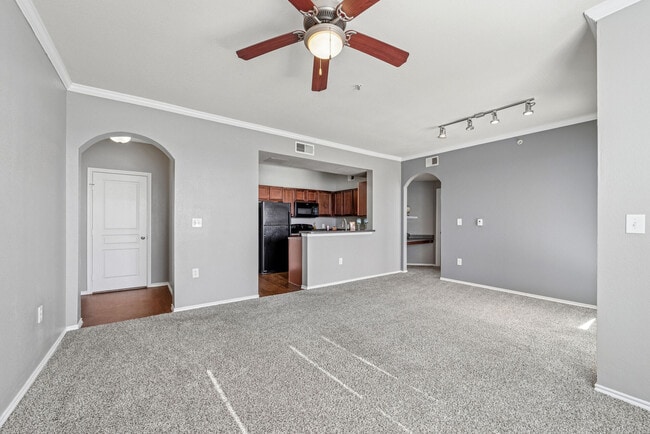
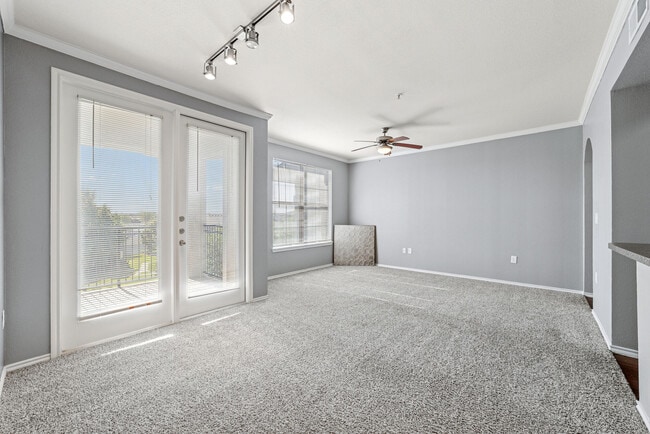
This single-floor residence offers a thoughtfully designed layout that balances comfort and functionality throughout. The living area is finished with plush carpeting and features crown molding, a ceiling fan, and an elegant arched doorway that connects the spaces with architectural charm. Natural light flows generously through multiple windows, providing pleasant views of surrounding greenery. The kitchen is a standout feature, showcasing rich cherry-toned cabinetry extending to the ceiling, a full suite of black appliances including a range, microwave, and refrigerator, a double-basin sink, and durable hardwood-style flooring. A breakfast bar connects the kitchen to the open living and dining area, which is accented by track lighting and a warm accent wall. The bedrooms are carpeted and well-lit, each equipped with ceiling fans and windows that bring in ample natural light. The primary suite includes access to a spacious walk-in closet with wire shelving systems for organized storage. The bathrooms are finished with hardwood-style flooring and rich wood-toned vanity cabinetry. One bathroom features a wide, elongated layout with a tub-shower combination, while another offers a similarly appointed design. A utility area with an electrical panel provides additional practicality. Overall, the space presents a clean, cohesive aesthetic with warm finishes throughout.

-
Monthly Rent
$780 - $1,450
-
Bedrooms
1 - 3 bd
-
Bathrooms
1 - 2 ba
-
Square Feet
650 - 1,213 sq ft
Welcome to Northside on Travis, an address for those who appreciate an exquisite and comfortable quality of life. We provide residents the many conveniences of a major metropolitan area, yet is far removed from the hustle bustle of urban life. Each luxurious apartment home showcases extraordinary amenities. All community features are superlative examples of life at its best. Beyond custom detailing and outstanding features, we boast a top notch management team dedicated to resident satisfaction. For enjoyment of the excitement offered by a large city or for a respite from our fast paced world, Northside on Travis is where you belong. We are located within the Austin landing master plan. We are also 1/2 mile from massive, diverse, retail and entertainment complex. Come and lease today!
Highlights
- Hearing Impaired Accessible
- Vision Impaired Accessible
- High Ceilings
- Pool
- Walk-In Closets
- Planned Social Activities
- Spa
- Controlled Access
- Fenced Lot
Pricing & Floor Plans

-
Unit 837price $850square feet 749availibility Now
-
Unit 932price $850square feet 749availibility Now
-
Unit 514price $875square feet 749availibility Now
-
Unit 122price $1,050square feet 934availibility Now
-
Unit 235price $1,050square feet 934availibility Now
-
Unit 212price $1,075square feet 934availibility Now
-
Unit 528price $1,075square feet 1,068availibility Now
-
Unit 326price $1,200square feet 1,068availibility Now
-
Unit 837price $850square feet 749availibility Now
-
Unit 932price $850square feet 749availibility Now
-
Unit 514price $875square feet 749availibility Now
-
Unit 122price $1,050square feet 934availibility Now
-
Unit 235price $1,050square feet 934availibility Now
-
Unit 212price $1,075square feet 934availibility Now
-
Unit 528price $1,075square feet 1,068availibility Now
-
Unit 326price $1,200square feet 1,068availibility Now
Fees and Policies
The fees listed below are community-provided and may exclude utilities or add-ons. All payments are made directly to the property and are non-refundable unless otherwise specified.
-
One-Time Basics
-
Due at Application
-
Application Fee Per ApplicantCharged per applicant.$75
-
-
Due at Move-In
-
Administrative FeeCharged per unit.$125
-
Additional Security Deposit - Non-RefundableCharged per unit.$300
-
-
Due at Application
-
Dogs
-
One-Time Pet FeeMax of 2. Charged per pet.$300
-
Monthly Pet FeeMax of 2. Charged per pet.$20 / mo
75 lbs. Weight LimitRestrictions:We welcome 2 pets per apartment home. All pet deposits, fees, and rents are per pet. Restricted breeds apply, please contact the office for the full restricted breed list.Read More Read Less -
-
Cats
-
One-Time Pet FeeMax of 2. Charged per pet.$300
-
Monthly Pet FeeMax of 2. Charged per pet.$20 / mo
75 lbs. Weight LimitRestrictions: -
-
Surface Lot
-
Parking Deposit$0
Comments -
-
Other
-
Parking FeeCharged per vehicle.$30 / mo
Comments -
-
Storage Unit
-
Storage DepositCharged per rentable item.$0
-
Storage RentCharged per rentable item.$25 / mo
-
Property Fee Disclaimer: Based on community-supplied data and independent market research. Subject to change without notice. May exclude fees for mandatory or optional services and usage-based utilities.
Details
Lease Options
-
6 - 13 Month Leases
Property Information
-
Built in 2007
-
200 units/3 stories
Matterport 3D Tours
About Northside on Travis
Welcome to Northside on Travis, an address for those who appreciate an exquisite and comfortable quality of life. We provide residents the many conveniences of a major metropolitan area, yet is far removed from the hustle bustle of urban life. Each luxurious apartment home showcases extraordinary amenities. All community features are superlative examples of life at its best. Beyond custom detailing and outstanding features, we boast a top notch management team dedicated to resident satisfaction. For enjoyment of the excitement offered by a large city or for a respite from our fast paced world, Northside on Travis is where you belong. We are located within the Austin landing master plan. We are also 1/2 mile from massive, diverse, retail and entertainment complex. Come and lease today!
Northside on Travis is an apartment community located in Grayson County and the 75092 ZIP Code. This area is served by the Sherman Independent School District attendance zone.
Unique Features
- Balcony or Patio
- Breakfast Bar
- Brushed Nickle Finishes*
- Built-In Bookshelves*
- Built-in Computer Desk*
- Community Clubhouse
- Easy Access to Shopping & Dining
- Faucet w/ Vegetable Sprayer*
- Full Size Washer & Dryer Connections
- Fully Equipped Kitchen
- Kitchen island
- Large Garden Tubs
- Lighted Ceiling Fans
- Lofty 9' Ceilings
- Lush Landscaping
- Modern Light Fixtures*
- Online Resident Portal
- Onsite Clothing Care Facility
- Pet Friendly with Pet Stations
- Plush Carpet
- Professionally Managed
- Sleek Black Appliances
- Spacious Walk-in Closets
- Walk-in Showers
- Wood Vinyl Flooring
- Zero Deposit Community
Community Amenities
Pool
Fitness Center
Laundry Facilities
Clubhouse
Controlled Access
Business Center
Grill
Gated
Property Services
- Wi-Fi
- Laundry Facilities
- Controlled Access
- Maintenance on site
- Property Manager on Site
- Hearing Impaired Accessible
- Vision Impaired Accessible
- Planned Social Activities
- Wheelchair Accessible
Shared Community
- Business Center
- Clubhouse
- Breakfast/Coffee Concierge
- Storage Space
- Walk-Up
Fitness & Recreation
- Fitness Center
- Hot Tub
- Spa
- Pool
- Walking/Biking Trails
Outdoor Features
- Gated
- Fenced Lot
- Courtyard
- Grill
- Picnic Area
Apartment Features
Air Conditioning
Dishwasher
Washer/Dryer Hookup
High Speed Internet Access
Walk-In Closets
Island Kitchen
Microwave
Refrigerator
Indoor Features
- High Speed Internet Access
- Wi-Fi
- Washer/Dryer Hookup
- Air Conditioning
- Heating
- Ceiling Fans
- Cable Ready
- Storage Space
- Tub/Shower
- Wheelchair Accessible (Rooms)
Kitchen Features & Appliances
- Dishwasher
- Disposal
- Ice Maker
- Pantry
- Island Kitchen
- Eat-in Kitchen
- Kitchen
- Microwave
- Oven
- Range
- Refrigerator
- Freezer
Model Details
- Carpet
- Vinyl Flooring
- Dining Room
- High Ceilings
- Built-In Bookshelves
- Walk-In Closets
- Linen Closet
- Window Coverings
- Balcony
- Patio
Sherman, Texas carries the kind of steady, grounded energy that comes from being a place people genuinely choose to call home. As the county seat of Grayson County and the largest city in the Texoma region of North Texas, Sherman blends small-city character with real economic momentum. Texas Instruments has a major semiconductor chip manufacturing presence here, and Austin College, a respected liberal arts institution founded in 1849, anchors the city's intellectual and cultural life.
Neighborhoods here each carry a distinct feel. Downtown Sherman's Cultural District draws residents who want history and walkability close at hand, while the North Sherman area near Sherman Town Center suits those who prefer newer construction and easy retail access. The Austin College neighborhood offers tree-lined streets and a relaxed, campus-adjacent atmosphere.
Learn more about living in Sherman- Wi-Fi
- Laundry Facilities
- Controlled Access
- Maintenance on site
- Property Manager on Site
- Hearing Impaired Accessible
- Vision Impaired Accessible
- Planned Social Activities
- Wheelchair Accessible
- Business Center
- Clubhouse
- Breakfast/Coffee Concierge
- Storage Space
- Walk-Up
- Gated
- Fenced Lot
- Courtyard
- Grill
- Picnic Area
- Fitness Center
- Hot Tub
- Spa
- Pool
- Walking/Biking Trails
- Balcony or Patio
- Breakfast Bar
- Brushed Nickle Finishes*
- Built-In Bookshelves*
- Built-in Computer Desk*
- Community Clubhouse
- Easy Access to Shopping & Dining
- Faucet w/ Vegetable Sprayer*
- Full Size Washer & Dryer Connections
- Fully Equipped Kitchen
- Kitchen island
- Large Garden Tubs
- Lighted Ceiling Fans
- Lofty 9' Ceilings
- Lush Landscaping
- Modern Light Fixtures*
- Online Resident Portal
- Onsite Clothing Care Facility
- Pet Friendly with Pet Stations
- Plush Carpet
- Professionally Managed
- Sleek Black Appliances
- Spacious Walk-in Closets
- Walk-in Showers
- Wood Vinyl Flooring
- Zero Deposit Community
- High Speed Internet Access
- Wi-Fi
- Washer/Dryer Hookup
- Air Conditioning
- Heating
- Ceiling Fans
- Cable Ready
- Storage Space
- Tub/Shower
- Wheelchair Accessible (Rooms)
- Dishwasher
- Disposal
- Ice Maker
- Pantry
- Island Kitchen
- Eat-in Kitchen
- Kitchen
- Microwave
- Oven
- Range
- Refrigerator
- Freezer
- Carpet
- Vinyl Flooring
- Dining Room
- High Ceilings
- Built-In Bookshelves
- Walk-In Closets
- Linen Closet
- Window Coverings
- Balcony
- Patio
| Monday | 9am - 6pm |
|---|---|
| Tuesday | 9am - 6pm |
| Wednesday | 9am - 6pm |
| Thursday | 9am - 6pm |
| Friday | 9am - 6pm |
| Saturday | 10am - 5pm |
| Sunday | 1pm - 5pm |
| Colleges & Universities | Distance | ||
|---|---|---|---|
| Colleges & Universities | Distance | ||
| Drive: | 5 min | 2.0 mi | |
| Drive: | 9 min | 3.9 mi | |
| Drive: | 51 min | 32.3 mi | |
| Drive: | 43 min | 34.8 mi |


 The GreatSchools Rating helps parents compare schools within a state based on a variety of school quality indicators and provides a helpful picture of how effectively each school serves all of its students. Ratings are on a scale of 1 (below average) to 10 (above average) and can include test scores, college readiness, academic progress, advanced courses, equity, discipline and attendance data. We also advise parents to visit schools, consider other information on school performance and programs, and consider family needs as part of the school selection process.
View GreatSchools Rating Methodology
Data provided by GreatSchools.org © 2026. All rights reserved.
Scores provided by
 What do Walkability, Transit, Drivability, and Bikeability mean?
Walkability measures the walking distance to day-to-day needs.
Transit measures access to public transportation.
Drivability measures congestion, parking availability, and access to major roads.
Bikeability measures the suitability for cycling.
How It Works
What do Walkability, Transit, Drivability, and Bikeability mean?
Walkability measures the walking distance to day-to-day needs.
Transit measures access to public transportation.
Drivability measures congestion, parking availability, and access to major roads.
Bikeability measures the suitability for cycling.
How It Works
Traffic
BusyAirport
CalmBusinesses
ActiveScores provided by
HowLoud What is a Sound Score Rating? A Sound Score Rating aggregates noise caused by vehicle traffic, airplane traffic and local sources. How It WorksNorthside on Travis Photos
-
Northside on Travis
-
2BR, 2BA - 934SF | B1
-
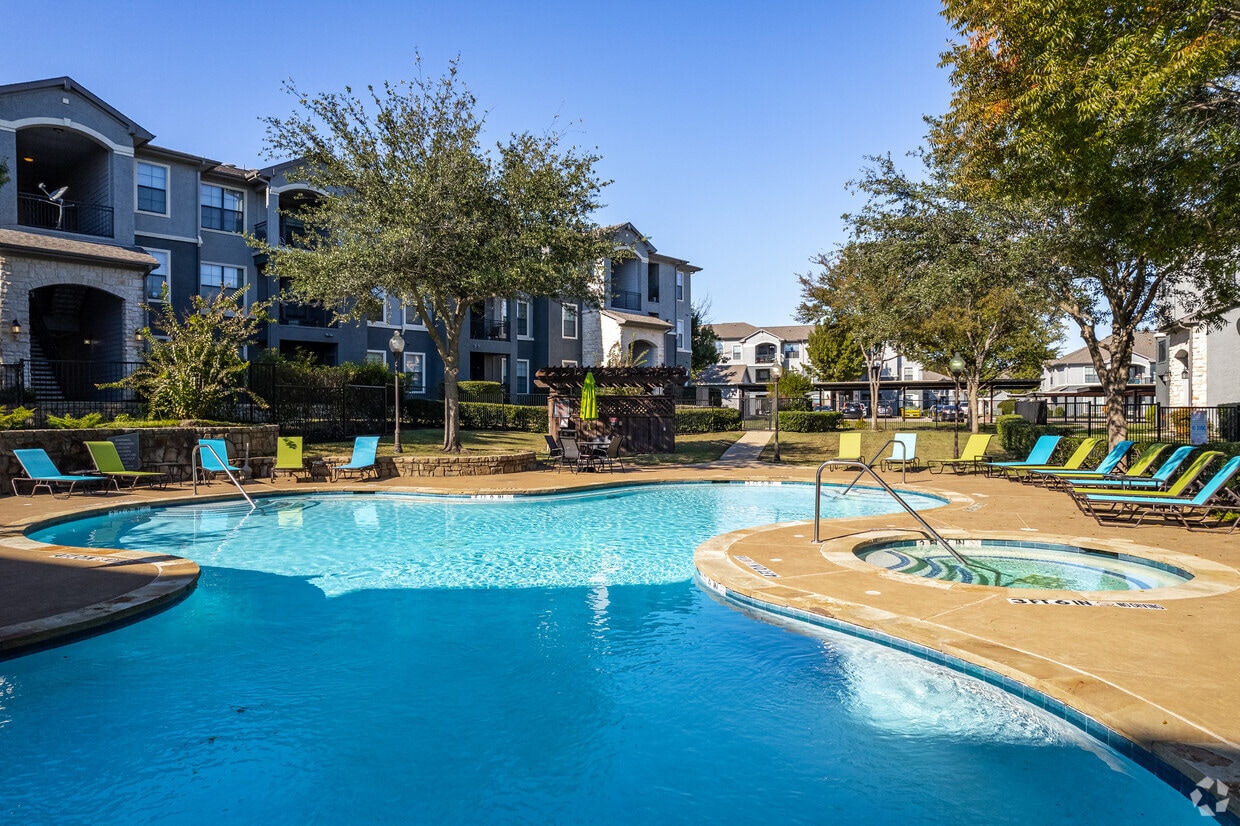
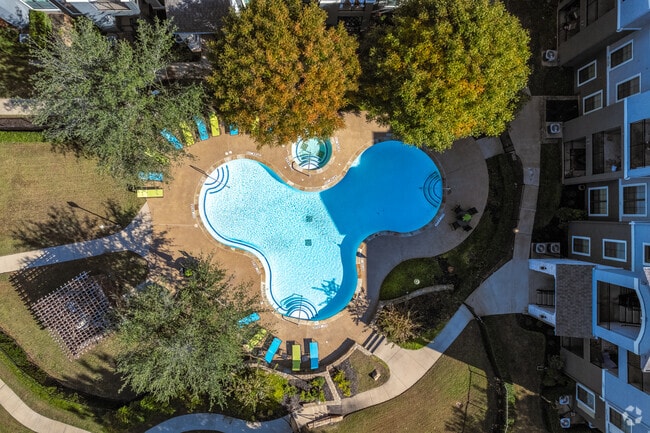
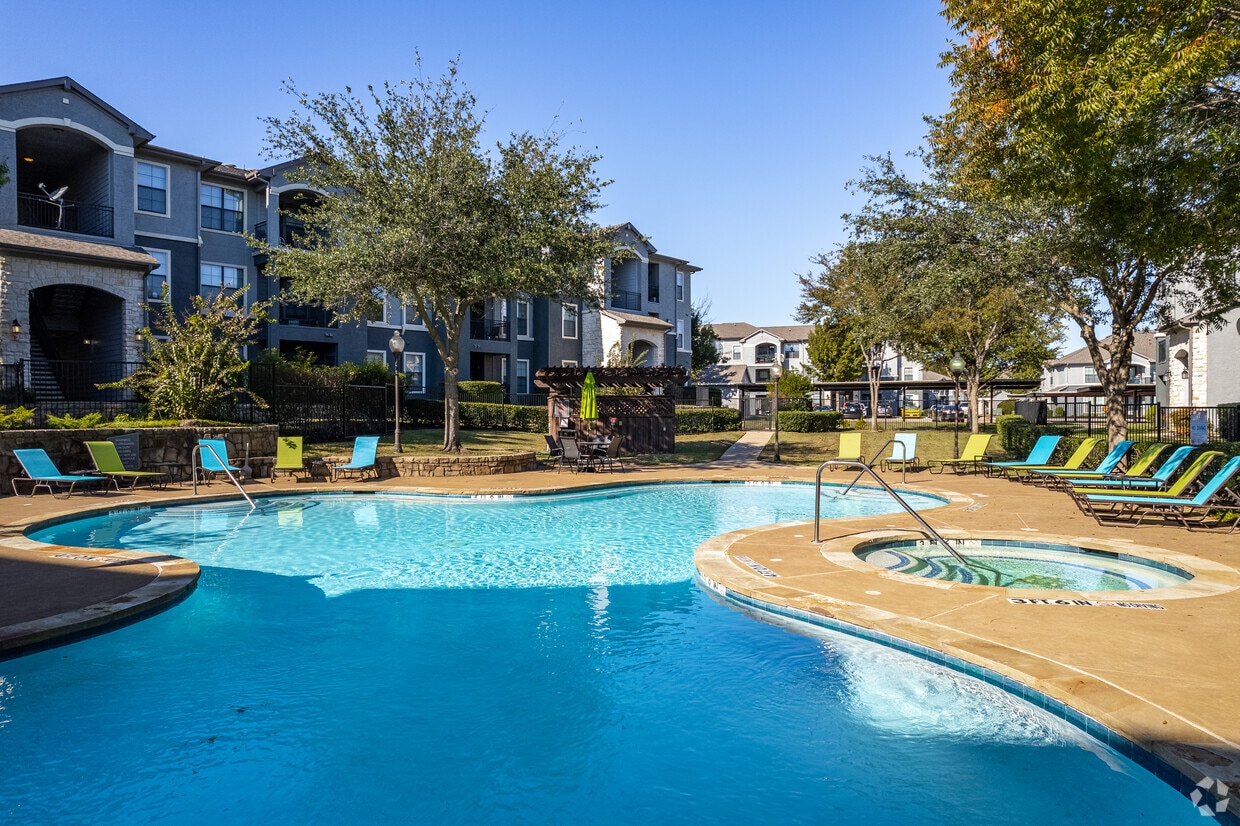
Sparkling Swimming Pool with Spa
-
-
-
-
-
-
Nearby Apartments
Within 50 Miles of Northside on Travis
-
Cypress Lofts
4800-4900 Knollwood Rd
Sherman, TX 75092
$995 - $1,715
1-2 Br 0.2 mi
-
Creekview
700 S Fm 1417
Sherman, TX 75092
$743 - $1,305
1-2 Br 4.8 mi
-
Raintree
800 S FM 1417
Sherman, TX 75092
$690 - $900
1-2 Br 4.9 mi
-
Country Village Apartments
900 S FM 1417
Sherman, TX 75092
$775 - $1,265
1-2 Br 4.9 mi
-
The Grove
1900 Interurban Pky
Sherman, TX 75092
$885 - $1,300
1-2 Br 4.9 mi
-
The Brooks on Heritage Parkway
1305 S FM 1417
Sherman, TX 75092
$774 - $1,405 Total Monthly Price
1-2 Br 13 Month Lease 5.1 mi
While Northside on Travis does not provide in‑unit laundry, on‑site laundry facilities are available for shared resident use.
Utilities are not included in rent. Residents should plan to set up and pay for all services separately.
Parking is available at Northside on Travis. Fees may apply depending on the type of parking offered. Contact this property for details.
Northside on Travis has one to three-bedrooms with rent ranges from $780/mo. to $1,450/mo.
Yes, Northside on Travis welcomes pets. Breed restrictions, weight limits, and additional fees may apply. View this property's pet policy.
A good rule of thumb is to spend no more than 30% of your gross income on rent. Based on the lowest available rent of $780 for a one-bedroom, you would need to earn about $31,200 per year to qualify. Want to double-check your budget? Calculate how much rent you can afford with our Rent Affordability Calculator.
Northside on Travis is not currently offering any rent specials. Check back soon, as promotions change frequently.
Yes! Northside on Travis offers 3 Matterport 3D Tours. Explore different floor plans and see unit level details, all without leaving home.
5111 N Travis St
Sherman, TX 75092