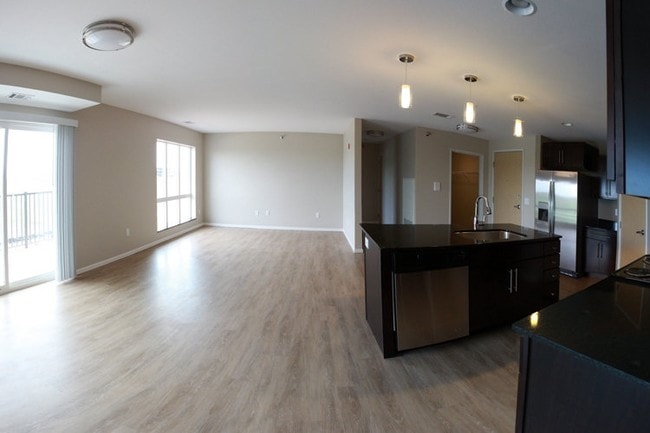
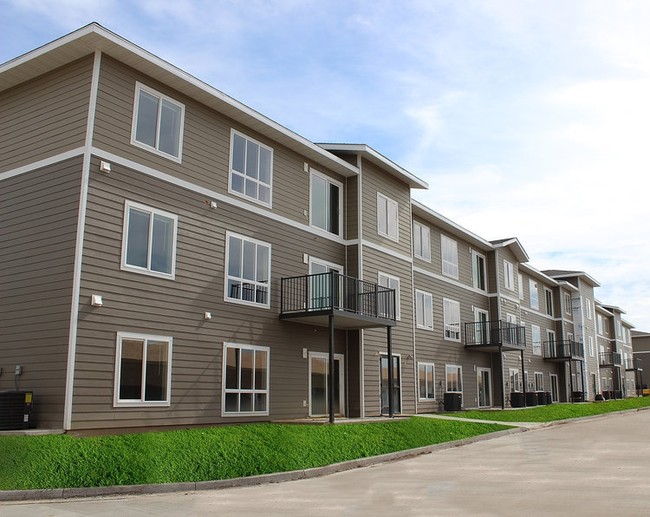

Located at 3103 E Calgary Ave in Bismarck, North Dakota, this well-appointed 3-bedroom, 2-bathroom single-floor unit offers a functional and modern layout across a comfortable footprint. The heart of the home is an open-concept kitchen and living area, where rich dark-stained cabinetry pairs with dark granite countertops and a full suite of stainless steel appliances, including a gas range, microwave, and refrigerator. A central kitchen island with an undermount sink adds workspace and visual appeal, while pendant lighting overhead enhances the contemporary aesthetic. Light hardwood-style flooring flows throughout the main living areas, complementing the neutral warm-toned walls. The living space benefits from a sliding glass door that invites natural light and provides outdoor access. The three bedrooms feature plush carpet flooring and windows with exterior views. The primary bedroom connects to a private bathroom with a walk-in shower and a dark-vanity with granite countertop. The second bathroom offers a full tub-shower combination with matching finishes. Additional highlights include a dedicated laundry room, a pantry, four closets for generous storage, and a hallway connecting the unit's well-organized layout. The overall ambiance is clean, modern, and move-in ready.
-
Monthly Rent
$1,740 - $1,935
-
Bedrooms
Studio - 3 bd
-
Bathrooms
1 - 2 ba
-
Square Feet
397 - 1,308 sq ft

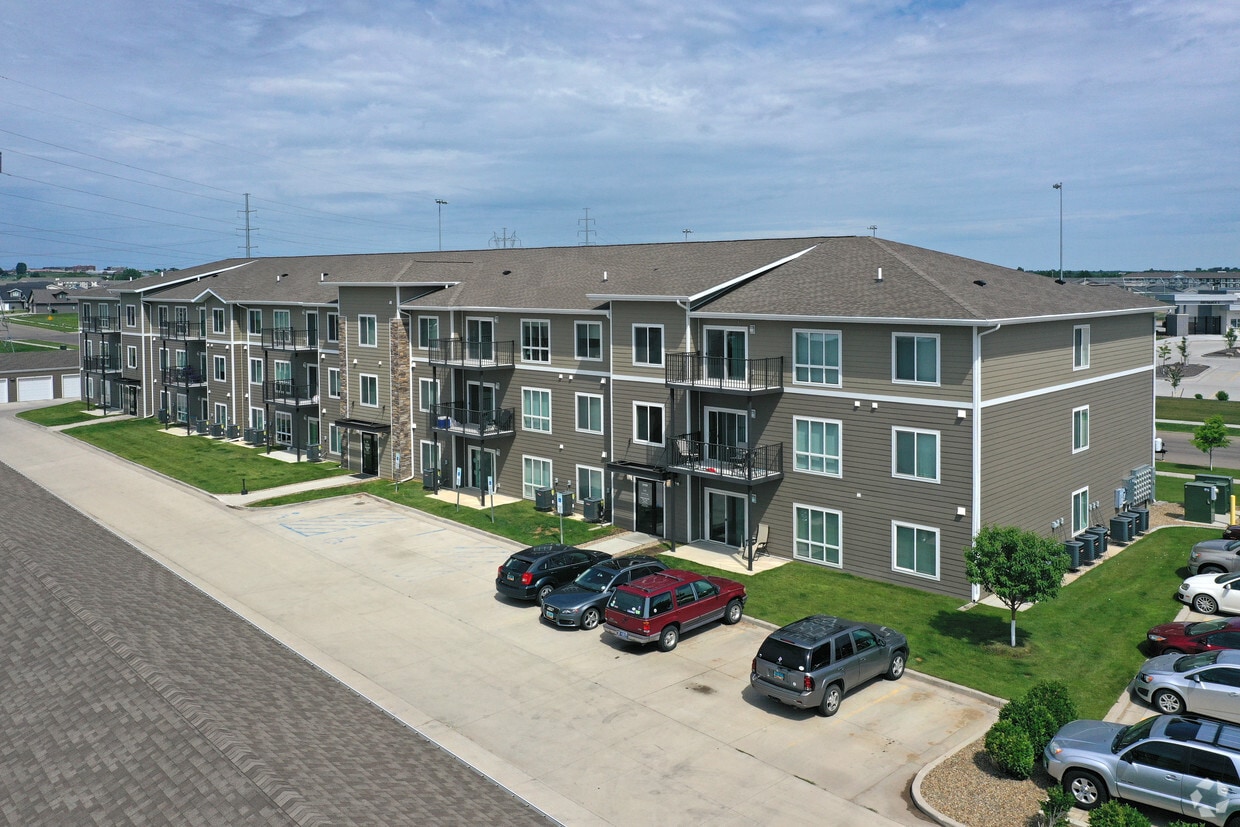
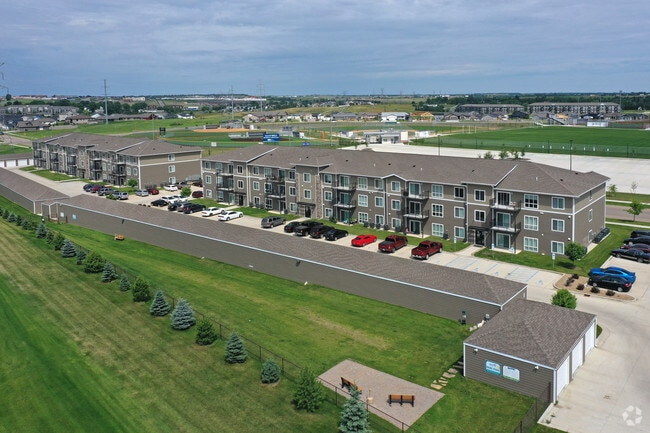
North Ridge Apartments in Bismarck, ND offers all of the amenities you want and so much more. From a detached garage for a smooth winter commute to central air to beat the summer heat, the features of your new home enhance your comfort and quality of life. Every day gets better when you live here. Schedule your tour today!
Highlights
- Top Rated by Renters
- Walk-In Closets
- Island Kitchen
- Dog Park
- Gated
- Elevator
- Balcony
- Property Manager on Site
- Hardwood Floors
Pricing & Floor Plans
-
Unit 3103-205price $1,740square feet 1,138availibility Now
-
Unit 3103-303price $1,760square feet 1,138availibility Sep 12
-
Unit 3103-106price $1,760square feet 1,138availibility Sep 13
-
Unit 3205-207price $1,935square feet 1,308availibility Aug 25
-
Unit 3103-205price $1,740square feet 1,138availibility Now
-
Unit 3103-303price $1,760square feet 1,138availibility Sep 12
-
Unit 3103-106price $1,760square feet 1,138availibility Sep 13
-
Unit 3205-207price $1,935square feet 1,308availibility Aug 25
Fees and Policies
The fees listed below are community-provided and may exclude utilities or add-ons. All payments are made directly to the property and are non-refundable unless otherwise specified. Use the Cost Calculator to determine costs based on your needs.
-
Dogs
-
Dog DepositMax of 2. Charged per pet.$250
-
Dog FeeMax of 2. Charged per pet.$250
-
Dog RentCharged per pet.$50 / mo
Restrictions:Breed Restrictions apply, please contact us for more details.Read More Read LessComments -
-
Cats
-
Cat DepositMax of 2. Charged per pet.$250
-
Cat FeeMax of 2. Charged per pet.$250
-
Cat RentCharged per pet.$50 / mo
Restrictions:Comments -
-
Surface Lot
-
Garage Lot
-
Garage - Detached
-
Other
Property Fee Disclaimer: Based on community-supplied data and independent market research. Subject to change without notice. May exclude fees for mandatory or optional services and usage-based utilities.
Details
Lease Options
-
12 mo
Property Information
-
Built in 2014
-
68 units/3 stories
Matterport 3D Tours
About North Ridge
North Ridge Apartments in Bismarck, ND offers all of the amenities you want and so much more. From a detached garage for a smooth winter commute to central air to beat the summer heat, the features of your new home enhance your comfort and quality of life. Every day gets better when you live here. Schedule your tour today!
North Ridge is an apartment community located in Burleigh County and the 58503 ZIP Code. This area is served by the Bismarck 1 School District attendance zone.
Unique Features
- Built-In Microwave
- Central Air Conditioning
- Convenient Online Resident Portal
- Enclosed Dog Park
- Flex Rent Payments
- Green Community Lawn Spaces
- In-Home Intercom
- In-Home Washer & Dryer
- Keyless Entry
- Kitchen Island
- Large Closets
- Open Floor Plan
- Plush Carpet & Wood-Style Flooring
- Private Patio/Balcony
- Remote Thermostat Control
- Smart Home Features
- Storage Closets for Rent
- Walk-In Primary Bedroom Closets
- Walking Distance to Legacy High School
Community Amenities
Fitness Center
Elevator
Gated
Property Manager on Site
- Property Manager on Site
- Elevator
- Fitness Center
- Gated
- Courtyard
- Dog Park
Apartment Features
Washer/Dryer
Air Conditioning
Dishwasher
High Speed Internet Access
Hardwood Floors
Walk-In Closets
Island Kitchen
Granite Countertops
Indoor Features
- High Speed Internet Access
- Washer/Dryer
- Air Conditioning
- Smoke Free
- Tub/Shower
- Intercom
Kitchen Features & Appliances
- Dishwasher
- Disposal
- Granite Countertops
- Stainless Steel Appliances
- Island Kitchen
- Kitchen
- Microwave
- Oven
- Range
- Refrigerator
Model Details
- Hardwood Floors
- Carpet
- Walk-In Closets
- Balcony
- Patio
- Lawn
North Bismarck is a vast community situated north of Interstate 94, east of the Missouri River, west of Centennial Road, and south of 71st Avenue Northeast. The southern portion of the community is more suburban, with a variety of shopping centers, restaurants, and parks clustered near U.S. Route 83 and Century Avenue.
The northern stretches of the community are more rural, featuring vast expanses of open fields and lush greenery between homes. Most of the rentals are concentrated in the southern and central parts of North Bismarck, offering a range of apartments, condos, townhomes, and houses available for rent.
Learn more about living in North BismarckCompare neighborhood and city base rent averages by bedroom.
| North Bismarck | Bismarck, ND | |
|---|---|---|
| Studio | $1,009 | $918 |
| 1 Bedroom | $1,143 | $1,124 |
| 2 Bedrooms | $1,387 | $1,300 |
| 3 Bedrooms | $1,766 | $1,842 |
- Property Manager on Site
- Elevator
- Gated
- Courtyard
- Dog Park
- Fitness Center
- Built-In Microwave
- Central Air Conditioning
- Convenient Online Resident Portal
- Enclosed Dog Park
- Flex Rent Payments
- Green Community Lawn Spaces
- In-Home Intercom
- In-Home Washer & Dryer
- Keyless Entry
- Kitchen Island
- Large Closets
- Open Floor Plan
- Plush Carpet & Wood-Style Flooring
- Private Patio/Balcony
- Remote Thermostat Control
- Smart Home Features
- Storage Closets for Rent
- Walk-In Primary Bedroom Closets
- Walking Distance to Legacy High School
- High Speed Internet Access
- Washer/Dryer
- Air Conditioning
- Smoke Free
- Tub/Shower
- Intercom
- Dishwasher
- Disposal
- Granite Countertops
- Stainless Steel Appliances
- Island Kitchen
- Kitchen
- Microwave
- Oven
- Range
- Refrigerator
- Hardwood Floors
- Carpet
- Walk-In Closets
- Balcony
- Patio
- Lawn
| Monday | 8am - 5pm |
|---|---|
| Tuesday | 8am - 5pm |
| Wednesday | 8am - 5pm |
| Thursday | 8am - 5pm |
| Friday | 8am - 5pm |
| Saturday | Closed |
| Sunday | Closed |
| Colleges & Universities | Distance | ||
|---|---|---|---|
| Colleges & Universities | Distance | ||
| Drive: | 11 min | 5.3 mi | |
| Drive: | 20 min | 10.8 mi |


 The GreatSchools Rating helps parents compare schools within a state based on a variety of school quality indicators and provides a helpful picture of how effectively each school serves all of its students. Ratings are on a scale of 1 (below average) to 10 (above average) and can include test scores, college readiness, academic progress, advanced courses, equity, discipline and attendance data. We also advise parents to visit schools, consider other information on school performance and programs, and consider family needs as part of the school selection process.
View GreatSchools Rating Methodology
Data provided by GreatSchools.org © 2026. All rights reserved.
Scores provided by
 What do Walkability, Transit, Drivability, and Bikeability mean?
Walkability measures the walking distance to day-to-day needs.
Transit measures access to public transportation.
Drivability measures congestion, parking availability, and access to major roads.
Bikeability measures the suitability for cycling.
How It Works
What do Walkability, Transit, Drivability, and Bikeability mean?
Walkability measures the walking distance to day-to-day needs.
Transit measures access to public transportation.
Drivability measures congestion, parking availability, and access to major roads.
Bikeability measures the suitability for cycling.
How It Works
Traffic
ActiveAirport
CalmBusinesses
CalmScores provided by
HowLoud What is a Sound Score Rating? A Sound Score Rating aggregates noise caused by vehicle traffic, airplane traffic and local sources. How It WorksNorth Ridge Photos
-
North Ridge
-
3BR, 2BA - 1,308SF
-
-
-
Aerial
-
Primary Photo
-
-
Alternate Exterior
-
Alternate Exterior
Models
-
Studio
-
Studio
-
1 Bedroom
-
2 Bedrooms
-
3 Bedrooms
Nearby Apartments
Within 50 Miles of North Ridge
North Ridge has units with in‑unit washers and dryers, making laundry day simple for residents.
Utilities are not included in rent. Residents should plan to set up and pay for all services separately.
Parking is available at North Ridge. Fees may apply depending on the type of parking offered. Contact this property for details.
North Ridge has studios to three-bedrooms with rent ranges from $1,740/mo. to $1,935/mo.
Yes, North Ridge welcomes pets. Breed restrictions, weight limits, and additional fees may apply. View this property's pet policy.
A good rule of thumb is to spend no more than 30% of your gross income on rent. Based on the lowest available rent of $1,740 for a two-bedrooms, you would need to earn about $69,600 per year to qualify. Want to double-check your budget? Calculate how much rent you can afford with our Rent Affordability Calculator.
North Ridge is not currently offering any rent specials. Check back soon, as promotions change frequently.
Yes! North Ridge offers 2 Matterport 3D Tours. Explore different floor plans and see unit level details, all without leaving home.
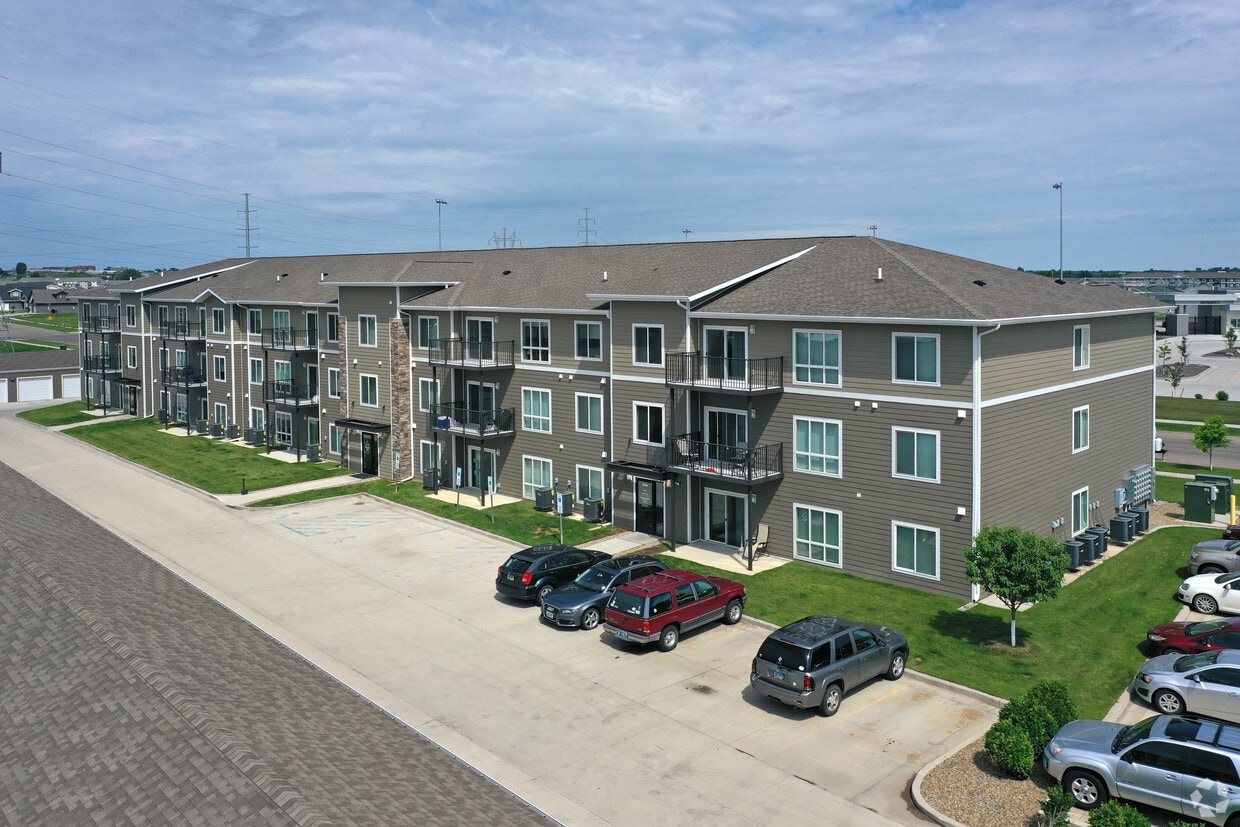
3103 E Calgary Ave
Bismarck, ND 58503