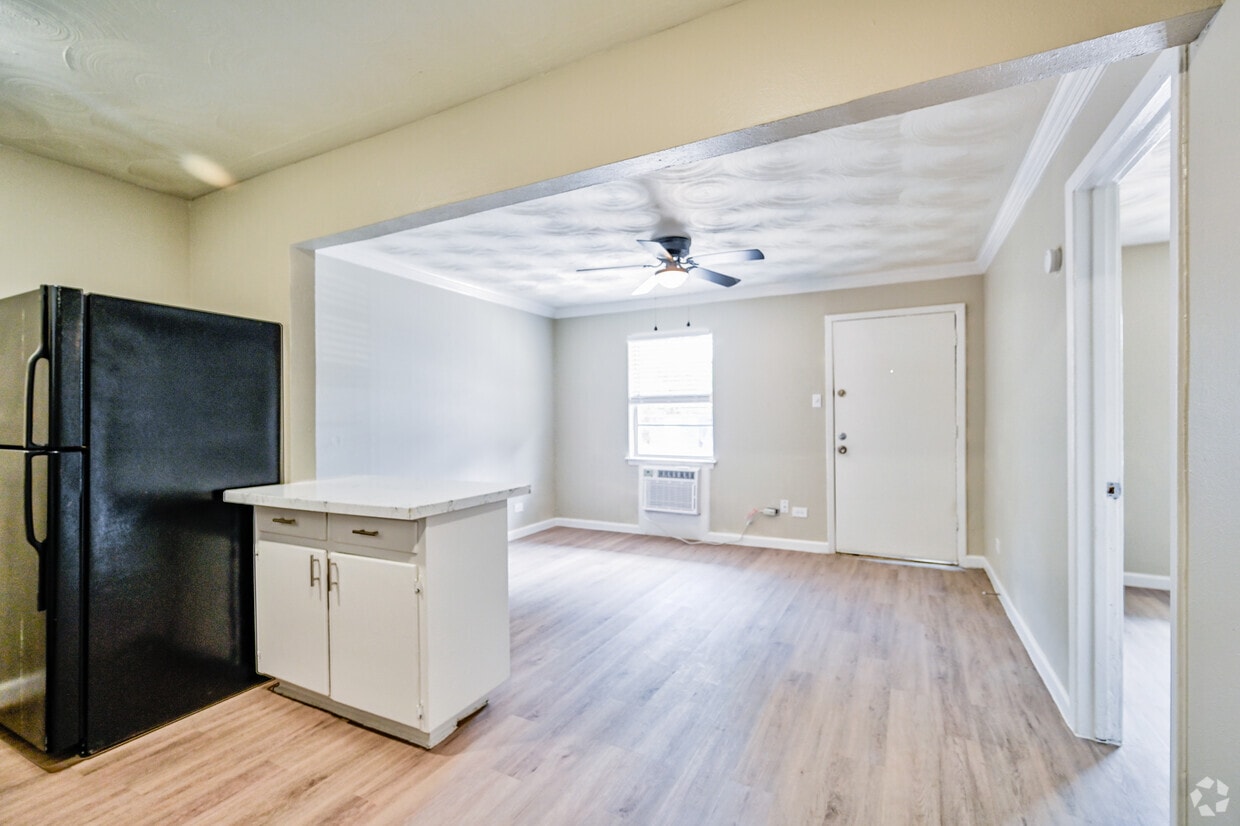
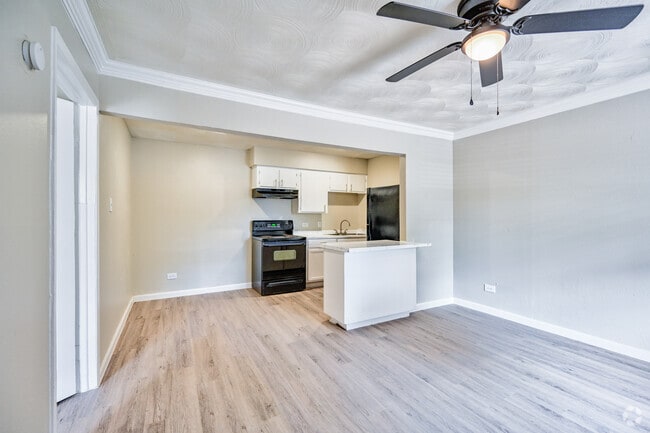
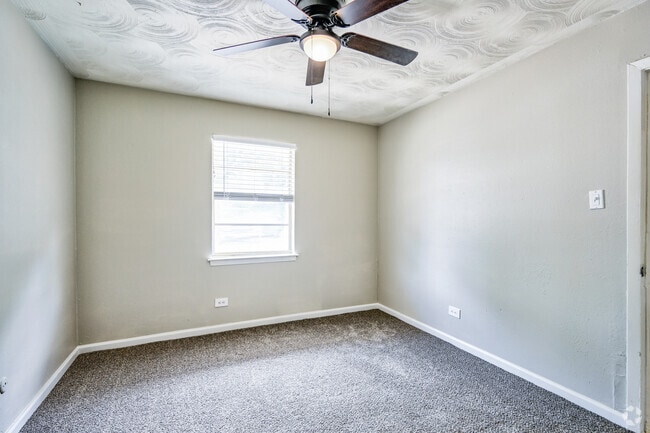
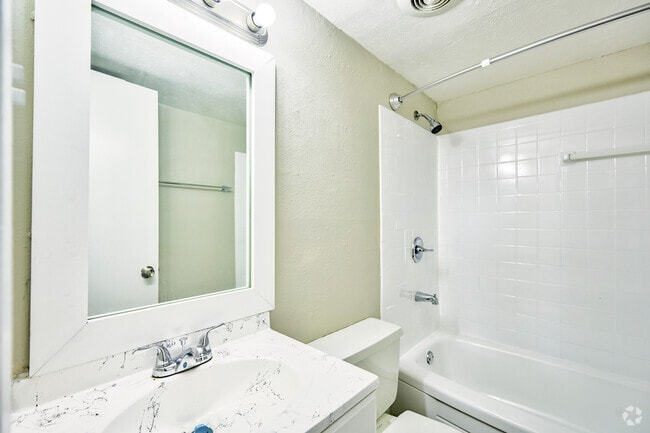
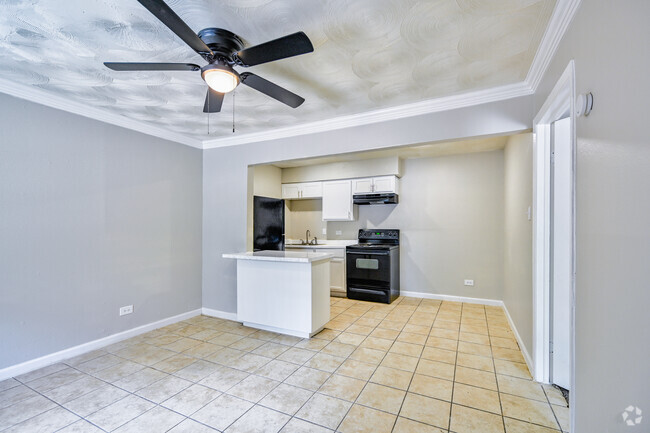
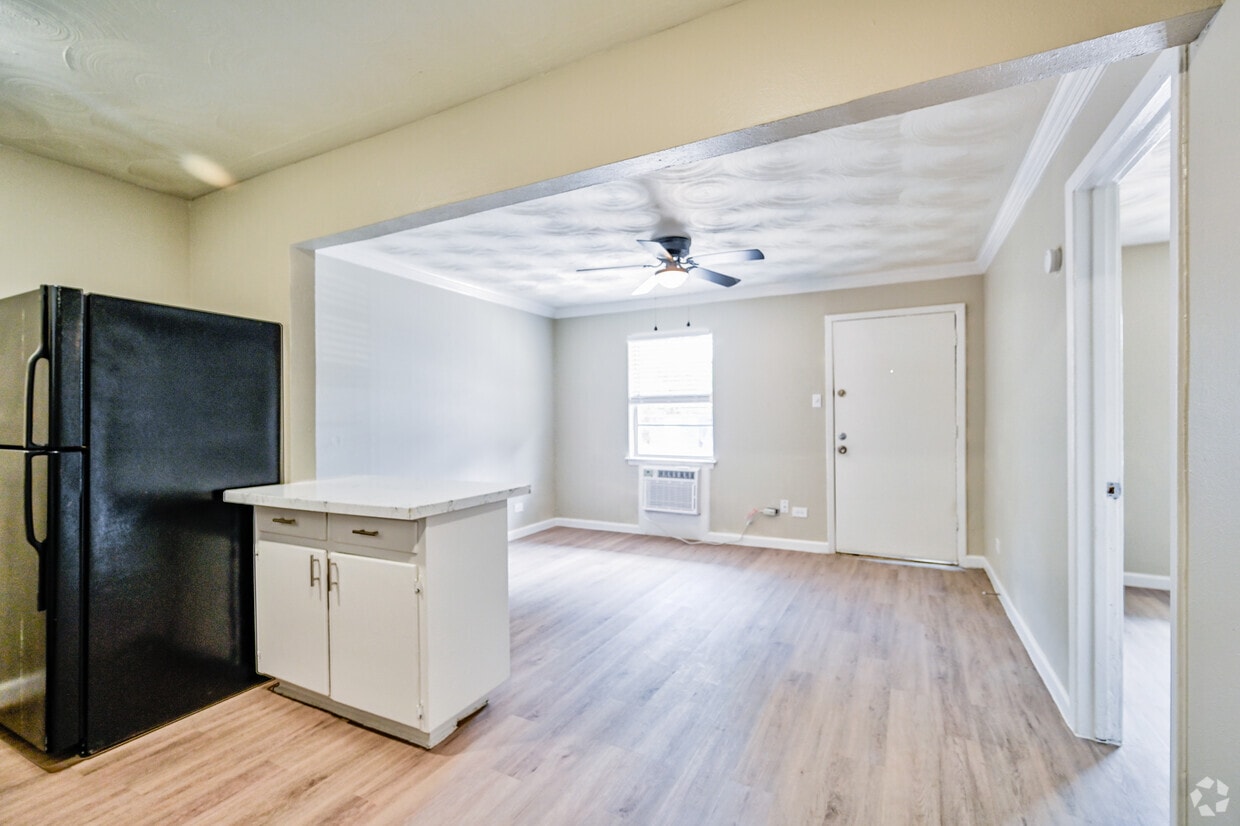
This well-organized one-bedroom, one-bathroom unit makes smart use of its single-floor layout, offering a cohesive and functional living space finished in soft, neutral tones throughout. The kitchen is a standout feature, equipped with white cabinetry, a black electric range with overhead ventilation, and a peninsula topped with a marble-look surface — ideal for meal prep or casual dining. Crown molding and recessed lighting add a refined touch to the kitchen ceiling. Light beige tile flooring runs through the kitchen, living area, bathroom, and closet, lending a clean, consistent look. The living room offers an open, adaptable space that flows naturally from the kitchen. The bedroom is a comfortable retreat, carpeted for warmth and featuring a ceiling fan with light fixture, a window with blinds that brings in natural light, and soft textured ceiling detail. A dedicated walk-in closet off the bedroom provides dual hanging rods and shelving on both sides, maximizing storage. The bathroom includes a full soaking tub with a tiled shower surround, a toilet, and a marble-topped vanity, all finished in crisp white. The overall ambiance is clean, understated, and move-in ready.

-
Monthly Rent
$999 - $1,299
-
Bedrooms
1 - 2 bd
-
Bathrooms
1 ba
-
Square Feet
400 - 600 sq ft
North Hills Crest offers a mixture of livability, design, and quality. This community is located at 3501 N Hills Dr in Haltom City. The professional leasing team is ready to show off our wonderful community. Come see North Hills Crest today.
Highlights
- Top Rated by Renters
- English and Spanish Speaking Staff
- Porch
- Property Manager on Site
Pricing & Floor Plans
-
Unit 53price $999square feet 400availibility Now
-
Unit 36price $999square feet 400availibility Now
-
Unit 33price $999square feet 400availibility Now
-
Unit 5price $1,049square feet 460availibility Now
-
Unit 16price $1,049square feet 460availibility Now
-
Unit 24price $1,049square feet 460availibility Now
-
Unit 78price $1,225square feet 600availibility Now
-
Unit 83price $1,225square feet 600availibility Now
-
Unit 82price $1,225square feet 600availibility Now
-
Unit 122price $1,299square feet 600availibility Now
-
Unit 123price $1,299square feet 600availibility Now
-
Unit 53price $999square feet 400availibility Now
-
Unit 36price $999square feet 400availibility Now
-
Unit 33price $999square feet 400availibility Now
-
Unit 5price $1,049square feet 460availibility Now
-
Unit 16price $1,049square feet 460availibility Now
-
Unit 24price $1,049square feet 460availibility Now
-
Unit 78price $1,225square feet 600availibility Now
-
Unit 83price $1,225square feet 600availibility Now
-
Unit 82price $1,225square feet 600availibility Now
-
Unit 122price $1,299square feet 600availibility Now
-
Unit 123price $1,299square feet 600availibility Now
Fees and Policies
The fees listed below are community-provided and may exclude utilities or add-ons. All payments are made directly to the property and are non-refundable unless otherwise specified. Use the Cost Calculator to determine costs based on your needs.
-
One-Time Basics
-
Due at Application
-
Application Fee Per ApplicantCharged per applicant.$35
-
Application Fee Per ApplicantCharged per applicant.$50
-
-
Due at Application
-
Dogs
-
Pet DepositMax of 2. Charged per pet.$100
-
One-Time Pet FeeMax of 2. Charged per pet.$250
-
Monthly Pet FeeMax of 2. Charged per pet.$10 / mo
25 lbs. Weight LimitRestrictions:YesRead More Read Less -
-
Cats
-
Pet DepositMax of 2. Charged per pet.$100
-
One-Time Pet FeeMax of 2. Charged per pet.$250
-
Monthly Pet FeeMax of 2. Charged per pet.$10 / mo
-
-
Birds
-
Allowed
-
-
Fish
-
Pet DepositCharged per pet.$100
-
One-Time Pet FeeCharged per pet.$250
-
-
Surface Lot
Property Fee Disclaimer: Based on community-supplied data and independent market research. Subject to change without notice. May exclude fees for mandatory or optional services and usage-based utilities.
Details
Utilities Included
-
Gas
-
Water
-
Electricity
-
Heat
-
Trash Removal
-
Sewer
-
Air Conditioning
Property Information
-
Built in 1963
-
122 units/2 stories
Matterport 3D Tours
About North Hills Crest
North Hills Crest offers a mixture of livability, design, and quality. This community is located at 3501 N Hills Dr in Haltom City. The professional leasing team is ready to show off our wonderful community. Come see North Hills Crest today.
North Hills Crest is an apartment community located in Tarrant County and the 76117 ZIP Code. This area is served by the Birdville Independent School District attendance zone.
Community Amenities
- Maintenance on site
- Property Manager on Site
Apartment Features
Air Conditioning
Refrigerator
Tub/Shower
Ceiling Fans
- Air Conditioning
- Heating
- Ceiling Fans
- Smoke Free
- Tub/Shower
- Kitchen
- Oven
- Range
- Refrigerator
- Vinyl Flooring
- Window Coverings
- Porch
Tucked just five miles northeast of downtown Fort Worth, Haltom City puts the entire DFW Metroplex within easy reach without the big-city price tag. Major highways like I-820 and I-35W make commuting straightforward, whether you're heading into Fort Worth's bustling Stockyards District or making the 30-mile drive to Dallas. Locally, Belknap Street offers solid everyday shopping, while Buffalo Ridge Park—a sprawling 95-acre green space—delivers hiking trails, playgrounds, and picnic areas for anyone who likes to spend time outdoors. The nearby Diamond Oaks Country Club Golf Course adds a quieter option for weekend leisure.
The rental landscape here leans toward traditional apartment communities and townhomes, giving renters a range of floor plans at accessible price points compared to surrounding cities like North Richland Hills or Fort Worth proper. Studios through spacious three-bedroom units are available across the city.
Learn more about living in Haltom City- Maintenance on site
- Property Manager on Site
- Air Conditioning
- Heating
- Ceiling Fans
- Smoke Free
- Tub/Shower
- Kitchen
- Oven
- Range
- Refrigerator
- Vinyl Flooring
- Window Coverings
- Porch
| Monday | 9am - 5pm |
|---|---|
| Tuesday | 9am - 5pm |
| Wednesday | 9am - 5pm |
| Thursday | 9am - 5pm |
| Friday | 9am - 5pm |
| Saturday | Closed |
| Sunday | Closed |
| Colleges & Universities | Distance | ||
|---|---|---|---|
| Colleges & Universities | Distance | ||
| Drive: | 12 min | 6.3 mi | |
| Drive: | 10 min | 6.4 mi | |
| Drive: | 14 min | 7.0 mi | |
| Drive: | 15 min | 9.7 mi |


 The GreatSchools Rating helps parents compare schools within a state based on a variety of school quality indicators and provides a helpful picture of how effectively each school serves all of its students. Ratings are on a scale of 1 (below average) to 10 (above average) and can include test scores, college readiness, academic progress, advanced courses, equity, discipline and attendance data. We also advise parents to visit schools, consider other information on school performance and programs, and consider family needs as part of the school selection process.
View GreatSchools Rating Methodology
Data provided by GreatSchools.org © 2026. All rights reserved.
Transportation options available in Haltom City include Mercantile Center Station, located 3.1 miles from North Hills Crest. North Hills Crest is near Dallas-Fort Worth International, located 20.3 miles or 28 minutes away, and Dallas Love Field, located 29.0 miles or 39 minutes away.
| Transit / Subway | Distance | ||
|---|---|---|---|
| Transit / Subway | Distance | ||
| Drive: | 7 min | 3.1 mi | |
| Drive: | 9 min | 4.5 mi | |
| Drive: | 10 min | 5.6 mi | |
| Drive: | 14 min | 6.7 mi | |
| Drive: | 12 min | 7.1 mi |
| Commuter Rail | Distance | ||
|---|---|---|---|
| Commuter Rail | Distance | ||
| Drive: | 9 min | 4.4 mi | |
|
|
Drive: | 12 min | 7.1 mi |
| Drive: | 12 min | 7.1 mi | |
| Drive: | 14 min | 7.4 mi | |
| Drive: | 14 min | 7.5 mi |
| Airports | Distance | ||
|---|---|---|---|
| Airports | Distance | ||
|
Dallas-Fort Worth International
|
Drive: | 28 min | 20.3 mi |
|
Dallas Love Field
|
Drive: | 39 min | 29.0 mi |
Scores provided by
 What do Walkability, Transit, Drivability, and Bikeability mean?
Walkability measures the walking distance to day-to-day needs.
Transit measures access to public transportation.
Drivability measures congestion, parking availability, and access to major roads.
Bikeability measures the suitability for cycling.
How It Works
What do Walkability, Transit, Drivability, and Bikeability mean?
Walkability measures the walking distance to day-to-day needs.
Transit measures access to public transportation.
Drivability measures congestion, parking availability, and access to major roads.
Bikeability measures the suitability for cycling.
How It Works
Traffic
BusyAirport
CalmBusinesses
ActiveScores provided by
HowLoud What is a Sound Score Rating? A Sound Score Rating aggregates noise caused by vehicle traffic, airplane traffic and local sources. How It WorksTime and distance from North Hills Crest.
| Shopping Centers | Distance | ||
|---|---|---|---|
| Shopping Centers | Distance | ||
| Walk: | 3 min | 0.2 mi | |
| Walk: | 4 min | 0.2 mi | |
| Walk: | 9 min | 0.5 mi |
| Parks and Recreation | Distance | ||
|---|---|---|---|
| Parks and Recreation | Distance | ||
|
Trinity Trails
|
Drive: | 12 min | 6.0 mi |
|
Botanical Research Institute of Texas
|
Drive: | 11 min | 6.1 mi |
|
Fort Worth Museum of Science & History
|
Drive: | 16 min | 9.3 mi |
|
Fort Worth Botanic Garden
|
Drive: | 16 min | 9.9 mi |
|
Fort Worth Zoo
|
Drive: | 16 min | 10.2 mi |
| Hospitals | Distance | ||
|---|---|---|---|
| Hospitals | Distance | ||
| Drive: | 8 min | 4.5 mi | |
| Drive: | 11 min | 7.1 mi | |
| Drive: | 13 min | 8.1 mi |
| Military Bases | Distance | ||
|---|---|---|---|
| Military Bases | Distance | ||
| Drive: | 21 min | 12.5 mi | |
| Drive: | 37 min | 23.6 mi |
North Hills Crest Photos
-
North Hills Crest
-
-
1BR, 1 BA - 497SF - Kitchen
-
1BR, 1 BA - 497SF - Bedroom
-
1BR, 1 BA - 497SF - Bathroom
-
1BR, 1 BA - 497SF - Kitchen
-
1BR, 1 BA - 497SF - Living Room
-
1BR, 1 BA - 497SF - Kitchen
-
1BR, 1 BA - 497SF - Bedroom
Nearby Apartments
Within 50 Miles of North Hills Crest
-
Chapman
5400 Boca Raton Blvd
Fort Worth, TX 76112
$625 - $1,500
1-3 Br 3.8 mi
-
Caden
708 Quail Wood Ln
Fort Worth, TX 76112
$650 - $1,500
1-3 Br 3.8 mi
-
Dunmore
5950 Boca Raton Blvd
Fort Worth, TX 76112
$775 - $1,575
1-3 Br 3.9 mi
-
The Slate
4720 Wellesley Ave
Fort Worth, TX 76107
$795 - $1,175
1-2 Br 9.6 mi
-
Cedar Point Apartments
2020 Cedar Point Dr
Arlington, TX 76010
$780 - $1,625
1-3 Br 12.9 mi
-
Northwood Village Apartments
1301 Northwood Blvd
Corsicana, TX 75110
$944 - $1,165
1-2 Br 66.0 mi
North Hills Crest does not offer in-unit laundry or shared facilities. Please contact the property to learn about nearby laundry options.
Select utilities are included in rent at North Hills Crest, including gas, water, electricity, heat, trash removal, sewer, and air conditioning. Residents are responsible for any other utilities not listed.
Parking is available at North Hills Crest. Contact this property for details.
North Hills Crest has one to two-bedrooms with rent ranges from $999/mo. to $1,299/mo.
Yes, North Hills Crest welcomes pets. Breed restrictions, weight limits, and additional fees may apply. View this property's pet policy.
A good rule of thumb is to spend no more than 30% of your gross income on rent. Based on the lowest available rent of $999 for a one-bedroom, you would need to earn about $39,960 per year to qualify. Want to double-check your budget? Calculate how much rent you can afford with our Rent Affordability Calculator.
North Hills Crest is not currently offering any rent specials. Check back soon, as promotions change frequently.
Yes! North Hills Crest offers 3 Matterport 3D Tours. Explore different floor plans and see unit level details, all without leaving home.
3501 N Hills Dr
Haltom City, TX 76117