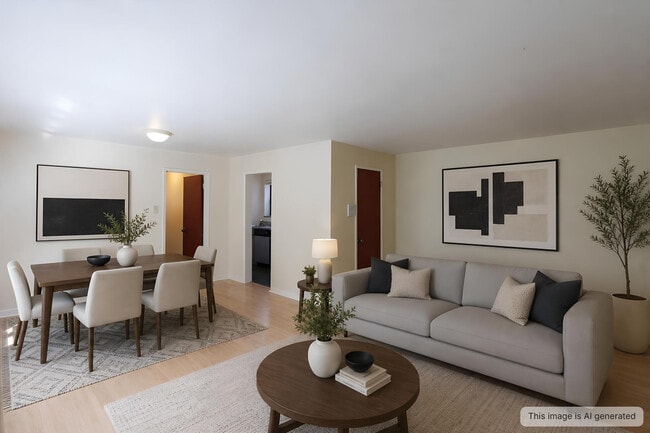
This single-floor space offers a straightforward and functional layout with a clean, understated aesthetic. The main living area features warm hardwood flooring that extends throughout, complemented by light yellow-toned walls and white trim that create a bright, welcoming atmosphere. A flush-mount ceiling light provides overhead illumination, while a window fitted with a wall-mounted air conditioning unit allows for natural light and ventilation. A traditional radiator along the base of one wall indicates a classic heating system. The room connects seamlessly to additional spaces through two open passageways — one leading to what appears to be a bedroom or secondary room through a classic wooden door, and another opening directly into a kitchen area. The kitchen, visible from the main room, features cabinetry and a countertop, suggesting a compact yet practical cooking space. The overall layout is open and easy to navigate, with neutral finishes throughout that provide a versatile backdrop. The space maintains a simple, no-frills character suited to practical, everyday living.
-
-
Matterport 3D Exterior
-

-
Monthly Rent
$1,500 - $1,700
-
Bedrooms
1 bd
-
Bathrooms
1 ba
-
Square Feet
710 - 790 sq ft
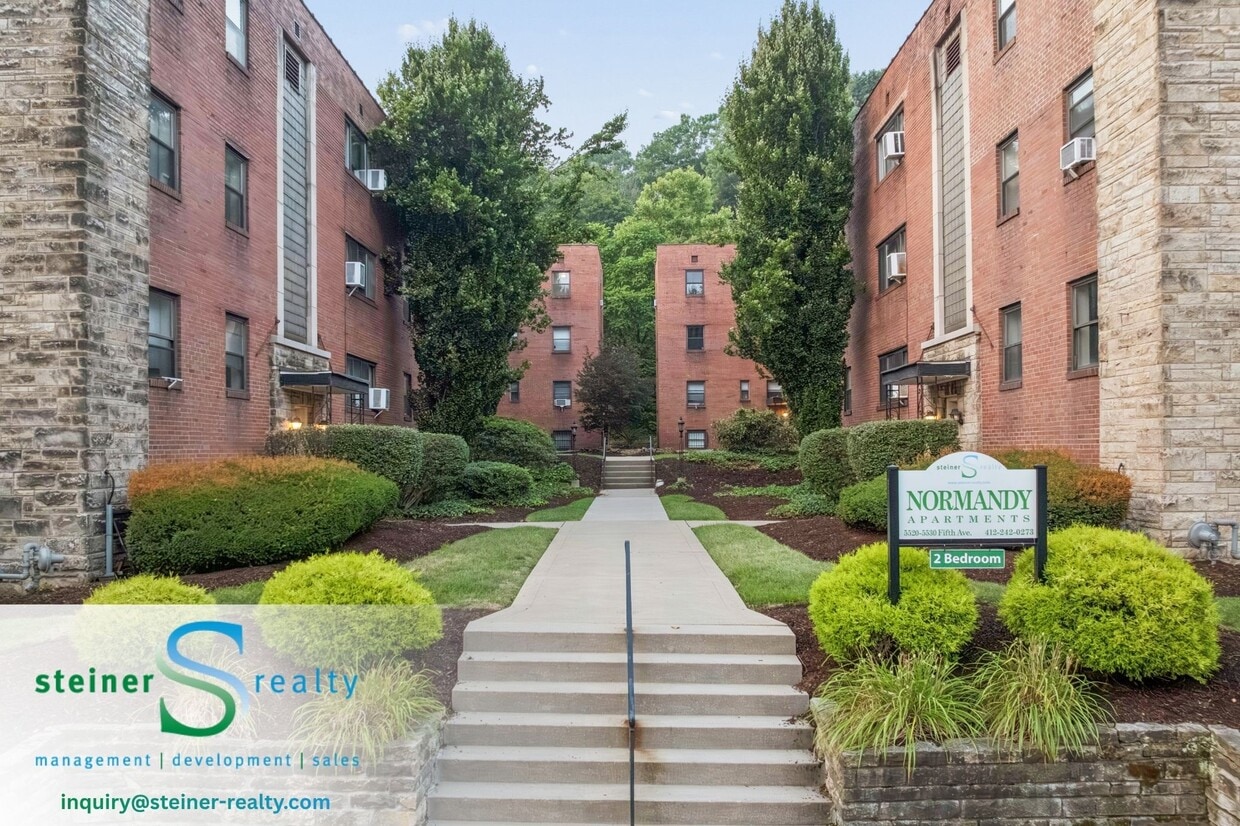
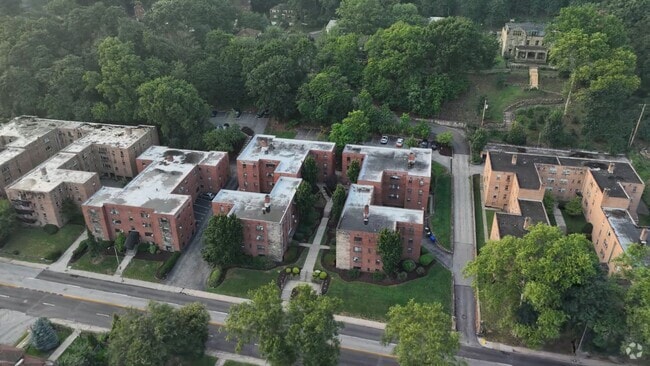
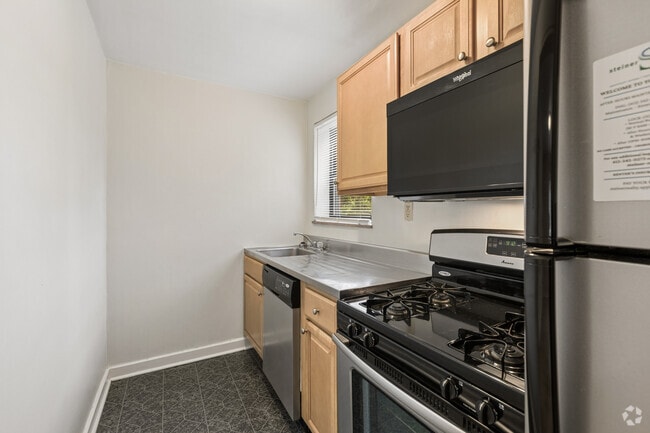
Enjoy the comfort and convenience of living in the heart of Shadyside at this well-located apartment community along Fifth Avenue. Set in one of Pittsburgh’s most desirable neighborhoods, residents benefit from walkable access to shops, dining, universities, hospitals, and multiple transit options — all within minutes. Perfect for students, medical professionals, and working residents, this community offers a balanced urban lifestyle with strong connectivity and everyday convenience. Prime Shadyside Location Live just minutes from everything: -Carnegie Mellon University, University of Pittsburgh, Chatham University -UPMC & AHN hospital systems -Walnut Street & Ellsworth Avenue dining, cafés, and shopping -Squirrel Hill & East Liberty neighborhoods -Downtown Pittsburgh (quick transit access) -Exceptional Transit Access Commuting is easy with multiple Port Authority bus routes along Fifth Avenue, including: -28X Airport Flyer (direct to Pittsburgh International Airport) 61B, 61C, 61D, 64, 67, 69, 71B, 71D Apartment Living Highlights Homes in the community feature a variety of thoughtfully designed layouts, including one-bedroom, one-bedroom with den, and spacious two-bedroom options. Interior features vary by unit and may include: -Hardwood flooring in living, dining, or entry areas -Plush neutral carpeting in bedrooms and select living spaces -Updated kitchens with maple cabinetry and durable countertops -White or stainless steel appliance packages in select units -Dishwashers and microwaves in select apartments Community Features Residents enjoy practical, well-maintained amenities, including: -On-site laundry facilities with multiple washers and dryers -Private storage lockers available -Off-street parking options (select garages available in some locations) -Cat-friendly policy (fees and deposits apply) Utilities & Convenience -Many units include ALL UTILITIES -High-speed internet options available starting around $45/month -12-month lease terms standard Why Residents Love It Here This Shadyside community offers the ideal mix of location, livability, and convenience. Tree-lined streets, historic charm, and immediate access to Pittsburgh’s top employment and education centers make it one of the most desirable residential areas in the city. **Please note unit(s) pictured may not be exact unit(s) available**
Highlights
- Walker's Paradise
- Den
- Walk-In Closets
- Office
- Hardwood Floors
Pricing & Floor Plans

Fees and Policies
The fees listed below are community-provided and may exclude utilities or add-ons. All payments are made directly to the property and are non-refundable unless otherwise specified.
-
One-Time Basics
-
Security Deposit - Refundable-Deposit is equal to 1mo rent UP TO $1000 -$200 Deposit with Credit Score 700+ Charged per unit.$1,000
-
Due at Application
-
Application FeeCharged per applicant.$50
-
-
-
Cats
-
Pet DepositMax of 2. Charged per pet.$200
-
Pet FeeMax of 2. Charged per pet.$35 / mo
0 lbs. Weight Limit, Pet interview, Spayed/Neutered -
-
Covered
-
Parking FeeCharged per vehicle.$100 / mo
-
-
Parking
-
Parking FeeCharged per vehicle.$60 / mo
-
-
Storage Unit
-
Storage FeeCharged per rentable item.$0
-
Property Fee Disclaimer: Based on community-supplied data and independent market research. Subject to change without notice. May exclude fees for mandatory or optional services and usage-based utilities.
Details
Utilities Included
-
Gas
-
Water
-
Electricity
-
Heat
-
Trash Removal
-
Sewer
-
Air Conditioning
Lease Options
-
12 mo
Property Information
-
Built in 1900
-
4422 units/4 stories
Matterport 3D Tours
About NORMANDY
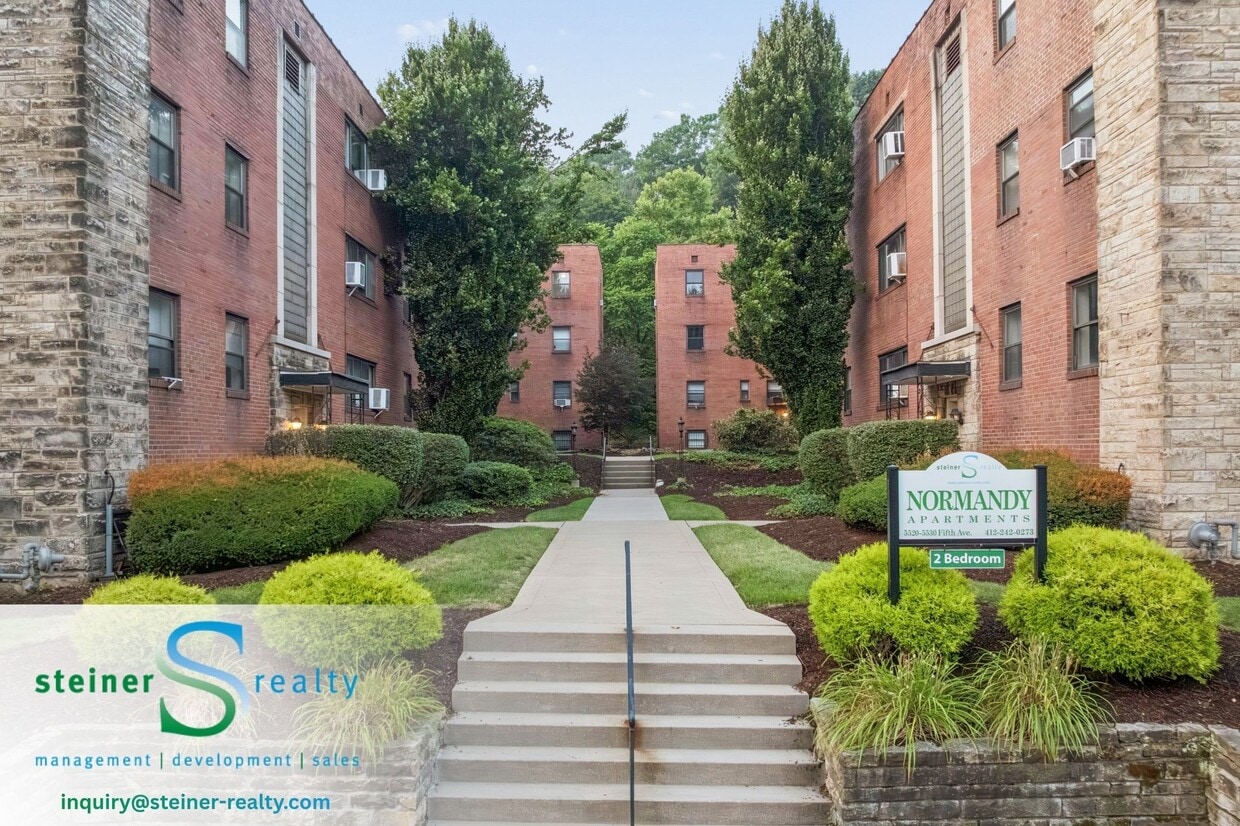
Enjoy the comfort and convenience of living in the heart of Shadyside at this well-located apartment community along Fifth Avenue. Set in one of Pittsburgh’s most desirable neighborhoods, residents benefit from walkable access to shops, dining, universities, hospitals, and multiple transit options — all within minutes. Perfect for students, medical professionals, and working residents, this community offers a balanced urban lifestyle with strong connectivity and everyday convenience. Prime Shadyside Location Live just minutes from everything: -Carnegie Mellon University, University of Pittsburgh, Chatham University -UPMC & AHN hospital systems -Walnut Street & Ellsworth Avenue dining, cafés, and shopping -Squirrel Hill & East Liberty neighborhoods -Downtown Pittsburgh (quick transit access) -Exceptional Transit Access Commuting is easy with multiple Port Authority bus routes along Fifth Avenue, including: -28X Airport Flyer (direct to Pittsburgh International Airport) 61B, 61C, 61D, 64, 67, 69, 71B, 71D Apartment Living Highlights Homes in the community feature a variety of thoughtfully designed layouts, including one-bedroom, one-bedroom with den, and spacious two-bedroom options. Interior features vary by unit and may include: -Hardwood flooring in living, dining, or entry areas -Plush neutral carpeting in bedrooms and select living spaces -Updated kitchens with maple cabinetry and durable countertops -White or stainless steel appliance packages in select units -Dishwashers and microwaves in select apartments Community Features Residents enjoy practical, well-maintained amenities, including: -On-site laundry facilities with multiple washers and dryers -Private storage lockers available -Off-street parking options (select garages available in some locations) -Cat-friendly policy (fees and deposits apply) Utilities & Convenience -Many units include ALL UTILITIES -High-speed internet options available starting around $45/month -12-month lease terms standard Why Residents Love It Here This Shadyside community offers the ideal mix of location, livability, and convenience. Tree-lined streets, historic charm, and immediate access to Pittsburgh’s top employment and education centers make it one of the most desirable residential areas in the city. **Please note unit(s) pictured may not be exact unit(s) available**
NORMANDY is an apartment community located in Allegheny County and the 15232 ZIP Code. This area is served by the Pittsburgh Public Schools attendance zone.
Unique Features
- A/c Unit Provided
- Bike Racks
- Storage Locker Included
Community Amenities
- Laundry Facilities
- Recycling
- Public Transportation
- Courtyard
Apartment Features
Air Conditioning
Dishwasher
Washer/Dryer Hookup
High Speed Internet Access
Hardwood Floors
Walk-In Closets
Granite Countertops
Microwave
Indoor Features
- High Speed Internet Access
- Washer/Dryer Hookup
- Air Conditioning
- Heating
- Cable Ready
- Storage Space
- Tub/Shower
- Intercom
Kitchen Features & Appliances
- Dishwasher
- Granite Countertops
- Stainless Steel Appliances
- Eat-in Kitchen
- Kitchen
- Microwave
- Oven
- Range
- Refrigerator
- Freezer
- Gas Range
Model Details
- Hardwood Floors
- Carpet
- Vinyl Flooring
- Dining Room
- Office
- Den
- Walk-In Closets
- Linen Closet
- Window Coverings
- Large Bedrooms
Named for the abundance of gray squirrels in the days of the early pioneers, Squirrel Hill is one of the city’s premier neighborhoods. Nestled between Frick Park and Schenley Park, two of Pittsburgh’s favorite green spaces, Squirrel Hill North is a quintessential community. The neighborhood was even the inspiration for the beloved children's television show "Mr. Rogers' Neighborhood," as Fred Rogers was a long-time resident. Along with excellent public and private schools, Squirrel Hill North is home to Carnegie Mellon University and Chatham University while the University of Pittsburgh is nearby as well. Residents can walk to the neighborhood’s restaurants and shops while Squirrel Hill South provides even more options along Murray Avenue. Frick Park has excellent trails while Schenley Park has an ice-skating rink, botanical gardens, and more. Rentals in this leafy locale include affordable studios, high-rise apartment buildings, and elegant brick mansions.
Learn more about living in Squirrel Hill NorthCompare neighborhood and city base rent averages by bedroom.
| Squirrel Hill North | Pittsburgh, PA | |
|---|---|---|
| Studio | $1,103 | $1,272 |
| 1 Bedroom | $1,354 | $1,447 |
| 2 Bedrooms | $1,716 | $1,708 |
| 3 Bedrooms | $2,337 | $1,974 |
- Laundry Facilities
- Recycling
- Public Transportation
- Courtyard
- A/c Unit Provided
- Bike Racks
- Storage Locker Included
- High Speed Internet Access
- Washer/Dryer Hookup
- Air Conditioning
- Heating
- Cable Ready
- Storage Space
- Tub/Shower
- Intercom
- Dishwasher
- Granite Countertops
- Stainless Steel Appliances
- Eat-in Kitchen
- Kitchen
- Microwave
- Oven
- Range
- Refrigerator
- Freezer
- Gas Range
- Hardwood Floors
- Carpet
- Vinyl Flooring
- Dining Room
- Office
- Den
- Walk-In Closets
- Linen Closet
- Window Coverings
- Large Bedrooms
| Monday | 9am - 5pm |
|---|---|
| Tuesday | 9am - 5pm |
| Wednesday | 9am - 5pm |
| Thursday | 9am - 5pm |
| Friday | 9am - 5pm |
| Saturday | By Appointment |
| Sunday | By Appointment |
| Colleges & Universities | Distance | ||
|---|---|---|---|
| Colleges & Universities | Distance | ||
| Walk: | 12 min | 0.7 mi | |
| Walk: | 17 min | 0.9 mi | |
| Drive: | 4 min | 1.6 mi | |
| Drive: | 5 min | 2.1 mi |


 The GreatSchools Rating helps parents compare schools within a state based on a variety of school quality indicators and provides a helpful picture of how effectively each school serves all of its students. Ratings are on a scale of 1 (below average) to 10 (above average) and can include test scores, college readiness, academic progress, advanced courses, equity, discipline and attendance data. We also advise parents to visit schools, consider other information on school performance and programs, and consider family needs as part of the school selection process.
View GreatSchools Rating Methodology
Data provided by GreatSchools.org © 2026. All rights reserved.
Transportation options available in Pittsburgh include First Avenue, located 3.9 miles from NORMANDY. NORMANDY is near Pittsburgh International, located 21.1 miles or 33 minutes away, and Arnold Palmer Regional, located 39.6 miles or 65 minutes away.
| Transit / Subway | Distance | ||
|---|---|---|---|
| Transit / Subway | Distance | ||
|
|
Drive: | 8 min | 3.9 mi |
|
|
Drive: | 8 min | 3.9 mi |
|
|
Drive: | 8 min | 4.1 mi |
|
|
Drive: | 9 min | 4.2 mi |
|
|
Drive: | 9 min | 4.5 mi |
| Commuter Rail | Distance | ||
|---|---|---|---|
| Commuter Rail | Distance | ||
|
|
Drive: | 9 min | 4.2 mi |
|
|
Drive: | 49 min | 30.2 mi |
|
|
Drive: | 62 min | 36.6 mi |
|
|
Drive: | 64 min | 46.4 mi |
| Airports | Distance | ||
|---|---|---|---|
| Airports | Distance | ||
|
Pittsburgh International
|
Drive: | 33 min | 21.1 mi |
|
Arnold Palmer Regional
|
Drive: | 65 min | 39.6 mi |
Scores provided by
 What do Walkability, Transit, Drivability, and Bikeability mean?
Walkability measures the walking distance to day-to-day needs.
Transit measures access to public transportation.
Drivability measures congestion, parking availability, and access to major roads.
Bikeability measures the suitability for cycling.
How It Works
What do Walkability, Transit, Drivability, and Bikeability mean?
Walkability measures the walking distance to day-to-day needs.
Transit measures access to public transportation.
Drivability measures congestion, parking availability, and access to major roads.
Bikeability measures the suitability for cycling.
How It Works
Traffic
BusyAirport
CalmBusinesses
ActiveScores provided by
HowLoud What is a Sound Score Rating? A Sound Score Rating aggregates noise caused by vehicle traffic, airplane traffic and local sources. How It WorksTime and distance from NORMANDY.
| Shopping Centers | Distance | ||
|---|---|---|---|
| Shopping Centers | Distance | ||
| Walk: | 7 min | 0.4 mi | |
| Walk: | 14 min | 0.7 mi | |
| Walk: | 17 min | 0.9 mi |
| Parks and Recreation | Distance | ||
|---|---|---|---|
| Parks and Recreation | Distance | ||
|
Chatham Arboretum
|
Walk: | 12 min | 0.7 mi |
|
Carnegie Museum of Natural History
|
Drive: | 3 min | 1.3 mi |
|
Schenley Park
|
Drive: | 5 min | 1.8 mi |
|
Frick Environmental Center
|
Drive: | 6 min | 1.9 mi |
|
Phipps Conservatory and Gardens
|
Drive: | 5 min | 2.0 mi |
| Hospitals | Distance | ||
|---|---|---|---|
| Hospitals | Distance | ||
| Walk: | 13 min | 0.7 mi | |
| Drive: | 4 min | 1.5 mi | |
| Drive: | 4 min | 1.8 mi |
| Military Bases | Distance | ||
|---|---|---|---|
| Military Bases | Distance | ||
| Drive: | 29 min | 19.5 mi |
NORMANDY Photos
-
NORMANDY
-
NORMANDY
-
Unit 12B - Virtually Staged Living/Dining
-
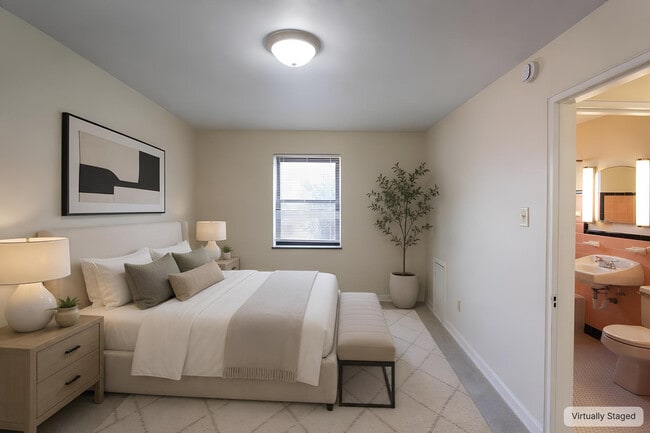
Unit 12B - Virtually Staged Bedroom
-
Unit 12B - Kitchen
-
Unit 12B - Living Room
-
Unit 12B - Bedroom
-
Unit 12B - Den
-
Unit 12B - Bathroom
Nearby Apartments
Within 50 Miles of NORMANDY
-
Fifth Avenue School Lofts
1800 Fifth Ave
Pittsburgh, PA 15219
$1,600 - $2,400
2 Br 2.7 mi
-
Brentwood Manor
3840 Brownsville Rd
Pittsburgh, PA 15227
$890
1 Br 6.0 mi
-
Baywood
119-125 Baywood Ave
Pittsburgh, PA 15228
$1,020 - $1,625
1-3 Br 7.7 mi
-
Tiffany Apartments
925 California Ave
Pittsburgh, PA 15202
$1,100 - $1,160
1-2 Br 7.7 mi
-
The Courtyards at Sewickley - South
820 Ohio River Blvd
Sewickley, PA 15143
$890 - $1,000
1-2 Br 14.1 mi
-
Thorn Run Apartments
700 Lee Dr
Coraopolis, PA 15108
$1,180 - $1,550
1-3 Br 14.7 mi
While NORMANDY does not provide in‑unit laundry, on‑site laundry facilities are available for shared resident use.
Select utilities are included in rent at NORMANDY, including gas, water, electricity, heat, trash removal, sewer, and air conditioning. Residents are responsible for any other utilities not listed.
Parking is available at NORMANDY. Fees may apply depending on the type of parking offered. Contact this property for details.
NORMANDY has one-bedroom apartments renting for $1,500/mo.
Yes, NORMANDY welcomes pets. Breed restrictions, weight limits, and additional fees may apply. View this property's pet policy.
A good rule of thumb is to spend no more than 30% of your gross income on rent. Based on the lowest available rent of $1,500 for a one-bedroom, you would need to earn about $60,000 per year to qualify. Want to double-check your budget? Calculate how much rent you can afford with our Rent Affordability Calculator.
NORMANDY is not currently offering any rent specials. Check back soon, as promotions change frequently.
Yes! NORMANDY offers 4 Matterport 3D Tours. Explore different floor plans and see unit level details, all without leaving home.
5530 5th Ave
Pittsburgh, PA 15232
Property Manager Responded