Map
  • Add a Property
  • Renter Tools
    • Favorites
    • Saved Searches
  • Manage Rentals
  • Apartments For Rent
  • Houses For Rent
  • Condos For Rent
  • Townhomes For Rent
  • Help Center
  • Area Guide
  • Rent Calculator
  • Property Management Companies

Language

Apartments.com Logo
Manage Rentals      Sign Up / Sign In
  • Primary Photo - NoHo 14
  • Building Photo - NoHo 14
    Building Photo - NoHo 14
  • Building Photo - NoHo 14
    Building Photo - NoHo 14
Contact This Property

Tour Options: In-Person, Video Video Tours Many properties are now offering LIVE tours via FaceTime and other streaming apps.

Language: English

Open 9am - 6pm Today

View All Hours Office Hours Monday - Sunday, 9am - 6pm

NoHo 14 media gallery Unit
call 424-365-1793
Floor Plan View Body
Viewing Floor: Select a unit to view pricing & availability
5 (1 unit)
6 (0 unit)
7 (1 unit)
8 (1 unit)
9 (0 unit)
10 (1 unit)
11 (1 unit)
12 (1 unit)
13 (1 unit)
14 (1 unit)
Any
1
2
Any
1+
2+
Move-In Date
California Los Angeles County North Hollywood

NoHo 14

5440 Tujunga Ave, North Hollywood, CA 91601

3.2
Renter Rating 42 Reviews
Verified Listing CoStar Verified® Listing

This Listing has been verified by CoStar’s listing verification process, which combines internal screening and fraud detection technology. Always beware of scams.

Today
Share Listing
Favorites
424-365-1793
Property Management Company Logo
  • Total Monthly Price

    $3,182 - $4,469

  • Bedrooms

    1 - 2 bd

  • Bathrooms

    1 - 2 ba

  • Square Feet

    860 - 1,443 sq ft

NoHo 14
Property Management Company Logo
Share Listing
Favorites

Move-in Special

Up to 4 Weeks Free Base Rent! *On select units. Base rent. Restrictions and Minimum Lease Terms Apply. Other Costs and Fees Excluded. Background and Credit Check Required.

Highlights

  • Premier Transit Location
  • Furnished Units Available
  • Roof Terrace
  • Pool
  • Walk-In Closets
  • Deck
  • Planned Social Activities
  • Spa
  • Controlled Access

Pricing & Floor Plans

filter results by bedrooms
Cost Calculator: Estimate your monthly and one-time fees.
C1
$3,182 Total Monthly Price 1 Bed 1 Bath 860 Sq Ft $750 Deposit
Matterport 3D Tour
1 Available unit
Unit
Total Price
Sq Ft
Availability
Unit Details
  • Unit 0712
    price $3,182
    square feet 860
    availibility Now
I2
$3,650 – $3,665 Total Monthly Price 2 Beds 2 Baths 1,356 Sq Ft $1,000 Deposit
2 Available units
Unit
Total Price
Sq Ft
Availability
Unit Details
  • Unit 0802
    price $3,650
    square feet 1,356
    availibility Now
  • Unit 1002
    price $3,665
    square feet 1,356
    availibility Now
E2
$4,110 Total Monthly Price 2 Beds 2 Baths 1,266 Sq Ft $1,000 Deposit
1 Available unit
Unit
Total Price
Sq Ft
Availability
Unit Details
  • Unit 1320
    price $4,110
    square feet 1,266
    availibility Now
H2
$4,008 – $4,117 Total Monthly Price 2 Beds 2 Baths 1,297 Sq Ft $1,000 Deposit
2 Available units
Unit
Total Price
Sq Ft
Availability
Unit Details
  • Unit 1104
    price $4,117
    square feet 1,297
    availibility May 28
  • Unit 1204
    price $4,008
    square feet 1,297
    availibility Jul 6
F2
$4,277 Total Monthly Price 2 Beds 2 Baths 1,268 Sq Ft $1,000 Deposit
1 Available unit
Unit
Total Price
Sq Ft
Availability
Unit Details
  • Unit 1406
    price $4,277
    square feet 1,268
    availibility Jun 4
J2
$4,469 Total Monthly Price 2 Beds 2 Baths 1,443 Sq Ft $1,000 Deposit
1 Available unit
Unit
Total Price
Sq Ft
Availability
Unit Details
  • Unit 0516
    price $4,469
    square feet 1,443
    availibility Jun 4
C1
$3,182 Total Monthly Price 1 Bed 1 Bath 860 Sq Ft $750 Deposit
Matterport 3D Tour
1 Available unit
Unit
Total Price
Sq Ft
Availability
Unit Details
  • Unit 0712
    price $3,182
    square feet 860
    availibility Now
I2
$3,650 – $3,665 Total Monthly Price 2 Beds 2 Baths 1,356 Sq Ft $1,000 Deposit
2 Available units
Unit
Total Price
Sq Ft
Availability
Unit Details
  • Unit 0802
    price $3,650
    square feet 1,356
    availibility Now
  • Unit 1002
    price $3,665
    square feet 1,356
    availibility Now
E2
$4,110 Total Monthly Price 2 Beds 2 Baths 1,266 Sq Ft $1,000 Deposit
1 Available unit
Unit
Total Price
Sq Ft
Availability
Unit Details
  • Unit 1320
    price $4,110
    square feet 1,266
    availibility Now
H2
$4,008 – $4,117 Total Monthly Price 2 Beds 2 Baths 1,297 Sq Ft $1,000 Deposit
2 Available units
Unit
Total Price
Sq Ft
Availability
Unit Details
  • Unit 1104
    price $4,117
    square feet 1,297
    availibility May 28
  • Unit 1204
    price $4,008
    square feet 1,297
    availibility Jul 6
F2
$4,277 Total Monthly Price 2 Beds 2 Baths 1,268 Sq Ft $1,000 Deposit
1 Available unit
Unit
Total Price
Sq Ft
Availability
Unit Details
  • Unit 1406
    price $4,277
    square feet 1,268
    availibility Jun 4
J2
$4,469 Total Monthly Price 2 Beds 2 Baths 1,443 Sq Ft $1,000 Deposit
1 Available unit
Unit
Total Price
Sq Ft
Availability
Unit Details
  • Unit 0516
    price $4,469
    square feet 1,443
    availibility Jun 4
* Price shown is total price based on community-supplied monthly required fees. Excludes user-selected optional fees and variable or usage-based fees and required charges due at or prior to move-in or at move-out.View Fees and Policies for details. Price, availability, fees, and any applicable rent special are subject to change without notice.
* Square footage definitions vary. Displayed square footage is approximate.

Fees and Policies

The fees listed below are community-provided and may exclude utilities or add-ons. All payments are made directly to the property and are non-refundable unless otherwise specified. Use the Cost Calculator to determine costs based on your needs.

  • Utilities & Essentials
    • Pest Control Services
      Amount for pest control services. Charged per unit.
      $2 / mo
    • Utility - Billing Administrative Fee
      Amount to manage utility services billing. Charged per unit.
      $4.38 / mo
    • Utility - Electric - Third Party
      Usage-Based (Utilities).Amount for provision and consumption of electric paid to a third party. Charged per unit. Payable to 3rd Party
      Varies / mo
    • Utility - Natural Gas - Third Party
      Usage-Based (Utilities).Amount for provision and consumption of natural gas paid to a third party. Charged per unit. Payable to 3rd Party
      Varies / mo
    • Utility - Water
      Usage-Based (Utilities).Amount for provision and consumption of water Charged per unit.
      Disclaimer: Utility apportionment is allocation: ratio occupancy formula.
      Varies / mo
    • Utility - Sewer
      Usage-Based (Utilities).Amount for provision of sewer services. Charged per unit.
      Disclaimer: Utility apportionment is allocation: ratio occupancy formula.
      Varies / mo
    • Trash Services - CA
      Usage-Based (Utilities).Trash services provided only in California. Charged per unit.
      Disclaimer: Utility apportionment is allocation: divided eq per unit.
      Varies / mo
    • Porter Service Rebill
      Usage-Based (Utilities).Amount associated with billing back third-party porter services. Charged per unit.
      Varies / mo
    • Renters Liability Insurance - Third Party
      Amount for renters liability insurance obtained through resident's provider of choice. Charged per leaseholder. Payable to 3rd Party
      Disclaimer: Price varies based on amount of coverage.
      Varies / mo
  • One-Time Basics
    • Due at Application
      • Application Fee
        Amount to process application, initiate screening, and take a rental home off the market. Charged per applicant.
        $35
      • Holding Deposit (Refundable)
        Amount to hold rental home off the market at time of application. Amount applied to security deposit and/or amounts owed upon application approval. Refundable per terms of application. Charged per unit.
        $500
    • Due at Move-In
      • Security Deposit (Refundable)
        Amount intended to be held through residency that may be applied toward amounts owed at move-out. Refunds processed per application and lease terms. Charged per unit.
        Disclaimer: Price varies based on floor plan type/size.
        $500 - $1,250
        Max chargeable amount: $1,250
    • Due at Move-Out
      • Utility - Final Bill Fee
        Amount billed to calculate final utility statement. Charged per unit.
        $15
  • Dogs
    Max of 2, 50 lbs. Weight Limit
    Restrictions:
    We welcome 2 pets per apartment home. There is a monthly pet rent of $50.00 and an additional deposit of $500.00. There is a weight limit of 50 pounds, and aggressive breeds are prohibited. Please contact leasing office for details.
    Read More Read Less
  • Cats
    Max of 2, 50 lbs. Weight Limit
    Restrictions:
    We welcome 2 pets per apartment home. There is a monthly pet rent of $50.00 and an additional deposit of $500.00. There is a weight limit of 50 pounds, and aggressive breeds are prohibited. Please contact leasing office for details.
    Read More Read Less
  • Pet Fees
    • Pet Deposit (Refundable)
      Max of 1. Amount for pet living in rental home. May be assessed per pet or per rental home, based on lease requirements. Refunds processed per lease terms. Charged per pet.
      $500
    • Pet Rent
      Max of 1. Monthly amount for authorized pet. Charged per pet.
      $50 / mo
  • Parking
    • Parking Fee
      Max of 1. Amount for parking space/services. May be subject to availability. Charged per rentable item.
      Disclaimer: Price varies based on rentable item type.
      $75 - $200 / mo
    Comments
    Max of 1
    Read More Read Less
  • Additional Parking Options
    • Garage Lot
  • Storage Unit
    • Storage Fee
      Max of 1. Amount for usage of optional storage space. May be subject to availability. Charged per rentable item.
      Disclaimer: Price varies based on rentable item type.
      $100 - $175 / mo
  • Renters Liability Only
    Amount for required Renters Liability Policy. Charged per unit.
    $15 / occurrence
  • Common Area/Clubhouse Rental
    Amount to rent a shared common area space, including clubhouse. May be subject to availability. Charged per unit.
    Disclaimer: Price varies based on length of time.
    $250 - $750 / occurrence
  • Security Deposit - Additional (Refundable)
    Additional amount, based on screening results, intended to be held through residency that may be applied toward amounts owed at move-out. Refunds processed per application and lease terms. Charged per unit.
    100% of base rent
    Max chargeable amount: 100% of base rent
  • Intra-Community Transfer Fee
    Amount due when transferring to another rental unit within community. Charged per unit.
    $1,000 / occurrence
  • Access/Lock Change Fee
    Amount to change or reprogram access to rental home. Charged per unit.
    $150 / occurrence
  • Late Fee
    Amount for paying after rent due date; per terms of lease. Charged per unit.
    $50 / occurrence
  • Common Area/Clubhouse Deposit (Refundable)
    Amount to rent a shared community amenity space. Refund processed in accordance with amenity/clubhouse rental agreement. May be subject to availability. Charged per unit.
    $500 / occurrence
  • Utility - Vacant Cost Recovery
    Usage-Based (Utilities).Amount for utility usage not transferred to resident responsibility any time during occupancy. Charged per unit.
    Varies / occurrence
  • Positive Credit Reporting Services
    Amount to send positive payment history to credit reporting agency(ies); per person. Charged per leaseholder. Payable to 3rd Party
    Disclaimer: Price varies based on package selected.
    Varies / mo
  • Access Device - Replacement
    Amount to obtain a replacement access device for community; fobs, keys, remotes, access passes. Charged per device.
    $150 / occurrence
  • Returned Payment Fee (NSF)
    Amount for returned payment. Charged per unit.
    Disclaimer: Price varies based on number of occurrences.
    $25 - $35 / occurrence
  • Utility - Vacant Processing Fee
    Amount for failing to transfer utilities into resident name. Charged per unit.
    $50 / occurrence
  • Early Lease Termination/Cancellation
    Amount to terminate lease earlier than lease end date; excludes rent and other charges. Charged per unit.
    200% of base rent / occurrence

Property Fee Disclaimer: Total Monthly Leasing Price includes base rent, all monthly mandatory and any user-selected optional fees. Excludes variable, usage-based, and required charges due at or prior to move-in or at move-out. Security Deposit may change based on screening results, but total will not exceed legal maximums. Some items may be taxed under applicable law. Some fees may not apply to rental homes subject to an affordable program. All fees are subject to application and/or lease terms. Prices and availability subject to change. Resident is responsible for damages beyond ordinary wear and tear. Resident may need to maintain insurance and to activate and maintain utility services, including but not limited to electricity, water, gas, and internet, per the lease. Additional fees may apply as detailed in the application and/or lease agreement, which can be requested prior to applying. Pets: Pet breed and other pet restrictions apply. Rentable Items: All Parking, storage, and other rentable items are subject to availability. Final pricing and availability will be determined during lease agreement. See Leasing Agent for details.

Details

Lease Options

  • 13 - 15 Month Leases

Property Information

  • Built in 2006
  • 180 units/14 stories
  • Furnished Units Available

Matterport 3D Tours

Located at 5445 Lankershim Blvd in North Hollywood, this fitness center is a thoughtfully designed, single-floor facility that offers a comprehensive workout environment. The space features a suspended tile ceiling with recessed lighting throughout, creating a bright and functional atmosphere complemented by large windows along one wall that flood the interior with natural light and provide views of an outdoor terrace area. The cardio zone is equipped with multiple treadmills arranged in a row, accompanied by a wall-mounted flat-screen television for entertainment during workouts. Nearby, a dedicated area houses stability and medicine balls, along with a Pilates reformer, catering to flexibility and core training. The strength training section features a variety of cable machines, weight benches, and free-weight stations, all positioned on protective floor matting. The facility's color palette combines warm yellow accent walls with neutral gray tones, giving it a modern and energizing aesthetic. Motivational fitness photography decorates the walls, adding to the gym's active atmosphere. A water cooler station and accessible restrooms are conveniently located within the space. Full-length mirrors in the cardio area enhance the sense of openness. The layout is spacious and well-organized, ensuring ease of movement between equipment zones.

Fitness Center
1/12
Located at 5445 Lankershim Blvd in North Hollywood, this fitness center is a thoughtfully designed, single-floor facility that offers a comprehensive workout environment. The space features a suspended tile ceiling with recessed lighting throughout, creating a bright and functional atmosphere complemented by large windows along one wall that flood the interior with natural light and provide views of an outdoor terrace area.

The cardio zone is equipped with multiple treadmills arranged in a row, accompanied by a wall-mounted flat-screen television for entertainment during workouts. Nearby, a dedicated area houses stability and medicine balls, along with a Pilates reformer, catering to flexibility and core training. The strength training section features a variety of cable machines, weight benches, and free-weight stations, all positioned on protective floor matting.

The facility's color palette combines warm yellow accent walls with neutral gray tones, giving it a modern and energizing aesthetic. Motivational fitness photography decorates the walls, adding to the gym's active atmosphere. A water cooler station and accessible restrooms are conveniently located within the space. Full-length mirrors in the cardio area enhance the sense of openness. The layout is spacious and well-organized, ensuring ease of movement between equipment zones. Located on Lankershim Boulevard in North Hollywood, this rooftop terrace delivers a striking open-air experience defined by its commanding elevation and unobstructed panoramic views. The space stretches generously along the upper level of the building, featuring large-format tile flooring throughout and a clean, contemporary architectural design with structural columns supporting a partial overhead covering that provides shade along one side of the terrace.

The covered section of the terrace is furnished with woven rattan lounge chairs accented by bold red and patterned throw pillows, creating inviting seating arrangements ideal for relaxed gatherings. Additional dining-style seating is positioned in a more open area, accompanied by potted tropical and ornamental plants that add a touch of greenery to the urban setting. Large floor-to-ceiling aluminum-framed windows line the interior-facing wall, allowing natural light to flow both inward and outward while reflecting the mountain scenery.

The open terrace area extends beyond the covered zone, featuring a glass and metal railing system that preserves sightlines across the sprawling San Fernando Valley and toward the rugged San Gabriel Mountains. The abundant Southern California sunlight, open skies, and far-reaching mountain backdrop make this rooftop terrace a standout feature of the property. Located at 5745 Case Ave in North Hollywood, this outdoor amenity area is part of a modern mid-rise building distinguished by its contemporary architectural design. The facade features large floor-to-ceiling windows, glass-railed private balconies, and a warm neutral stucco exterior accented by tropical palm plantings throughout the courtyard.

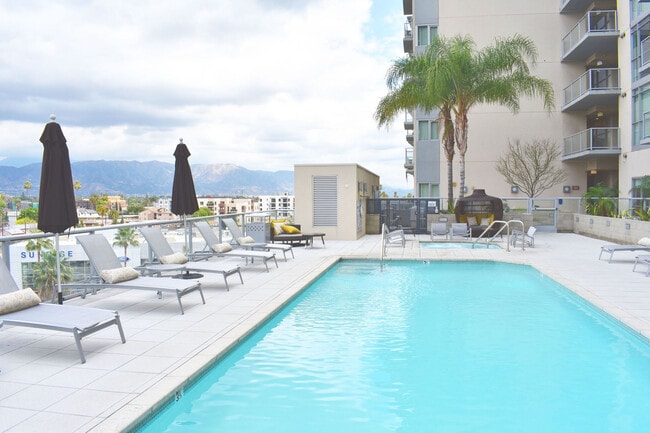
The centerpiece of the space is a generously sized rectangular swimming pool with clear, light-catching water, surrounded by a spacious tiled sun deck furnished with multiple lounge chairs and patio umbrellas for shade. Adjacent to the pool sits an octagonal spa, complemented by additional seating areas including cushioned outdoor sofas and side tables, creating a comfortable social environment for relaxation.

Raised planters with lush tropical vegetation frame the perimeter of the courtyard, adding a resort-like atmosphere. An elevated sun terrace extends beyond the pool area, offering panoramic views of the North Hollywood skyline, surrounding treetops, and distant mountain ranges under the characteristic Southern California blue sky. The open-air setting benefits from abundant natural light throughout the day, contributing to the inviting, leisure-oriented ambiance of the space. Located on Chandler Boulevard in the heart of Los Angeles, this rooftop terrace offers an expansive outdoor retreat with a distinctly Southern California character. The level is finished with large-format light-toned tiles that reflect the abundant natural sunlight, creating a bright and open atmosphere throughout the space. Tall palm trees rise from substantial concrete planters anchored across the terrace, providing organic vertical interest and shade. Lush greenery, including dense climbing shrubs along the building's perimeter walls, adds a layer of vibrant landscaping that softens the clean, modern architectural lines. A dedicated seating area, outfitted with lounge chairs and shaded by large patio umbrellas, offers a comfortable setting for relaxation while taking in the panoramic views of the surrounding hillsides and Los Angeles skyline. The terrace is bordered by low perimeter walls that frame unobstructed sightlines to the mountains beyond. The adjacent building facade features floor-to-ceiling glazing with aluminum framing and an upper-level glass-railed balcony, reflecting the contemporary design aesthetic of the overall structure. Walkways lined with built-in planters guide movement across the terrace, connecting covered corridor access points to the open-air gathering areas. This rooftop space combines thoughtful landscaping with modern design to deliver an inviting outdoor environment. Located on Chandler Boulevard in Los Angeles, this single-floor commercial amenity space offers a thoughtfully designed interior that balances comfort and contemporary style. The layout flows across several distinct zones, each serving a unique function while maintaining a cohesive modern aesthetic throughout.

The main lounge area is anchored by plush gray sofas and dark leather armchairs arranged around low coffee tables, creating an inviting setting for relaxed gathering. Large frosted windows line the walls, filtering soft natural light and offering silhouetted views of palm trees beyond. A striking sputnik chandelier serves as a focal point overhead, complementing the dark drop-tile ceiling and recessed lighting throughout.

Wood-paneled columns and accent walls add warmth and visual depth, transitioning into a bar-style seating area with a white countertop island, pendant lights, and walnut-toned cabinetry. A game room features a pool table, bar-height seating, and a bold geometric accent wall in gold and white. A kitchenette with a sink and built-in cabinetry supports the entertaining function of this area.

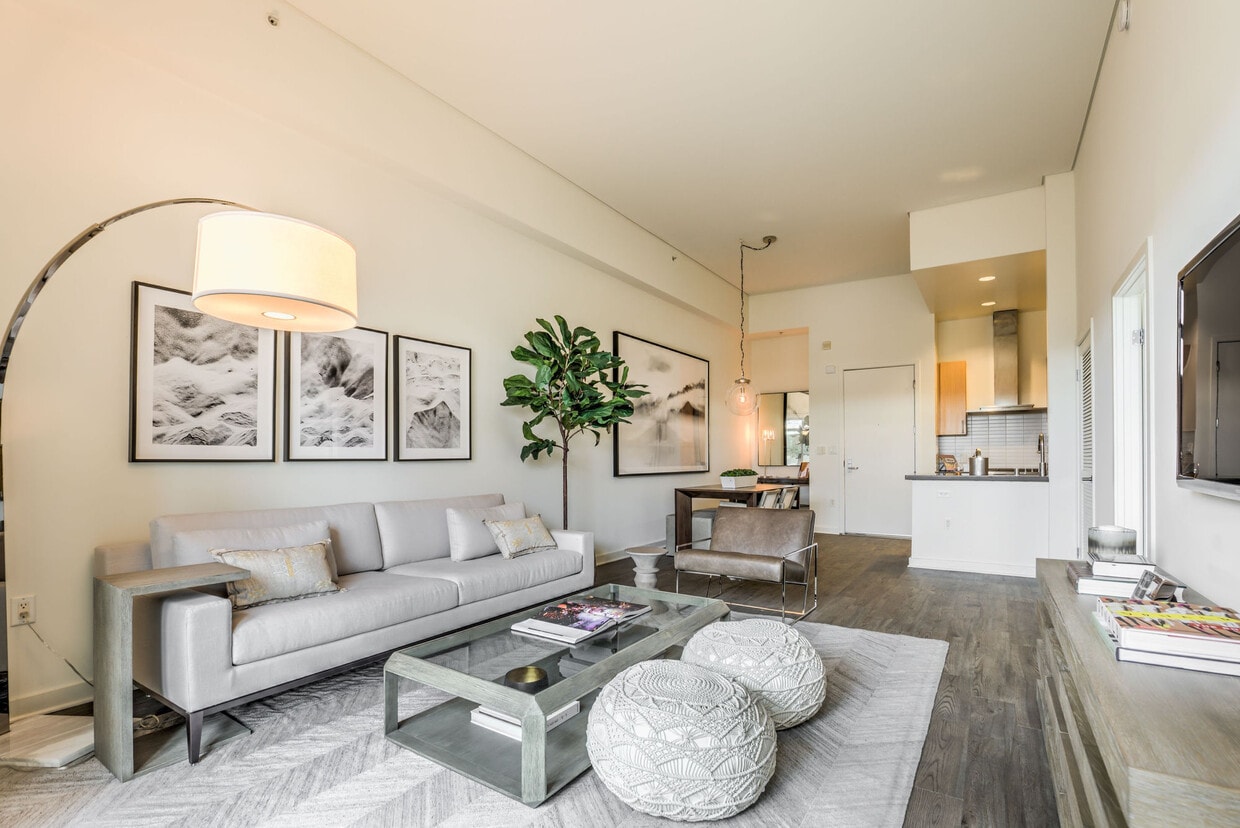
A media lounge with a wall-mounted flat-screen TV, built-in shelving, and tall indoor plants rounds out the space, offering a relaxed viewing environment. Light wood-look flooring and neutral tones unify the entire space. This single-floor residence is defined by its open-concept design and striking architectural proportions, with notably high ceilings that amplify the sense of space across the main living areas. Light wood-look flooring runs continuously throughout, unifying the layout and contributing to a warm, cohesive aesthetic.

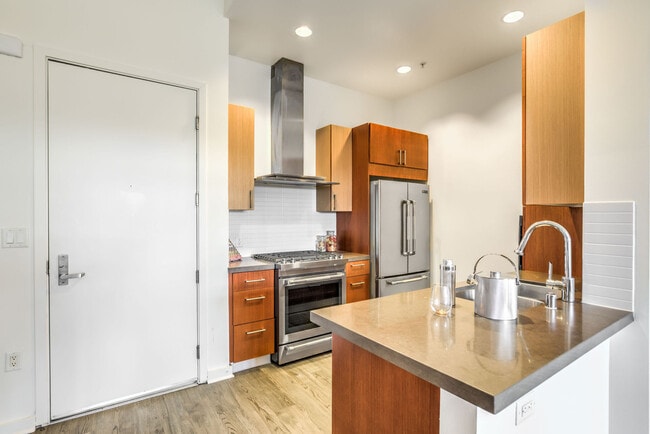
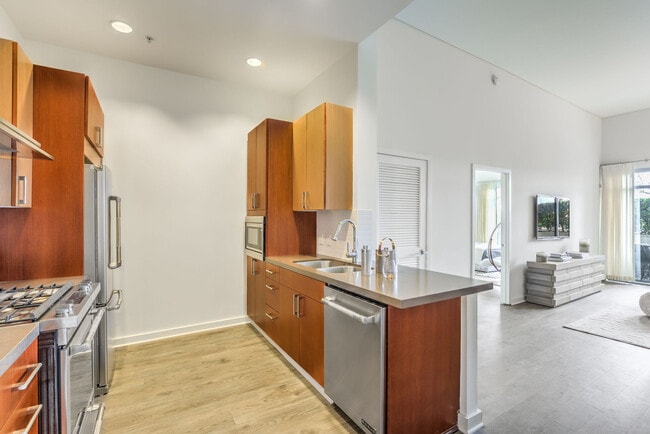
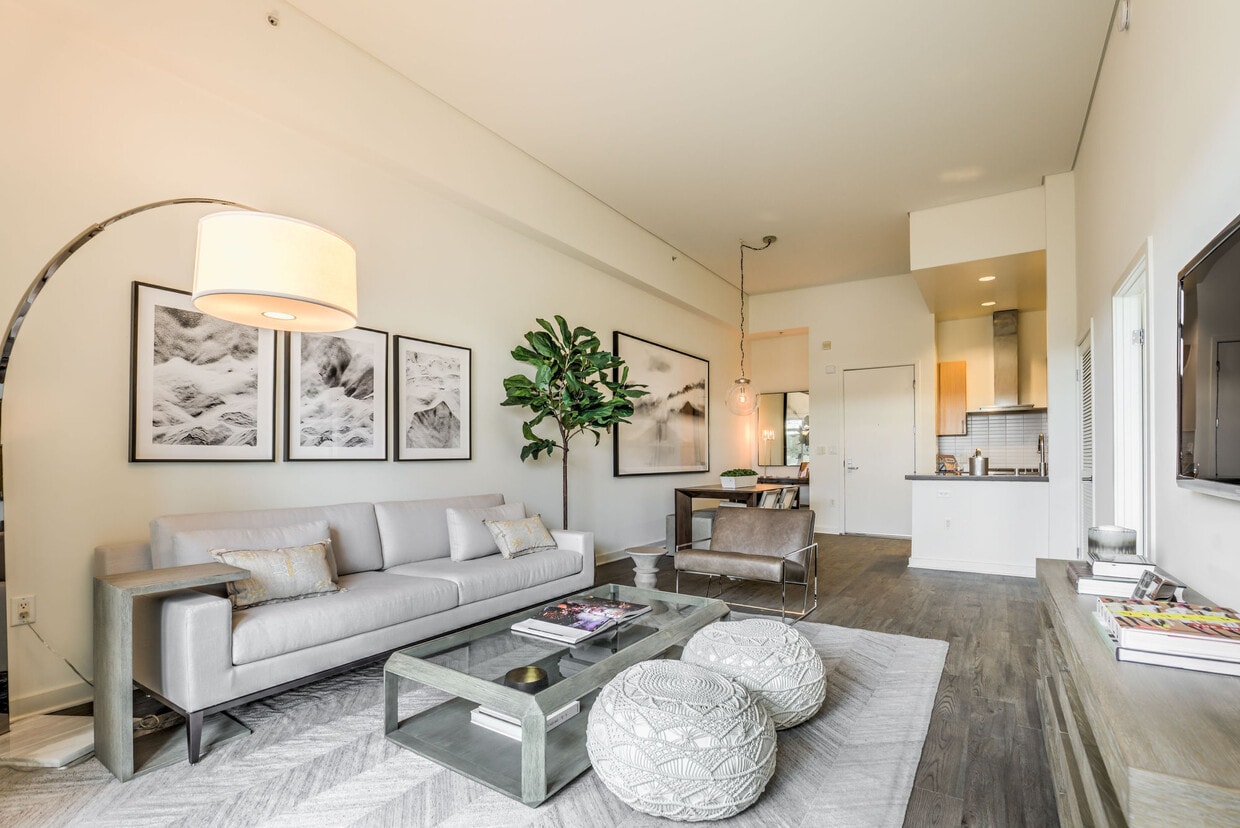
The kitchen is well-appointed with rich warm-toned wood cabinetry, stainless steel appliances including a professional-style range and French door refrigerator, a stainless steel ventilation hood, subway tile backsplash, and a grey composite countertop that extends to a peninsula with a double sink—offering both functionality and a natural transition into the dining area.

The dining space is anchored by a solid wood table beneath globe pendant lighting, with a large-scale abstract artwork adorning the adjacent wall. The living room benefits from tall ceilings and sheer floor-to-ceiling drapery that diffuses abundant natural light, creating a serene, airy atmosphere.

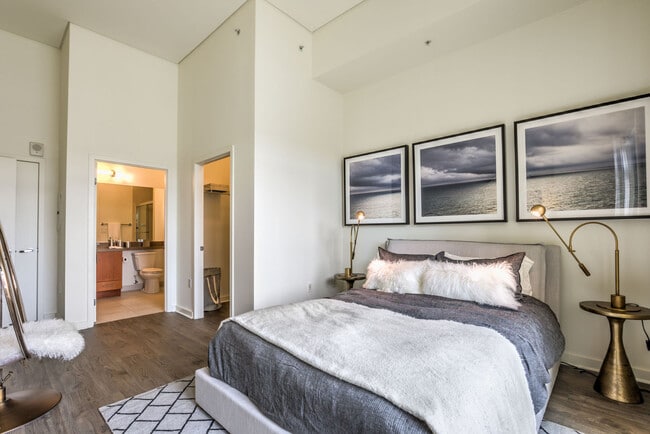
The bedroom features dramatic ceiling height, wood flooring, and direct access to a bathroom with warm wood cabinetry, a wide vanity mirror, and a glass-enclosed shower. The overall ambiance throughout is calm, modern, and refined. This single-floor residence showcases a clean, contemporary design throughout. Light hardwood-style flooring extends seamlessly across all living areas, contributing to a bright and cohesive aesthetic. The open layout connects the main living space to the kitchen, which is a standout feature of the unit. The kitchen is equipped with rich warm-toned wood cabinetry on both upper and lower levels, stainless steel countertops, a built-in sink, and premium stainless steel appliances including a professional-grade range and refrigerator, all accented by recessed lighting overhead.

The living area benefits from generous natural light, with large floor-to-ceiling sliding glass doors opening onto a private balcony that offers expansive elevated views of the surrounding area. The louvered interior doors add a distinctive architectural detail throughout.

The bedrooms are bright and well-proportioned, each featuring the same light flooring and clean white walls. One bedroom provides direct access to abundant natural light through a large window. The bathroom is finished with warm wood vanity cabinetry, a wide mirror, a combination tub and shower with glass sliding doors, and contemporary fixtures, completing this well-designed and functional living space. This contemporary single-floor residence showcases a thoughtfully designed open-concept layout with a clean, modern aesthetic. The kitchen is a standout feature, equipped with stainless steel appliances including a gas range, built-in microwave, and full-size refrigerator. Dark espresso cabinetry contrasts elegantly with white upper cabinets and a gray tile backsplash, while the central island provides additional prep space and a double stainless steel sink. Light wood-style flooring flows throughout the main living areas, enhancing the bright, airy atmosphere created by expansive floor-to-ceiling windows. These windows flood the living room with natural light and open to a balcony offering elevated city views. A carpeted bedroom features its own set of floor-to-ceiling windows, a structural column accent, and louvered closet doors. An additional carpeted room provides flexible living space. The primary bathroom includes a soaking tub, a vanity with a gray countertop, white cabinetry, large-format gray tile flooring, and a glass-enclosed shower. A secondary bathroom features a warm wood vanity, white countertop, a globe chandelier, and a glass-enclosed shower. Throughout, the space maintains a cohesive palette of whites and neutral tones, lending a refined and contemporary feel. This contemporary single-floor residence offers a thoughtfully designed layout with clean lines and modern finishes throughout. The galley-style kitchen is a standout feature, showcasing warm wood cabinetry, stainless steel appliances including a professional-grade gas range with hood, built-in microwave and dishwasher, tile backsplash, and sleek countertops — all set against light hardwood-style flooring that flows seamlessly through the entire unit. The open living and dining areas are bright and airy, bathed in natural light from expansive floor-to-ceiling windows and sliding glass doors that frame sweeping city views. Sheer vertical blinds provide adjustable privacy while maintaining the sense of openness. A curved architectural column adds a refined design detail to the corner window area. The bedroom features generous proportions, direct access to a walk-in closet, and continued floor-to-ceiling window exposure with outdoor views. The bathroom is finished with a white quartz vanity, large wall mirror, wood-toned cabinetry, and a combined tub and shower enclosure with glass doors. Elegant pendant lighting in the living area and recessed lighting throughout complete the polished, contemporary aesthetic of this well-appointed residence. This single-floor unit offers a contemporary and functional layout designed with clean lines and modern finishes throughout. The open living and dining area is spacious and airy, featuring light-toned wood-look flooring, white walls, and flush ceiling lighting that creates a bright, welcoming atmosphere. A hallway connects the main living space to the additional rooms beyond.

The kitchen is a standout feature, showcasing rich warm-toned cabinetry on both upper and lower levels, dark countertops, a crisp white subway tile backsplash, a stainless steel gas range, and a sleek overhead range hood — combining style with practical functionality.

The bathroom is well-appointed with a warm wood vanity, an undermount sink with modern fixtures, large-format light tile flooring, and a full soaking tub with a glass sliding shower enclosure, all complemented by a large mirror and contemporary lighting.

The bedroom areas continue the wood-look flooring and neutral palette, with one room featuring floor-to-ceiling windows fitted with vertical blinds that open to a balcony offering sweeping views of the surrounding cityscape and distant hills, allowing abundant natural light to fill the space. The overall design is cohesive, clean, and move-in ready. Located on Chandler Boulevard in the North Hollywood neighborhood of Los Angeles, this single-floor unit presents a contemporary design with a cohesive blend of dark cabinetry, light flooring, and modern finishes throughout.

The open-concept kitchen and living area form the heart of the space. The kitchen features a central island with an integrated sink, dark espresso cabinetry with sleek hardware, white subway tile backsplash, a stainless steel gas range with a wall-mounted hood, a stainless steel refrigerator, and recessed lighting. A pendant light above the entry adds a finishing touch.

The living area extends naturally from the kitchen, offering generous open space with wood-style flooring and access to the outdoors through large sliding glass doors framed by vertical blinds, bringing in natural light and views of the surrounding neighborhood.

The bedrooms are well-proportioned with the same wood-style flooring, clean white walls, and large windows with vertical blinds that allow ample natural light.

The bathrooms are finished with white tile flooring and dark vanity cabinetry. The primary bathroom includes a double-sink vanity with a white countertop and a large mirror, while the secondary bathroom features a single-sink vanity and a combination tub and shower with glass sliding doors. Located at 5445 Lankershim Blvd in Los Angeles, this thoughtfully designed single-floor residence offers a seamless blend of modern aesthetics and functional living. The open-concept living area is anchored by warm hardwood-style flooring, neutral toned walls, and generous natural light streaming through large sliding glass doors that lead to a private outdoor patio. The living space comfortably accommodates multiple seating arrangements and features a wall-mounted television alongside a media console, creating an inviting atmosphere for relaxation and entertainment.

The kitchen is outfitted with rich wood cabinetry, stainless steel appliances including a gas range and built-in refrigerator, a central island with dark countertops, and recessed lighting overhead — delivering both style and practicality. A dedicated kitchenette area with a double basin sink and built-in microwave provides additional utility.

The bedrooms are bright and serene, benefiting from large windows with sheer draping that diffuses natural light softly throughout. Each room offers generous wall space and hardwood-style flooring, with access to a walk-in closet. The bathroom is finished with warm wood vanity cabinetry, a large mirror, tile flooring, and a combined tub and shower enclosure with sleek glass sliding doors, completing this well-rounded residence.
Property Site Map

Select a unit to view pricing & availability

Any
1
2
Any
1+
2+
Move-In Date
Viewing Floor:
5 (1 unit)
6 (0 unit)
7 (1 unit)
8 (1 unit)
9 (0 unit)
10 (1 unit)
11 (1 unit)
12 (1 unit)
13 (1 unit)
14 (1 unit)
Matterport 3D Tour Matterport 3D Tour
Matterport 3D Tour

About NoHo 14

There’s a new icon representing the pinnacle of chic high-rise living soaring 14 stories above the valley floor. Welcome to NoHo 14 apartments in the NoHo Arts District, a collection of one-, two-, and three-bedroom residences destined to reshape how you define the ultimate urban lifestyle while offering a rental lifestyle unlike any other. Discover sleek, contemporary interiors mixed with boutique hotel-style amenities, situated in the middle of NoHo. Discover your new home at NoHo 14 apartments in 91601 today! Greystar California, Inc. dba Greystar Corp. License No. 1525765 Broker: Gerard S. Donohue License No. 01265072

NoHo 14 is an apartment community located in Los Angeles County and the 91601 ZIP Code. This area is served by the Los Angeles Unified Rocp School District attendance zone.

Unique Features

  • 14th Floor Rooftop Lounge with Viewing Deck
  • 5th Floor State of the Art Fitness Center with Poo
  • Bathroom Italian Ceramic Tiles
  • Contemporary CaesarStone Countertops
  • Controlled Access Entry*
  • Custom Cherry or White Thermofoil Cabinetry
  • Floor to Ceiling Windows Showcasing Unparalleled V
  • Green Friendly Community
  • Maple Hardwood Kitchen and Living Room Floors
  • Modern Residential Lobby & Porte-Cochere
  • On-Site Management Services
  • Onsite Recycling Program
  • Programmable Thermostats
  • Several Artistic Water Features
  • Simi-Frameless Showers with Separate Roman Bath Tubs*
  • Upgraded "premier high end" Jenn Air/LG Appliances
  • We Love Pets!*

Contact

View Property Website
Language: English
Open 9am - 6pm Today
  • Monday - Sunday, 9am - 6pm
Property Management Company Logo

Community Amenities

Pool

Fitness Center

Furnished Units Available

Elevator

Clubhouse

Roof Terrace

Controlled Access

Recycling

Property Services

  • Package Service
  • Wi-Fi
  • Controlled Access
  • Property Manager on Site
  • Video Patrol
  • Furnished Units Available
  • Recycling
  • Renters Insurance Program
  • Online Services
  • Planned Social Activities
  • EV Charging
  • Public Transportation
  • Key Fob Entry

Shared Community

  • Elevator
  • Clubhouse
  • Lounge
  • Storage Space
  • Disposal Chutes
  • Conference Rooms

Fitness & Recreation

  • Fitness Center
  • Spa
  • Pool
  • Bicycle Storage
  • Gameroom

Outdoor Features

  • Roof Terrace
  • Sundeck
  • Grill
  • Picnic Area

Apartment Features

Washer/Dryer

Air Conditioning

Dishwasher

High Speed Internet Access

Hardwood Floors

Walk-In Closets

Granite Countertops

Microwave

Indoor Features

  • High Speed Internet Access
  • Washer/Dryer
  • Air Conditioning
  • Heating
  • Cable Ready
  • Tub/Shower

Kitchen Features & Appliances

  • Dishwasher
  • Disposal
  • Granite Countertops
  • Stainless Steel Appliances
  • Kitchen
  • Microwave
  • Oven
  • Range
  • Refrigerator

Model Details

  • Hardwood Floors
  • Carpet
  • Tile Floors
  • Dining Room
  • Views
  • Walk-In Closets
  • Double Pane Windows
  • Window Coverings
  • Balcony
  • Patio
  • Deck
Location
5440 Tujunga Ave, North Hollywood,
CA 91601
Get Directions
Schools Restaurants Groceries Coffee Banks Shops Fitness
| Edit
Edit Commute

Destination is required

Under 30 minutes

Commute Time is calculated at rush hour.
City - North Hollywood

Welcome to North Hollywood, a distinctive neighborhood in the San Fernando Valley where artistic energy meets residential comfort. Known locally as NoHo, this community has evolved from its agricultural beginnings into a cultural destination, anchored by the NoHo Arts District. Current rental options include apartment communities and single-family homes, with average monthly rents starting at $1,773 for studios and reaching $3,605 for four-bedroom units. The area's rental market maintains steady pricing across different unit sizes. Notable areas include the Arts District, the residential streets near Valley Village, and the established communities along Magnolia Boulevard.

The neighborhood centers around landmarks like the El Portal Theatre and the Academy of Television Arts & Sciences. Residents enjoy the North Hollywood Recreation Center, which offers tennis courts, swimming pools, and green spaces for outdoor activities.

Learn more about living in North Hollywood 
Amenities
  • Package Service
  • Wi-Fi
  • Controlled Access
  • Property Manager on Site
  • Video Patrol
  • Furnished Units Available
  • Recycling
  • Renters Insurance Program
  • Online Services
  • Planned Social Activities
  • EV Charging
  • Public Transportation
  • Key Fob Entry
  • Elevator
  • Clubhouse
  • Lounge
  • Storage Space
  • Disposal Chutes
  • Conference Rooms
  • Roof Terrace
  • Sundeck
  • Grill
  • Picnic Area
  • Fitness Center
  • Spa
  • Pool
  • Bicycle Storage
  • Gameroom
  • 14th Floor Rooftop Lounge with Viewing Deck
  • 5th Floor State of the Art Fitness Center with Poo
  • Bathroom Italian Ceramic Tiles
  • Contemporary CaesarStone Countertops
  • Controlled Access Entry*
  • Custom Cherry or White Thermofoil Cabinetry
  • Floor to Ceiling Windows Showcasing Unparalleled V
  • Green Friendly Community
  • Maple Hardwood Kitchen and Living Room Floors
  • Modern Residential Lobby & Porte-Cochere
  • On-Site Management Services
  • Onsite Recycling Program
  • Programmable Thermostats
  • Several Artistic Water Features
  • Simi-Frameless Showers with Separate Roman Bath Tubs*
  • Upgraded "premier high end" Jenn Air/LG Appliances
  • We Love Pets!*
  • High Speed Internet Access
  • Washer/Dryer
  • Air Conditioning
  • Heating
  • Cable Ready
  • Tub/Shower
  • Dishwasher
  • Disposal
  • Granite Countertops
  • Stainless Steel Appliances
  • Kitchen
  • Microwave
  • Oven
  • Range
  • Refrigerator
  • Hardwood Floors
  • Carpet
  • Tile Floors
  • Dining Room
  • Views
  • Walk-In Closets
  • Double Pane Windows
  • Window Coverings
  • Balcony
  • Patio
  • Deck
Expenses
Recurring
Cat Rent $50
Dog Rent $50
One-Time
Cat Fee $0
Dog Fee $0
Office Hours
Monday 9am - 6pm
Tuesday 9am - 6pm
Wednesday 9am - 6pm
Thursday 9am - 6pm
Friday 9am - 6pm
Saturday 9am - 6pm
Sunday 9am - 6pm
424-365-1793
Education
Colleges & Universities Distance
Valley College
Drive: 7 min 2.8 mi
New York Film Academy
Drive: 6 min 3.3 mi
Woodbury University
Drive: 9 min 4.7 mi
Musicians Institute
Drive: 11 min 6.0 mi
NoHo 14 is within 7 minutes or 2.8 miles from Valley College. It is also near New York Film Academy and Woodbury University.
Schools
  • Public Schools
  • Private Schools
ISANA Palmati Academy
Public Elementary & Middle School
Grades K-8
360 Students
Nearby
Bellingham Elementary
Public Elementary School
Grades K-5
390 Students
Nearby
Vaughn Next Century Learning Center
Public Elementary, Middle & High School
Grades K-12
2,629 Students
Nearby
Lankershim Elementary School
Public Elementary School
Grades K-5
326 Students
Attendance Zone
Rosewood Avenue Elementary School
Public Elementary School
Grades PK-5
218 Students
Nearby
Walter Reed Middle School
Public Middle School
Grades 6-8
1,580 Students
Attendance Zone
North Hollywood Senior High School
Public High School
Grades 9-12
2,444 Students
Attendance Zone
North Hollywood Christian Academy
Private Elementary & Middle School
Grades PK-8
95 Students
Nearby
Princeton College Preparatory
Private Middle & High School
Grades 6-12
Nearby
School data provided by The GreatSchools Rating helps parents compare schools within a state based on a variety of school quality indicators and provides a helpful picture of how effectively each school serves all of its students. Ratings are on a scale of 1 (below average) to 10 (above average) and can include test scores, college readiness, academic progress, advanced courses, equity, discipline and attendance data. We also advise parents to visit schools, consider other information on school performance and programs, and consider family needs as part of the school selection process.

View GreatSchools Rating Methodology


Data provided by GreatSchools.org © 2026. All rights reserved.
Transportation

Transportation options available in North Hollywood include North Hollywood Station, located 0.1 mile from NoHo 14. NoHo 14 is near Bob Hope, located 3.4 miles or 7 minutes away, and Los Angeles International, located 24.2 miles or 34 minutes away.

Transit / Subway Distance
North Hollywood Station
Walk: 2 min 0.1 mi
Universal City/Studio City
Drive: 4 min 2.4 mi
Hollywood/Highland Station
Drive: 10 min 5.9 mi
Hollywood/Vine Station
Drive: 10 min 6.2 mi
Hollywood/Western Station
Drive: 11 min 7.0 mi
Commuter Rail Distance
Burbank-Bob Hope Airport
Drive: 6 min 3.3 mi
Burbank Airport - North (Av Line) Metrolink Station
Drive: 7 min 4.2 mi
Sun Valley
Drive: 7 min 4.9 mi
Downtown Burbank
Drive: 9 min 4.9 mi
Van Nuys
Drive: 12 min 7.0 mi
Airports Distance
Airports Distance
Bob Hope
Drive: 7 min 3.4 mi
Los Angeles International
Drive: 34 min 24.2 mi
Getting Around
Moderately Walkable
Walkability
70 / 100
Exceptional Public Transit
Transit
90 / 100
Very Drivable
Drivability
80 / 100
Moderately Bikeable
Bikeability
70 / 100

Scores provided by

What do Walkability, Transit, Drivability, and Bikeability mean? Walkability measures the walking distance to day-to-day needs. Transit measures access to public transportation. Drivability measures congestion, parking availability, and access to major roads. Bikeability measures the suitability for cycling. How It Works
-
Soundscore™
- / 100

Traffic

-

Airport

-

Businesses

-

Scores provided by

HowLoud What is a Sound Score Rating? A Sound Score Rating aggregates noise caused by vehicle traffic, airplane traffic and local sources. How It Works
Points of Interest

Time and distance from NoHo 14.

Shopping Centers Distance
Noho Commons
Walk: 4 min 0.2 mi
Andrew Plaza
Walk: 7 min 0.4 mi
Magnolia Center
Walk: 8 min 0.5 mi
NoHo 14 has 3 shopping centers within 0.5 mile, which is about a 8-minute walk. The miles and minutes will be for the farthest away property.
Parks and Recreation Distance
Runyon Canyon
Drive: 12 min 6.4 mi
Franklin Canyon Park
Drive: 17 min 6.8 mi
Sooky Goldman Nature Center
Drive: 17 min 7.0 mi
Los Angeles Zoo
Drive: 18 min 8.4 mi
Griffith Park
Drive: 30 min 14.0 mi
NoHo 14 has 5 parks within 14.0 miles, including Sooky Goldman Nature Center, Runyon Canyon, and Franklin Canyon Park.
Hospitals Distance
Hospitals Distance
Providence Saint Joseph Medical Center
Drive: 7 min 3.8 mi
Pacifica Hospital of the Valley
Drive: 8 min 5.2 mi
Sherman Oaks Hospital
Drive: 8 min 5.3 mi
NoHo 14 has 3 hospitals within 5.3 miles, the nearest is Providence Saint Joseph Medical Center which is 3.8 miles away and a 7 minute drive.
Military Bases Distance
Los Angeles Air Force Base
Drive: 34 min 26.7 mi
Fort MacArthur
Drive: 50 min 36.9 mi
Long Beach Naval Station
Drive: 53 min 39.1 mi
NoHo 14 has 3 military bases within 39.1 miles, the nearest is Los Angeles Air Force Base which is 26.7 miles away and a 34 minute drive.


Reviews for NoHo 14

3.2
Renter Rating
5 Stars
15
4 Stars
8
3 Stars
4
2 Stars
1
1 Star
14
Share details of your own experience with this property
Renter Reviews 42 Reviews
 
  • Most Recent
  • Most Helpful
  • Rating Low-High
  • Rating High-Low
Submitted by a verified resident of the apartment community. Participating residents may receive reward points in exchange for posting a review during their lease term, regardless of the nature of the review. Delete

Property Manager Responded:

Property Manager Responded

Show full review Show less
Was this helpful? Vote review helpful Thanks for your feedback!
Flag Review
  1. ...
  2. ...

NoHo 14 Photos

  • Fitness Center

Models

  • 1 Bedroom

  • 2 Bedrooms

  • 2 Bedrooms

  • 2 Bedrooms

  • 2 Bedrooms

  • 2 Bedrooms

Nearby Apartments

Within 50 Miles of NoHo 14

  • Living at NoHo

    11059 McCormick St

    North Hollywood, CA 91601

    $2,295 - $3,924 Total Monthly Price

    1-3 Br 0.4 mi

  • Silhouette Apartments

    1233 N Highland Ave

    Los Angeles, CA 90038

    $3,446 - $4,896 Total Monthly Price

    1-2 Br 5.7 mi

  • The Chadwick

    209 S Westmoreland Ave

    Los Angeles, CA 90004

    $1,673 - $2,465 Total Monthly Price

    1-2 Br 8.6 mi

  • Circa LA

    1200 S Figueroa St

    Los Angeles, CA 90015

    $2,695 - $23,215 Total Monthly Price

    1-3 Br 15 Month Lease 10.9 mi

  • Park East

    200 Mesnager St

    Los Angeles, CA 90012

    $2,473 - $4,578 Total Monthly Price

    1-2 Br 11.0 mi

  • Living at Santa Monica

    1519 6th St

    Santa Monica, CA 90401

    $2,852 - $4,689 Total Monthly Price

    1-2 Br 12.4 mi

Frequently Asked Questions
Does NoHo 14 have in-unit laundry?

NoHo 14 has units with in‑unit washers and dryers, making laundry day simple for residents.

What utilities are included in rent at NoHo 14?

Utilities are not included in rent. Residents should plan to set up and pay for all services separately.

Is parking available at NoHo 14?

Parking is available at NoHo 14. Fees may apply depending on the type of parking offered. Contact this property for details.

Which floor plans are available, and what are the price ranges?

NoHo 14 has one to two-bedrooms with rent ranges from $3,182/mo. to $4,469/mo.

Is NoHo 14 pet-friendly?

Yes, NoHo 14 welcomes pets. Breed restrictions, weight limits, and additional fees may apply. View this property's pet policy.

How much income do I need to rent at NoHo 14?

A good rule of thumb is to spend no more than 30% of your gross income on rent. Based on the lowest available rent of $3,182 for a one-bedroom, you would need to earn about $127,280 per year to qualify. Want to double-check your budget? Calculate how much rent you can afford with our Rent Affordability Calculator.

Does NoHo 14 have move-in specials?

NoHo 14 is offering 1 Month Free for eligible applicants, with rental rates starting at $3,182.

Does NoHo 14 offer Matterport 3D tours?

Yes! NoHo 14 offers 12 Matterport 3D Tours. Explore different floor plans and see unit level details, all without leaving home.
Back To Top
Send a Message
Contact Property
enter move in date in the format: 2 digit month / 2 digit day / 4 digit year

I would like to...

Send Message

Submitting Request

Send a Message
Contact Property

Thank you! Your email has been sent.

Error

Report an Issue Print Get Directions
Try These Popular Nearby Searches

Cities

  • Valley Glen Rentals
  • Toluca Terrace Rentals
  • Valley Village Rentals
  • Sherman Village Rentals
  • Sun Valley Rentals

Search by Bedrooms

  • Studio Apartments in North Hollywood
  • 1 Bedroom Apartments in North Hollywood
  • 2 Bedroom Apartments in North Hollywood
  • 3 Bedroom Apartments in North Hollywood
  • Rooms for Rent in North Hollywood

Other Rental Types

  • North Hollywood Lofts for Rent
  • North Hollywood Houses for Rent
  • North Hollywood Condos for Rent
  • North Hollywood Townhomes for Rent
  • Private Landlord Rentals North Hollywood
  • North Hollywood Duplex Rentals
  • 91601 Houses for Rent
  • 91601 Condos for Rent
  • 91601 Townhomes for Rent

Stay on Budget

  • North Hollywood Apartments Under $1,300
  • North Hollywood Apartments Under $1,400
  • North Hollywood Apartments Under $1,500
  • North Hollywood Apartments Under $2,000

Filter by Popular Amenities

  • Pet Friendly Apartments in North Hollywood
  • Furnished Apartments in North Hollywood
  • Apartments with Washer & Dryer in North Hollywood
  • Wheelchair Accessible Apartments in North Hollywood
  • Apartments with EV Charging in North Hollywood
  • Apartments with Balcony in North Hollywood
  • Apartments with Air Conditioning in North Hollywood
  • North Hollywood Apartments with Virtual Tours

Find Specialty Housing

  • Student Housing in North Hollywood
  • North Hollywood Low Income Housing
  • Senior Housing in North Hollywood
  • Short Term Rentals in North Hollywood
  • Luxury Apartments in North Hollywood
  • Cheap Apartments in North Hollywood
  • Corporate Housing in North Hollywood
  • Move-In Specials in North Hollywood
  • New Apartments in North Hollywood
  • About Us
  • Advertise
  • Legal Notices
  • Privacy Notice
  • Avoid Scams
  • Accessibility
  • Calculate Rent Affordability
  • Renterverse
  • Sitemap
Property Logo
apartments.com
© 2026 CoStar Group, Inc. Equal Housing Opportunity

Equal Housing Opportunity

© 2026 CoStar Group, Inc.

Equal Housing Opportunity

Ready to Apply?

Good News! This rental is accepting applications through Apartments.com. Act now and your $ purchase will include 9 additional FREE application submissions to participating properties.

Or if you already have an account


Required

Required

Valid Email Required

You must acknowledge the disclaimer to continue
Next
Continue

Take me to this property's website
Schedule Tour
Interested in this property? Schedule a tour today.
Rate & Review NoHo 14
Please select a rating
50 character minimum
By clicking submit, I agree to the Apartments.com Terms of Service and the Ratings & Reviews Terms of Use.

What Are Walk Score®, Transit Score®, and Bike Score® Ratings?

Walk Score® measures the walkability of any address. Transit Score® measures access to public transit. Bike Score® measures the bikeability of any address.

Learn How It Works

What is a Sound Score Rating?

A Sound Score Rating aggregates noise caused by vehicle traffic, airplane traffic and local sources.

Learn How It Works

Share This Listing
Listing Image

5440 Tujunga Ave

North Hollywood, CA 91601

Email

Link Copied

(424) 365-1793
Get Directions
Schools Restaurants Groceries Coffee Banks Shops Fitness
Select a unit to view pricing and availability
Floor
5 (1 unit)
6 (0 unit)
7 (1 unit)
8 (1 unit)
9 (0 unit)
10 (1 unit)
11 (1 unit)
12 (1 unit)
13 (1 unit)
14 (1 unit)
Any
1
2
Any
1+
2+
Move-In Date
Matterport 3D Tour Matterport 3D Tour
Matterport 3D Tour

