Map
  • Add a Property
  • Renter Tools
    • Favorites
    • Saved Searches
  • Manage Rentals
  • Apartments For Rent
  • Houses For Rent
  • Condos For Rent
  • Townhomes For Rent
  • Help Center
  • Phoenix Average Rent
  • Area Guide
  • Rent Calculator
  • Property Management Companies
English

Language

English Español
Apartments.com Logo
Manage Rentals      Sign Up / Sign In
  • Primary Photo - Nightingale on 25th
  • Building Photo - Nightingale on 25th
    Building Photo - Nightingale on 25th
  • Building Photo - Nightingale on 25th
    Building Photo - Nightingale on 25th
Contact This Property
Schedule In-Person Tour

Tour Options: In-Person

Language: English

Open 10am - 4pm Today

View All Hours Office Hours Monday - Friday, 9am - 5pm Saturday, 10am - 4pm Sunday, Closed

Contact This Property

Tour Options: In-Person

Language: English

Open 10am - 4pm Today

View All Hours Office Hours Monday - Friday, 9am - 5pm Saturday, 10am - 4pm Sunday, Closed

Nightingale on 25th media gallery Unit
call 623-243-8142
Floor Plan View Body
Arizona Maricopa County Phoenix Deer Valley

Nightingale on 25th

15620 N 25th Ave, Phoenix, AZ 85023

2.4
Renter Rating 7 Reviews
Verified Listing CoStar Verified® Listing

This Listing has been verified by CoStar’s listing verification process, which combines internal screening and fraud detection technology. Always beware of scams.

Today
Share Listing
Favorites
623-243-8142
Property Management Company Logo
  • Total Monthly Price

    $775 - $1,325

  • Bedrooms

    1 - 2 bd

  • Bathrooms

    1 - 2 ba

  • Square Feet

    600 - 864 sq ft

Nightingale on 25th
Property Management Company Logo
Share Listing
Favorites

Move-in Special

$699 Total Move-in -Apply Today! - Se hablo Espanol *Restrictions May Apply

Highlights

  • Basketball Court
  • Pool
  • Walk-In Closets
  • Spa
  • Dog Park
  • Picnic Area
  • Business Center

Pricing & Floor Plans

filter results by bedrooms
Cost Calculator: Estimate your monthly and one-time fees.
One Bedroom
Starting at $775 Total Monthly Price 1 Bed 1 Bath 600 Sq Ft
10 Available units
Unit
Total Price
Sq Ft
Availability
Unit Details
  • Unit E105
    price $775
    square feet 600
    availibility Now
  • Unit F209
    price $775
    square feet 600
    availibility Now
  • Unit B202
    price $775
    square feet 600
    availibility Now
  • Unit B105
    price $925
    square feet 600
    availibility Now
  • Unit D208
    price $961
    square feet 600
    availibility Now
  • Unit B104
    price $976
    square feet 600
    availibility Sep 7
  • Unit G102
    price $961
    square feet 600
    availibility Sep 9
  • Unit F205
    price $775
    square feet 600
    availibility Sep 10
  • Unit G209
    price $925
    square feet 600
    availibility Sep 15
  • Unit B209
    price $925
    square feet 600
    availibility Sep 21

Two Bedroom One Bath
Starting at $951 Total Monthly Price 2 Beds 1 Bath 764 Sq Ft
10 Available units
Unit
Total Price
Sq Ft
Availability
Unit Details
  • Unit F101
    price $1,001
    square feet 764
    availibility Now
  • Unit H206
    price $1,076
    square feet 764
    availibility Now
  • Unit G207
    price $1,076
    square feet 764
    availibility Now
  • Unit A206
    price $1,076
    square feet 764
    availibility Now
  • Unit C107
    price $1,076
    square feet 764
    availibility Aug 31
  • Unit D112
    price $951
    square feet 764
    availibility Sep 1
  • Unit C206
    price $1,225
    square feet 764
    availibility Sep 2
  • Unit A212
    price $1,076
    square feet 764
    availibility Sep 10
  • Unit H112
    price $1,125
    square feet 764
    availibility Sep 15
  • Unit K201
    price $951
    square feet 764
    availibility Sep 26

Two Bedroom Two Bath
Starting at $1,011 Total Monthly Price 2 Beds 2 Baths 864 Sq Ft
10 Available units
Unit
Total Price
Sq Ft
Availability
Unit Details
  • Unit J109
    price $1,011
    square feet 864
    availibility Now
  • Unit A108
    price $1,011
    square feet 864
    availibility Now
  • Unit J104
    price $1,175
    square feet 864
    availibility Now
  • Unit J204
    price $1,325
    square feet 864
    availibility Now
  • Unit C202
    price $1,171
    square feet 864
    availibility Aug 31
  • Unit H210
    price $1,171
    square feet 864
    availibility Sep 1
  • Unit A203
    price $1,275
    square feet 864
    availibility Sep 30
  • Unit A211
    price $1,025
    square feet 864
    availibility Oct 8
  • Unit A210
    price $1,225
    square feet 864
    availibility Oct 31
  • Unit J202
    price $1,025
    square feet 864
    availibility Nov 7

One Bedroom
Starting at $775 Total Monthly Price 1 Bed 1 Bath 600 Sq Ft
10 Available units
Unit
Total Price
Sq Ft
Availability
Unit Details
  • Unit E105
    price $775
    square feet 600
    availibility Now
  • Unit F209
    price $775
    square feet 600
    availibility Now
  • Unit B202
    price $775
    square feet 600
    availibility Now
  • Unit B105
    price $925
    square feet 600
    availibility Now
  • Unit D208
    price $961
    square feet 600
    availibility Now
  • Unit B104
    price $976
    square feet 600
    availibility Sep 7
  • Unit G102
    price $961
    square feet 600
    availibility Sep 9
  • Unit F205
    price $775
    square feet 600
    availibility Sep 10
  • Unit G209
    price $925
    square feet 600
    availibility Sep 15
  • Unit B209
    price $925
    square feet 600
    availibility Sep 21

Two Bedroom One Bath
Starting at $951 Total Monthly Price 2 Beds 1 Bath 764 Sq Ft
10 Available units
Unit
Total Price
Sq Ft
Availability
Unit Details
  • Unit F101
    price $1,001
    square feet 764
    availibility Now
  • Unit H206
    price $1,076
    square feet 764
    availibility Now
  • Unit G207
    price $1,076
    square feet 764
    availibility Now
  • Unit A206
    price $1,076
    square feet 764
    availibility Now
  • Unit C107
    price $1,076
    square feet 764
    availibility Aug 31
  • Unit D112
    price $951
    square feet 764
    availibility Sep 1
  • Unit C206
    price $1,225
    square feet 764
    availibility Sep 2
  • Unit A212
    price $1,076
    square feet 764
    availibility Sep 10
  • Unit H112
    price $1,125
    square feet 764
    availibility Sep 15
  • Unit K201
    price $951
    square feet 764
    availibility Sep 26

Two Bedroom Two Bath
Starting at $1,011 Total Monthly Price 2 Beds 2 Baths 864 Sq Ft
10 Available units
Unit
Total Price
Sq Ft
Availability
Unit Details
  • Unit J109
    price $1,011
    square feet 864
    availibility Now
  • Unit A108
    price $1,011
    square feet 864
    availibility Now
  • Unit J104
    price $1,175
    square feet 864
    availibility Now
  • Unit J204
    price $1,325
    square feet 864
    availibility Now
  • Unit C202
    price $1,171
    square feet 864
    availibility Aug 31
  • Unit H210
    price $1,171
    square feet 864
    availibility Sep 1
  • Unit A203
    price $1,275
    square feet 864
    availibility Sep 30
  • Unit A211
    price $1,025
    square feet 864
    availibility Oct 8
  • Unit A210
    price $1,225
    square feet 864
    availibility Oct 31
  • Unit J202
    price $1,025
    square feet 864
    availibility Nov 7

* Price shown is total price based on community-supplied monthly required fees. Excludes user-selected optional fees and variable or usage-based fees and required charges due at or prior to move-in or at move-out.View Fees and Policies for details. Price, availability, fees, and any applicable rent special are subject to change without notice.
* Square footage definitions vary. Displayed square footage is approximate.

Fees and Policies

The fees listed below are community-provided and may exclude utilities or add-ons. All payments are made directly to the property and are non-refundable unless otherwise specified. Use the Cost Calculator to determine costs based on your needs.

  • Utilities & Essentials
    • Utility Water / Wastewater Admin Fee
      Covers administrative costs associated with billing and managing water utility services. Charged per unit.
      $4 / mo
    • Utility Service Fee
      Monthly fee for utility bill processing and administration. Charged per unit.
      $5.50 / mo
    • Pest Control Services
      Regular pest prevention and treatment services. Charged per unit.
      $7 / mo
    • Community Amenity Fee
      Fee for access to shared resident amenities and facilities. Charged per unit.
      $9 / mo
    • Utility - Electric
      Cost of electricity usage for your apartment. Charged per unit.
      Varies / mo
    • Utility - Stormwater / Drainage
      Local stormwater management and drainage system fee. Charged per unit.
      Varies / mo
    • Utility - Water / Sewer
      Water usage and wastewater removal costs. Charged per unit.
      Varies / mo
    • Common Area Utilities
      Shared utility costs in community common areas. Charged per unit.
      Varies / mo
  • One-Time Basics
    • Admin Fee
      Varies by unit
    • Application Fee
      Varies by unit
    • Due at Application
      • Application Fee Per Applicant
        Charged per applicant.
        $50
    • Due at Move-In
      • Administrative Fee
        Charged per unit.
        $200

Pet policies are negotiable.

  • Dogs
    Restrictions:
    None
    Read More Read Less
    Comments
    | Restrictions: None
    Read More Read Less
  • Cats
    Restrictions:
    None
    Read More Read Less
    Comments
    | Restrictions: None
    Read More Read Less
  • Other Pets
    • Pet Fee
      Fee for allowing pets in the home. Charged per pet.
      $400
    • Pet / Animal Lease Violation
      Fee issued for unauthorized pets or violations of pet policy. Charged per pet.
      Varies
    • Pet Fee
      Pet Fee Charged per pet.
      Varies
    • Pet Rent
      monthly charge for keeping a pet in the home. Charged per pet.
      $35 / mo
  • Other
  • Parking EV Charging
    Fee for on-site electric vehicle charging access. Charged per unit.
    Varies one-time
  • Rent Payment Credit Building Service
    Build credit by paying rent on time while gaining access to personalized budgeting tools and financial education resources. Charged per unit.
    $8.95 - $14.95 / mo
  • Intra-Community Transfer Fee
    Charge for transferring to another home within the same community. Charged per unit.
    $500
  • Insufficient Move-out Notice Fee
    Charge for not providing proper advance notice before move-out. Charged per unit.
    Varies one-time
  • Security Deposit Alternative
    Alternative to a standard security deposit typically issued through a surety bond. Charged per unit.
    $20 - $35 / mo
  • Utility - Gas
    Cost of gas usage for your apartment. Charged per unit.
    Varies / mo
  • Access Device Replacement
    Charge to replace lost or damaged key, fob, or remote. Charged per unit.
    $50 / occurrence
  • NSF Tenant Fee
    NSF Tenant Fee Charged per unit.
    $75 / occurrence
  • Security Deposit (Refundable)
    Refundable deposit covering potential damages and unpaid rent per lease terms. Charged per unit.
    $500 - $1,250
  • Utility - Vacant Cost Recovery
    Utility costs incurred while the unit was unoccupied. Charged per unit.
    Varies one-time
  • MTM Flat Fee
    Month to Month Flat Fee Charged per unit.
    $200 / mo
  • Renters Liability Non-Compliance
    Fee for not maintaining required renter’s liability insurance coverage. Charged per unit.
    $25 / occurrence
  • Late Fee (Flat)
    Penalty for rent or fee payments made after the due date. Charged per unit.
    $50 / occurrence
  • Utility - Non-transferred Utility Fee
    Charge for utility costs not moved to resident’s name. Charged per unit.
    Varies / occurrence

Property Fee Disclaimer: Based on community-supplied data and independent market research. Subject to change without notice. May exclude fees for mandatory or optional services and usage-based utilities.

Details

Property Information

  • Built in 1976
  • 240 units/2 stories

Matterport 3D Tours

This single-floor residence offers a clean, functional layout with consistent light wood-tone vinyl flooring running throughout every room, providing a cohesive and low-maintenance living environment. The open living area serves as the heart of the home, featuring a ceiling fan, a large window fitted with horizontal blinds that allows natural light to fill the space, and a front entry door. The layout flows directly into the kitchen and hallway beyond. The kitchen is efficiently designed with white upper cabinetry, gray lower cabinets, white subway tile backsplash, and bright white countertops. Stainless steel appliances — including a refrigerator, electric range, and over-the-range microwave — provide a modern finish. An electrical panel is integrated into the kitchen wall, and a peninsula counter separates the kitchen from the living area. Adjacent to the kitchen, an in-unit laundry area accommodates a stacked or side-by-side washer and dryer setup. A hallway connects the main living space to the private areas of the home, which include two bedrooms. Each bedroom is finished in neutral warm-gray tones with vinyl flooring and windows with blinds offering natural light. The full bathroom features a single-sink vanity with a framed mirror, a toilet, and a shower-tub combination with a clean white surround.

1BR, 1BA - 600SF
1/3
This single-floor residence offers a clean, functional layout with consistent light wood-tone vinyl flooring running throughout every room, providing a cohesive and low-maintenance living environment. The open living area serves as the heart of the home, featuring a ceiling fan, a large window fitted with horizontal blinds that allows natural light to fill the space, and a front entry door. The layout flows directly into the kitchen and hallway beyond.

The kitchen is efficiently designed with white upper cabinetry, gray lower cabinets, white subway tile backsplash, and bright white countertops. Stainless steel appliances — including a refrigerator, electric range, and over-the-range microwave — provide a modern finish. An electrical panel is integrated into the kitchen wall, and a peninsula counter separates the kitchen from the living area.

Adjacent to the kitchen, an in-unit laundry area accommodates a stacked or side-by-side washer and dryer setup. A hallway connects the main living space to the private areas of the home, which include two bedrooms. Each bedroom is finished in neutral warm-gray tones with vinyl flooring and windows with blinds offering natural light. The full bathroom features a single-sink vanity with a framed mirror, a toilet, and a shower-tub combination with a clean white surround. This single-floor residence offers a clean, modern aesthetic with consistent wood-look luxury vinyl plank flooring flowing throughout every room. The open living area is bright and spacious, anchored by a ceiling fan with integrated lighting and a textured ceiling, creating a comfortable and functional gathering space that connects seamlessly to the kitchen and adjacent bedroom areas.

The kitchen is thoughtfully designed with crisp white upper cabinetry, gray lower cabinets fitted with brushed nickel hardware, and white quartz countertops. A classic white subway tile backsplash adds visual interest, while stainless steel appliances — including a refrigerator, range, and microwave — provide a polished, contemporary finish. A breakfast bar creates an easy transition between the kitchen and living area.

The bedrooms are generously sized with neutral warm-toned walls, textured ceilings, and windows that allow natural light to brighten each room, creating an airy and restful atmosphere.

The bathroom features a clean, updated design with gray cabinetry, white quartz countertops, a single-basin sink, and a full tub-shower combination. Consistent flooring and bright white fixtures tie the space together with a cohesive, modern sensibility throughout. This single-floor residence offers a clean, contemporary aesthetic with consistent wood-look luxury vinyl plank flooring flowing throughout every room. The open-concept living area connects seamlessly to the kitchen via a peninsula counter with a dark quartz-style surface, ideal for casual dining or food preparation. The kitchen is well-appointed with crisp white shaker cabinetry, a bold white subway tile backsplash, stainless steel appliances including a refrigerator, electric range, built-in microwave, and dishwasher, all illuminated by modern track lighting. Ceiling fans with integrated lighting fixtures are present in both the living area and bedroom, promoting airflow and comfort. The bedroom is a calm, neutrally toned space with a window fitted with horizontal blinds, allowing for natural light while maintaining privacy. The bathroom features a floating wood-toned vanity with a clean white integrated sink, a framed mirror, brushed nickel fixtures and towel rings, and a separate water closet for added functionality. The textured ceilings and neutral gray wall tones throughout lend the space a modern, move-in-ready feel. The overall layout, as visible from the dollhouse view, is efficiently arranged and well-proportioned, making the most of the available footprint.

About Nightingale on 25th

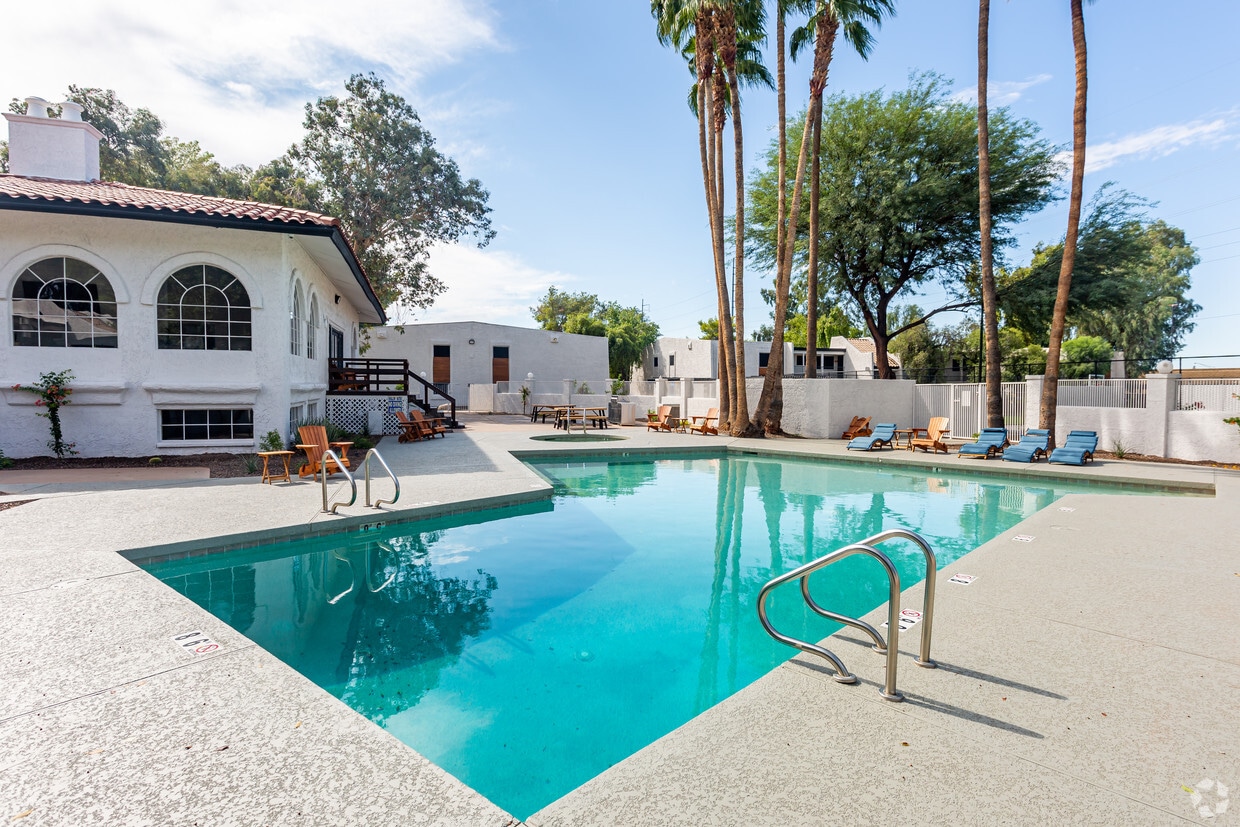




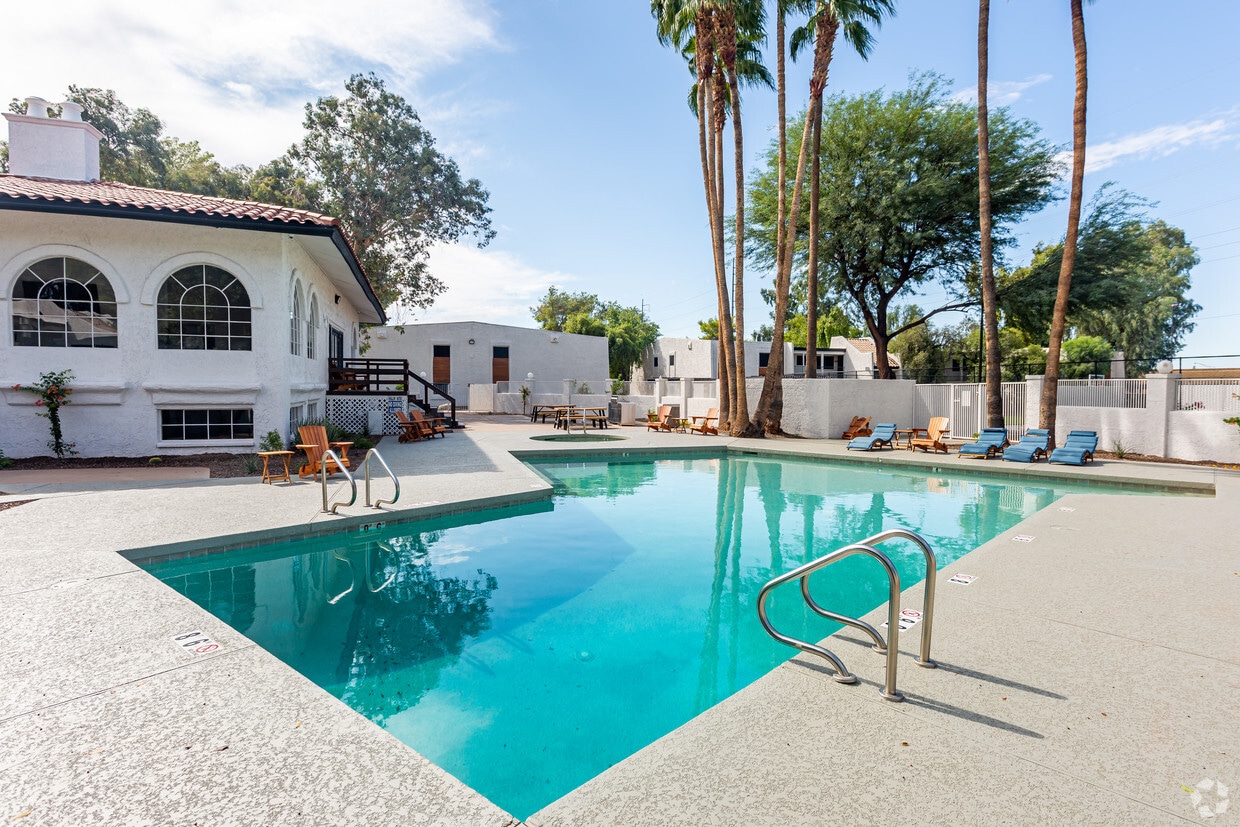
Live well at Nightingale on 25th, where stylish design meets everyday ease. Choose from two spacious floor plans featuring stainless steel appliances, granite countertops, walk-in closets, and in-home washers and dryers. Enjoy retreat-worthy amenities including a refreshing pool and spa, fitness center, basketball court, playground, and a bark park perfect for your furry friend to get a in a leg stretch! Located near Interstate 17 and West Greenway Road, you're minutes from Glendale, Downtown Phoenix, along with top-rated schools, shopping, dining, and entertainment.

Nightingale on 25th is an apartment community located in Maricopa County and the 85023 ZIP Code. This area is served by the Washington Elementary School District attendance zone.

Unique Features

  • *In Select Homes Only
  • Air Conditioner
  • Bark Park
  • Beautiful Landscaping
  • Ceiling Fan
  • Covered Parking
  • Easy Access to Shopping
  • Horizontal Wood Accents
  • LED Lighting
  • Microwave*
  • Picnic Area with Barbecue
  • Quartz Countertops*
  • Solar Screens
  • Sparkling Pool
  • Stainless Steel Appliances*
  • Tile Backsplash*
  • Upgraded Lighting and Plumbing*
  • Washer and Dryer in Home*
  • White Shaker-style Cabinets*
  • Wood-style Flooring*

Contact

View Property Website
Language: English
Open 10am - 4pm Today
  • Monday - Friday, 9am - 5pm
  • Saturday, 10am - 4pm
  • Sunday, Closed
Property Management Company Logo
RPM

Community Amenities

Pool

Fitness Center

Laundry Facilities

Playground

  • Laundry Facilities
  • Business Center
  • Clubhouse
  • Walk-Up
  • Fitness Center
  • Spa
  • Pool
  • Playground
  • Basketball Court
  • Picnic Area
  • Dog Park

Apartment Features

Air Conditioning

Dishwasher

High Speed Internet Access

Walk-In Closets

  • High Speed Internet Access
  • Air Conditioning
  • Ceiling Fans
  • Smoke Free
  • Cable Ready
  • Dishwasher
  • Stainless Steel Appliances
  • Microwave
  • Range
  • Quartz Countertops
  • Walk-In Closets
Location
15620 N 25th Ave, Phoenix,
AZ 85023
Get Directions
Schools Restaurants Groceries Coffee Banks Shops Fitness
| Edit
Edit Commute

Destination is required

Under 30 minutes

Commute Time is calculated at rush hour.
Neighborhood

Located about 20 miles north of Downtown Phoenix, Deer Valley provides residents with convenience to a range of parks and natural amenities just outside the city bustle.

Options for outdoor recreation are plentiful near Deer Valley. Deem Hills Recreation Area, Cave Buttes Recreation Area, Phoenix Sonoran Preserve, Lookout Mountain Preserve, Buffalo Ridge Park and North Mountain Park all offer trails and scenic views. A hidden gem in the area is the Deer Valley Petroglyph Preserve, formerly known as Deer Valley Rock Art Center, which is an archaeological site consisting of over 1,500 petroglyphs on massive boulders that are as old as 10,000 years.

Should you crave indoor recreation, you can always visit the Adobe Mountain Museum/Desert Railroad. For thrills, swing by Castles n Coasters and Wet n Wild Phoenix. Highway access keeps neighborhood residents connected to even the furthest reaches of the metropolitan area, making it simple to get where you want to go.

Learn more about living in Deer Valley 
Average Prices by Area

Compare neighborhood and city base rent averages by bedroom.

Deer Valley Phoenix, AZ
Studio $1,032 $1,099
1 Bedroom $1,247 $1,310
2 Bedrooms $1,497 $1,574
3 Bedrooms $2,057 $2,079
Amenities
  • Laundry Facilities
  • Business Center
  • Clubhouse
  • Walk-Up
  • Picnic Area
  • Dog Park
  • Fitness Center
  • Spa
  • Pool
  • Playground
  • Basketball Court
  • *In Select Homes Only
  • Air Conditioner
  • Bark Park
  • Beautiful Landscaping
  • Ceiling Fan
  • Covered Parking
  • Easy Access to Shopping
  • Horizontal Wood Accents
  • LED Lighting
  • Microwave*
  • Picnic Area with Barbecue
  • Quartz Countertops*
  • Solar Screens
  • Sparkling Pool
  • Stainless Steel Appliances*
  • Tile Backsplash*
  • Upgraded Lighting and Plumbing*
  • Washer and Dryer in Home*
  • White Shaker-style Cabinets*
  • Wood-style Flooring*
  • High Speed Internet Access
  • Air Conditioning
  • Ceiling Fans
  • Smoke Free
  • Cable Ready
  • Dishwasher
  • Stainless Steel Appliances
  • Microwave
  • Range
  • Quartz Countertops
  • Walk-In Closets
Office Hours
Monday 9am - 5pm
Tuesday 9am - 5pm
Wednesday 9am - 5pm
Thursday 9am - 5pm
Friday 9am - 5pm
Saturday 10am - 4pm
Sunday Closed
623-243-8142
Education
Colleges & Universities Distance
Arizona State University, West
Drive: 10 min 4.3 mi
Thunderbird, West Campus
Drive: 12 min 5.0 mi
Argosy University
Drive: 9 min 5.2 mi
DeVry University, Arizona
Drive: 9 min 5.3 mi
Nightingale on 25th is within 10 minutes or 4.3 miles from Arizona State University, West. It is also near Thunderbird, West Campus and Argosy University.
Schools
  • Public Schools
  • Private Schools
Painted Rock Academy - Reid Traditional Schools
Public Elementary & Middle School
Grades K-8
413 Students
Nearby
GreatSchools rating: 8 out of 10
John Jacobs Elementary School
Public Elementary School
Grades PK-5
439 Students
Attendance Zone
GreatSchools rating: 4 out of 10
Sunrise Elementary School
Public Elementary School
Grades PK-5
426 Students
Nearby
GreatSchools rating: 5 out of 10
Mountain Sky Middle School
Public Middle School
Grades 6-8
669 Students
Attendance Zone
GreatSchools rating: 4 out of 10
Arizona Conservatory for Arts and Academics
Public High School
Grades 9-12
173 Students
Nearby
Thunderbird High School
Public High School
Grades 9-12
1,589 Students
Attendance Zone
GreatSchools rating: 9 out of 10
Christ the King Academy
Private Elementary School
Grades PK-5
26 Students
Nearby
Holy Cross Lutheran School
Private Elementary & Middle School
Grades K-8
7 Students
Nearby
Accommodation School
Private High School
Grades 9-12
Nearby
School data provided by GreatSchools The GreatSchools Rating helps parents compare schools within a state based on a variety of school quality indicators and provides a helpful picture of how effectively each school serves all of its students. Ratings are on a scale of 1 (below average) to 10 (above average) and can include test scores, college readiness, academic progress, advanced courses, equity, discipline and attendance data. We also advise parents to visit schools, consider other information on school performance and programs, and consider family needs as part of the school selection process.

View GreatSchools Rating Methodology


Data provided by GreatSchools.org © 2026. All rights reserved.
Transportation

Transportation options available in Phoenix include Metro Pkwy, located 4.0 miles from Nightingale on 25th. Nightingale on 25th is near Phoenix Sky Harbor International, located 20.0 miles or 30 minutes away, and Phoenix-Mesa Gateway, located 46.8 miles or 62 minutes away.

Transit / Subway Distance
Metro Pkwy
Drive: 7 min 4.0 mi
Mountain View/25Th Ave
Drive: 8 min 4.3 mi
25Th Ave/Dunlap
Drive: 9 min 5.2 mi
19Th Ave/Dunlap
Drive: 10 min 5.6 mi
Northern/19Th Ave
Drive: 11 min 6.7 mi
Airports Distance
Airports Distance
Phoenix Sky Harbor International
Drive: 30 min 20.0 mi
Phoenix-Mesa Gateway
Drive: 62 min 46.8 mi
Getting Around
Fairly Walkable
Walkability
40 / 100
Limited Public Transit
Transit
30 / 100
Exceptionally Drivable
Drivability
100 / 100
Fairly Bikeable
Bikeability
50 / 100

Scores provided by

Local Logic What do Walkability, Transit, Drivability, and Bikeability mean? Walkability measures the walking distance to day-to-day needs. Transit measures access to public transportation. Drivability measures congestion, parking availability, and access to major roads. Bikeability measures the suitability for cycling. How It Works
Busy
Soundscore™
66 / 100

Traffic

Busy

Airport

Calm

Businesses

Calm

Scores provided by

HowLoud What is a Sound Score Rating? A Sound Score Rating aggregates noise caused by vehicle traffic, airplane traffic and local sources. How It Works
Points of Interest

Time and distance from Nightingale on 25th.

Shopping Centers Distance
15414 N 19th Ave
Walk: 18 min 1.0 mi
Greenway Village Square
Drive: 3 min 1.3 mi
I-17 Bell Plaza
Drive: 4 min 1.6 mi
Nightingale on 25th has 3 shopping centers within 1.6 miles, which is about a 4-minute drive. The miles and minutes will be for the farthest away property.
Parks and Recreation Distance
Conocido Park
Drive: 4 min 1.6 mi
Acoma Park
Drive: 5 min 2.4 mi
Turtle Rock Basin
Drive: 9 min 4.3 mi
North Mountain Park
Drive: 11 min 5.8 mi
Lookout Mountain Park
Drive: 12 min 5.9 mi
Nightingale on 25th has 5 parks within 5.9 miles, including Conocido Park, Acoma Park, and Turtle Rock Basin.
Hospitals Distance
Hospitals Distance
Honorhealth Deer Valley Medical Center
Drive: 7 min 3.4 mi
Quail Run Behavioral Health
Drive: 8 min 4.6 mi
Banner Thunderbird Medical Center
Drive: 10 min 5.0 mi
Nightingale on 25th has 3 hospitals within 5.0 miles, the nearest is Honorhealth Deer Valley Medical Center which is 3.4 miles away and a 7 minute drive.
Military Bases Distance
Luke Air Force Base
Drive: 33 min 19.0 mi
Phoenix Sky Harbor Airport Air Guard Station
Drive: 30 min 19.8 mi
Gila Bend Air Force Station
Drive: 110 min 83.2 mi
Nightingale on 25th has 3 military bases within 83.2 miles, the nearest is Luke Air Force Base which is 19.0 miles away and a 33 minute drive.


Reviews for Nightingale on 25th

2.4
Renter Rating
5 Stars
2
4 Stars
0
3 Stars
1
2 Stars
0
1 Star
4
Share details of your own experience with this property
Renter Reviews 7 Reviews
 
  • Most Recent
  • Most Helpful
  • Rating Low-High
  • Rating High-Low
Submitted by a verified resident of the apartment community. Participating residents may receive reward points in exchange for posting a review during their lease term, regardless of the nature of the review. Delete

Property Manager Responded:

Property Manager Responded

Show full review Show less
Was this helpful? Vote review helpful Thanks for your feedback!
Flag Review
  1. ...
  2. ...

Nightingale on 25th Photos

  • Nightingale on 25th

  • 1BR, 1BA - 600SF

Models

  • 1 Bedroom

  • 2 Bedrooms

  • 2 Bedrooms

Nearby Apartments

Within 50 Miles of Nightingale on 25th

  • Ray Phoenix

    777 North Central Avenue

    Phoenix, AZ 85004

    $1,895 - $7,489

    1-2 Br 12.0 mi

  • Jade Scottsdale

    11545 N Frank Lloyd Wright Blvd

    Scottsdale, AZ 85259

    $1,255 - $1,764 Total Monthly Price

    1-2 Br 16.3 mi

  • Bungalows on Sarival

    16755 N Sarival Ave

    Surprise, AZ 85374

    $1,491 - $2,575 Total Monthly Price

    1-3 Br 12 Month Lease 16.9 mi

  • Bungalows at Asante

    16630 N Pat Tillman Blvd

    Surprise, AZ 85387

    $1,302 - $2,390 Total Monthly Price

    1-3 Br 12 Month Lease 18.0 mi

  • Bungalows on Cotton Lane

    7315 N Cotton Ln

    Litchfield Park, AZ 85340

    $1,411 - $2,561 Total Monthly Price

    1-3 Br 18.8 mi

  • The Pointe at South Mountain

    8809 S Pointe Pky E

    Phoenix, AZ 85044

    $1,226 - $1,637

    1-2 Br 19.8 mi

Frequently Asked Questions
Does Nightingale on 25th have in-unit laundry?

While Nightingale on 25th does not provide in‑unit laundry, on‑site laundry facilities are available for shared resident use.

What utilities are included in rent at Nightingale on 25th?

Utilities are not included in rent. Residents should plan to set up and pay for all services separately.

Is parking available at Nightingale on 25th?

Parking is available at Nightingale on 25th. Contact this property for details.

Which floor plans are available, and what are the price ranges?

Nightingale on 25th has one to two-bedrooms with rent ranges from $775/mo. to $1,325/mo.

Is Nightingale on 25th pet-friendly?

Yes, Nightingale on 25th welcomes pets. Breed restrictions, weight limits, and additional fees may apply. View this property's pet policy.

How much income do I need to rent at Nightingale on 25th?

A good rule of thumb is to spend no more than 30% of your gross income on rent. Based on the lowest available rent of $775 for a one-bedroom, you would need to earn about $31,000 per year to qualify. Want to double-check your budget? Calculate how much rent you can afford with our Rent Affordability Calculator.

Does Nightingale on 25th have move-in specials?

Nightingale on 25th is offering Specials for eligible applicants, with rental rates starting at $775.

Does Nightingale on 25th offer Matterport 3D tours?

Yes! Nightingale on 25th offers 3 Matterport 3D Tours. Explore different floor plans and see unit level details, all without leaving home.
Back To Top
Send a Message
Contact Property
Send Message
By providing us with your information and clicking the button above, you agree we may pass along your info to this property, and you agree to receive e-mail, phone calls... By providing us with your information and clicking the button above, you agree we may pass along your info to this property, and you agree to receive e-mail, phone calls, and automated and/or AI generated marketing text messages to your mobile phone number about the property. You also agree to Apartments.com's Privacy Statement and Terms of Service. Consent to receiving messages is not a condition for services and not required to lease with this property. No purchase necessary. Message and data rates may apply, and frequency of the messages varies. You also agree to receive a text message confirming any opt-out and acknowledge that we, our vendors, and the property or its affiliates may record the messages.

Submitting Request

Send a Message

Thank you! Your email has been sent.

Error

Report an Issue Print Get Directions
Try These Popular Nearby Searches

Nearby Cities

  • Sun City Rentals

Neighborhood Apartment Rentals

  • North Phoenix Apartments for Rent
  • Cox Meadows West Apartments for Rent
  • Sweetwater Apartments for Rent
  • Patio Homes North Apartments for Rent
  • Greenway Village Apartments for Rent
  • Tamarron Apartments for Rent
  • Canyon Creek Deer Valley Apartments for Rent
  • April Sound Apartments for Rent
  • Melrose Gardens Apartments for Rent
  • North Mountain Apartments for Rent

Phoenix Apartments by Zip Code

  • Apartments in 85029 for Rent
  • Apartments in 85053 for Rent
  • Apartments in 85023 for Rent
  • Apartments in 85051 for Rent
  • Apartments in 85304 for Rent
  • Apartments in 85306 for Rent
  • Apartments in 85021 for Rent
  • Apartments in 85302 for Rent
  • Apartments in 85022 for Rent
  • Apartments in 85020 for Rent

Other Rental Types

  • Phoenix Lofts for Rent
  • Phoenix Houses for Rent
  • Phoenix Condos for Rent
  • Phoenix Townhomes for Rent
  • Private Landlord Rentals Phoenix
  • Phoenix Duplex Rentals

Nearby Properties

  • The Grove Deer Valley
  • West 35th Apartments
  • The Turn
  • Cobblestone Apartments
  • Oakridge Apartments
  • About Us
  • Advertise
  • Legal Notices
  • Privacy Notice
  • Avoid Scams
  • Accessibility
  • Calculate Rent Affordability
  • Renterverse
  • Sitemap
Property Logo
apartments.com
© 2026 CoStar Group, Inc. Equal Housing Opportunity

Equal Housing Opportunity

© 2026 CoStar Group, Inc.

Equal Housing Opportunity

Ready to Apply?

Good News! This rental is accepting applications through Apartments.com. Act now and your $ purchase will include 9 additional FREE application submissions to participating properties.

Or if you already have an account


Required

Required

Valid Email Required

You must acknowledge the disclaimer to continue
Next
You're leaving Apartments.com

Do you want this property to contact you?

Required

Required

Valid Email Required

Continue to Property Website Skip this Step
Continue

Take me to this property's website
Schedule Tour
Interested in this property? Schedule a tour today.
Rate & Review Nightingale on 25th
Please select a rating
50 character minimum
By clicking submit, I agree to the Apartments.com Terms of Service and the Ratings & Reviews Terms of Use.
Share This Listing
Listing Image

15620 N 25th Ave

Phoenix, AZ 85023

Email

Link Copied

(623) 243-8142
Get Directions
Schools Restaurants Groceries Coffee Banks Shops Fitness

