Map
  • Add a Property
  • Renter Tools
    • Favorites
    • Saved Searches
  • Manage Rentals
  • Apartments For Rent
  • Houses For Rent
  • Condos For Rent
  • Townhomes For Rent
  • Help Center
  • Madison Average Rent
  • Area Guide
  • Rent Calculator
  • Property Management Companies
English

Language

English Español
Apartments.com Logo
Manage Rentals      Sign Up / Sign In
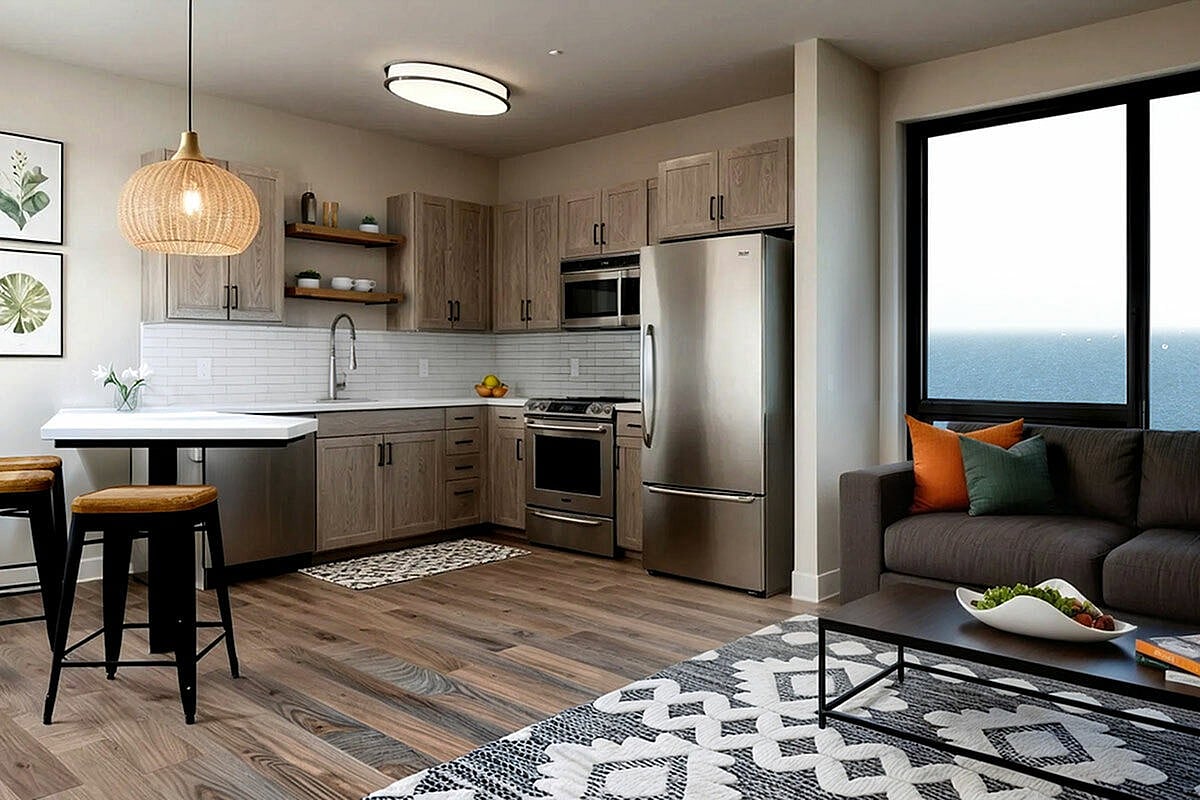
  • Primary Photo - New Langdon
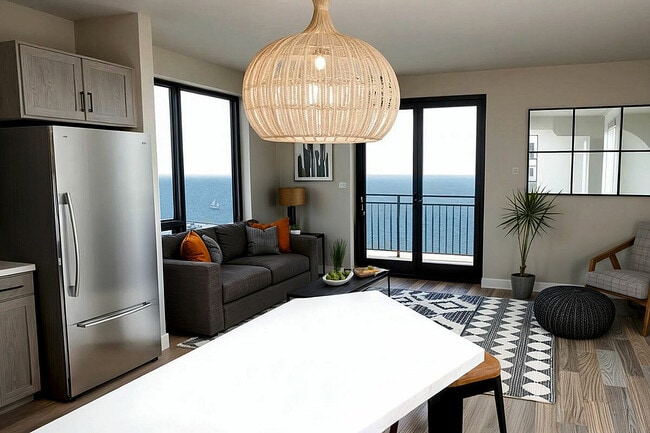
  • New Langdon Living Room - New Langdon
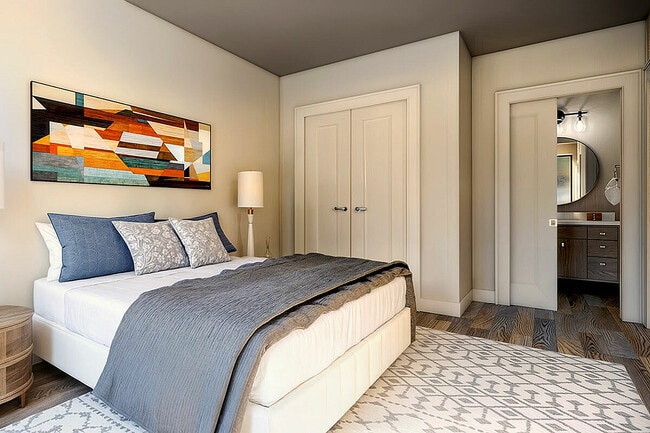
    New Langdon Bedroom - New Langdon
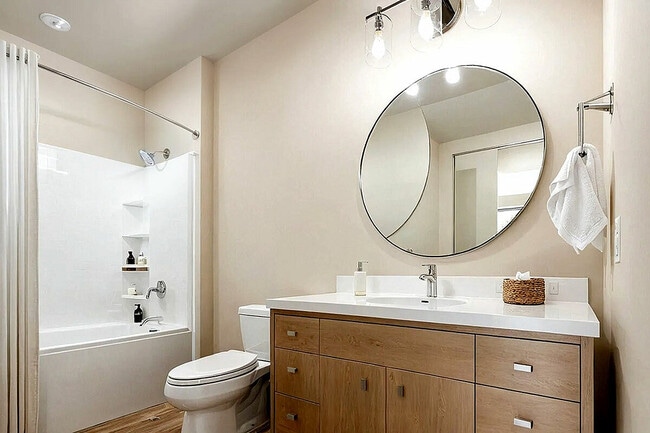
  • New Langdon Bathroom - New Langdon
    New Langdon Fifth Floor Community Room - New Langdon
Contact This Property

Language: English

Open 8:30am - 5pm Today

View All Hours Office Hours Monday - Friday, 8:30am - 5pm Saturday & Sunday, Closed

New Langdon media gallery Unit
call 608-400-0219
Floor Plan View Body
Wisconsin Dane County Madison Downtown Madison

New Langdon

126 Langdon St, Madison, WI 53703

Be the First to Rate & Review
Verified Listing CoStar Verified® Listing

This Listing has been verified by CoStar’s listing verification process, which combines internal screening and fraud detection technology. Always beware of scams.

Today
Share Listing
Favorites
608-400-0219
Property Management Company Logo
  • Monthly Rent

    $895 - $2,800

  • Bedrooms

    Studio - 2 bd

  • Bathrooms

    1 - 2 ba

  • Square Feet

    404 - 1,032 sq ft

New Langdon
Property Management Company Logo
Share Listing
Favorites

New Langdon offers a brand new living experience designed for one of Madison's most popular neighborhoods. Spacious, fully furnished apartments combine boutique design with modern convenience, while individual leasing, convenient amenities, and professional local management simplify every detail. Enjoy premium finishes, lake views, a stunning community space, and the confidence of 45+ years of trusted, local management. Whether you're beginning your Madison journey or settling into the next chapter, New Langdon offers a place where comfort, connection, and peace of mind come together.

Read More

Highlights

  • New Construction
  • Walk-In Closets
  • Balcony

Pricing & Floor Plans

filter results by bedrooms
2 Bedroom
Starting at $895 2 Beds 2 Baths 741 – 1,032 Sq Ft
3 Available units
Unit
Base Price
Sq Ft
Availability
Unit Details
  • Unit Shared
    price $895
    square feet 741
    availibility Aug 17, 2027
  • Unit Private Bedroom
    price $1,410
    square feet 741
    availibility Aug 17, 2027
  • Unit Two Bedroom
    price $2,800
    square feet 741
    availibility Aug 17, 2027
Studio
$1,680 Studio 1 Bath 404 – 603 Sq Ft
Available Soon
1 Bedroom
$1,875 1 Bed 1 Bath 568 – 677 Sq Ft
Available Soon
Studio
$1,680 Studio 1 Bath 404 – 603 Sq Ft
Available Soon
1 Bedroom
$1,875 1 Bed 1 Bath 568 – 677 Sq Ft
Available Soon
2 Bedroom
Starting at $895 2 Beds 2 Baths 741 – 1,032 Sq Ft
3 Available units
Unit
Base Price
Sq Ft
Availability
Unit Details
  • Unit Shared
    price $895
    square feet 741
    availibility Aug 17, 2027
  • Unit Private Bedroom
    price $1,410
    square feet 741
    availibility Aug 17, 2027
  • Unit Two Bedroom
    price $2,800
    square feet 741
    availibility Aug 17, 2027
* Price shown is base rent. Excludes user-selected optional fees and variable or usage-based fees and required charges due at or prior to move-in or at move-out.View Fees and Policies for details. Price, availability, fees, and any applicable rent special are subject to change without notice.
* Square footage definitions vary. Displayed square footage is approximate.

Fees and Policies

Details

Property Information

  • Built in 2025
  • 79 units/5 stories
  • Furnished Units Available

Matterport 3D Tours

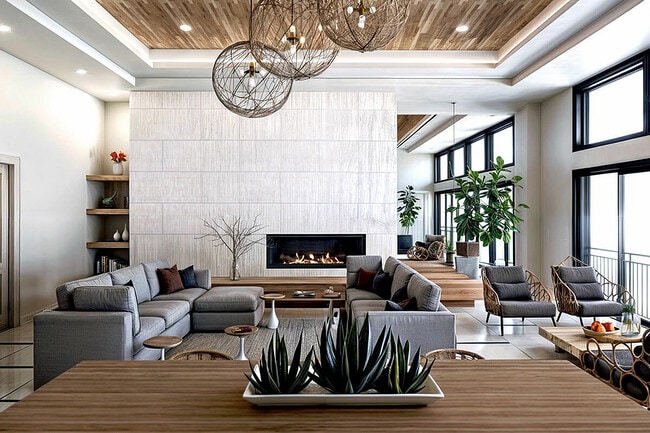
Located at 144 Langdon Street in Madison, Wisconsin, this sophisticated 940-square-foot single-floor lounge space offers an exceptional blend of modern design and natural beauty. The open-plan layout is anchored by dramatic floor-to-ceiling windows that line an entire wall, flooding the interior with natural light and framing breathtaking panoramic views of Lake Mendota and the surrounding cityscape. The space features soaring ceilings with a striking tray detail finished in warm wood paneling, illuminated by recessed lighting that adds a golden ambiance. A wall-mounted linear fireplace set against a full-height reclaimed wood accent wall serves as a bold focal point, complemented by floating wood shelves for display. The polished stone tile flooring extends seamlessly throughout, adding texture and a refined, upscale feel. The lounge area is furnished with generous sectional sofas in neutral tones accented with burnt orange pillows, sculptural woven lounge chairs, and organic-shaped side tables. A separate dining area features a rustic wood table surrounded by woven rattan chairs beneath an artistic pendant fixture. An adjacent balcony provides direct outdoor access with unobstructed lake views. This space is ideal for social gatherings, offering a seamless connection between luxury interiors and stunning natural surroundings.

1/19
Located at 144 Langdon Street in Madison, Wisconsin, this sophisticated 940-square-foot single-floor lounge space offers an exceptional blend of modern design and natural beauty. The open-plan layout is anchored by dramatic floor-to-ceiling windows that line an entire wall, flooding the interior with natural light and framing breathtaking panoramic views of Lake Mendota and the surrounding cityscape.

The space features soaring ceilings with a striking tray detail finished in warm wood paneling, illuminated by recessed lighting that adds a golden ambiance. A wall-mounted linear fireplace set against a full-height reclaimed wood accent wall serves as a bold focal point, complemented by floating wood shelves for display. The polished stone tile flooring extends seamlessly throughout, adding texture and a refined, upscale feel.

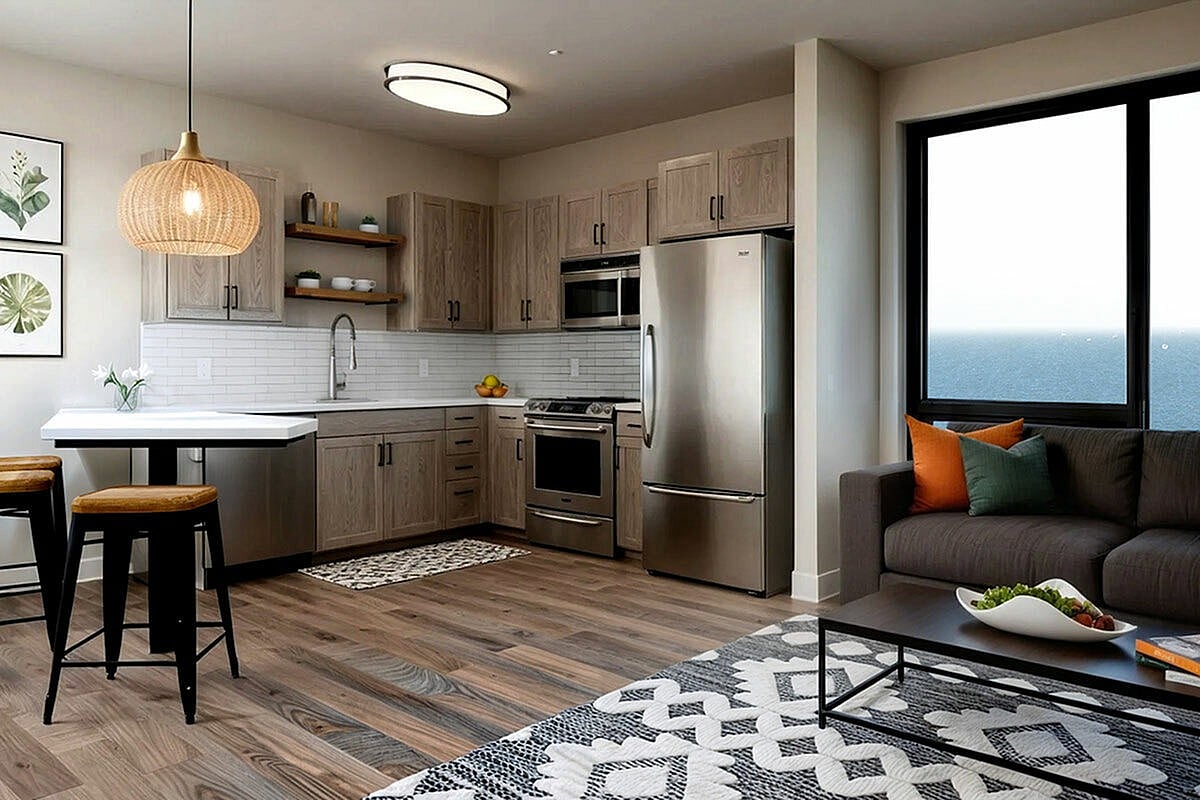
The lounge area is furnished with generous sectional sofas in neutral tones accented with burnt orange pillows, sculptural woven lounge chairs, and organic-shaped side tables. A separate dining area features a rustic wood table surrounded by woven rattan chairs beneath an artistic pendant fixture. An adjacent balcony provides direct outdoor access with unobstructed lake views. This space is ideal for social gatherings, offering a seamless connection between luxury interiors and stunning natural surroundings. This 460-square-foot single-floor studio at 103 StudeIo is thoughtfully designed to maximize functionality within a compact footprint. The open-concept layout seamlessly integrates the kitchen and living area, creating an efficient and comfortable living space.

The kitchen is a standout feature, outfitted with gray shaker-style cabinetry, a white subway tile backsplash, and white quartz countertops. Stainless steel appliances include a full-size refrigerator, range, dishwasher, and microwave. Rustic wood open shelving adds warmth and additional storage, complementing the modern aesthetic throughout.

The living area benefits from natural light through a window and features warm-toned luxury vinyl plank flooring that flows continuously through the unit. A flush-mount ceiling light provides even overhead illumination.

The bathroom is designed with accessibility in mind, featuring multiple stainless steel grab bars near the toilet and along the walls, a gray vanity with white countertop, a round mirror, and a walk-in shower. The layout reflects a commitment to safety and ease of use.

A dedicated in-unit laundry closet houses a full-size Whirlpool front-loading washer and dryer with overhead wire shelving, offering added convenience. The neutral color palette and consistent finishes throughout the studio create a clean, cohesive, and modern ambiance. Unit 302 is a well-designed 560 square foot studio apartment laid out across a single floor. The open-concept kitchen and living area serves as the heart of the unit, featuring gray shaker-style cabinetry, a white subway tile backsplash, stainless steel appliances including a refrigerator, range, and microwave, and open floating shelves. A pendant light with a gold interior accent illuminates a dining table with metal bar stools, adding a modern touch. The living area offers a wall-mounted mini-split HVAC system for year-round comfort. Large black-framed windows along the sleeping area flood the space with natural light and provide views of the surrounding neighborhood's tree-lined streetscape, complemented by roller shades for privacy. The bathroom features warm wood-look luxury vinyl plank flooring — consistent throughout the entire unit — a gray vanity with brushed nickel hardware, and a clean, neutral color palette. A dedicated laundry closet houses a stacked Whirlpool washer and dryer unit alongside wire shelving for added storage. The studio's modern, minimalist aesthetic is carried throughout with neutral wall tones, clean lines, and contemporary finishes. This thoughtfully designed 460-square-foot studio apartment at 126 Langdon Street in Madison, Wisconsin offers an efficient single-floor layout incorporating a kitchen, living area, and dedicated laundry space. Light hardwood-style flooring runs throughout, creating a cohesive and airy feel across the entire unit.

The kitchen is a standout feature, outfitted with taupe cabinetry, white subway tile backsplash, stainless steel appliances including a range and dishwasher, and a full-size refrigerator. Open shelving adds a modern touch, while a geometric peninsula with a white countertop provides additional prep space and bar-height seating for two beneath a striking white-and-gold dome pendant light.

The living area benefits from large, floor-to-ceiling windows that flood the space with natural light and frame views of the Madison skyline, including a glimpse of the State Capitol. A wall-mounted ductless HVAC unit ensures year-round climate comfort. Multiple closets along an interior hallway offer ample storage for a compact unit.

The in-unit laundry area houses a stacked Whirlpool washer and dryer alongside wire shelving for added convenience. Clean lines, neutral tones, and modern fixtures throughout give this studio a polished, contemporary character well-suited to urban living. Located at 126 Langdon Street in Madison, Wisconsin, this thoughtfully designed 450-square-foot studio apartment offers a functional and modern living experience across a single floor. The kitchen is a standout feature, boasting gray shaker-style cabinetry, white quartz countertops, a classic white subway tile backsplash, and a full suite of stainless steel appliances including a refrigerator, range, microwave, and dishwasher. Open wood floating shelves add a contemporary touch, while a large angled peninsula provides additional counter space and doubles as a dining area with bar seating. Light hardwood-style flooring runs throughout the unit, lending warmth and continuity to the open layout. A bold yellow pendant light above the kitchen peninsula adds a pop of color and character. The bathroom features a clean, minimalist design with a white quartz vanity top, an undermount sink with chrome fixtures, gray cabinetry with chrome hardware, and a circular black-framed mirror. A dedicated laundry area houses a stacked Whirlpool front-loading washer and dryer alongside a wire shelving unit, maximizing convenience within the compact footprint. The doll's-eye view reveals a bright living area with a window, completing this well-appointed urban residence. This efficiently designed 410-square-foot, one-bedroom, one-bathroom apartment offers a thoughtful layout across a single floor, maximizing every inch of available space. Warm hardwood-style flooring runs throughout, creating a cohesive and contemporary aesthetic.

The open-concept living area features a wall-mounted mini-split HVAC unit and a sliding glass door leading to a private balcony, where sweeping views of the water and city skyline can be enjoyed. Natural light pours in through large, black-framed windows, enhancing the airy feel of the space.

The galley-style kitchen is well-appointed with gray cabinetry, a subway tile backsplash, white countertops, and stainless steel appliances including a refrigerator, dishwasher, and range. Open floating shelves add functional storage near the entry. A dedicated laundry closet houses a stacked Whirlpool washer and dryer for added convenience.

The 170-square-foot primary bedroom benefits from a large window framing elevated city views, providing both natural light and a scenic backdrop. The bathroom features a gray vanity with ample drawer storage, a round mirror with a three-bulb vanity light, and clean, neutral finishes. This apartment delivers a modern, functional living experience with notable views and quality throughout. Located at 124 Langdon Street in Madison, Wisconsin, this 350-square-foot, one-bedroom, one-bathroom apartment delivers a thoughtfully designed modern living experience. The open layout maximizes every square foot, with warm hardwood-style flooring flowing throughout the entire unit. The primary bedroom, spanning 290 square feet, features a wall-mounted mini-split HVAC unit for individualized climate control and a floor-to-ceiling sliding glass door that opens to a private balcony showcasing sweeping views of the lake. A large picture window in the living area frames elevated city views of the Madison skyline, flooding the space with abundant natural light. The kitchen is efficiently appointed with stainless steel appliances, a double-basin sink, and ample cabinetry. A hallway connects the main living area to the bathroom, which features a full tub-shower combination, a gray vanity with white countertop, and hardwood-style flooring consistent with the rest of the unit. Clean white walls, recessed lighting, and contemporary door hardware contribute to the unit's crisp, modern aesthetic. The well-organized floor plan makes efficient use of space, offering both functionality and comfort in a prime Madison location. This well-designed 810-square-foot apartment offers 2 bedrooms and 2 bathrooms across a single floor, combining modern finishes with a functional layout. The kitchen is a standout feature, outfitted with gray shaker-style cabinetry, a white subway tile backsplash, open wood floating shelves, light quartz countertops, and a full suite of stainless steel appliances including a refrigerator, range, microwave, and dishwasher. Light hardwood-style flooring runs consistently throughout the entire unit, creating a cohesive and clean aesthetic. The living room opens directly to a private balcony through large black-framed sliding glass doors, flooding the space with natural light and providing open outdoor views of the surrounding neighborhood. The primary bedroom measures 150 square feet and includes large windows with roller shades, a closet, and the same light flooring. The second bedroom is equally bright, with a generous window offering additional outdoor views. Both bathrooms are finished with gray vanities, white quartz countertops, chrome fixtures, and full tub-shower combinations. The unit's neutral color palette and contemporary design details create a bright, modern living environment throughout. This 570-square-foot, one-bedroom, one-bathroom apartment at 126 Langdon Street in Madison, Wisconsin offers a modern and efficient layout across a single floor. The open-concept kitchen and living area serves as the heart of the unit, featuring a large white quartz island with a built-in sink, stainless steel appliances including a refrigerator, dishwasher, and range, subway tile backsplash, and stylish gold-accented dome pendant lights. The living area benefits from expansive floor-to-ceiling windows that frame scenic views of Madison's skyline and tree canopy, filling the space with abundant natural light and warm wood-look flooring throughout. The 140-square-foot bedroom continues the bright, airy aesthetic with large windows offering the same striking city views. A dedicated walk-in closet with wire shelving and hanging rods provides ample storage. The full bathroom includes a shower-tub combination with clean white finishes. A separate laundry room houses a stacked Whirlpool washer and dryer alongside additional wire shelving for extra storage. The unit's clean lines, neutral palette, and modern fixtures create a cohesive, contemporary ambiance well-suited for urban living in the heart of Madison. Unit 304 is a thoughtfully designed one-bedroom, one-bathroom apartment offering 610 square feet of modern living space across a single floor. The unit features hardwood-style flooring throughout, neutral-toned walls, and large black-framed windows that fill the space with natural light and offer pleasant outdoor tree views.

The living room is bright and open, anchored by a large picture window with roller shades that frame views of the surrounding greenery. The galley-style kitchen is well-equipped with stainless steel appliances, including a full-size refrigerator, range, and microwave, complemented by gray cabinetry, white countertops, and a single-basin sink beneath pendant lighting.

The primary bedroom spans 180 square feet and features the same large black-framed windows, providing ample natural light and outdoor views. The full bathroom is clean and contemporary, finished with wood-look flooring, a white vanity with chrome hardware, and a tub-shower combination.

A dedicated laundry area houses a stacked Whirlpool washer and dryer unit alongside wire shelving for added storage. A separate closet provides additional organizational space. The overall aesthetic is modern and understated, making Unit 304 a functional and comfortable urban residence. This 500-square-foot, one-bedroom, one-bathroom apartment at 126 Langdon Street in Madison, Wisconsin offers a well-organized, modern living experience across a single floor. The galley-style kitchen features stainless steel appliances including a refrigerator, electric range, and microwave, complemented by two-tone cabinetry, a subway tile backsplash, and white countertops. Light wood-look flooring runs consistently throughout the unit, lending a cohesive, contemporary feel. The living room is bathed in natural light from a large picture window framing treetop and city skyline views. A stylish barn door opens to reveal a dedicated laundry closet with a stacked full-size washer and dryer. The 130-square-foot bedroom also features a barn door and connects to a spacious walk-in closet outfitted with wire shelving and hanging rods for ample storage. The bathroom includes a full soaking tub and shower combo with built-in corner shelving, wood-look flooring, and a chrome towel bar. Neutral wall tones and clean architectural lines throughout create a calm, functional ambiance well-suited for modern urban living. This well-appointed 2-bedroom, 2-bathroom apartment spans 860 square feet on a single floor, offering a thoughtfully designed layout with modern finishes throughout. The open-concept living room features light hardwood flooring, neutral walls, and large windows that fill the space with natural light. A sliding glass door leads to a private balcony with neighborhood views, enhancing the airy ambiance of the living area. The kitchen is a standout feature, equipped with stainless steel appliances including a refrigerator, range, microwave, and dishwasher. Gray cabinetry, white subway tile backsplash, open shelving, and a white quartz peninsula with bar seating create a functional and stylish culinary space. The primary bedroom measures 190 square feet, providing ample space, while both bedrooms feature hardwood-style flooring, large windows with roller shades, and closet storage. Both bathrooms are finished consistently, each offering a tub/shower combo, gray vanity with white countertop, chrome fixtures, and hardwood-style flooring. The unit's clean, contemporary aesthetic and practical design make it a comfortable and inviting living space. This well-designed 820-square-foot apartment offers 2 bedrooms and 2 bathrooms across a single floor, combining modern aesthetics with functional living. The open-concept kitchen and living area serves as the heart of the unit. The kitchen is equipped with stainless steel appliances—including a refrigerator, range, microwave, and dishwasher—complemented by light gray shaker-style cabinetry, white quartz countertops, a classic subway tile backsplash, and rustic wood floating shelves. A pendant light fixture adds a warm, stylish accent above the dining area. The living room is bright and airy, featuring large black-framed windows and a sliding glass door that opens to a private balcony with sweeping city and treetop views. Wood-look flooring runs throughout the unit, adding warmth and cohesion. The primary bedroom measures 150 square feet and includes a large window with urban views. The second bedroom also features a generous window with an elevated city outlook. Both bathrooms are finished consistently with gray vanities, white quartz countertops, chrome fixtures, and tub-shower combinations. Neutral wall tones and clean lines give the entire unit a bright, contemporary ambiance. Located at 126 Langdon Street in Madison, Wisconsin, this modern apartment offers 820 square feet of thoughtfully designed single-floor living across 2 bedrooms and 2 bathrooms. The open living area features light hardwood-style flooring, neutral walls, and a sliding glass door that opens to a private balcony with sweeping views of the Madison skyline. The kitchen is well-appointed with stainless steel appliances including a refrigerator, range, microwave, and dishwasher, complemented by gray shaker-style cabinetry, white subway tile backsplash, quartz countertops, and distinctive reclaimed wood open shelving. A pendant light and breakfast bar add functional style to the space. The primary bedroom spans 140 square feet and features large windows with lake views, while the second bedroom offers city views and a double closet. Both bathrooms are finished consistently with wood-look flooring, gray vanities with white countertops, and full tub-shower combinations with chrome fixtures. Throughout the apartment, clean lines and a neutral color palette create a cohesive, contemporary aesthetic well-suited to urban living in downtown Madison. Located at 128 Langdon Street in Madison, Wisconsin, this modern 2-bedroom, 2-bathroom apartment offers 720 square feet of thoughtfully designed single-floor living. The open-concept kitchen and living area serves as the heart of the unit, featuring stainless steel appliances including a Whirlpool refrigerator and range, white quartz countertops with a subway tile backsplash, and gray shaker-style cabinetry. A large kitchen island with seating for three is illuminated by striking dome pendant lights with gold interiors. The living room benefits from abundant natural light through floor-to-ceiling sliding glass doors that open onto a private balcony, offering elevated views of the Madison cityscape and surrounding greenery. Hardwood-style flooring runs throughout the unit. The primary bedroom measures 170 square feet and includes a double-door closet, while both bedrooms feature large windows with roller shades and panoramic urban views. Each of the two bathrooms is finished with white quartz vanity tops, undermount sinks, chrome hardware, and bold circular black-framed mirrors, lending a clean, contemporary aesthetic. The unit's neutral palette and modern finishes create a bright, cohesive atmosphere throughout. Located at 128 Langdon Street in Madison, Wisconsin, this contemporary 2-bedroom, 2-bathroom apartment offers 820 square feet of thoughtfully designed single-floor living. The open-concept kitchen and living area serves as the heart of the unit, featuring gray shaker cabinets, white quartz countertops, a subway tile backsplash, stainless steel appliances, and a peninsula island with bar seating. Striking dome pendant lights with gold interiors add a modern design accent. The living room extends to a private balcony through large sliding glass doors, offering open views of the Madison skyline and surrounding greenery. Both bathrooms are finished with gray vanities, white quartz countertops, and stylish round black-framed mirrors with chrome hardware accents. The primary bedroom measures 160 square feet and features a window with outdoor views. A dedicated walk-in closet with wire shelving provides practical storage. The second bedroom is bright and comfortably sized. Wood-style flooring runs throughout the entire unit, creating a cohesive and warm aesthetic. Clean neutral walls and abundant natural light contribute to an open, airy atmosphere throughout this well-appointed Madison apartment. This 830-square-foot, two-bedroom, one-bathroom apartment at 128 Langdon Street in Madison, Wisconsin offers a modern, open-concept layout spread across a single floor. The combined kitchen and living area serves as the heart of the unit, featuring light hardwood-style flooring throughout. The kitchen is equipped with stainless steel appliances, gray cabinetry with gold-tone hardware, a white quartz waterfall island with bar seating, subway tile backsplash, and striking dome pendant lights. The bright living area opens directly onto a private balcony through large sliding glass doors, offering sweeping views of the Madison skyline and Lake Monona. Both bedrooms are well-proportioned with large windows showcasing city and lake views, and the primary bedroom measures 160 square feet. A dedicated closet features wire shelving systems and hardwood-style flooring, providing ample storage. Double doors with sleek hardware add a refined touch to the bedroom. The bathroom is clean and contemporary, finished with a white vanity, round mirror, and chrome fixtures. Neutral tones, clean lines, and abundant natural light give the entire unit a fresh, modern ambiance ideal for urban living in the heart of Madison. This well-appointed 2-bedroom, 2-bathroom apartment spans 820 square feet across a single floor, offering a functional and modern layout. The open-concept kitchen and living area serves as the heart of the unit, featuring gray shaker-style cabinetry, a subway tile backsplash, stainless steel appliances, and a large kitchen island with seating — illuminated by a bold pendant light. The adjoining living area is anchored by large sliding glass doors that open to a private balcony, flooding the space with natural light and providing elevated views of the surrounding urban landscape. Hardwood-style flooring runs consistently throughout the unit, lending a cohesive and contemporary feel. The primary bedroom measures 160 square feet and includes a built-in closet, while an additional dedicated walk-in closet with wire shelving provides ample storage. The second bedroom features a large window with natural light. Both bathrooms are finished with gray vanities, white quartz countertops, round mirrors, and hardwood-style flooring. One bathroom includes a full soaking tub and shower combination. The unit's clean, neutral palette and modern finishes create a bright, move-in-ready living environment. This well-designed 2-bedroom, 2-bathroom apartment offers 800 square feet of thoughtfully laid-out single-floor living space. The open kitchen is a standout feature, equipped with stainless steel appliances including a refrigerator, range, microwave, and dishwasher. Two-tone cabinetry in soft gray and beige is complemented by a white subway tile backsplash, white countertops, open wooden shelving, and a built-in dining nook — creating a functional and stylish culinary space. The living room is bright and airy, highlighted by large floor-to-ceiling windows and a sliding glass door that opens to a private balcony with views of the surrounding neighborhood. Light hardwood-style flooring flows consistently throughout the unit. Both bedrooms are well-proportioned, each featuring large windows with roller shades that allow for natural light and privacy. The primary bedroom measures 150 square feet. Both bathrooms follow a clean, neutral aesthetic with light cabinetry, white countertops, tub/shower combinations with curved curtain rods, and hardwood-style flooring. The overall design of the unit is modern and cohesive, emphasizing natural light, clean lines, and a neutral color palette throughout.

About New Langdon

New Langdon offers a brand new living experience designed for one of Madison's most popular neighborhoods. Spacious, fully furnished apartments combine boutique design with modern convenience, while individual leasing, convenient amenities, and professional local management simplify every detail. Enjoy premium finishes, lake views, a stunning community space, and the confidence of 45+ years of trusted, local management. Whether you're beginning your Madison journey or settling into the next chapter, New Langdon offers a place where comfort, connection, and peace of mind come together.

New Langdon is an apartment community located in Dane County and the 53703 ZIP Code. This area is served by the Madison Metropolitan School District attendance zone.

Unique Features

  • Blinds included for privacy
  • Breakfast bar or island for extra space to eat or hang
  • Fast wired Internet is included for your apartment (100Mbps)
  • Garage bike storage racks for easy commuting
  • Secure building with full fire sprinkler system
  • Stainless steel appliances give a modern kitchen finish

Contact

Language: English
Open 8:30am - 5pm Today
  • Monday - Friday, 8:30am - 5pm
  • Saturday & Sunday, Closed
Property Management Company Logo

Community Amenities

  • Package Service
  • Lounge
  • Bicycle Storage

Apartment Features

Washer/Dryer

Walk-In Closets

Furnished

Sprinkler System

  • Washer/Dryer
  • Sprinkler System
  • Walk-In Closets
  • Furnished
  • Balcony
Location
126 Langdon St, Madison,
WI 53703
Get Directions
Schools Restaurants Groceries Coffee Banks Shops Fitness
| Edit
Edit Commute

Destination is required

Under 30 minutes

Commute Time is calculated at rush hour.
Neighborhood

Its modern comforts, accessibility, and urban environment are all alluring qualities of Downtown Madison. This neighborhood is home to the University of Wisconsin-Madison campus, as well as the school’s free attractions like the Botanical Garden and the Chazen Museum of Art. Henry Vilas Zoo offers complimentary admission too, just minutes from Downtown Madison luxury apartments.

A short distance from the zoo, residents are comforted by a wide range of cuisines – especially in Bay Creek. Bernie’s Beach Park is nearby, providing locals scenic views of Monona Bay. The Wisconsin State Capitol resides in Downtown Madison, in walking distance of museums and the Orpheum Theater that complete the art district. Across from the capitol is the Dane County’s Farmers Market, where locals gather to explore its fresh flower bouquets and produce.

Learn more about living in Downtown Madison 
Average Prices by Area

Compare neighborhood and city base rent averages by bedroom.

Downtown Madison Madison, WI
Studio $1,267 $1,259
1 Bedroom $1,669 $1,514
2 Bedrooms $2,358 $1,861
3 Bedrooms $2,962 $2,272
Amenities
  • Package Service
  • Lounge
  • Bicycle Storage
  • Blinds included for privacy
  • Breakfast bar or island for extra space to eat or hang
  • Fast wired Internet is included for your apartment (100Mbps)
  • Garage bike storage racks for easy commuting
  • Secure building with full fire sprinkler system
  • Stainless steel appliances give a modern kitchen finish
  • Washer/Dryer
  • Sprinkler System
  • Walk-In Closets
  • Furnished
  • Balcony
Office Hours
Monday 8:30am - 5pm
Tuesday 8:30am - 5pm
Wednesday 8:30am - 5pm
Thursday 8:30am - 5pm
Friday 8:30am - 5pm
Saturday Closed
Sunday Closed
608-400-0219
Education
Colleges & Universities Distance
Edgewood University
Drive: 7 min 2.6 mi
University of Wisconsin
Drive: 7 min 2.7 mi
Madison Area Technical College
Drive: 12 min 5.4 mi
Herzing University
Drive: 20 min 8.7 mi
New Langdon is within 7 minutes or 2.7 miles from University of Wisconsin. It is also near Edgewood University and Madison Area Technical College.
Schools
  • Public Schools
  • Private Schools
Randall Elementary School
Public Elementary School
Grades K-5
320 Students
Attendance Zone
GreatSchools rating: 9 out of 10
Franklin Elementary School
Public Elementary School
Grades PK-5
297 Students
Attendance Zone
Hamilton Middle School
Public Middle School
Grades 6-8
725 Students
Attendance Zone
GreatSchools rating: 8 out of 10
West High School
Public High School
Grades 9-12
2,222 Students
Attendance Zone
GreatSchools rating: 9 out of 10
St James Catholic School
Private Elementary & Middle School
Grades PK-8
113 Students
Nearby
K12 International Academy
Private Elementary, Middle & High School
Grades K-12
Nearby
The Keystone School
Private Middle & High School
Grades 6-12
Nearby
School data provided by GreatSchools The GreatSchools Rating helps parents compare schools within a state based on a variety of school quality indicators and provides a helpful picture of how effectively each school serves all of its students. Ratings are on a scale of 1 (below average) to 10 (above average) and can include test scores, college readiness, academic progress, advanced courses, equity, discipline and attendance data. We also advise parents to visit schools, consider other information on school performance and programs, and consider family needs as part of the school selection process.

View GreatSchools Rating Methodology


Data provided by GreatSchools.org © 2026. All rights reserved.
Transportation

New Langdon is near Dane County Regional/Truax Field, located 5.5 miles or 12 minutes away.

Commuter Rail Distance
Columbus Amtrak Station
Drive: 40 min 27.4 mi
Portage
Drive: 52 min 38.5 mi
Airports Distance
Airports Distance
Dane County Regional/Truax Field
Drive: 12 min 5.5 mi
Getting Around
Fairly Walkable
Walkability
40 / 100
Limited Public Transit
Transit
30 / 100
Exceptionally Drivable
Drivability
100 / 100
Fairly Bikeable
Bikeability
50 / 100

Scores provided by

Local Logic What do Walkability, Transit, Drivability, and Bikeability mean? Walkability measures the walking distance to day-to-day needs. Transit measures access to public transportation. Drivability measures congestion, parking availability, and access to major roads. Bikeability measures the suitability for cycling. How It Works
Active
Soundscore™
80 / 100

Traffic

Busy

Airport

Calm

Businesses

Active

Scores provided by

HowLoud What is a Sound Score Rating? A Sound Score Rating aggregates noise caused by vehicle traffic, airplane traffic and local sources. How It Works
Points of Interest

Time and distance from New Langdon.

Shopping Centers Distance
449 State
Walk: 5 min 0.3 mi
Manchester Place
Walk: 10 min 0.5 mi
115-117 S Pinckney St
Walk: 14 min 0.7 mi
New Langdon has 3 shopping centers within 0.7 mile, which is about a 14-minute walk. The miles and minutes will be for the farthest away property.
Parks and Recreation Distance
Ice Age National Scenic Trail
Walk: 9 min 0.5 mi
Madison Children's Museum
Walk: 11 min 0.6 mi
Washburn Observatory
Walk: 19 min 1.0 mi
UW Zoological Museum
Drive: 3 min 1.1 mi
UW-Madison Geology Museum
Drive: 3 min 1.1 mi
New Langdon has 5 parks within 1.1 miles, including Ice Age National Scenic Trail, Madison Children's Museum, and UW Zoological Museum.
Hospitals Distance
Hospitals Distance
Meriter Hospital
Drive: 4 min 1.2 mi
SSM Health St. Mary's Hospital - Madison
Drive: 5 min 1.7 mi
University of Wisconsin Hospitals and Clinics Authority
Drive: 7 min 2.7 mi
New Langdon has 3 hospitals within 2.7 miles, the nearest is Meriter Hospital which is 1.2 miles away and a 4 minute drive.


Reviews for New Langdon

No Renter Ratings Yet
Be the First to Rate & Review!
Share details of your experience with this property
Submitted by a verified resident of the apartment community. Participating residents may receive reward points in exchange for posting a review during their lease term, regardless of the nature of the review. Delete

Property Manager Responded:

Property Manager Responded

Show full review Show less
Was this helpful? Vote review helpful Thanks for your feedback!
Flag Review
  1. ...
  2. ...

New Langdon Photos

  • New Langdon

  • New Langdon Living Room

  • New Langdon Bedroom

  • New Langdon Bathroom

  • New Langdon Fifth Floor Community Room

  • New Langdon Fifth Floor Community Room

  • New Langdon Fifth Floor Community Room

  • New Langdon Apartments

Models

  • Apartment 103

  • Apartment 202-302

  • Apartment 203-503

  • Apartment 517

  • Apartment 518

  • Apartment 402-502

Nearby Apartments

Within 50 Miles of New Langdon

  • Stadium Lofts

    1501 Monroe st

    Madison, WI 53711

    $1,700 - $2,550

    1-2 Br 1.3 mi

  • Yorktown Apartments

    10 Coronado Ct

    Madison, WI 53705

    $1,545 - $1,725

    2 Br 5.3 mi

  • Brownridge Terrace

    639 N Pleasant View Rd

    Middleton, WI 53562

    $1,565 - $2,080

    1-2 Br 7.3 mi

  • Brownpoint Reserve

    8860 Blackhawk Rd

    Middleton, WI 53562

    $1,800 - $3,295

    1-3 Br 7.3 mi

  • The Laurel at Kilkenny

    1101 Connery Cv

    Waunakee, WI 53597

    $1,510 - $2,625

    1-3 Br 7.4 mi

  • Mill District Apartments

    402 Church Ave

    Verona, WI 53593

    $1,600 - $2,955

    1-3 Br 9.6 mi

Frequently Asked Questions
Does New Langdon have in-unit laundry?

New Langdon has units with in‑unit washers and dryers, making laundry day simple for residents.

What utilities are included in rent at New Langdon?

Utilities are not included in rent. Residents should plan to set up and pay for all services separately.

Is parking available at New Langdon?

Contact this property for parking details.

Which floor plans are available, and what are the price ranges?

New Langdon has studios to two-bedrooms with rent ranges from $895/mo. to $2,800/mo.

Is New Langdon pet-friendly?

New Langdon does not allow pets, though service animals are always welcome in accordance with applicable laws.

How much income do I need to rent at New Langdon?

A good rule of thumb is to spend no more than 30% of your gross income on rent. Based on the lowest available rent of $895 for a two-bedrooms, you would need to earn about $35,800 per year to qualify. Want to double-check your budget? Calculate how much rent you can afford with our Rent Affordability Calculator.

Does New Langdon have move-in specials?

New Langdon is not currently offering any rent specials. Check back soon, as promotions change frequently.

Does New Langdon offer Matterport 3D tours?

Yes! New Langdon offers 19 Matterport 3D Tours. Explore different floor plans and see unit level details, all without leaving home.
Back To Top
Send a Message
Contact Property
enter move in date in the format: 2 digit month / 2 digit day / 4 digit year

I would like to... Optional

Send Message

Submitting Request

Send a Message
Contact Property

Thank you! Your email has been sent.

Error

Report an Issue Print Get Directions
Try These Popular Nearby Searches

Nearby Cities

  • Shorewood Hills Rentals
  • Maple Bluff Rentals
  • Monona Rentals
  • Westport Rentals
  • Middleton Rentals
  • Fitchburg Rentals
  • Waunakee Rentals
  • Middleton Town Rentals
  • McFarland Rentals

Neighborhood Apartment Rentals

  • Downtown Madison Apartments for Rent
  • West Madison Apartments for Rent
  • East Madison Apartments for Rent
  • Wingra Apartments for Rent
  • Fullers Woods Apartments for Rent
  • University Hill Farms North Hill Apartments for Rent
  • Crestwood Apartments for Rent
  • East Bluff Town Houses Condominiums Apartments for Rent
  • Summit Ridge Apartments for Rent
  • East Morland Apartments for Rent

Madison Apartments by Zip Code

  • Apartments in 53706 for Rent
  • Apartments in 53726 for Rent
  • Apartments in 53715 for Rent
  • Apartments in 53703 for Rent
  • Apartments in 53705 for Rent
  • Apartments in 53704 for Rent
  • Apartments in 53713 for Rent
  • Apartments in 53711 for Rent
  • Apartments in 53716 for Rent
  • Apartments in 53714 for Rent

Other Rental Types

  • Madison Lofts for Rent
  • Madison Houses for Rent
  • Madison Condos for Rent
  • Madison Townhomes for Rent
  • Private Landlord Rentals Madison
  • Madison Duplex Rentals
  • About Us
  • Advertise
  • Legal Notices
  • Privacy Notice
  • Avoid Scams
  • Accessibility
  • Calculate Rent Affordability
  • Renterverse
  • Sitemap
Property Logo
apartments.com
© 2026 CoStar Group, Inc. Equal Housing Opportunity

Equal Housing Opportunity

© 2026 CoStar Group, Inc.

Equal Housing Opportunity

Ready to Apply?

Good News! This rental is accepting applications through Apartments.com. Act now and your $ purchase will include 9 additional FREE application submissions to participating properties.

Or if you already have an account


Required

Required

Valid Email Required

You must acknowledge the disclaimer to continue
Next
You're leaving Apartments.com

Do you want this property to contact you?

Required

Required

Valid Email Required

Continue to Property Website Skip this Step
Continue

Take me to this property's website
Send Message
Interested in this property? Send message today.
Rate & Review New Langdon
Please select a rating
50 character minimum
By clicking submit, I agree to the Apartments.com Terms of Service and the Ratings & Reviews Terms of Use.
Share This Listing
Listing Image

126 Langdon St

Madison, WI 53703

Email

Link Copied

(608) 400-0219
Get Directions
Schools Restaurants Groceries Coffee Banks Shops Fitness

