Mapa
  • Herramientas de arrendamiento
    • Favoritos
    • Busquedas guardadas
  • Apartamentos en renta
  • Casas en renta
  • Condominios en renta
  • Casas adosadas en renta
  • Madison alquiler promedio
  • Guía Local
  • Calculadora de alquiler
  • Empresas de gestión de propiedades
Español

Lenguaje

English Español
Logo de Apartamentos.com
Registrar / Iniciar sesión
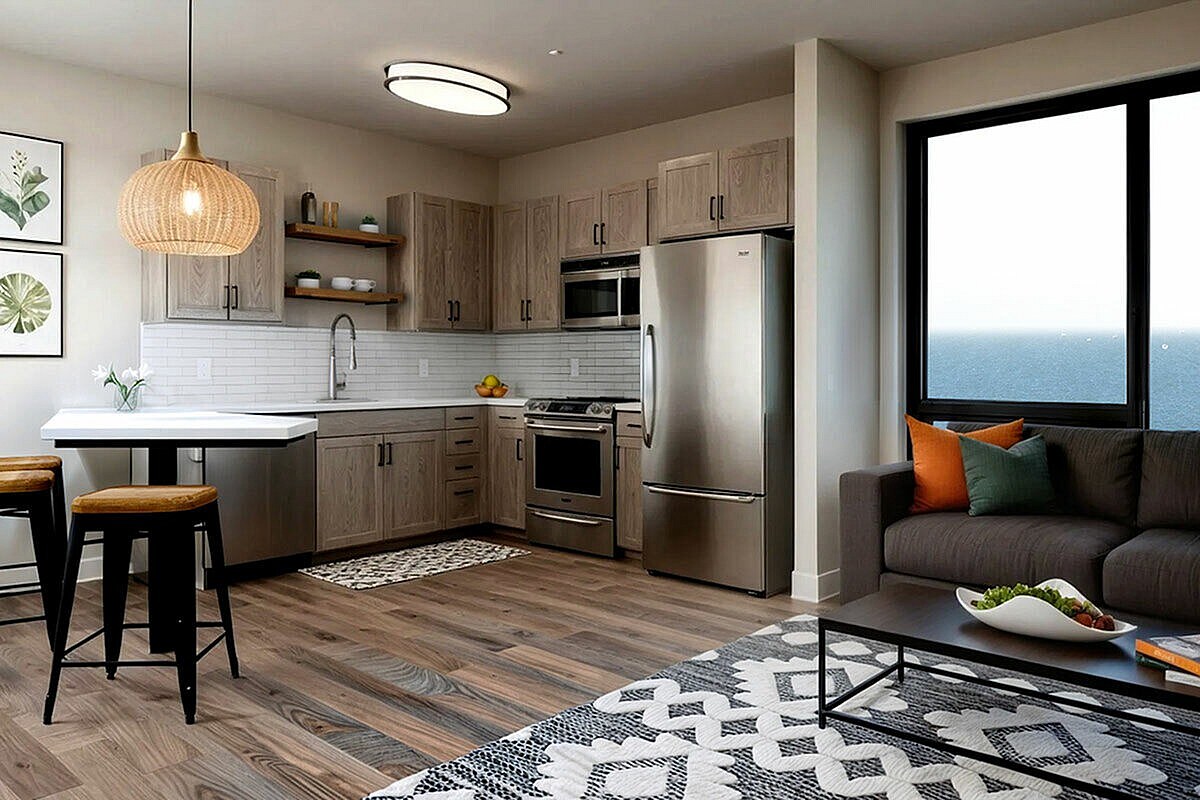
  • Foto principal - New Langdon
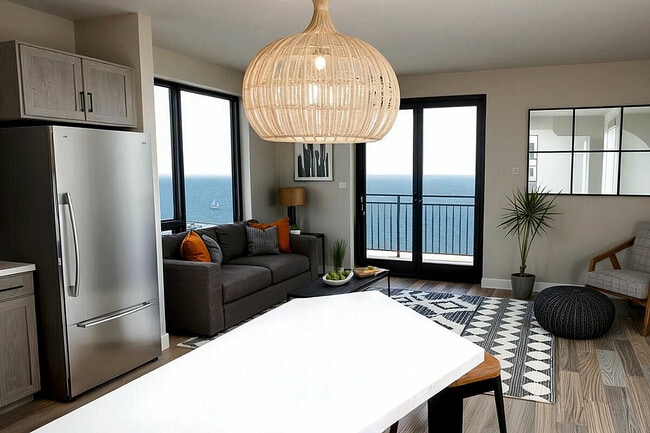
  • Sala de estar de New Langdon - New Langdon
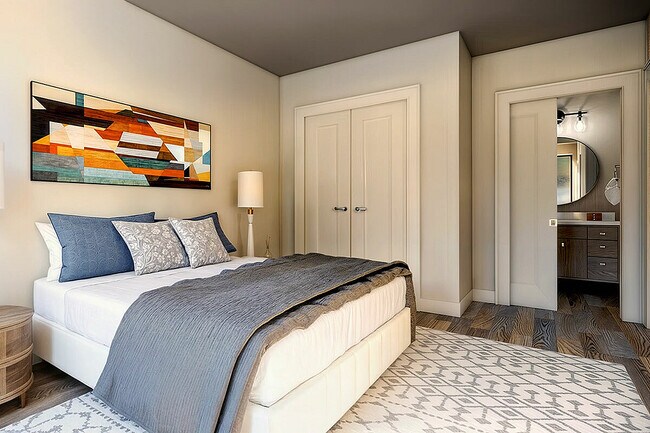
    Dormitorio New Langdon - New Langdon
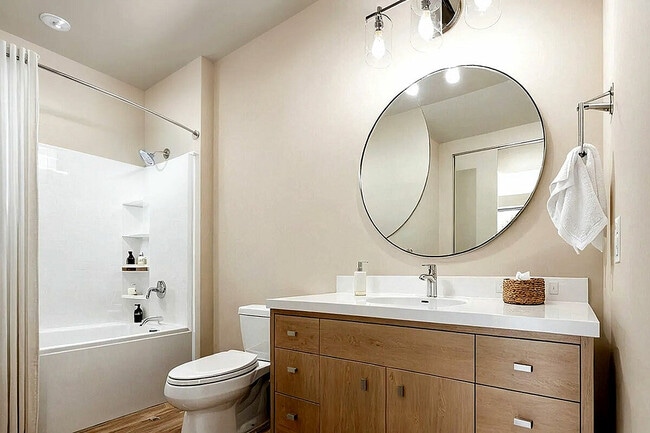
  • Baño de New Langdon - New Langdon
    Sala comunitaria del quinto piso de New Langdon - New Langdon
Comunícate con esta propiedad

Idioma: Inglés

Cerrado Hoy

Ver todas las horas Horario de oficina Lunes - Viernes, 8:30am - 5pm Sábado & Domingo, Cerrado

New Langdon media gallery Unidad
call 608-400-0219
Floor Plan View Body
Wisconsin Dane County Madison Downtown Madison

New Langdon

126 Langdon St, Madison, WI 53703

Sé el primero en calificar y reseñar
Verificado Publicación verificada por CoStar ®

Esta publicación ha sido verificada por el proceso de verificación de publicaciones de CoStar, que combina el análisis interno y la tecnología para detectar fraudes. Siempre ten cuidado con las estafas.

Hoy
Compartir
Favoritos
608-400-0219
Property Management Company Logo
  • Alquiler mensual

    $895 - $2,800

  • Habitaciones

    Estudio - 2 habitaciones

  • Baños

    1 - 2 baños

  • Pies cuadrados

    404 - 1,032 pies²

New Langdon
Property Management Company Logo
Compartir
Favoritos

New Langdon ofrece una experiencia de vida totalmente nueva, diseñada para uno de los barrios más populares de Madison. Sus amplios apartamentos, completamente amueblados, combinan un diseño exclusivo con comodidades modernas, mientras que el alquiler individual, los prácticos servicios y la administración local profesional simplifican cada detalle. Disfrute de acabados de primera calidad, vistas al lago, un impresionante espacio comunitario y la tranquilidad que brindan más de 45 años de gestión local de confianza. Tanto si comienza su nueva etapa en Madison como si inicia un nuevo capítulo en su vida, New Langdon le ofrece un lugar donde la comodidad, la conexión y la tranquilidad se unen.

Leer más

Puntos destacados

  • Nueva construcción
  • Vestidores
  • Balcón

Precios y modelos

filter results by bedrooms
2 Habitación
Desde $895 2 Habitaciones 2 Baños 741 – 1,032 Pies²
3 unidades disponibles
Unidad
Precio base
Pies²
Disponibilidad
Detalles de la unidad
  • Unidad Shared
    price $895
    square feet 741
    availibility 17-ago-2027
  • Unidad Private Bedroom
    price $1,410
    square feet 741
    availibility 17-ago-2027
  • Unidad Two Bedroom
    price $2,800
    square feet 741
    availibility 17-ago-2027
Estudio
$1,680 Estudio 1 Baño 404 – 603 Pies²
Disp. pronto
1 Habitación
$1,875 1 Habitación 1 Baño 568 – 677 Pies²
Disp. pronto
Estudio
$1,680 Estudio 1 Baño 404 – 603 Pies²
Disp. pronto
1 Habitación
$1,875 1 Habitación 1 Baño 568 – 677 Pies²
Disp. pronto
2 Habitación
Desde $895 2 Habitaciones 2 Baños 741 – 1,032 Pies²
3 unidades disponibles
Unidad
Precio base
Pies²
Disponibilidad
Detalles de la unidad
  • Unidad Shared
    price $895
    square feet 741
    availibility 17-ago-2027
  • Unidad Private Bedroom
    price $1,410
    square feet 741
    availibility 17-ago-2027
  • Unidad Two Bedroom
    price $2,800
    square feet 741
    availibility 17-ago-2027
* El precio mostrado es el alquiler base. No incluye las tarifas opcionales seleccionadas por el usuario, ni las tarifas variables o basadas en el uso, ni los cargos obligatorios que deben pagarse antes o en el momento de la mudanza, o al momento de la salida.Consulta las Cuotas y políticas para obtener más detalles. El precio, la disponibilidad, las tarifas y cualquier oferta especial de alquiler aplicable están sujetos a cambios sin previo aviso.
* Las definiciones de la superficie varían. La superficie cuadrada que se muestra es aproximada.

Tarifas y políticas

Detalles

Información de la propiedad

  • Incorporado 2025
  • 79 unidades/5 plantas
  • Unidades amuebladas disponibles

Recorridos 3D de Matterport

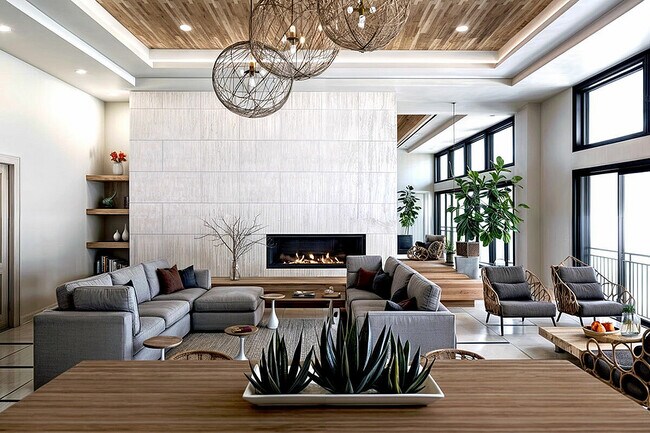
Located at 144 Langdon Street in Madison, Wisconsin, this sophisticated 940-square-foot single-floor lounge space offers an exceptional blend of modern design and natural beauty. The open-plan layout is anchored by dramatic floor-to-ceiling windows that line an entire wall, flooding the interior with natural light and framing breathtaking panoramic views of Lake Mendota and the surrounding cityscape. The space features soaring ceilings with a striking tray detail finished in warm wood paneling, illuminated by recessed lighting that adds a golden ambiance. A wall-mounted linear fireplace set against a full-height reclaimed wood accent wall serves as a bold focal point, complemented by floating wood shelves for display. The polished stone tile flooring extends seamlessly throughout, adding texture and a refined, upscale feel. The lounge area is furnished with generous sectional sofas in neutral tones accented with burnt orange pillows, sculptural woven lounge chairs, and organic-shaped side tables. A separate dining area features a rustic wood table surrounded by woven rattan chairs beneath an artistic pendant fixture. An adjacent balcony provides direct outdoor access with unobstructed lake views. This space is ideal for social gatherings, offering a seamless connection between luxury interiors and stunning natural surroundings.

1/19
Located at 144 Langdon Street in Madison, Wisconsin, this sophisticated 940-square-foot single-floor lounge space offers an exceptional blend of modern design and natural beauty. The open-plan layout is anchored by dramatic floor-to-ceiling windows that line an entire wall, flooding the interior with natural light and framing breathtaking panoramic views of Lake Mendota and the surrounding cityscape.

The space features soaring ceilings with a striking tray detail finished in warm wood paneling, illuminated by recessed lighting that adds a golden ambiance. A wall-mounted linear fireplace set against a full-height reclaimed wood accent wall serves as a bold focal point, complemented by floating wood shelves for display. The polished stone tile flooring extends seamlessly throughout, adding texture and a refined, upscale feel.

The lounge area is furnished with generous sectional sofas in neutral tones accented with burnt orange pillows, sculptural woven lounge chairs, and organic-shaped side tables. A separate dining area features a rustic wood table surrounded by woven rattan chairs beneath an artistic pendant fixture. An adjacent balcony provides direct outdoor access with unobstructed lake views. This space is ideal for social gatherings, offering a seamless connection between luxury interiors and stunning natural surroundings. This 460-square-foot single-floor studio at 103 StudeIo is thoughtfully designed to maximize functionality within a compact footprint. The open-concept layout seamlessly integrates the kitchen and living area, creating an efficient and comfortable living space.

The kitchen is a standout feature, outfitted with gray shaker-style cabinetry, a white subway tile backsplash, and white quartz countertops. Stainless steel appliances include a full-size refrigerator, range, dishwasher, and microwave. Rustic wood open shelving adds warmth and additional storage, complementing the modern aesthetic throughout.

The living area benefits from natural light through a window and features warm-toned luxury vinyl plank flooring that flows continuously through the unit. A flush-mount ceiling light provides even overhead illumination.

The bathroom is designed with accessibility in mind, featuring multiple stainless steel grab bars near the toilet and along the walls, a gray vanity with white countertop, a round mirror, and a walk-in shower. The layout reflects a commitment to safety and ease of use.

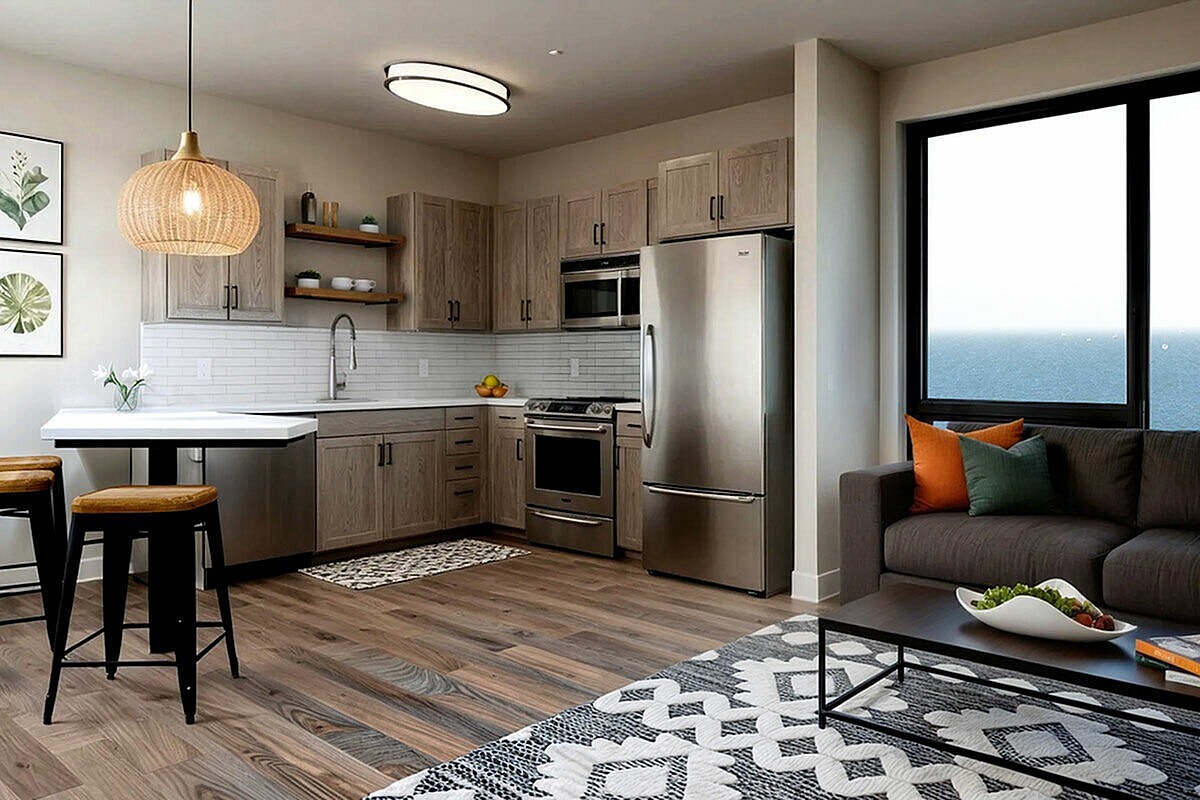
A dedicated in-unit laundry closet houses a full-size Whirlpool front-loading washer and dryer with overhead wire shelving, offering added convenience. The neutral color palette and consistent finishes throughout the studio create a clean, cohesive, and modern ambiance. Unit 302 is a well-designed 560 square foot studio apartment laid out across a single floor. The open-concept kitchen and living area serves as the heart of the unit, featuring gray shaker-style cabinetry, a white subway tile backsplash, stainless steel appliances including a refrigerator, range, and microwave, and open floating shelves. A pendant light with a gold interior accent illuminates a dining table with metal bar stools, adding a modern touch. The living area offers a wall-mounted mini-split HVAC system for year-round comfort. Large black-framed windows along the sleeping area flood the space with natural light and provide views of the surrounding neighborhood's tree-lined streetscape, complemented by roller shades for privacy. The bathroom features warm wood-look luxury vinyl plank flooring — consistent throughout the entire unit — a gray vanity with brushed nickel hardware, and a clean, neutral color palette. A dedicated laundry closet houses a stacked Whirlpool washer and dryer unit alongside wire shelving for added storage. The studio's modern, minimalist aesthetic is carried throughout with neutral wall tones, clean lines, and contemporary finishes. This thoughtfully designed 460-square-foot studio apartment at 126 Langdon Street in Madison, Wisconsin offers an efficient single-floor layout incorporating a kitchen, living area, and dedicated laundry space. Light hardwood-style flooring runs throughout, creating a cohesive and airy feel across the entire unit.

The kitchen is a standout feature, outfitted with taupe cabinetry, white subway tile backsplash, stainless steel appliances including a range and dishwasher, and a full-size refrigerator. Open shelving adds a modern touch, while a geometric peninsula with a white countertop provides additional prep space and bar-height seating for two beneath a striking white-and-gold dome pendant light.

The living area benefits from large, floor-to-ceiling windows that flood the space with natural light and frame views of the Madison skyline, including a glimpse of the State Capitol. A wall-mounted ductless HVAC unit ensures year-round climate comfort. Multiple closets along an interior hallway offer ample storage for a compact unit.

The in-unit laundry area houses a stacked Whirlpool washer and dryer alongside wire shelving for added convenience. Clean lines, neutral tones, and modern fixtures throughout give this studio a polished, contemporary character well-suited to urban living. Located at 126 Langdon Street in Madison, Wisconsin, this thoughtfully designed 450-square-foot studio apartment offers a functional and modern living experience across a single floor. The kitchen is a standout feature, boasting gray shaker-style cabinetry, white quartz countertops, a classic white subway tile backsplash, and a full suite of stainless steel appliances including a refrigerator, range, microwave, and dishwasher. Open wood floating shelves add a contemporary touch, while a large angled peninsula provides additional counter space and doubles as a dining area with bar seating. Light hardwood-style flooring runs throughout the unit, lending warmth and continuity to the open layout. A bold yellow pendant light above the kitchen peninsula adds a pop of color and character. The bathroom features a clean, minimalist design with a white quartz vanity top, an undermount sink with chrome fixtures, gray cabinetry with chrome hardware, and a circular black-framed mirror. A dedicated laundry area houses a stacked Whirlpool front-loading washer and dryer alongside a wire shelving unit, maximizing convenience within the compact footprint. The doll's-eye view reveals a bright living area with a window, completing this well-appointed urban residence. This efficiently designed 410-square-foot, one-bedroom, one-bathroom apartment offers a thoughtful layout across a single floor, maximizing every inch of available space. Warm hardwood-style flooring runs throughout, creating a cohesive and contemporary aesthetic.

The open-concept living area features a wall-mounted mini-split HVAC unit and a sliding glass door leading to a private balcony, where sweeping views of the water and city skyline can be enjoyed. Natural light pours in through large, black-framed windows, enhancing the airy feel of the space.

The galley-style kitchen is well-appointed with gray cabinetry, a subway tile backsplash, white countertops, and stainless steel appliances including a refrigerator, dishwasher, and range. Open floating shelves add functional storage near the entry. A dedicated laundry closet houses a stacked Whirlpool washer and dryer for added convenience.

The 170-square-foot primary bedroom benefits from a large window framing elevated city views, providing both natural light and a scenic backdrop. The bathroom features a gray vanity with ample drawer storage, a round mirror with a three-bulb vanity light, and clean, neutral finishes. This apartment delivers a modern, functional living experience with notable views and quality throughout. Located at 124 Langdon Street in Madison, Wisconsin, this 350-square-foot, one-bedroom, one-bathroom apartment delivers a thoughtfully designed modern living experience. The open layout maximizes every square foot, with warm hardwood-style flooring flowing throughout the entire unit. The primary bedroom, spanning 290 square feet, features a wall-mounted mini-split HVAC unit for individualized climate control and a floor-to-ceiling sliding glass door that opens to a private balcony showcasing sweeping views of the lake. A large picture window in the living area frames elevated city views of the Madison skyline, flooding the space with abundant natural light. The kitchen is efficiently appointed with stainless steel appliances, a double-basin sink, and ample cabinetry. A hallway connects the main living area to the bathroom, which features a full tub-shower combination, a gray vanity with white countertop, and hardwood-style flooring consistent with the rest of the unit. Clean white walls, recessed lighting, and contemporary door hardware contribute to the unit's crisp, modern aesthetic. The well-organized floor plan makes efficient use of space, offering both functionality and comfort in a prime Madison location. This well-designed 810-square-foot apartment offers 2 bedrooms and 2 bathrooms across a single floor, combining modern finishes with a functional layout. The kitchen is a standout feature, outfitted with gray shaker-style cabinetry, a white subway tile backsplash, open wood floating shelves, light quartz countertops, and a full suite of stainless steel appliances including a refrigerator, range, microwave, and dishwasher. Light hardwood-style flooring runs consistently throughout the entire unit, creating a cohesive and clean aesthetic. The living room opens directly to a private balcony through large black-framed sliding glass doors, flooding the space with natural light and providing open outdoor views of the surrounding neighborhood. The primary bedroom measures 150 square feet and includes large windows with roller shades, a closet, and the same light flooring. The second bedroom is equally bright, with a generous window offering additional outdoor views. Both bathrooms are finished with gray vanities, white quartz countertops, chrome fixtures, and full tub-shower combinations. The unit's neutral color palette and contemporary design details create a bright, modern living environment throughout. This 570-square-foot, one-bedroom, one-bathroom apartment at 126 Langdon Street in Madison, Wisconsin offers a modern and efficient layout across a single floor. The open-concept kitchen and living area serves as the heart of the unit, featuring a large white quartz island with a built-in sink, stainless steel appliances including a refrigerator, dishwasher, and range, subway tile backsplash, and stylish gold-accented dome pendant lights. The living area benefits from expansive floor-to-ceiling windows that frame scenic views of Madison's skyline and tree canopy, filling the space with abundant natural light and warm wood-look flooring throughout. The 140-square-foot bedroom continues the bright, airy aesthetic with large windows offering the same striking city views. A dedicated walk-in closet with wire shelving and hanging rods provides ample storage. The full bathroom includes a shower-tub combination with clean white finishes. A separate laundry room houses a stacked Whirlpool washer and dryer alongside additional wire shelving for extra storage. The unit's clean lines, neutral palette, and modern fixtures create a cohesive, contemporary ambiance well-suited for urban living in the heart of Madison. Unit 304 is a thoughtfully designed one-bedroom, one-bathroom apartment offering 610 square feet of modern living space across a single floor. The unit features hardwood-style flooring throughout, neutral-toned walls, and large black-framed windows that fill the space with natural light and offer pleasant outdoor tree views.

The living room is bright and open, anchored by a large picture window with roller shades that frame views of the surrounding greenery. The galley-style kitchen is well-equipped with stainless steel appliances, including a full-size refrigerator, range, and microwave, complemented by gray cabinetry, white countertops, and a single-basin sink beneath pendant lighting.

The primary bedroom spans 180 square feet and features the same large black-framed windows, providing ample natural light and outdoor views. The full bathroom is clean and contemporary, finished with wood-look flooring, a white vanity with chrome hardware, and a tub-shower combination.

A dedicated laundry area houses a stacked Whirlpool washer and dryer unit alongside wire shelving for added storage. A separate closet provides additional organizational space. The overall aesthetic is modern and understated, making Unit 304 a functional and comfortable urban residence. This 500-square-foot, one-bedroom, one-bathroom apartment at 126 Langdon Street in Madison, Wisconsin offers a well-organized, modern living experience across a single floor. The galley-style kitchen features stainless steel appliances including a refrigerator, electric range, and microwave, complemented by two-tone cabinetry, a subway tile backsplash, and white countertops. Light wood-look flooring runs consistently throughout the unit, lending a cohesive, contemporary feel. The living room is bathed in natural light from a large picture window framing treetop and city skyline views. A stylish barn door opens to reveal a dedicated laundry closet with a stacked full-size washer and dryer. The 130-square-foot bedroom also features a barn door and connects to a spacious walk-in closet outfitted with wire shelving and hanging rods for ample storage. The bathroom includes a full soaking tub and shower combo with built-in corner shelving, wood-look flooring, and a chrome towel bar. Neutral wall tones and clean architectural lines throughout create a calm, functional ambiance well-suited for modern urban living. This well-appointed 2-bedroom, 2-bathroom apartment spans 860 square feet on a single floor, offering a thoughtfully designed layout with modern finishes throughout. The open-concept living room features light hardwood flooring, neutral walls, and large windows that fill the space with natural light. A sliding glass door leads to a private balcony with neighborhood views, enhancing the airy ambiance of the living area. The kitchen is a standout feature, equipped with stainless steel appliances including a refrigerator, range, microwave, and dishwasher. Gray cabinetry, white subway tile backsplash, open shelving, and a white quartz peninsula with bar seating create a functional and stylish culinary space. The primary bedroom measures 190 square feet, providing ample space, while both bedrooms feature hardwood-style flooring, large windows with roller shades, and closet storage. Both bathrooms are finished consistently, each offering a tub/shower combo, gray vanity with white countertop, chrome fixtures, and hardwood-style flooring. The unit's clean, contemporary aesthetic and practical design make it a comfortable and inviting living space. This well-designed 820-square-foot apartment offers 2 bedrooms and 2 bathrooms across a single floor, combining modern aesthetics with functional living. The open-concept kitchen and living area serves as the heart of the unit. The kitchen is equipped with stainless steel appliances—including a refrigerator, range, microwave, and dishwasher—complemented by light gray shaker-style cabinetry, white quartz countertops, a classic subway tile backsplash, and rustic wood floating shelves. A pendant light fixture adds a warm, stylish accent above the dining area. The living room is bright and airy, featuring large black-framed windows and a sliding glass door that opens to a private balcony with sweeping city and treetop views. Wood-look flooring runs throughout the unit, adding warmth and cohesion. The primary bedroom measures 150 square feet and includes a large window with urban views. The second bedroom also features a generous window with an elevated city outlook. Both bathrooms are finished consistently with gray vanities, white quartz countertops, chrome fixtures, and tub-shower combinations. Neutral wall tones and clean lines give the entire unit a bright, contemporary ambiance. Located at 126 Langdon Street in Madison, Wisconsin, this modern apartment offers 820 square feet of thoughtfully designed single-floor living across 2 bedrooms and 2 bathrooms. The open living area features light hardwood-style flooring, neutral walls, and a sliding glass door that opens to a private balcony with sweeping views of the Madison skyline. The kitchen is well-appointed with stainless steel appliances including a refrigerator, range, microwave, and dishwasher, complemented by gray shaker-style cabinetry, white subway tile backsplash, quartz countertops, and distinctive reclaimed wood open shelving. A pendant light and breakfast bar add functional style to the space. The primary bedroom spans 140 square feet and features large windows with lake views, while the second bedroom offers city views and a double closet. Both bathrooms are finished consistently with wood-look flooring, gray vanities with white countertops, and full tub-shower combinations with chrome fixtures. Throughout the apartment, clean lines and a neutral color palette create a cohesive, contemporary aesthetic well-suited to urban living in downtown Madison. Located at 128 Langdon Street in Madison, Wisconsin, this modern 2-bedroom, 2-bathroom apartment offers 720 square feet of thoughtfully designed single-floor living. The open-concept kitchen and living area serves as the heart of the unit, featuring stainless steel appliances including a Whirlpool refrigerator and range, white quartz countertops with a subway tile backsplash, and gray shaker-style cabinetry. A large kitchen island with seating for three is illuminated by striking dome pendant lights with gold interiors. The living room benefits from abundant natural light through floor-to-ceiling sliding glass doors that open onto a private balcony, offering elevated views of the Madison cityscape and surrounding greenery. Hardwood-style flooring runs throughout the unit. The primary bedroom measures 170 square feet and includes a double-door closet, while both bedrooms feature large windows with roller shades and panoramic urban views. Each of the two bathrooms is finished with white quartz vanity tops, undermount sinks, chrome hardware, and bold circular black-framed mirrors, lending a clean, contemporary aesthetic. The unit's neutral palette and modern finishes create a bright, cohesive atmosphere throughout. Located at 128 Langdon Street in Madison, Wisconsin, this contemporary 2-bedroom, 2-bathroom apartment offers 820 square feet of thoughtfully designed single-floor living. The open-concept kitchen and living area serves as the heart of the unit, featuring gray shaker cabinets, white quartz countertops, a subway tile backsplash, stainless steel appliances, and a peninsula island with bar seating. Striking dome pendant lights with gold interiors add a modern design accent. The living room extends to a private balcony through large sliding glass doors, offering open views of the Madison skyline and surrounding greenery. Both bathrooms are finished with gray vanities, white quartz countertops, and stylish round black-framed mirrors with chrome hardware accents. The primary bedroom measures 160 square feet and features a window with outdoor views. A dedicated walk-in closet with wire shelving provides practical storage. The second bedroom is bright and comfortably sized. Wood-style flooring runs throughout the entire unit, creating a cohesive and warm aesthetic. Clean neutral walls and abundant natural light contribute to an open, airy atmosphere throughout this well-appointed Madison apartment. This 830-square-foot, two-bedroom, one-bathroom apartment at 128 Langdon Street in Madison, Wisconsin offers a modern, open-concept layout spread across a single floor. The combined kitchen and living area serves as the heart of the unit, featuring light hardwood-style flooring throughout. The kitchen is equipped with stainless steel appliances, gray cabinetry with gold-tone hardware, a white quartz waterfall island with bar seating, subway tile backsplash, and striking dome pendant lights. The bright living area opens directly onto a private balcony through large sliding glass doors, offering sweeping views of the Madison skyline and Lake Monona. Both bedrooms are well-proportioned with large windows showcasing city and lake views, and the primary bedroom measures 160 square feet. A dedicated closet features wire shelving systems and hardwood-style flooring, providing ample storage. Double doors with sleek hardware add a refined touch to the bedroom. The bathroom is clean and contemporary, finished with a white vanity, round mirror, and chrome fixtures. Neutral tones, clean lines, and abundant natural light give the entire unit a fresh, modern ambiance ideal for urban living in the heart of Madison. This well-appointed 2-bedroom, 2-bathroom apartment spans 820 square feet across a single floor, offering a functional and modern layout. The open-concept kitchen and living area serves as the heart of the unit, featuring gray shaker-style cabinetry, a subway tile backsplash, stainless steel appliances, and a large kitchen island with seating — illuminated by a bold pendant light. The adjoining living area is anchored by large sliding glass doors that open to a private balcony, flooding the space with natural light and providing elevated views of the surrounding urban landscape. Hardwood-style flooring runs consistently throughout the unit, lending a cohesive and contemporary feel. The primary bedroom measures 160 square feet and includes a built-in closet, while an additional dedicated walk-in closet with wire shelving provides ample storage. The second bedroom features a large window with natural light. Both bathrooms are finished with gray vanities, white quartz countertops, round mirrors, and hardwood-style flooring. One bathroom includes a full soaking tub and shower combination. The unit's clean, neutral palette and modern finishes create a bright, move-in-ready living environment. This well-designed 2-bedroom, 2-bathroom apartment offers 800 square feet of thoughtfully laid-out single-floor living space. The open kitchen is a standout feature, equipped with stainless steel appliances including a refrigerator, range, microwave, and dishwasher. Two-tone cabinetry in soft gray and beige is complemented by a white subway tile backsplash, white countertops, open wooden shelving, and a built-in dining nook — creating a functional and stylish culinary space. The living room is bright and airy, highlighted by large floor-to-ceiling windows and a sliding glass door that opens to a private balcony with views of the surrounding neighborhood. Light hardwood-style flooring flows consistently throughout the unit. Both bedrooms are well-proportioned, each featuring large windows with roller shades that allow for natural light and privacy. The primary bedroom measures 150 square feet. Both bathrooms follow a clean, neutral aesthetic with light cabinetry, white countertops, tub/shower combinations with curved curtain rods, and hardwood-style flooring. The overall design of the unit is modern and cohesive, emphasizing natural light, clean lines, and a neutral color palette throughout.

Acerca de New Langdon

New Langdon ofrece una experiencia de vida totalmente nueva, diseñada para uno de los barrios más populares de Madison. Sus amplios apartamentos, completamente amueblados, combinan un diseño exclusivo con comodidades modernas, mientras que el alquiler individual, los prácticos servicios y la administración local profesional simplifican cada detalle. Disfrute de acabados de primera calidad, vistas al lago, un impresionante espacio comunitario y la tranquilidad que brindan más de 45 años de gestión local de confianza. Tanto si comienza su nueva etapa en Madison como si inicia un nuevo capítulo en su vida, New Langdon le ofrece un lugar donde la comodidad, la conexión y la tranquilidad se unen.

New Langdon se encuentra en Dane County en el código postal 53703. Esta área está atendida por la zona de asistencia del Madison Metropolitan School District.

Características únicas

  • Barra de desayuno o isla para tener espacio adicional para comer o relajarse.
  • Edificio seguro con sistema completo de rociadores contra incendios.
  • Los electrodomésticos de acero inoxidable le dan un acabado moderno a la cocina.
  • Persianas incluidas para mayor privacidad.
  • Soportes para bicicletas en el garaje para facilitar los desplazamientos.
  • Su apartamento incluye conexión a internet por cable de alta velocidad (100 Mbps).

Contactar

Idioma: Inglés
Cerrado Hoy
  • Lunes - Viernes, 8:30am - 5pm
  • Sábado & Domingo, Cerrado
Property Management Company Logo

Comodidades de la comunidad

  • Servicio paquetería
  • Salón
  • Almacenamiento de bicicletas

Características del apartamento

Lavadora/Secadora

Vestidores

Amueblado

Sistema de rociadores

  • Lavadora/Secadora
  • Sistema de rociadores
  • Vestidores
  • Amueblado
  • Balcón
Ubicación
126 Langdon St, Madison,
WI 53703
Obtén las direcciones
Escuelas Restaurantes Supermercados Café Bancos Compras Gimnasio
| Edit
Editar viaje

Destination is required

Menos de 30 minutos

El tiempo de viaje se calcula en la hora pico.
Vecindario

El centro de la ciudad de Madison tiene el orgullo de ser uno de los hoteles más modernos y vecindarios más encantadores de la región central de los Estados Unidos, donde una economía en auge perdura dentro de un complejo de estudiantes universitarios, artistas y para la élite de negocios. El vecindario es el hogar perfecta para los viajeros que desean hospedarse en el centro económico y artística con el fervor de Madison, sin dejar de ir a disfrutar de un estilo de vida social, que evocan una zona rural, comunidad unida. Wuhan, encajada entre el Lago Monona y Mendota lago, este hotel del centro de istmo dentro del condado de Dane, posee un verdadero espíritu progresista de Wisconsin, donde fundada el lema de Forward. " Encontrarás un compromiso de slower-paced estilos de vida reservada a lo largo de las cafeterías en State Street con la energía en auto de un complejo compuesto por los intelectuales y estudiantes de la Universidad de Wisconsin.

Obtén más información sobre la vida en Downtown Madison 
Precios Promedio por Zona

Compara los promedios de renta base del vecindario y la ciudad por número de dormitorios.

Downtown Madison Madison, WI
Estudio $1,267 $1,260
1 Habitación $1,669 $1,514
2 Habitaciones $2,358 $1,862
3 Habitaciones $2,962 $2,273
Comodidades
  • Servicio paquetería
  • Salón
  • Almacenamiento de bicicletas
  • Barra de desayuno o isla para tener espacio adicional para comer o relajarse.
  • Edificio seguro con sistema completo de rociadores contra incendios.
  • Los electrodomésticos de acero inoxidable le dan un acabado moderno a la cocina.
  • Persianas incluidas para mayor privacidad.
  • Soportes para bicicletas en el garaje para facilitar los desplazamientos.
  • Su apartamento incluye conexión a internet por cable de alta velocidad (100 Mbps).
  • Lavadora/Secadora
  • Sistema de rociadores
  • Vestidores
  • Amueblado
  • Balcón
Horario de oficina
Lunes 8:30am - 5pm
Martes 8:30am - 5pm
Miércoles 8:30am - 5pm
Jueves 8:30am - 5pm
Viernes 8:30am - 5pm
Sábado Cerrado
Domingo Cerrado
608-400-0219
Educación
Institutos y Universidades Distancia de
Institutos y Universidades Dist.
Edgewood University
En coche: 7 minutos 2.6 mi
University of Wisconsin
En coche: 7 minutos 2.7 mi
Madison Area Technical College
En coche: 12 minutos 5.4 mi
Herzing University
En coche: 20 minutos 8.7 mi
New Langdon está a 7 minutos o 2.7 millas de University of Wisconsin. También está cerca de Edgewood University et Madison Area Technical College.
Escuelas
  • Escuelas públicas
  • Escuelas privadas
Randall Elementary School
Escuela primaria pública
Grados K-5
320 Alumnos
Zona de asistencia
Calificación de GreatSchools: 9 de 10
Franklin Elementary School
Escuela primaria pública
Grados PK-5
297 Alumnos
Zona de asistencia
Hamilton Middle School
Escuela intermedia pública
Grados 6-8
725 Alumnos
Zona de asistencia
Calificación de GreatSchools: 8 de 10
West High School
Escuela secundaria pública
Grados 9-12
2,222 Alumnos
Zona de asistencia
Calificación de GreatSchools: 9 de 10
St James Catholic School
Escuela primaria et intermedia privada
Grados PK-8
113 Alumnos
Propiedades
K12 International Academy
Escuela primaria, intermedia et secundaria privada
Grados K-12
Propiedades
The Keystone School
Escuela intermedia et secundaria privada
Grados 6-12
Propiedades
Datos de escuelas proporcionados por GreatSchools La Calificación de GreatSchools ayuda a los padres a comparar las escuelas dentro de un Estado basado en una variedad de indicadores de calidad y proporciona una imagen útil de la eficacia con la que cada escuela sirve a todos sus estudiantes. Las calificaciones están en una escala de 1 (por debajo del promedio) a 10 (encima del promedio) y puede incluir los puntajes de prueba, preparación universitaria, progreso académico, cursos avanzados, equidad, disciplina y datos de asistencia. Nosotros también recomendamos a los padres visitar las escuelas, considerar otra información sobre el desempeño y los programas escolares, y tener en cuenta las necesidades de la familia como parte del proceso de selección de la escuela.

Ver la metodología de calificación de GreatSchools


Datos proporcionados por GreatSchools.org © 2026. Todos los derechos reservados.
Transporte

New Langdon está cerca de Dane County Regional/Truax Field, a 5.5 millas o 12 minutos de distancia.

Tren suburbano Distancia de
Tren suburbano Dist.
Columbus Amtrak Station
En coche: 40 minutos 27.4 mi
Portage
En coche: 52 minutos 38.5 mi
Aeropuertos Distancia de
Aeropuertos Dist.
Dane County Regional/Truax Field
En coche: 12 minutos 5.5 mi
Cómo desplazarse
Favorablemente apto para caminar
Caminabilidad
40 / 100
Transporte público limitado
Transporte Público
30 / 100
Excepcionalmente apto para conducir
Facilidad para Conducir
100 / 100
Favorablemente apto para andar en bici
Ciclabilidad
50 / 100

Puntajes proporcionados por

Local Logic ¿Qué significan la caminabilidad, el transporte público, la facilidad para conducir y la ciclabilidad? La caminabilidad mide la distancia a pie a las necesidades diarias. El transporte público mide el acceso al transporte público. La facilidad para conducir mide la congestión, la disponibilidad de estacionamiento y el acceso a las principales vías. La ciclabilidad mide qué tan adecuado es el área para andar en bicicleta. Cómo funciona
Mediano
Soundscore™
80 / 100

Tráfico

Activo

Aeropuerto

Tranquilo

Empresas

Mediano

Puntajes proporcionados por

HowLoud ¿Qué es una clasificación de puntaje de ruido? La clasificación de puntaje de ruido es el conjunto del ruido provocado por el transito de vehículos o de aviones y de fuentes locales. Cómo funciona
Puntos de interés

Tiempo y distancia desde New Langdon.

Centros comerciales Distancia de
Centros comerciales Dist.
449 State
A pie: 5 minutos 0.3 mi
Manchester Place
A pie: 10 minutos 0.5 mi
115-117 S Pinckney St
A pie: 14 minutos 0.7 mi
New Langdon tiene 3 centros comerciales en un radio de 0.7 milla, lo que supone 14 minutos caminando. Las millas y los minutos serán para la propiedad más alejada.
Parques y recreación Distancia de
Parques y recreación Dist.
Ice Age National Scenic Trail
A pie: 9 minutos 0.5 mi
Madison Children's Museum
A pie: 11 minutos 0.6 mi
Washburn Observatory
A pie: 19 minutos 1.0 mi
UW Zoological Museum
En coche: 3 minutos 1.1 mi
UW-Madison Geology Museum
En coche: 3 minutos 1.1 mi
New Langdon tiene 5 parques en un radio de 1.1 millas, incluyendo Ice Age National Scenic Trail, Madison Children's Museum, et UW Zoological Museum.
Medico Distancia de
Medico Dist.
Meriter Hospital
En coche: 4 minutos 1.2 mi
SSM Health St. Mary's Hospital - Madison
En coche: 5 minutos 1.7 mi
University of Wisconsin Hospitals and Clinics Authority
En coche: 7 minutos 2.7 mi
New Langdon tiene 3 medico en un radio de 2.7 millas; la más cercana es Meriter Hospital que está a 1.2 millas y a 4 minutos en automóvil.


Reseñas de New Langdon

No Renter Ratings Yet
Sé el primero en calificar y reseñar!
Comparte los detalles de tu experiencia con esta propiedad
Enviado por un residente verificado de la comunidad de apartamentos. Los residentes que participan pueden recibir puntos de recompensas por publicar comentarios durante el plazo del alquiler, independiente del contenido de los comentarios. Eliminar

El administrador de la propiedad respondió:

El administrador de la propiedad respondió

Mostrar reseña completa Mostrar menos
¿Fue útil esto? Vote review helpful Gracias por tu opinión
Denunciar la evaluación
  1. ...
  2. ...

New Langdon Fotos

  • New Langdon

  • Sala de estar de New Langdon

  • Dormitorio New Langdon

  • Baño de New Langdon

  • Sala comunitaria del quinto piso de New Langdon

  • Sala comunitaria del quinto piso de New Langdon

  • Sala comunitaria del quinto piso de New Langdon

  • Apartamentos New Langdon

Planos de modelos

  • Apartamento 103

  • Apartamento 202-302

  • Apartamento 203-503

  • Apartamento 517

  • Apartamento 518

  • Apartamento 402-502

Apartamentos cercanos

A 50 millas de New Langdon

  • Stadium Lofts

    1501 Monroe st

    Madison, WI 53711

    $1,700 - $2,550

    1-2 Hab 1.3 mi

  • Yorktown Apartments

    10 Coronado Ct

    Madison, WI 53705

    $1,545 - $1,725

    2 Hab 5.3 mi

  • Brownridge Terrace

    639 N Pleasant View Rd

    Middleton, WI 53562

    $1,645 - $2,080

    1-2 Hab 7.3 mi

  • Brownpoint Reserve

    8860 Blackhawk Rd

    Middleton, WI 53562

    $1,800 - $3,295

    1-3 Hab 7.3 mi

  • The Laurel at Kilkenny

    1101 Connery Cv

    Waunakee, WI 53597

    $1,510 - $2,625

    1-3 Hab 7.4 mi

  • Mill District Apartments

    402 Church Ave

    Verona, WI 53593

    $1,600 - $2,955

    1-3 Hab 9.6 mi

Preguntas Frecuentes
¿New Langdon tiene lavandería en la unidad?

New Langdon tiene unidades con lavadoras y secadoras incluidas, lo que hace que el día de lavandería sea simple para los residentes.

¿Qué servicios públicos están incluidos en el alquiler en New Langdon?

Los servicios públicos no están incluidos en el alquiler. Los residentes deben planear el establecimiento y pago de todos los servicios por separado.

¿Hay estacionamiento disponible en New Langdon?

Comunícate con esta propiedad para conocer detalles sobre el aparcamiento.

¿Qué planos de planta están disponibles y cuáles son los rangos de precios?

New Langdon tiene estudios a dos-dormitorios con alquileres que van desde $895/mes hasta $2,800/mes.

¿Es New Langdon apta para mascotas?

New Langdon no permite mascotas, aunque los animales de servicio siempre son bienvenidos de acuerdo con las leyes aplicables.

¿Qué nivel de ingresos necesito para alquilar en New Langdon?

Una buena regla general es no dedicar más del 30% de sus ingresos brutos al alquiler. Basado en el alquiler más bajo disponible de esta propiedad de $895 para un dos-dormitorios, necesitarías ganar aproximadamente $35,800 al año para calificar. ¿Quieres revisar tu presupuesto? Calcula cuánto alquiler puedes pagar con nuestra calculadora de asequibilidad de alquiler.

¿New Langdon tiene ofertas para mudarse?

New Langdon actualmente no está ofreciendo ninguna promoción de alquiler. Vuelve pronto, ya que las promociones cambian con frecuencia.

¿Ofrece New Langdon recorridos virtuales en 3D de Matterport?

¡Sí! New Langdon ofrece 19 recorridos en 3D de Matterport. Explora diferentes planos y ve los detalles de las unidades, todo sin salir de casa.
Volver arriba
Enviar un Mensaje
Contactar
enter move in date in the format: 2 digit month / 2 digit day / 4 digit year

Me gustaría… Opcional

Enviar Mensaje

Enviar solicitud

Enviar un Mensaje
Contactar

¡Gracias! Se envió tu correo electrónico.

Error

Reportar un problema Imprimir Obtén las direcciones
Prueba estas búsquedas cercanas populares

Ciudades cercanas

  • Apartamentos en Shorewood Hills
  • Apartamentos en Maple Bluff
  • Apartamentos en Monona
  • Apartamentos en Westport
  • Apartamentos en Middleton
  • Apartamentos en Fitchburg
  • Apartamentos en Waunakee
  • Apartamentos en Middleton Town
  • Apartamentos en McFarland

Alquiler de Apartamentos de Barrio

  • Apartamentos en Downtown Madison
  • Apartamentos en West Madison
  • Apartamentos en East Madison
  • Apartamentos en Wingra
  • Apartamentos en Fullers Woods
  • Apartamentos en University Hill Farms North Hill
  • Apartamentos en Crestwood
  • Apartamentos en East Bluff Town Houses Condominiums
  • Apartamentos en Summit Ridge
  • Apartamentos en East Morland

Apartamentos por Código Postal

  • Apartamentos en 53706
  • Apartamentos en 53726
  • Apartamentos en 53715
  • Apartamentos en 53703
  • Apartamentos en 53705
  • Apartamentos en 53704
  • Apartamentos en 53713
  • Apartamentos en 53711
  • Apartamentos en 53716
  • Apartamentos en 53714

Otros tipos de alquileres

  • Desvanes en Madison
  • Casas en alquiler en Madison
  • Condominios en alquiler en Madison
  • Casas adosadas en alquiler en Madison
  • Alquiler Directa Propietario Madison
  • Madison Alquiler Dúplex
  • Acerca de nosotros
  • Anunciar
  • Términos de servicio
  • Declaración de privacidad
  • Igualdad de oportunidades
  • Evita fraudes y estafas
  • Accesibilidad
  • Mapa del Sitio
Property Logo
apartments.com
© 2026 CoStar Group, Inc. Oportunidad de vivienda equitativa

Oportunidad de vivienda equitativa

© 2026 CoStar Group, Inc.

Oportunidad de vivienda equitativa

Ready to Apply?

Good News! This rental is accepting applications through Apartments.com. Act now and your $ purchase will include 9 additional FREE application submissions to participating properties.

Or if you already have an account


Requerido

Requerido

Dirección de correo electrónico no válida

Usted debe reconocer la cláusula de no responsabilidad para continuar
Siguiente
Estás saliendo de Apartments.com

¿Quieres que esta propiedad se comunique contigo?

Requerido

Requerido

Dirección de correo electrónico no válida

Continuar al sitio web de la propiedad Omitir este paso
Continuar

Lléveme al sitio web de esta propiedad.
Enviar mensaje
¿Interesado/a en esta propiedad? Envíe un mensaje hoy mismo.
Valorar y Comentar New Langdon
Por favor selecciona una calificación
Mínimo de 50 caracteres
Al hacer clic en “Enviar”, confirmo que estoy de acuerdo con los Términos de servicio de Apartments.com et los Términos de uso del servicio de evaluaciones y calificaciones.
Compartir Este Listado
Listing Image

126 Langdon St

Madison, WI 53703

Electrónico

Enlace copiado

(608) 400-0219
Obtén las direcciones
Escuelas Restaurantes Supermercados Café Bancos Compras Gimnasio

