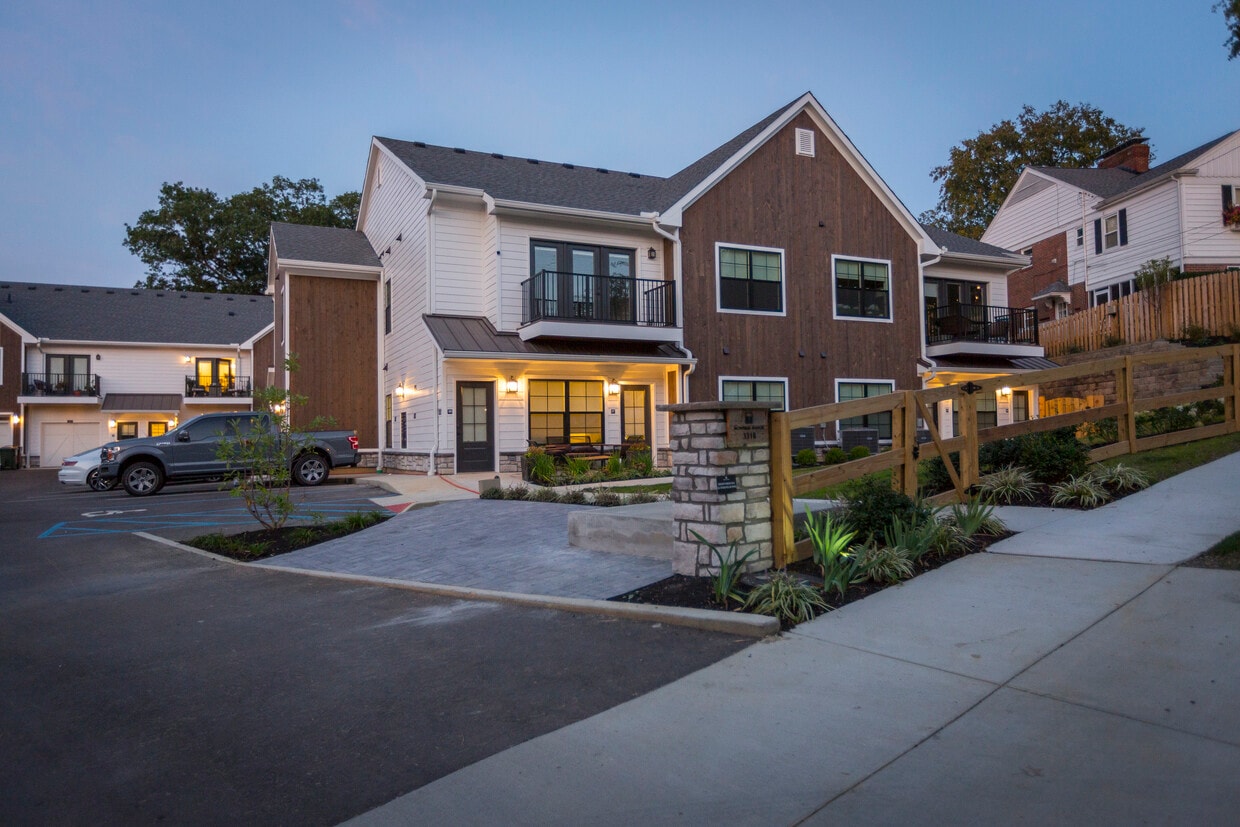


Located at 3318 Mowbray Ln, Unit 6, Cincinnati, OH 45226, this 1,240 sq ft single-floor unit offers 3 bedrooms and 2 bathrooms with a clean, modern aesthetic throughout. Light hardwood-style flooring runs continuously across every room, creating a cohesive and bright interior. The open-concept living room features French doors with transom windows that flood the space with natural light and provide access to an outdoor balcony with tree-lined views. A pre-mounted TV bracket is included on the living room wall. The kitchen is well-appointed with white shaker cabinetry extending to the ceiling, a subway tile backsplash, stainless steel appliances including a French door refrigerator and range with microwave, a built-in wine rack, and a center island with a dark wood base and white countertop. The primary bathroom includes a glass-enclosed walk-in shower with marble-style tile, a white vanity, and wood-look flooring. The second bathroom offers a tub-shower combination with herringbone tile surround. The primary bedroom features a walk-in closet with built-in shelving and hanging rods. An in-unit laundry room houses a full-size GE top-load washer and dryer. The hallway connects all three bedrooms efficiently, and a dedicated closet provides additional storage.
Mowbray Manor by Dial Residential
3318 Mowbray Ln,
Cincinnati,
OH
45226

-
Monthly Rent
$3,599
-
Bedrooms
3 bd
-
Bathrooms
2 ba
-
Square Feet
1,569 sq ft
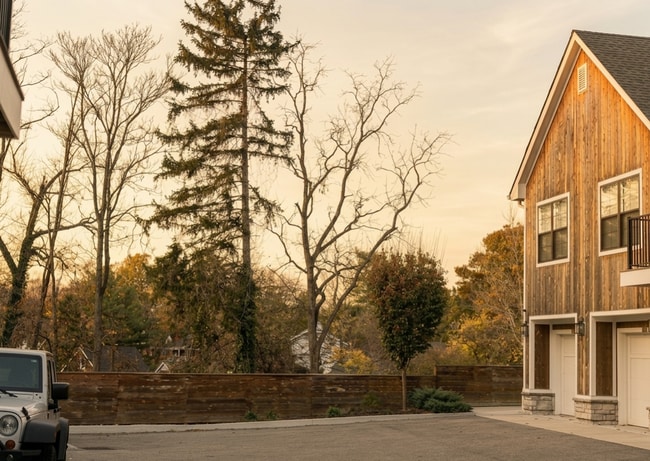
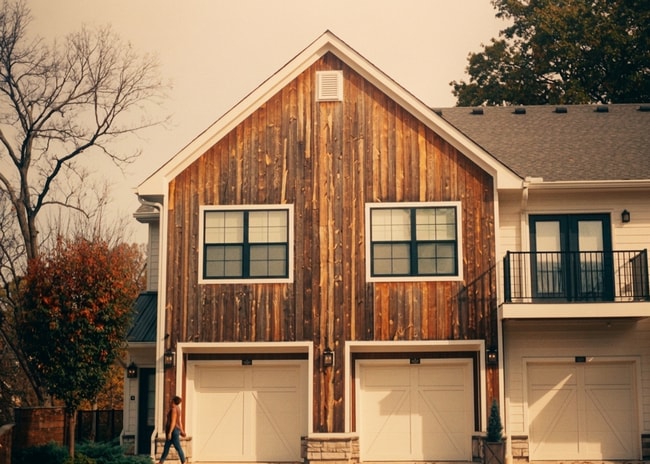
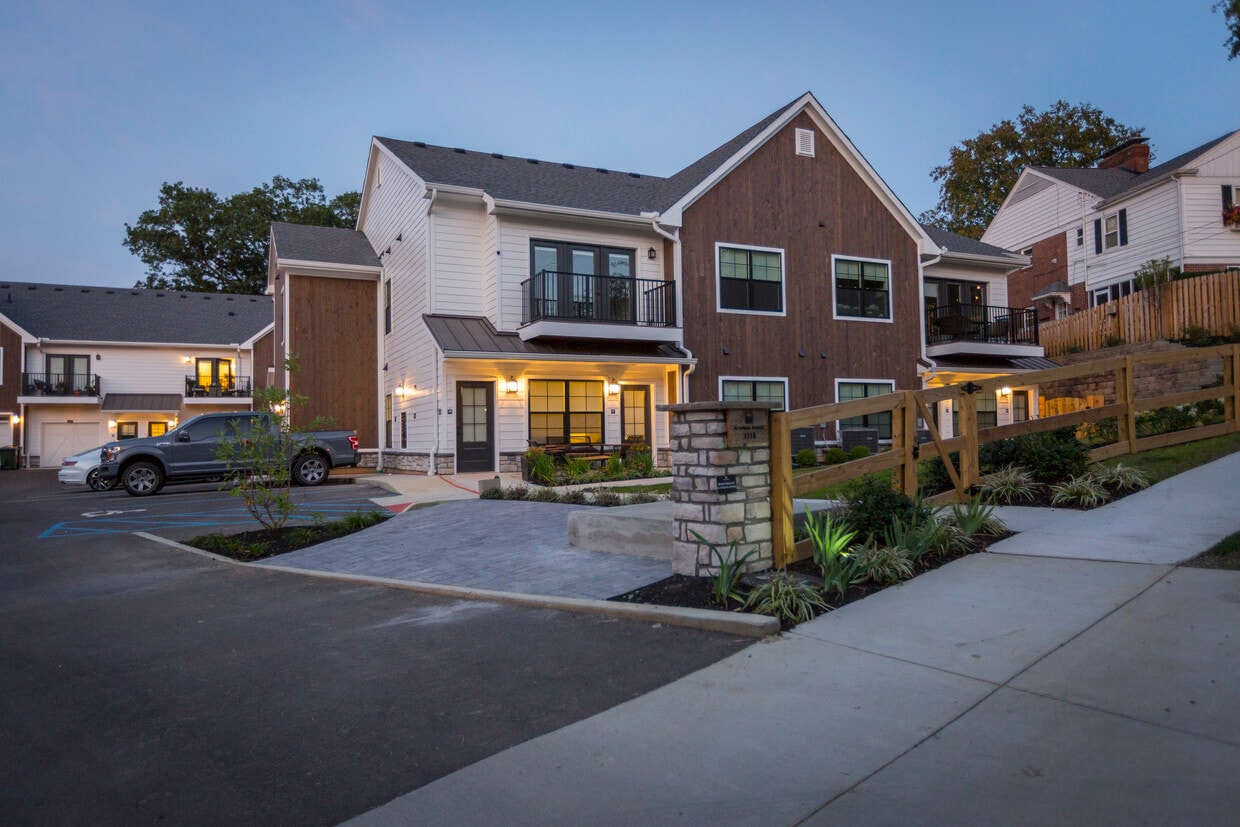
Nestled into a quiet neighborhood street near Mount Lookout Square, Mowbray Manor is the only new community for lease in the Mount Lookout neighborhood. The 19-unit building was custom-designed with inspiration from traditional farmstead architecture. Each spacious home at Mowbray Manor has its own private exterior entry with an amazing location in Mount Lookout near the square, Alms Park, Hyde Park Square, Columbia Tusculum, and Ault Park. Enjoy your coffee and a good book from the balcony or have a glass of wine by a fire in the outdoor entertainment area. Enjoy delightful dining, beautiful parks, nightlife, and neighborhood events, all while staying close to Downtown Cincinnati and living in a picturesque residential neighborhood. When you do return from your neighborhood adventures, this community will welcome you home with upgraded finishes, attached garage options, oversized windows, stainless appliances, a wine and beverage chiller, and smart home features.
Highlights
- Floor to Ceiling Windows
- High Ceilings
- Walk-In Closets
- Fenced Lot
- Island Kitchen
- Gated
- Picnic Area
- Grill
- Balcony
Pricing & Floor Plans
-
Unit 9price $3,599square feet 1,569availibility Now
-
Unit 9price $3,599square feet 1,569availibility Now
Fees and Policies
The fees listed below are community-provided and may exclude utilities or add-ons. All payments are made directly to the property and are non-refundable unless otherwise specified. Use the Cost Calculator to determine costs based on your needs.
-
Utilities & Essentials
-
Technology FeeCharged per unit.$100 / mo
-
-
One-Time Basics
-
Due at Application
-
Application Fee Per ApplicantCharged per applicant.$50
-
-
Due at Move-In
-
Administrative FeeCharged per unit.$175
-
-
Due at Application
-
Dogs
-
Pet FeeMax of 2. Charged per pet.$350Max chargeable amount: $350
100 lbs. Weight Limit, Pet interview, Spayed/Neutered -
-
Cats
-
Allowed
-
-
Pet Fees
-
Non Refundable Pet FeeCharged per pet.$350
-
Pet RentCharged per pet.$25 / mo
-
Property Fee Disclaimer: Based on community-supplied data and independent market research. Subject to change without notice. May exclude fees for mandatory or optional services and usage-based utilities.
Details
Lease Options
-
12 - 24 Month Leases
Property Information
-
Built in 2021
-
19 units/2 stories
Matterport 3D Tour
About Mowbray Manor by Dial Residential
Nestled into a quiet neighborhood street near Mount Lookout Square, Mowbray Manor is the only new community for lease in the Mount Lookout neighborhood. The 19-unit building was custom-designed with inspiration from traditional farmstead architecture. Each spacious home at Mowbray Manor has its own private exterior entry with an amazing location in Mount Lookout near the square, Alms Park, Hyde Park Square, Columbia Tusculum, and Ault Park. Enjoy your coffee and a good book from the balcony or have a glass of wine by a fire in the outdoor entertainment area. Enjoy delightful dining, beautiful parks, nightlife, and neighborhood events, all while staying close to Downtown Cincinnati and living in a picturesque residential neighborhood. When you do return from your neighborhood adventures, this community will welcome you home with upgraded finishes, attached garage options, oversized windows, stainless appliances, a wine and beverage chiller, and smart home features.
Mowbray Manor by Dial Residential is an apartment community located in Hamilton County and the 45226 ZIP Code. This area is served by the Cincinnati Public Schools attendance zone.
Unique Features
- Assigned Parking Spot
- Attached Garage
- Attached Garages
- Double Vanity
- Dryer
- Gas Grill
- Glass-Top Electric Range Oven and Stove
- Hardwood Style Flooring Throughout Home
- Off Street Parking
- Outdoor Entertainment Area
- Pella Windows
- Private Balcony
- Private Exterior Entrances
- Private Exterior Entry
- Private Patios and Balconies
- Refrigerator with Ice Maker and Water Dispenser
- Smart Home Features
- Soft-Closed Cabinetry
- Stainless-Steel GE Appliances
- Tiled Shower Surrounds
- Timeless Tile Backsplashes
- Washer
- Wine and Beverage Chiller
- Wine Fridge
- Wooded View
Community Amenities
Grill
Gated
Community-Wide WiFi
Picnic Area
- Community-Wide WiFi
- Gated
- Fenced Lot
- Courtyard
- Grill
- Picnic Area
Apartment Features
Washer/Dryer
Air Conditioning
Dishwasher
High Speed Internet Access
Hardwood Floors
Walk-In Closets
Island Kitchen
Microwave
Indoor Features
- High Speed Internet Access
- Wi-Fi
- Washer/Dryer
- Air Conditioning
- Ceiling Fans
- Smoke Free
- Cable Ready
- Storage Space
- Double Vanities
- Tub/Shower
- Sprinkler System
- Framed Mirrors
- Wheelchair Accessible (Rooms)
Kitchen Features & Appliances
- Dishwasher
- Disposal
- Ice Maker
- Stainless Steel Appliances
- Pantry
- Island Kitchen
- Eat-in Kitchen
- Kitchen
- Microwave
- Oven
- Range
- Refrigerator
- Freezer
- Quartz Countertops
Model Details
- Hardwood Floors
- Dining Room
- High Ceilings
- Family Room
- Views
- Walk-In Closets
- Linen Closet
- Double Pane Windows
- Window Coverings
- Large Bedrooms
- Floor to Ceiling Windows
- Balcony
- Patio
Offering a low-key suburban atmosphere with a timeless look, East Cincinnati’s Mount Lookout neighborhood is the perfect choice for folks who appreciate a tranquil home environment with ample urban amenities nearby. Cincinnati Observatory and its surrounding historic district on the north side serve as one of the most distinctive attractions in town, combining astronomy and vintage architecture into a unique package that gives the whole neighborhood a special flair.
You’ll be just a couple of blocks from a huge selection of dining and nightlife options: the confluence of Delta and Linwood Avenues is home to cozy local favorites like Mt. Lookout Tavern and Zip’s Café, and Erie Avenue features an eclectic mix of restaurants including the gastropub Keystone Bar & Grill and the hip Italian bistro Forno Osteria+Bar. Rookwood Commons and the popular Oakley Square district are nearby as well, putting some of Cincinnati’s finest shopping and entertainment destinations at your fingertips.
Learn more about living in Mount LookoutCompare neighborhood and city base rent averages by bedroom.
| Mount Lookout | Cincinnati, OH | |
|---|---|---|
| Studio | $896 | $1,080 |
| 1 Bedroom | $1,003 | $1,151 |
| 2 Bedrooms | $1,195 | $1,436 |
| 3 Bedrooms | $1,425 | $1,747 |
- Community-Wide WiFi
- Gated
- Fenced Lot
- Courtyard
- Grill
- Picnic Area
- Assigned Parking Spot
- Attached Garage
- Attached Garages
- Double Vanity
- Dryer
- Gas Grill
- Glass-Top Electric Range Oven and Stove
- Hardwood Style Flooring Throughout Home
- Off Street Parking
- Outdoor Entertainment Area
- Pella Windows
- Private Balcony
- Private Exterior Entrances
- Private Exterior Entry
- Private Patios and Balconies
- Refrigerator with Ice Maker and Water Dispenser
- Smart Home Features
- Soft-Closed Cabinetry
- Stainless-Steel GE Appliances
- Tiled Shower Surrounds
- Timeless Tile Backsplashes
- Washer
- Wine and Beverage Chiller
- Wine Fridge
- Wooded View
- High Speed Internet Access
- Wi-Fi
- Washer/Dryer
- Air Conditioning
- Ceiling Fans
- Smoke Free
- Cable Ready
- Storage Space
- Double Vanities
- Tub/Shower
- Sprinkler System
- Framed Mirrors
- Wheelchair Accessible (Rooms)
- Dishwasher
- Disposal
- Ice Maker
- Stainless Steel Appliances
- Pantry
- Island Kitchen
- Eat-in Kitchen
- Kitchen
- Microwave
- Oven
- Range
- Refrigerator
- Freezer
- Quartz Countertops
- Hardwood Floors
- Dining Room
- High Ceilings
- Family Room
- Views
- Walk-In Closets
- Linen Closet
- Double Pane Windows
- Window Coverings
- Large Bedrooms
- Floor to Ceiling Windows
- Balcony
- Patio
| Monday | By Appointment |
|---|---|
| Tuesday | By Appointment |
| Wednesday | By Appointment |
| Thursday | By Appointment |
| Friday | By Appointment |
| Saturday | By Appointment |
| Sunday | By Appointment |
| Colleges & Universities | Distance | ||
|---|---|---|---|
| Colleges & Universities | Distance | ||
| Drive: | 10 min | 3.8 mi | |
| Drive: | 12 min | 5.8 mi | |
| Drive: | 12 min | 5.9 mi | |
| Drive: | 20 min | 8.6 mi |


 The GreatSchools Rating helps parents compare schools within a state based on a variety of school quality indicators and provides a helpful picture of how effectively each school serves all of its students. Ratings are on a scale of 1 (below average) to 10 (above average) and can include test scores, college readiness, academic progress, advanced courses, equity, discipline and attendance data. We also advise parents to visit schools, consider other information on school performance and programs, and consider family needs as part of the school selection process.
View GreatSchools Rating Methodology
Data provided by GreatSchools.org © 2026. All rights reserved.
Transportation options available in Cincinnati include Richter & Phillips Station - 6Th & Main, located 5.9 miles from Mowbray Manor by Dial Residential. Mowbray Manor by Dial Residential is near Cincinnati/Northern Kentucky International, located 19.9 miles or 37 minutes away.
| Transit / Subway | Distance | ||
|---|---|---|---|
| Transit / Subway | Distance | ||
| Drive: | 11 min | 5.9 mi | |
| Drive: | 11 min | 6.0 mi | |
| Drive: | 12 min | 6.0 mi | |
| Drive: | 12 min | 6.1 mi | |
| Drive: | 12 min | 6.1 mi |
| Commuter Rail | Distance | ||
|---|---|---|---|
| Commuter Rail | Distance | ||
|
|
Drive: | 16 min | 7.9 mi |
| Airports | Distance | ||
|---|---|---|---|
| Airports | Distance | ||
|
Cincinnati/Northern Kentucky International
|
Drive: | 37 min | 19.9 mi |
Scores provided by
 What do Walkability, Transit, Drivability, and Bikeability mean?
Walkability measures the walking distance to day-to-day needs.
Transit measures access to public transportation.
Drivability measures congestion, parking availability, and access to major roads.
Bikeability measures the suitability for cycling.
How It Works
What do Walkability, Transit, Drivability, and Bikeability mean?
Walkability measures the walking distance to day-to-day needs.
Transit measures access to public transportation.
Drivability measures congestion, parking availability, and access to major roads.
Bikeability measures the suitability for cycling.
How It Works
Traffic
BusyAirport
CalmBusinesses
CalmScores provided by
HowLoud What is a Sound Score Rating? A Sound Score Rating aggregates noise caused by vehicle traffic, airplane traffic and local sources. How It WorksTime and distance from Mowbray Manor by Dial Residential.
| Shopping Centers | Distance | ||
|---|---|---|---|
| Shopping Centers | Distance | ||
| Drive: | 3 min | 1.4 mi | |
| Drive: | 4 min | 1.6 mi | |
| Drive: | 4 min | 1.6 mi |
| Parks and Recreation | Distance | ||
|---|---|---|---|
| Parks and Recreation | Distance | ||
|
Cincinnati Observatory
|
Drive: | 3 min | 1.3 mi |
|
Ault Park
|
Drive: | 4 min | 1.5 mi |
|
Otto Armleder Park
|
Drive: | 6 min | 2.4 mi |
|
Eden Park
|
Drive: | 9 min | 4.4 mi |
| Hospitals | Distance | ||
|---|---|---|---|
| Hospitals | Distance | ||
| Drive: | 10 min | 4.2 mi | |
| Drive: | 11 min | 5.5 mi | |
| Drive: | 12 min | 5.7 mi |
| Military Bases | Distance | ||
|---|---|---|---|
| Military Bases | Distance | ||
| Drive: | 73 min | 53.3 mi | |
| Drive: | 79 min | 58.4 mi | |
| Drive: | 82 min | 61.6 mi |
Mowbray Manor by Dial Residential Photos
-
Mowbray Manor by Dial Residential
-
-
-
-
-
-
-
-
Models
This property has units with in‑unit washers and dryers, making laundry day simple for residents.
Utilities are not included in rent. Residents should plan to set up and pay for all services separately.
Contact this property for parking details.
This property has three-bedrooms apartments renting for $3,599/mo.
Yes, this property welcomes pets. Breed restrictions, weight limits, and additional fees may apply. View this property's pet policy.
A good rule of thumb is to spend no more than 30% of your gross income on rent. Based on the lowest available rent of $3,599 for a three-bedrooms, you would need to earn about $143,960 per year to qualify. Want to double-check your budget? Calculate how much rent you can afford with our Rent Affordability Calculator.
This property is not currently offering any rent specials. Check back soon, as promotions change frequently.
Yes! This property offers 1 Matterport 3D Tours. Explore different floor plans and see unit level details, all without leaving home.
3318 Mowbray Ln
Cincinnati, OH 45226
Property Manager Responded