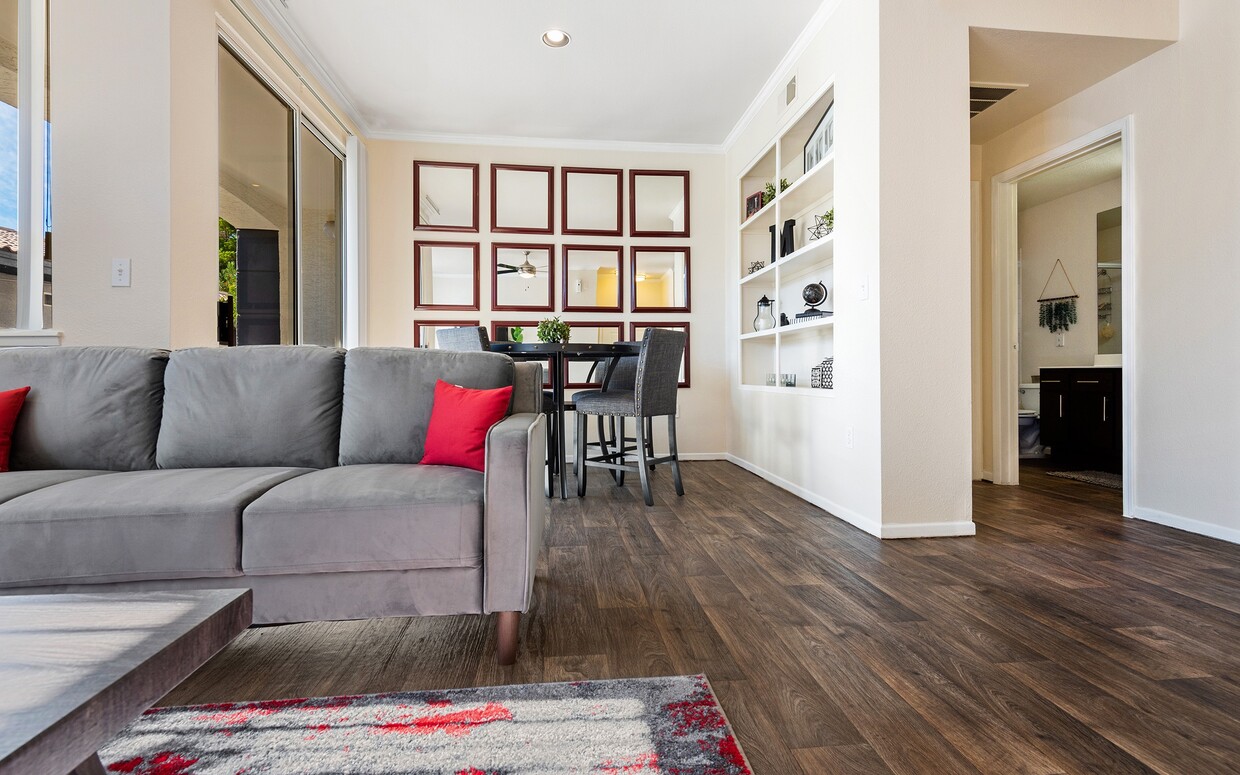
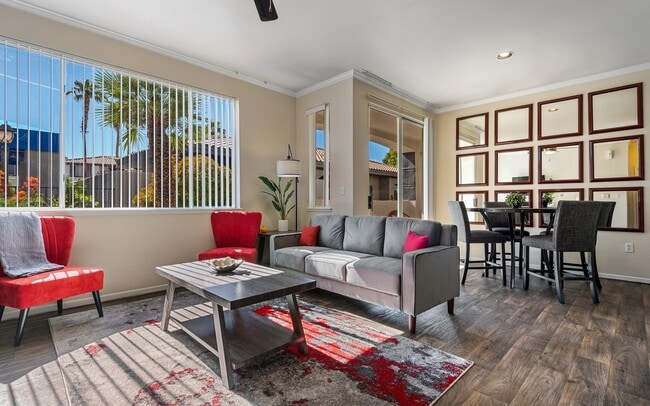
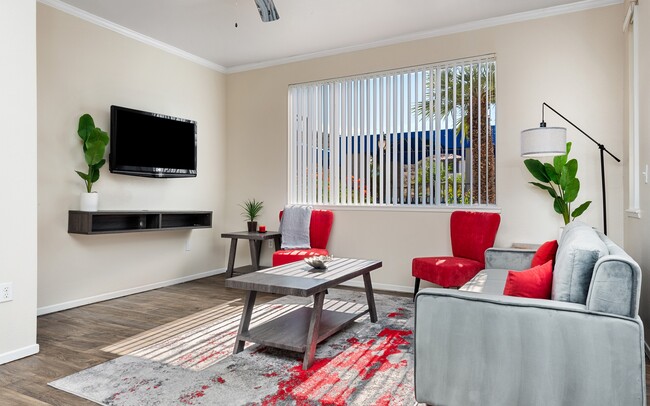
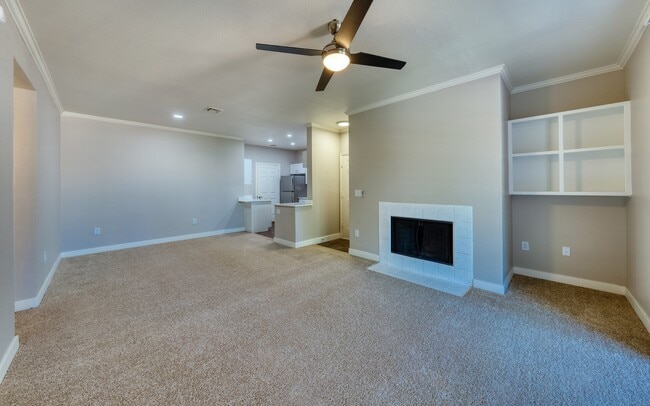
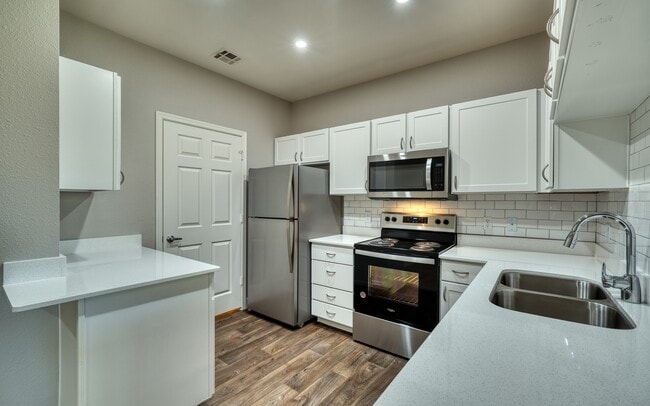
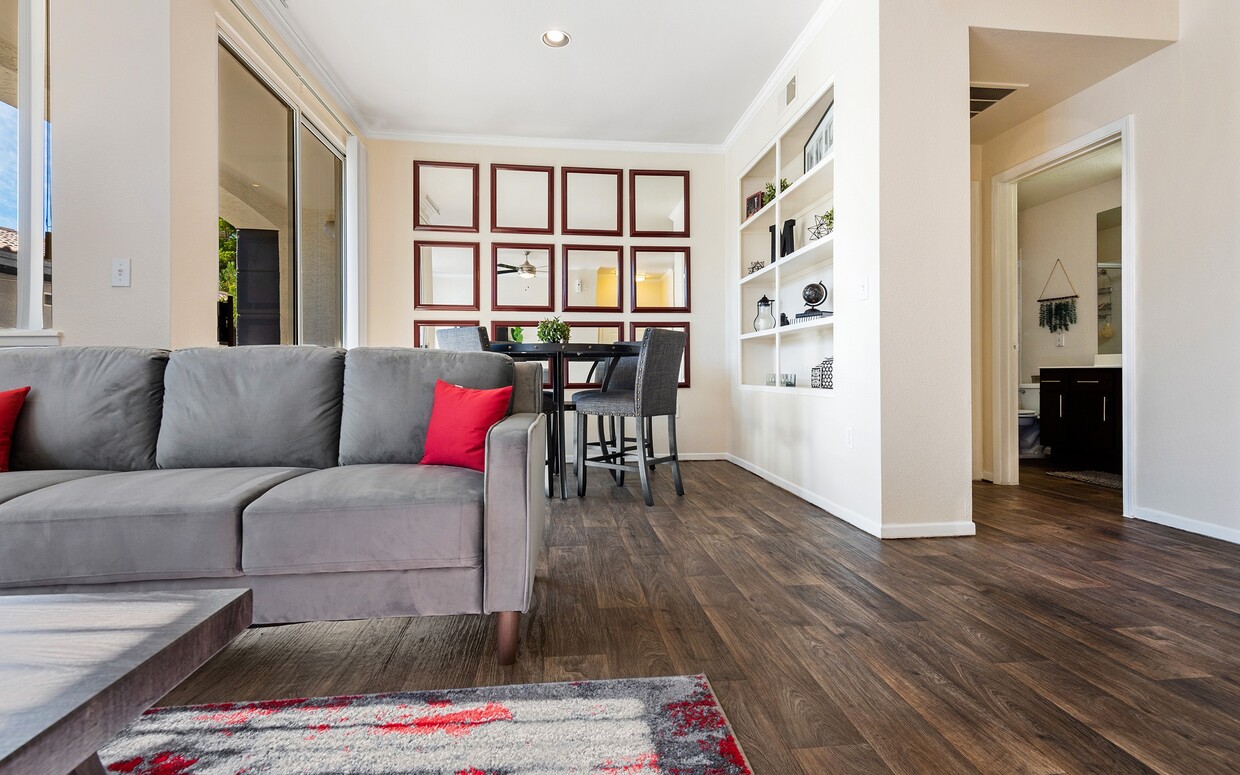
Located at 3625 E Ray Rd in Phoenix, Arizona, this single-story residence offers a thoughtfully designed layout that balances comfort and functionality. The open-concept kitchen is a standout feature, showcasing dark espresso cabinetry, stainless steel appliances, and a generous peninsula with light-toned countertops that doubles as a breakfast bar. Wood-style flooring runs throughout the kitchen and dining areas, adding warmth to the space. The living area is bright and inviting, with large windows that frame views of lush outdoor greenery and palm trees, allowing natural light to fill the room. A ceiling fan adds comfort, while the open flow into the dining space makes the area ideal for both relaxing and entertaining. The bedrooms are carpeted and spacious, each equipped with ceiling fans and ample room for furnishings. Sliding glass doors in the primary bedroom provide direct access to an outdoor patio area, enhancing the indoor-outdoor living experience. The bathrooms are well-finished, featuring dark wood vanities with light countertops, wood-style flooring, and a tub-shower combination with sliding glass doors. The overall ambiance of the home is clean, neutral, and welcoming, reflecting a practical yet comfortable living environment in the heart of the Phoenix metro area.

-
Total Monthly Price
$1,401 - $2,364
-
Bedrooms
1 - 3 bd
-
Bathrooms
1 - 2 ba
-
Square Feet
698 - 1,371 sq ft
Highlights
- Den
- Cabana
- Pool
- Walk-In Closets
- Spa
- Pet Play Area
- Controlled Access
- Walking/Biking Trails
- Fireplace
Pricing & Floor Plans

-
Unit 1071price $1,476square feet 785availibility Now
-
Unit 2070price $1,422square feet 785availibility Sep 11
-
Unit 1107price $1,504square feet 698availibility Now
-
Unit 2090price $1,555square feet 785availibility Now
-
Unit 2046price $1,638square feet 785availibility Sep 19
-
Unit 1111price $1,401square feet 698availibility Aug 29
-
Unit 2001price $1,493square feet 914availibility Sep 8
-
Unit 1001price $1,546square feet 914availibility Oct 30
-
Unit 2086price $1,412square feet 785availibility Sep 16
-
Unit 2109price $1,701square feet 914availibility Oct 7
-
Unit 2048price $1,694square feet 1,073availibility Now
-
Unit 2089price $1,746square feet 1,073availibility Aug 29
-
Unit 2096price $1,746square feet 1,073availibility Aug 29
-
Unit 2058price $1,719square feet 1,022availibility Now
-
Unit 1127price $1,696square feet 1,022availibility Nov 6
-
Unit 2099price $1,833square feet 1,022availibility Aug 29
-
Unit 1052price $2,334square feet 1,371availibility Now
-
Unit 1128price $2,363square feet 1,371availibility Aug 29
-
Unit 1071price $1,476square feet 785availibility Now
-
Unit 2070price $1,422square feet 785availibility Sep 11
-
Unit 1107price $1,504square feet 698availibility Now
-
Unit 2090price $1,555square feet 785availibility Now
-
Unit 2046price $1,638square feet 785availibility Sep 19
-
Unit 1111price $1,401square feet 698availibility Aug 29
-
Unit 2001price $1,493square feet 914availibility Sep 8
-
Unit 1001price $1,546square feet 914availibility Oct 30
-
Unit 2086price $1,412square feet 785availibility Sep 16
-
Unit 2109price $1,701square feet 914availibility Oct 7
-
Unit 2048price $1,694square feet 1,073availibility Now
-
Unit 2089price $1,746square feet 1,073availibility Aug 29
-
Unit 2096price $1,746square feet 1,073availibility Aug 29
-
Unit 2058price $1,719square feet 1,022availibility Now
-
Unit 1127price $1,696square feet 1,022availibility Nov 6
-
Unit 2099price $1,833square feet 1,022availibility Aug 29
-
Unit 1052price $2,334square feet 1,371availibility Now
-
Unit 1128price $2,363square feet 1,371availibility Aug 29
Fees and Policies
The fees listed below are community-provided and may exclude utilities or add-ons. All payments are made directly to the property and are non-refundable unless otherwise specified. Use the Cost Calculator to determine costs based on your needs.
-
Utilities & Essentials
-
Utility - Billing Administrative FeeAmount to manage utility services billing. Charged per unit.
Disclaimer: Price varies based on utility cost. 48 Utility apportionment is flat rate per month.$4.65 - $6 / moMax chargeable amount: $6 -
Pest Control ServicesAmount for pest control services. Charged per unit.$5 / mo
-
Package ServicesAmount for package services. Charged per unit.$9 / mo
-
Utility - Electric - Third PartyUsage-Based (Utilities). Amount for provision and consumption of electric paid to a third party. Charged per unit. Payable to 3rd PartyVaries / mo
-
Trash Services - HaulingAmount for shared trash/waste services. Charged per unit.
Disclaimer: Price varies based on utility cost. 56 Utility apportionment is allocation: divided eq per unit.Varies / mo -
Common Area - GasUsage-Based (Utilities). Shared amount for common area gas usage. Charged per unit.
Disclaimer: Utility apportionment is allocation: divided eq per unit.Varies / mo
-
-
One-Time Basics
-
Due at Application
-
Application FeeAmount to process application, initiate screening, and take a rental home off the market. Charged per applicant.$50
-
-
Due at Move-In
-
Package Services - RegistrationAmount to register for package services. Charged per unit.$15
-
Security Deposit (Refundable)Amount intended to be held through residency that may be applied toward amounts owed at move-out. Refunds processed per application and lease terms. Charged per unit.$300
-
-
Due at Application
-
Dogs
Max of 2Restrictions:NoneRead More Read LessComments
-
Cats
Max of 2Restrictions:Comments
-
Pet Fees
-
Pet FeeMax of 1. Amount to facilitate authorized pet move-in. Charged per pet.
Disclaimer: Price varies based on number of pets.$350 - $400 -
Pet RentMax of 1. Monthly amount for authorized pet. Charged per pet.
Disclaimer: Price varies based on number of pets.$35 - $60 / mo
-
-
Garage Lot
-
Parking FeeMax of 1. Amount for garage parking space/services. May be subject to availability. Charged per rentable item.$85 / mo
Comments -
-
Covered
-
Parking FeeMax of 1. Amount for covered parking space/services. May be subject to availability. Charged per rentable item.$15 / mo
Comments -
-
Additional Parking Options
-
Other
-
Covered
-
Garage Lot
-
-
Access Device - AdditionalAmount to obtain additional access device(s) for community; additional fob, additional key. May be subject to availability. Charged per device.$25
-
Lease Violation - VehicleAmount for violation of community vehicle policies. Charged per occurrence.$25 / occurrence
-
Late FeeAmount for paying after rent due date; per terms of lease. Charged per occurrence.$50 / occurrence
-
Intra-Community Transfer FeeAmount due when transferring to another rental unit within community. Charged per occurrence.$500 / occurrence
-
Returned Payment Fee (NSF)Amount for returned payment. Charged per occurrence.$75 / occurrence
-
Access/Lock Change FeeAmount to change or reprogram access to rental home. Charged per occurrence.$5 / occurrence
-
Utility - Vacant Processing FeeAmount for failing to transfer utilities into resident name. Charged per occurrence.$50 / occurrence
-
Access Device - ReplacementAmount to obtain a replacement access device for community; fobs, keys, remotes, access passes. Charged per occurrence.$75 / occurrence
-
Utility - Vacant Cost RecoveryUsage-Based (Utilities). Amount for utility usage not transferred to resident responsibility any time during occupancy. Charged per occurrence.Varies / occurrence
Property Fee Disclaimer: Total Monthly Leasing Price includes base rent, all monthly mandatory and any user-selected optional fees. Excludes variable, usage-based, and required charges due at or prior to move-in or at move-out. Security Deposit may change based on screening results, but total will not exceed legal maximums. Some items may be taxed under applicable law. Some fees may not apply to rental homes subject to an affordable program. All fees are subject to application and/or lease terms. Prices and availability subject to change. Resident is responsible for damages beyond ordinary wear and tear. Resident may need to maintain insurance and to activate and maintain utility services, including but not limited to electricity, water, gas, and internet, per the lease. Additional fees may apply as detailed in the application and/or lease agreement, which can be requested prior to applying. Pets: Pet breed and other pet restrictions apply. Rentable Items: All Parking, storage, and other rentable items are subject to availability. Final pricing and availability will be determined during lease agreement. See Leasing Agent for details.
Details
Lease Options
-
3 - 16 Month Leases
-
Short term lease
Property Information
-
Built in 1995
-
288 units/2 stories
Matterport 3D Tour
Select a unit to view pricing & availability
 Matterport 3D Tour
About Mountainside
Mountainside offers 1, 2 & 3 bedroom floor plans that will fit your lifestyle perfectly. Each floor plan layout also has the option for an upgraded floor plan with an open-concept to give you a modern feel. Each of our floor plans offer modern features that were picked with the renter in mind. Take a look at your new home!
Mountainside is an apartment community located in Maricopa County and the 85044 ZIP Code. This area is served by the Kyrene Elementary School District attendance zone.
Unique Features
- 9 Foot Ceilings
- Access to Mountain Park Ranch HOA
- Access to Walking Trails, Parks and Sports Courts
- Air Conditioner with Electronic Thermostat
- Backsplash*
- Built-in Bookshelves*
- Carpeting*
- Ceiling Fan in Every Room
- Courtyard View*
- Covered Parking*
- Decorative Crown Molding
- Detached Garages Available*
- Dog Park
- Dual Vanity*
- Easy Access to the Interstate 10 and the 202 East
- Extra Storage Closets on Patio*
- Full-size Washer and Dryer in Every Home
- Gourmet Kitchens with Complete Appliance Package
- Large Windows for Natural Light
- Mature Landscaping
- Mountain View*
- Night Patrol
- Online Payments Available
- Personal Balcony or Patio
- Pet Friendly
- Pool View*
- Poolside Gas Barbecues
- Preinstalled WiFi with 1st Month Free from Cox
- Renovated Apartment Homes
- Roman Style Tubs with Enclosures*
- Spacious Walk-in Closets
- Wood Style Flooring*
Community Amenities
Pool
Fitness Center
Clubhouse
Controlled Access
Business Center
Grill
Gated
24 Hour Access
Property Services
- Wi-Fi
- Controlled Access
- Maintenance on site
- Property Manager on Site
- 24 Hour Access
- Renters Insurance Program
- Online Services
- Pet Play Area
Shared Community
- Business Center
- Clubhouse
- Lounge
- Breakfast/Coffee Concierge
- Walk-Up
Fitness & Recreation
- Fitness Center
- Hot Tub
- Spa
- Pool
- Walking/Biking Trails
Outdoor Features
- Gated
- Cabana
- Courtyard
- Grill
- Picnic Area
- Dog Park
Apartment Features
Washer/Dryer
Air Conditioning
Dishwasher
High Speed Internet Access
Hardwood Floors
Walk-In Closets
Microwave
Refrigerator
Indoor Features
- High Speed Internet Access
- Wi-Fi
- Washer/Dryer
- Air Conditioning
- Heating
- Ceiling Fans
- Cable Ready
- Security System
- Storage Space
- Double Vanities
- Tub/Shower
- Fireplace
- Wheelchair Accessible (Rooms)
Kitchen Features & Appliances
- Dishwasher
- Disposal
- Ice Maker
- Stainless Steel Appliances
- Pantry
- Eat-in Kitchen
- Kitchen
- Microwave
- Oven
- Range
- Refrigerator
- Freezer
- Quartz Countertops
Model Details
- Hardwood Floors
- Carpet
- Vinyl Flooring
- Dining Room
- Den
- Built-In Bookshelves
- Crown Molding
- Views
- Walk-In Closets
- Linen Closet
- Double Pane Windows
- Window Coverings
- Balcony
- Patio
Ahwatukee is your one-stop-shop, housing various retailers, delectable local eateries, and picturesque natural landscapes. This charming neighborhood is situated 13 miles southeast of Phoenix, Arizona, with easy access to major interstates like I-10 and the Phoenix Sky Harbor International Airport.
From Sprouts Farmers Market to PetSmart, Ahwatukee Foothills Towne Center has it all. Try some of the casual bakeries and restaurants such as Nothing Bundt Cakes or RA Sushi after an afternoon of shopping. With numerous shopping centers and various restaurants, you’ll never tire of the available options in Ahwatukee.
Learn more about living in AhwatukeeCompare neighborhood and city base rent averages by bedroom.
| Ahwatukee | Phoenix, AZ | |
|---|---|---|
| Studio | $1,241 | $1,098 |
| 1 Bedroom | $1,410 | $1,309 |
| 2 Bedrooms | $1,650 | $1,574 |
| 3 Bedrooms | $2,025 | $2,082 |
- Wi-Fi
- Controlled Access
- Maintenance on site
- Property Manager on Site
- 24 Hour Access
- Renters Insurance Program
- Online Services
- Pet Play Area
- Business Center
- Clubhouse
- Lounge
- Breakfast/Coffee Concierge
- Walk-Up
- Gated
- Cabana
- Courtyard
- Grill
- Picnic Area
- Dog Park
- Fitness Center
- Hot Tub
- Spa
- Pool
- Walking/Biking Trails
- 9 Foot Ceilings
- Access to Mountain Park Ranch HOA
- Access to Walking Trails, Parks and Sports Courts
- Air Conditioner with Electronic Thermostat
- Backsplash*
- Built-in Bookshelves*
- Carpeting*
- Ceiling Fan in Every Room
- Courtyard View*
- Covered Parking*
- Decorative Crown Molding
- Detached Garages Available*
- Dog Park
- Dual Vanity*
- Easy Access to the Interstate 10 and the 202 East
- Extra Storage Closets on Patio*
- Full-size Washer and Dryer in Every Home
- Gourmet Kitchens with Complete Appliance Package
- Large Windows for Natural Light
- Mature Landscaping
- Mountain View*
- Night Patrol
- Online Payments Available
- Personal Balcony or Patio
- Pet Friendly
- Pool View*
- Poolside Gas Barbecues
- Preinstalled WiFi with 1st Month Free from Cox
- Renovated Apartment Homes
- Roman Style Tubs with Enclosures*
- Spacious Walk-in Closets
- Wood Style Flooring*
- High Speed Internet Access
- Wi-Fi
- Washer/Dryer
- Air Conditioning
- Heating
- Ceiling Fans
- Cable Ready
- Security System
- Storage Space
- Double Vanities
- Tub/Shower
- Fireplace
- Wheelchair Accessible (Rooms)
- Dishwasher
- Disposal
- Ice Maker
- Stainless Steel Appliances
- Pantry
- Eat-in Kitchen
- Kitchen
- Microwave
- Oven
- Range
- Refrigerator
- Freezer
- Quartz Countertops
- Hardwood Floors
- Carpet
- Vinyl Flooring
- Dining Room
- Den
- Built-In Bookshelves
- Crown Molding
- Views
- Walk-In Closets
- Linen Closet
- Double Pane Windows
- Window Coverings
- Balcony
- Patio
| Monday | 9am - 6pm |
|---|---|
| Tuesday | 9am - 6pm |
| Wednesday | 9am - 6pm |
| Thursday | 9am - 6pm |
| Friday | 9am - 6pm |
| Saturday | 10am - 4pm |
| Sunday | Closed |
| Colleges & Universities | Distance | ||
|---|---|---|---|
| Colleges & Universities | Distance | ||
| Drive: | 19 min | 10.3 mi | |
| Drive: | 19 min | 11.2 mi | |
| Drive: | 19 min | 11.2 mi | |
| Drive: | 21 min | 12.6 mi |


 The GreatSchools Rating helps parents compare schools within a state based on a variety of school quality indicators and provides a helpful picture of how effectively each school serves all of its students. Ratings are on a scale of 1 (below average) to 10 (above average) and can include test scores, college readiness, academic progress, advanced courses, equity, discipline and attendance data. We also advise parents to visit schools, consider other information on school performance and programs, and consider family needs as part of the school selection process.
View GreatSchools Rating Methodology
Data provided by GreatSchools.org © 2026. All rights reserved.
Transportation options available in Phoenix include University Dr/Ash, located 10.7 miles from Mountainside. Mountainside is near Phoenix Sky Harbor International, located 12.7 miles or 21 minutes away, and Phoenix-Mesa Gateway, located 22.4 miles or 33 minutes away.
| Transit / Subway | Distance | ||
|---|---|---|---|
| Transit / Subway | Distance | ||
|
|
Drive: | 17 min | 10.7 mi |
|
|
Drive: | 17 min | 10.7 mi |
|
|
Drive: | 17 min | 10.8 mi |
|
|
Drive: | 18 min | 10.9 mi |
|
|
Drive: | 18 min | 11.1 mi |
| Commuter Rail | Distance | ||
|---|---|---|---|
| Commuter Rail | Distance | ||
|
|
Drive: | 30 min | 21.1 mi |
| Airports | Distance | ||
|---|---|---|---|
| Airports | Distance | ||
|
Phoenix Sky Harbor International
|
Drive: | 21 min | 12.7 mi |
|
Phoenix-Mesa Gateway
|
Drive: | 33 min | 22.4 mi |
Scores provided by
 What do Walkability, Transit, Drivability, and Bikeability mean?
Walkability measures the walking distance to day-to-day needs.
Transit measures access to public transportation.
Drivability measures congestion, parking availability, and access to major roads.
Bikeability measures the suitability for cycling.
How It Works
What do Walkability, Transit, Drivability, and Bikeability mean?
Walkability measures the walking distance to day-to-day needs.
Transit measures access to public transportation.
Drivability measures congestion, parking availability, and access to major roads.
Bikeability measures the suitability for cycling.
How It Works
Traffic
BusyAirport
CalmBusinesses
ActiveScores provided by
HowLoud What is a Sound Score Rating? A Sound Score Rating aggregates noise caused by vehicle traffic, airplane traffic and local sources. How It WorksTime and distance from Mountainside.
| Shopping Centers | Distance | ||
|---|---|---|---|
| Shopping Centers | Distance | ||
| Walk: | 4 min | 0.3 mi | |
| Drive: | 3 min | 1.2 mi | |
| Drive: | 4 min | 1.3 mi |
| Parks and Recreation | Distance | ||
|---|---|---|---|
| Parks and Recreation | Distance | ||
|
Pecos Park
|
Drive: | 7 min | 3.4 mi |
|
South Mountain Park
|
Drive: | 12 min | 5.4 mi |
|
ASU Center for Meteorite Studies
|
Drive: | 20 min | 11.5 mi |
|
Camelback Mountain Park
|
Drive: | 27 min | 14.4 mi |
|
Nina Mason Pulliam Rio Salado Audubon Center
|
Drive: | 22 min | 15.4 mi |
| Hospitals | Distance | ||
|---|---|---|---|
| Hospitals | Distance | ||
| Drive: | 13 min | 7.0 mi | |
| Drive: | 14 min | 7.6 mi | |
| Drive: | 16 min | 9.8 mi |
| Military Bases | Distance | ||
|---|---|---|---|
| Military Bases | Distance | ||
| Drive: | 20 min | 13.4 mi | |
| Drive: | 50 min | 37.9 mi | |
| Drive: | 98 min | 79.9 mi |
Mountainside Photos
-
Wood Style Flooring in Living Areas in Select Units
-
Virtual Tour: 1 Bedroom
-
Spacious Living Spaces
-
Mountainside High Ceilings with Ceiling Fans
-
Modern Open Plan Concept for Living and Dining Areas
-
Kitchen with Stainless Steel Appliances Dishwasher and Garbage Disposal
-
Fully Equipped Kitchen with Stainless Steel Appliances Dishwasher and Garbage Disposal
-
Upgraded Kitchen Appliances
-
Expansive Bedrooms with Large Walk in Closets
Models
-
1 Bedroom
-
1 Bedroom
-
1 Bedroom
-
1 Bedroom
-
2 Bedrooms
-
2 Bedrooms
Nearby Apartments
Within 50 Miles of Mountainside
-
Adara
888 N 4th St
Phoenix, AZ 85004
$1,354 - $3,107 Total Monthly Price
1-4 Br 12 Month Lease 10.6 mi
-
Sierra Pines
9410 N 31st Ave
Phoenix, AZ 85051
$1,008 - $1,538 Total Monthly Price
1-2 Br 19.0 mi
-
The Mason
7961 E Elliot Rd
Mesa, AZ 85212
$1,721 - $2,722 Total Monthly Price
1-3 Br 12 Month Lease 19.8 mi
-
Ascent on Peoria
4040 W Peoria Ave
Phoenix, AZ 85029
$909 - $1,329 Total Monthly Price
1-2 Br 20.2 mi
-
Cardinal 95
9600 W Georgia Ave
Glendale, AZ 85305
$1,266 - $2,174 Total Monthly Price
1-3 Br 12 Month Lease 20.4 mi
-
Broadstone Ascend
12905 W Indian School Rd
Avondale, AZ 85392
$1,350 - $1,835 Total Monthly Price
1-2 Br 22.8 mi
Mountainside has units with in‑unit washers and dryers, making laundry day simple for residents.
Utilities are not included in rent. Residents should plan to set up and pay for all services separately.
Parking is available at Mountainside. Fees may apply depending on the type of parking offered. Contact this property for details.
Mountainside has one to three-bedrooms with rent ranges from $1,401/mo. to $2,364/mo.
Yes, Mountainside welcomes pets. Breed restrictions, weight limits, and additional fees may apply. View this property's pet policy.
A good rule of thumb is to spend no more than 30% of your gross income on rent. Based on the lowest available rent of $1,401 for a one-bedroom, you would need to earn about $56,040 per year to qualify. Want to double-check your budget? Calculate how much rent you can afford with our Rent Affordability Calculator.
Mountainside is offering Specials for eligible applicants, with rental rates starting at $1,401.
Yes! Mountainside offers 1 Matterport 3D Tours. Explore different floor plans and see unit level details, all without leaving home.
3625 E Ray Rd
Phoenix, AZ 85044