-
Monthly Rent
$995 - $1,620
-
Bedrooms
1 - 3 bd
-
Bathrooms
1 - 2 ba
-
Square Feet
621 - 1,209 sq ft
Motif

Favorites
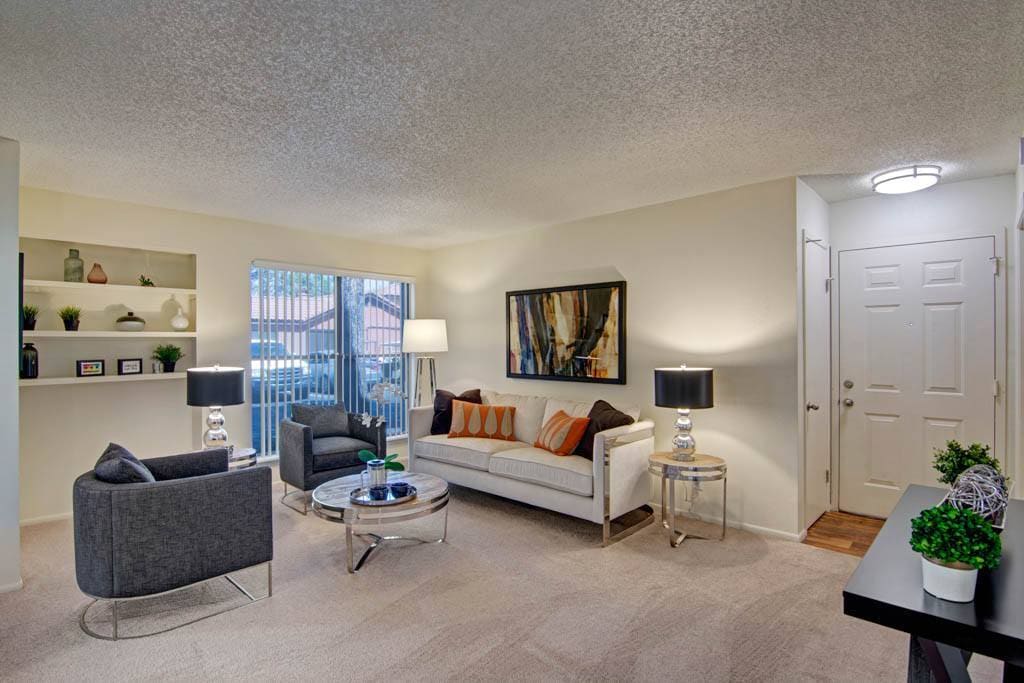
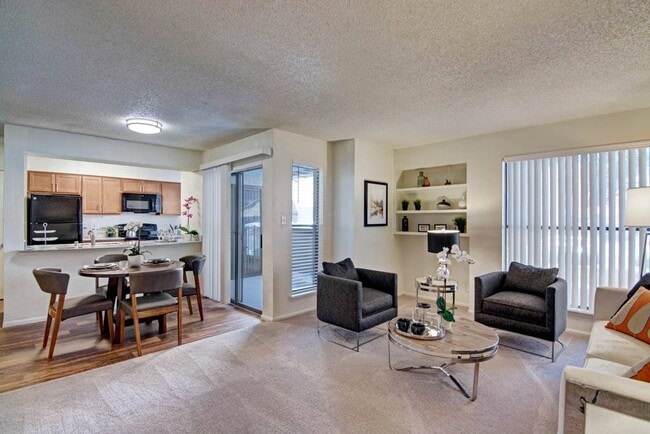
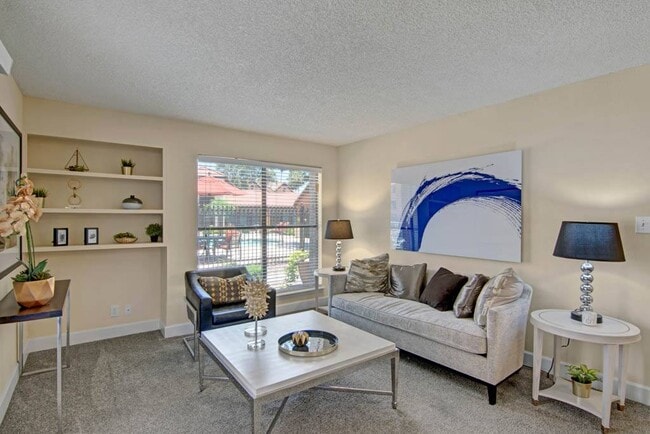
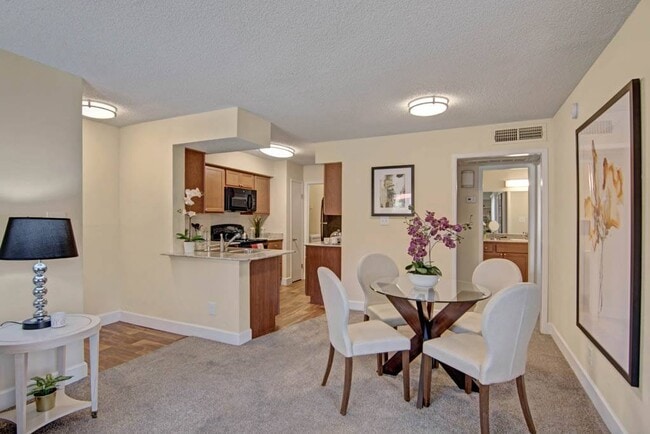
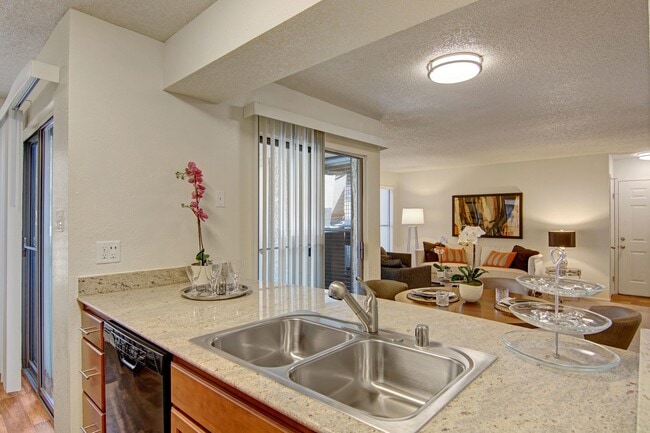
Are you looking for a comfortable, pet-friendly apartment in Phoenix, AZ? Then, look no further than Motif Apartment Homes!Each 1, 2, and 3-bedroom floor plan is designed with luxury and convenience in mind. Your kitchen features granite countertops, custom cabinetry, and an open-concept floor plan. For added convenience, each unit is equipped with in-unit laundry. Find a sense of community at Motif's resort-style amenities. With 4 pools, a complimentary coffee station, a sports court, and a business center, Motif will elevate your routines and expand your living space. Motif is located in north Phoenix, east of I-17, and 20 minutes from downtown. If you love the outdoors, you will love being just minutes away from Cave Creek and Westown Park. You'll also be a short drive from the Metro Center, a popular spot for shopping, dining, and entertainment. If you're ready to see your new home in Phoenix, AZ, check out Motif Apartment Homes today!
Highlights
- English and Spanish Speaking Staff
- Pool
- Walk-In Closets
- Deck
- Fireplace
- Sundeck
- Picnic Area
- Grill
- Balcony
Pricing & Floor Plans
filter results by bedrooms
A1 Premium
Starting at $1,015
1 Bed
1 Bath
621 Sq Ft

3 Available units
Unit
Base Price
Sq Ft
Availability
Unit Details
-
Unit 1395price $1,045square feet 621availibility Now
-
Unit 1391price $1,045square feet 621availibility Nov 4
-
Unit 2106price $1,015square feet 621availibility Nov 6
A2 Upgraded
Starting at $1,020
1 Bed
1 Bath
689 Sq Ft
3 Available units
Unit
Base Price
Sq Ft
Availability
Unit Details
-
Unit 3058price $1,020square feet 689availibility Now
-
Unit 3022price $1,020square feet 689availibility Oct 16
-
Unit 3079price $1,020square feet 689availibility Oct 31
A1 Upgraded
Starting at $995
1 Bed
1 Bath
621 Sq Ft
3 Available units
Unit
Base Price
Sq Ft
Availability
Unit Details
-
Unit 2389price $995square feet 621availibility Sep 23
-
Unit 2343price $1,015square feet 621availibility Oct 30
-
Unit 3392price $1,010square feet 621availibility Nov 9
A2 Premium
Starting at $1,025
1 Bed
1 Bath
689 Sq Ft
3 Available units
Unit
Base Price
Sq Ft
Availability
Unit Details
-
Unit 1058price $1,055square feet 689availibility Oct 8
-
Unit 3027price $1,040square feet 689availibility Oct 16
-
Unit 2075price $1,025square feet 689availibility Nov 12
A3 Upgraded
$1,015
1 Bed
1 Bath
729 Sq Ft
1 Available unit
Unit
Base Price
Sq Ft
Availability
Unit Details
-
Unit 2155price $1,015square feet 729availibility Oct 10
A3 Premium
Starting at $1,035
1 Bed
1 Bath
729 Sq Ft
3 Available units
Unit
Base Price
Sq Ft
Availability
Unit Details
-
Unit 2375price $1,035square feet 729availibility Nov 1
-
Unit 3004price $1,050square feet 729availibility Nov 4
-
Unit 1149price $1,065square feet 729availibility Nov 7
A4 Upgraded
Starting at $1,120
2 Beds
1 Bath
827 Sq Ft
2 Available units
Unit
Base Price
Sq Ft
Availability
Unit Details
-
Unit 3010price $1,120square feet 827availibility Now
-
Unit 3013price $1,120square feet 827availibility Now
B1 Upgraded
Starting at $1,130
2 Beds
2 Baths
925 Sq Ft
3 Available units
Unit
Base Price
Sq Ft
Availability
Unit Details
-
Unit 3120price $1,130square feet 925availibility Now
-
Unit 1360price $1,145square feet 925availibility Now
-
Unit 3361price $1,130square feet 925availibility Sep 19
B2 Upgraded
$1,145
2 Beds
2 Baths
1,004 Sq Ft
1 Available unit
Unit
Base Price
Sq Ft
Availability
Unit Details
-
Unit 2135price $1,145square feet 1,004availibility Now
A4 Premium
Starting at $1,155
2 Beds
1 Bath
827 Sq Ft
3 Available units
Unit
Base Price
Sq Ft
Availability
Unit Details
-
Unit 2015price $1,155square feet 827availibility Now
-
Unit 3055price $1,170square feet 827availibility Sep 26
-
Unit 2038price $1,155square feet 827availibility Sep 30
B3 Upgraded
Starting at $1,190
2 Beds
2 Baths
1,040 Sq Ft
2 Available units
Unit
Base Price
Sq Ft
Availability
Unit Details
-
Unit 3340price $1,190square feet 1,040availibility Now
-
Unit 3084price $1,190square feet 1,040availibility Sep 25
B1 Premium
Starting at $1,245
2 Beds
2 Baths
925 Sq Ft
3 Available units
Unit
Base Price
Sq Ft
Availability
Unit Details
-
Unit 3161price $1,245square feet 925availibility Now
-
Unit 3032price $1,260square feet 925availibility Sep 23
-
Unit 1164price $1,260square feet 925availibility Sep 23
B3 Premium
Starting at $1,290
2 Beds
2 Baths
1,040 Sq Ft
2 Available units
Unit
Base Price
Sq Ft
Availability
Unit Details
-
Unit 2337price $1,290square feet 1,040availibility Oct 7
-
Unit 3045price $1,305square feet 1,040availibility Oct 30
B2 Premium
Starting at $1,275
2 Beds
2 Baths
1,004 Sq Ft
3 Available units
Unit
Base Price
Sq Ft
Availability
Unit Details
-
Unit 3070price $1,275square feet 1,004availibility Oct 30
-
Unit 1067price $1,290square feet 1,004availibility Nov 26
-
Unit 3380price $1,295square feet 1,004availibility Nov 30
C Premium
Starting at $1,545
3 Beds
2 Baths
1,209 Sq Ft
2 Available units
Unit
Base Price
Sq Ft
Availability
Unit Details
-
Unit 3139price $1,545square feet 1,209availibility Now
-
Unit 3367price $1,620square feet 1,209availibility Now
C Upgraded
$1,570
3 Beds
2 Baths
1,209 Sq Ft
1 Available unit
Unit
Base Price
Sq Ft
Availability
Unit Details
-
Unit 3140price $1,570square feet 1,209availibility Now
A1 Premium
Starting at $1,015
1 Bed
1 Bath
621 Sq Ft
3 Available units
Unit
Base Price
Sq Ft
Availability
Unit Details
-
Unit 1395price $1,045square feet 621availibility Now
-
Unit 1391price $1,045square feet 621availibility Nov 4
-
Unit 2106price $1,015square feet 621availibility Nov 6
A2 Upgraded
Starting at $1,020
1 Bed
1 Bath
689 Sq Ft
3 Available units
Unit
Base Price
Sq Ft
Availability
Unit Details
-
Unit 3058price $1,020square feet 689availibility Now
-
Unit 3022price $1,020square feet 689availibility Oct 16
-
Unit 3079price $1,020square feet 689availibility Oct 31
A1 Upgraded
Starting at $995
1 Bed
1 Bath
621 Sq Ft
3 Available units
Unit
Base Price
Sq Ft
Availability
Unit Details
-
Unit 2389price $995square feet 621availibility Sep 23
-
Unit 2343price $1,015square feet 621availibility Oct 30
-
Unit 3392price $1,010square feet 621availibility Nov 9
A2 Premium
Starting at $1,025
1 Bed
1 Bath
689 Sq Ft
3 Available units
Unit
Base Price
Sq Ft
Availability
Unit Details
-
Unit 1058price $1,055square feet 689availibility Oct 8
-
Unit 3027price $1,040square feet 689availibility Oct 16
-
Unit 2075price $1,025square feet 689availibility Nov 12
A3 Upgraded
$1,015
1 Bed
1 Bath
729 Sq Ft
1 Available unit
Unit
Base Price
Sq Ft
Availability
Unit Details
-
Unit 2155price $1,015square feet 729availibility Oct 10
A3 Premium
Starting at $1,035
1 Bed
1 Bath
729 Sq Ft
3 Available units
Unit
Base Price
Sq Ft
Availability
Unit Details
-
Unit 2375price $1,035square feet 729availibility Nov 1
-
Unit 3004price $1,050square feet 729availibility Nov 4
-
Unit 1149price $1,065square feet 729availibility Nov 7
A4 Upgraded
Starting at $1,120
2 Beds
1 Bath
827 Sq Ft
2 Available units
Unit
Base Price
Sq Ft
Availability
Unit Details
-
Unit 3010price $1,120square feet 827availibility Now
-
Unit 3013price $1,120square feet 827availibility Now
B1 Upgraded
Starting at $1,130
2 Beds
2 Baths
925 Sq Ft
3 Available units
Unit
Base Price
Sq Ft
Availability
Unit Details
-
Unit 3120price $1,130square feet 925availibility Now
-
Unit 1360price $1,145square feet 925availibility Now
-
Unit 3361price $1,130square feet 925availibility Sep 19
B2 Upgraded
$1,145
2 Beds
2 Baths
1,004 Sq Ft
1 Available unit
Unit
Base Price
Sq Ft
Availability
Unit Details
-
Unit 2135price $1,145square feet 1,004availibility Now
A4 Premium
Starting at $1,155
2 Beds
1 Bath
827 Sq Ft
3 Available units
Unit
Base Price
Sq Ft
Availability
Unit Details
-
Unit 2015price $1,155square feet 827availibility Now
-
Unit 3055price $1,170square feet 827availibility Sep 26
-
Unit 2038price $1,155square feet 827availibility Sep 30
B3 Upgraded
Starting at $1,190
2 Beds
2 Baths
1,040 Sq Ft
2 Available units
Unit
Base Price
Sq Ft
Availability
Unit Details
-
Unit 3340price $1,190square feet 1,040availibility Now
-
Unit 3084price $1,190square feet 1,040availibility Sep 25
B1 Premium
Starting at $1,245
2 Beds
2 Baths
925 Sq Ft
3 Available units
Unit
Base Price
Sq Ft
Availability
Unit Details
-
Unit 3161price $1,245square feet 925availibility Now
-
Unit 3032price $1,260square feet 925availibility Sep 23
-
Unit 1164price $1,260square feet 925availibility Sep 23
B3 Premium
Starting at $1,290
2 Beds
2 Baths
1,040 Sq Ft
2 Available units
Unit
Base Price
Sq Ft
Availability
Unit Details
-
Unit 2337price $1,290square feet 1,040availibility Oct 7
-
Unit 3045price $1,305square feet 1,040availibility Oct 30
B2 Premium
Starting at $1,275
2 Beds
2 Baths
1,004 Sq Ft
3 Available units
Unit
Base Price
Sq Ft
Availability
Unit Details
-
Unit 3070price $1,275square feet 1,004availibility Oct 30
-
Unit 1067price $1,290square feet 1,004availibility Nov 26
-
Unit 3380price $1,295square feet 1,004availibility Nov 30
C Premium
Starting at $1,545
3 Beds
2 Baths
1,209 Sq Ft
2 Available units
Unit
Base Price
Sq Ft
Availability
Unit Details
-
Unit 3139price $1,545square feet 1,209availibility Now
-
Unit 3367price $1,620square feet 1,209availibility Now
C Upgraded
$1,570
3 Beds
2 Baths
1,209 Sq Ft
1 Available unit
Unit
Base Price
Sq Ft
Availability
Unit Details
-
Unit 3140price $1,570square feet 1,209availibility Now
* Price shown is base rent. Excludes user-selected optional fees and variable or usage-based fees and required charges due at or prior to move-in or at move-out.View Fees and Policies for details.
Price, availability, fees, and any applicable rent special are subject to change without notice.
* Square footage definitions vary. Displayed square footage is approximate.
Fees and Policies
The fees listed below are community-provided and may exclude utilities or add-ons. All payments are made directly to the property and are non-refundable unless otherwise specified.
-
Utilities & Essentials
-
YES New Account FeeYES Energy New Account Setup Fee Charged per unit.$10
-
Trash ChargeTrash Utility Charge Charged per unit.$12 / mo
-
Utility Billing Admin FeeYES Energy Utility Billing Fee Charged per unit.$5 / mo
-
Pest/Exterminator ChargebackPest Control Fee Charged per unit.$8 / mo
-
Gas ChargeGas Utility Charge Charged per unit.Varies / mo
-
Sewer ChargeSewer Utility Charge Charged per unit.Varies / mo
-
Water ChargeWater Utility Charge Charged per unit.Varies / mo
-
-
One-Time Basics
-
Due at Application
-
Non Refundable Move in FeeNon Refundable Move in Fee Charged per unit.$250
-
Application FeeCharged per applicant.$60
-
-
Due at Move-In
-
DepositCharged per unit.$500
-
Secuirty DepositStandard Deposit On Approved Credit Charged per unit.$500
-
-
Due at Application
-
Dogs
-
Dog DepositMax of 2. Charged per pet.$200
-
Dog FeeMax of 2. Charged per pet.$200
-
Dog RentCharged per pet.$25 / mo
Restrictions:Breed restrictions applyRead More Read LessComments -
-
Cats
-
Cat DepositMax of 2. Charged per pet.$200
-
Cat FeeMax of 2. Charged per pet.$200
-
Cat RentCharged per pet.$25 / mo
Restrictions:Comments -
-
Pet Screening FeePet Screening Fee - $30 for Card Payments, $25 for ACH Payments. No cost for verified Service Animals. Charged per unit.$25 - $30
-
Renters Insurance$11 or $15 insurance options Charged per unit.$11 / mo
-
Lease Termination FeeLease Termination Fee Charged per unit.100% of base rent
-
Late FeeLate Fee - Posted on the 4th of the month Charged per unit.$50 / occurrence
-
Notice Service FeeFee for Legal Notices Served Charged per unit.$35 / occurrence
-
NSF Tenant FeeReturned Payment Fee Charged per unit.$50 / occurrence
Property Fee Disclaimer: Based on community-supplied data and independent market research. Subject to change without notice. May exclude fees for mandatory or optional services and usage-based utilities.
Details
Lease Options
-
12 - 15 Month Leases
-
Short term lease
Property Information
-
Built in 1985
-
696 units/3 stories
Matterport 3D Tours
About Motif
Are you looking for a comfortable, pet-friendly apartment in Phoenix, AZ? Then, look no further than Motif Apartment Homes!Each 1, 2, and 3-bedroom floor plan is designed with luxury and convenience in mind. Your kitchen features granite countertops, custom cabinetry, and an open-concept floor plan. For added convenience, each unit is equipped with in-unit laundry. Find a sense of community at Motif's resort-style amenities. With 4 pools, a complimentary coffee station, a sports court, and a business center, Motif will elevate your routines and expand your living space. Motif is located in north Phoenix, east of I-17, and 20 minutes from downtown. If you love the outdoors, you will love being just minutes away from Cave Creek and Westown Park. You'll also be a short drive from the Metro Center, a popular spot for shopping, dining, and entertainment. If you're ready to see your new home in Phoenix, AZ, check out Motif Apartment Homes today!
Motif is an apartment community located in Maricopa County and the 85029 ZIP Code. This area is served by the Washington Elementary School District attendance zone.
Unique Features
- * Available in Select Units
- Accepts Credit Card Payments
- Air Conditioner
- Beautifully Landscaped Grounds
- Black Appliances
- Breakfast Nooks*
- Brushed Nickel Hardware/Fixtures*
- Built In Bookshelves*
- Ceiling Fans*
- Coffee Bar
- Cox Quick Connect
- Custom Accent Walls
- Deep Stainless Steel Sinks
- Dog and Cat Friendly
- Electric range
- Faux Stone Flooring*
- Full Size Refrigerator
- Granite Countertops
- Individual Storage Closets
- Kitchen Pantry
- Linen Closets
- Nine Foot Ceilings*
- Online Payments Available
- Online Rent Payment
- Online Service Requests
- Online service requests available
- On-Site Maintenance
- Outdoor BBQ area
- Outside Storage
- Oversized Windows
- Pecan Cabinetry
- Pool Views
- Premium Lighting Packages*
- Private Patios/Balconies
- Smoke-Free Community
- Sports Court
- Updated Light Fixtures Throughout
- Washer and Dryer
- Wood Burning Fireplaces*
- Woodgrain Vinyl
Community Amenities
Pool
Fitness Center
Laundry Facilities
Business Center
- Laundry Facilities
- Maintenance on site
- Property Manager on Site
- Video Patrol
- Online Services
- Public Transportation
- Business Center
- Lounge
- Storage Space
- Walk-Up
- Fitness Center
- Pool
- Sundeck
- Courtyard
- Grill
- Picnic Area
Apartment Features
Washer/Dryer
Air Conditioning
Dishwasher
Washer/Dryer Hookup
Walk-In Closets
Granite Countertops
Microwave
Refrigerator
Indoor Features
- Washer/Dryer
- Washer/Dryer Hookup
- Air Conditioning
- Heating
- Ceiling Fans
- Smoke Free
- Cable Ready
- Storage Space
- Tub/Shower
- Fireplace
Kitchen Features & Appliances
- Dishwasher
- Disposal
- Granite Countertops
- Stainless Steel Appliances
- Pantry
- Kitchen
- Microwave
- Oven
- Range
- Refrigerator
- Freezer
- Breakfast Nook
Model Details
- Carpet
- Vinyl Flooring
- Dining Room
- Built-In Bookshelves
- Vaulted Ceiling
- Walk-In Closets
- Linen Closet
- Window Coverings
- Balcony
- Patio
- Deck
2529 W Cactus Rd,
Phoenix,
AZ
85029
Situated about 12 miles north of Downtown Phoenix, North Mountain provides residents access to some of Metro Phoenix’s most exciting recreational options along with numerous metropolitan delights. North Mountain is proximate to a host of hiking trails in North Mountain Park, Lookout Mountain Preserve, and Phoenix Mountain Preserve in addition to rides and mini golf at Castles n Coasters and plenty of upscale golf and country clubs.
Shopping options abound at North Mountain’s many plazas and shopping centers as well as the extensive Metrocenter and nearby Paradise Valley Mall. Arizona State University West Campus and Glendale Community College are both convenient to North Mountain, offering a wide variety of educational and cultural resources to the community. Quick access to I-17, Piestewa Freeway, and the light rail makes commuting from North Mountain a breeze.
Learn more about living in North Mountain
Average Prices by Area
Compare neighborhood and city base rent averages by bedroom.
| North Mountain | Phoenix, AZ | |
|---|---|---|
| Studio | $843 | $1,094 |
| 1 Bedroom | $1,049 | $1,304 |
| 2 Bedrooms | $1,266 | $1,573 |
| 3 Bedrooms | $1,810 | $2,086 |
Amenities
- Laundry Facilities
- Maintenance on site
- Property Manager on Site
- Video Patrol
- Online Services
- Public Transportation
- Business Center
- Lounge
- Storage Space
- Walk-Up
- Sundeck
- Courtyard
- Grill
- Picnic Area
- Fitness Center
- Pool
- * Available in Select Units
- Accepts Credit Card Payments
- Air Conditioner
- Beautifully Landscaped Grounds
- Black Appliances
- Breakfast Nooks*
- Brushed Nickel Hardware/Fixtures*
- Built In Bookshelves*
- Ceiling Fans*
- Coffee Bar
- Cox Quick Connect
- Custom Accent Walls
- Deep Stainless Steel Sinks
- Dog and Cat Friendly
- Electric range
- Faux Stone Flooring*
- Full Size Refrigerator
- Granite Countertops
- Individual Storage Closets
- Kitchen Pantry
- Linen Closets
- Nine Foot Ceilings*
- Online Payments Available
- Online Rent Payment
- Online Service Requests
- Online service requests available
- On-Site Maintenance
- Outdoor BBQ area
- Outside Storage
- Oversized Windows
- Pecan Cabinetry
- Pool Views
- Premium Lighting Packages*
- Private Patios/Balconies
- Smoke-Free Community
- Sports Court
- Updated Light Fixtures Throughout
- Washer and Dryer
- Wood Burning Fireplaces*
- Woodgrain Vinyl
- Washer/Dryer
- Washer/Dryer Hookup
- Air Conditioning
- Heating
- Ceiling Fans
- Smoke Free
- Cable Ready
- Storage Space
- Tub/Shower
- Fireplace
- Dishwasher
- Disposal
- Granite Countertops
- Stainless Steel Appliances
- Pantry
- Kitchen
- Microwave
- Oven
- Range
- Refrigerator
- Freezer
- Breakfast Nook
- Carpet
- Vinyl Flooring
- Dining Room
- Built-In Bookshelves
- Vaulted Ceiling
- Walk-In Closets
- Linen Closet
- Window Coverings
- Balcony
- Patio
- Deck
Expenses
Recurring
Cat Rent
$25
Dog Rent
$25
One-Time
Cat Fee
$200
Cat Deposit
$200
Dog Fee
$200
Dog Deposit
$200
Office Hours
623-321-3815
| Monday | 9:30am - 5:30pm |
|---|---|
| Tuesday | 9:30am - 5:30pm |
| Wednesday | 9:30am - 5:30pm |
| Thursday | 9:30am - 5:30pm |
| Friday | 9:30am - 5:30pm |
| Saturday | 10am - 5pm |
| Sunday | Closed |
Education
| Colleges & Universities | Distance | ||
|---|---|---|---|
| Colleges & Universities | Distance | ||
| Drive: | 6 min | 3.0 mi | |
| Drive: | 6 min | 3.0 mi | |
| Drive: | 9 min | 4.2 mi | |
| Drive: | 13 min | 6.1 mi |
Motif is within 6 minutes or 3.0 miles from Argosy University. It is also near DeVry University, Arizona and Arizona State University, West.
Schools


Public Elementary School
Grades K-5
458 Students
Nearby
Public Elementary School
Grades PK-5
685 Students
Attendance Zone
Public Middle School
Grades 6-8
669 Students
Attendance Zone
Public High School
Grades 9-12
2 Students
Nearby
Public High School
Grades 9-12
1,589 Students
Attendance Zone
Private Elementary, Middle & High School
Grades PK-12
20 Students
Nearby
School data provided by
 The GreatSchools Rating helps parents compare schools within a state based on a variety of school quality indicators and provides a helpful picture of how effectively each school serves all of its students. Ratings are on a scale of 1 (below average) to 10 (above average) and can include test scores, college readiness, academic progress, advanced courses, equity, discipline and attendance data. We also advise parents to visit schools, consider other information on school performance and programs, and consider family needs as part of the school selection process.
View GreatSchools Rating Methodology
Data provided by GreatSchools.org © 2026. All rights reserved.
The GreatSchools Rating helps parents compare schools within a state based on a variety of school quality indicators and provides a helpful picture of how effectively each school serves all of its students. Ratings are on a scale of 1 (below average) to 10 (above average) and can include test scores, college readiness, academic progress, advanced courses, equity, discipline and attendance data. We also advise parents to visit schools, consider other information on school performance and programs, and consider family needs as part of the school selection process.
View GreatSchools Rating Methodology
Data provided by GreatSchools.org © 2026. All rights reserved.
Transportation options available in Phoenix include Metro Pkwy, located 1.7 miles from Motif. Motif is near Phoenix Sky Harbor International, located 17.8 miles or 26 minutes away, and Phoenix-Mesa Gateway, located 44.5 miles or 58 minutes away.
| Transit / Subway | Distance | ||
|---|---|---|---|
| Transit / Subway | Distance | ||
|
|
Drive: | 3 min | 1.7 mi |
|
|
Drive: | 5 min | 2.1 mi |
|
|
Drive: | 5 min | 2.9 mi |
|
|
Drive: | 6 min | 3.4 mi |
|
|
Drive: | 7 min | 4.4 mi |
| Airports | Distance | ||
|---|---|---|---|
| Airports | Distance | ||
|
Phoenix Sky Harbor International
|
Drive: | 26 min | 17.8 mi |
|
Phoenix-Mesa Gateway
|
Drive: | 58 min | 44.5 mi |
Getting Around
 What do Walkability, Transit, Drivability, and Bikeability mean?
Walkability measures the walking distance to day-to-day needs.
Transit measures access to public transportation.
Drivability measures congestion, parking availability, and access to major roads.
Bikeability measures the suitability for cycling.
How It Works
What do Walkability, Transit, Drivability, and Bikeability mean?
Walkability measures the walking distance to day-to-day needs.
Transit measures access to public transportation.
Drivability measures congestion, parking availability, and access to major roads.
Bikeability measures the suitability for cycling.
How It Works
Somewhat Walkable
Walkability
30
/ 100
Limited Public Transit
Transit
30
/ 100
Exceptionally Drivable
Drivability
100
/ 100
Moderately Bikeable
Bikeability
70
/ 100
Scores provided by
What do Walkability, Transit, Drivability, and Bikeability mean?
Walkability measures the walking distance to day-to-day needs.
Transit measures access to public transportation.
Drivability measures congestion, parking availability, and access to major roads.
Bikeability measures the suitability for cycling.
How It Works
Busy
Soundscore™
67
/ 100
Traffic
BusyAirport
CalmBusinesses
CalmScores provided by
HowLoud What is a Sound Score Rating? A Sound Score Rating aggregates noise caused by vehicle traffic, airplane traffic and local sources. How It WorksTime and distance from Motif.
| Shopping Centers | Distance | ||
|---|---|---|---|
| Shopping Centers | Distance | ||
| Walk: | 8 min | 0.4 mi | |
| Walk: | 9 min | 0.5 mi | |
| Walk: | 10 min | 0.5 mi |
Motif has 3 shopping centers within 0.5 mile, which is about a 10-minute walk. The miles and minutes will be for the farthest away property.
| Parks and Recreation | Distance | ||
|---|---|---|---|
| Parks and Recreation | Distance | ||
|
Acoma Park
|
Drive: | 6 min | 3.1 mi |
|
Conocido Park
|
Drive: | 6 min | 3.4 mi |
|
North Mountain Park
|
Drive: | 10 min | 5.9 mi |
|
Turtle Rock Basin
|
Drive: | 11 min | 6.8 mi |
|
Lookout Mountain Park
|
Drive: | 14 min | 8.0 mi |
Motif has 5 parks within 8.0 miles, including Acoma Park, Conocido Park, and North Mountain Park.
| Hospitals | Distance | ||
|---|---|---|---|
| Hospitals | Distance | ||
| Drive: | 9 min | 4.8 mi | |
| Drive: | 9 min | 4.9 mi | |
| Drive: | 9 min | 5.5 mi |
Motif has 3 hospitals within 5.5 miles, the nearest is Banner Thunderbird Medical Center which is 4.8 miles away and a 9 minute drive.
| Military Bases | Distance | ||
|---|---|---|---|
| Military Bases | Distance | ||
| Drive: | 30 min | 17.5 mi | |
| Drive: | 27 min | 17.6 mi | |
| Drive: | 107 min | 81.0 mi |
Motif has 3 military bases within 81.0 miles, the nearest is Luke Air Force Base which is 17.5 miles away and a 30 minute drive.
Motif Photos
-
-
Gym
-
-
-
-
-
-
-
Models
-
1 Bedroom
-
1 Bedroom
-
1 Bedroom
-
1 Bedroom
-
1 Bedroom
-
1 Bedroom
Nearby Apartments
Within 50 Miles of Motif
Does Motif have in-unit laundry?
Motif has units with in‑unit washers and dryers, making laundry day simple for residents.
What utilities are included in rent at Motif?
Utilities are not included in rent. Residents should plan to set up and pay for all services separately.
Is parking available at Motif?
Parking is available at Motif. Fees may apply depending on the type of parking offered. Contact this property for details.
Which floor plans are available, and what are the price ranges?
Motif has one to three-bedrooms with rent ranges from $995/mo. to $1,620/mo.
Is Motif pet-friendly?
Yes, Motif welcomes pets. Breed restrictions, weight limits, and additional fees may apply. View this property's pet policy.
How much income do I need to rent at Motif?
A good rule of thumb is to spend no more than 30% of your gross income on rent. Based on the lowest available rent of $995 for a one-bedroom, you would need to earn about $39,800 per year to qualify. Want to double-check your budget? Calculate how much rent you can afford with our Rent Affordability Calculator.
Does Motif have move-in specials?
Motif is not currently offering any rent specials. Check back soon, as promotions change frequently.
Does Motif offer Matterport 3D tours?
Yes! Motif offers 5 Matterport 3D Tours. Explore different floor plans and see unit level details, all without leaving home.
2529 W Cactus Rd
Phoenix, AZ 85029