Located at 838 Morrison Dr in Charleston, South Carolina, this single-floor residence showcases a clean, contemporary design throughout. The open-concept kitchen is a standout feature, equipped with stainless steel appliances including a range, microwave, refrigerator, and dishwasher. Two-tone cabinetry pairs white upper cabinets with grey lower cabinets, complemented by a light quartz countertop, a hexagonal tile backsplash, and a peninsula with an undermount sink and matte black faucet. Pendant lighting with glass shades adds a refined touch above the peninsula. Light hardwood-style flooring runs continuously through the kitchen and into the adjoining living area, which benefits from abundant natural light and direct access to a balcony through glass French doors. A ceiling fan in the living area provides comfort year-round. The bathroom is finished with large-format marble-look tile surrounding the tub and shower, a wide vanity with a white countertop, an integrated sink, and matching light wood flooring that ties the space together cohesively. The bedroom offers a spacious, neutral canvas with soft grey walls and the same warm flooring. Built-in shelving near the entry adds practical storage. The overall ambiance is bright, modern, and move-in ready.

-
Monthly Rent
$2,126 - $6,356
-
Bedrooms
Studio - 3 bd
-
Bathrooms
1 - 2 ba
-
Square Feet
546 - 1,771 sq ft
Highlights
- Top Rated by Renters
- Yard
- Pool
- Walk-In Closets
- Sundeck
- Dog Park
- Gated
- Picnic Area
- Elevator
Pricing & Floor Plans
-
Unit 3417price $2,126square feet 633availibility Now
-
Unit 2302price $2,326square feet 633availibility Now
-
Unit 3318price $2,380square feet 633availibility Now
-
Unit 3705price $2,432square feet 771availibility Now
-
Unit 3505price $2,432square feet 771availibility Oct 27
-
Unit 3316price $2,833square feet 789availibility Now
-
Unit 3516price $2,854square feet 789availibility Now
-
Unit 3416price $2,844square feet 789availibility Sep 7
-
Unit 2303price $2,884square feet 821availibility Now
-
Unit 2503price $2,909square feet 821availibility Aug 30
-
Unit 3906price $2,457square feet 701availibility Aug 31
-
Unit 3909price $2,457square feet 701availibility Sep 18
-
Unit 2316price $3,136square feet 701availibility Oct 7
-
Unit 3234price $2,550square feet 792availibility Sep 6
-
Unit 2320price $2,732square feet 792availibility Sep 8
-
Unit 2201price $3,157square feet 1,019availibility Sep 7
-
Unit 2601price $3,414square feet 1,019availibility Sep 11
-
Unit 3428price $2,522square feet 794availibility Oct 18
-
Unit 2222price $3,541square feet 1,195availibility Now
-
Unit 2228price $3,391square feet 1,195availibility Sep 7
-
Unit 2328price $3,421square feet 1,195availibility Oct 21
-
Unit 3225price $3,491square feet 1,144availibility Now
-
Unit 3630price $3,601square feet 1,217availibility Now
-
Unit 3730price $3,616square feet 1,217availibility Now
-
Unit 3628price $3,626square feet 1,217availibility Now
-
Unit 2209price $3,741square feet 1,234availibility Now
-
Unit 2508price $3,666square feet 1,234availibility Oct 12
-
Unit 3803price $3,441square feet 1,004availibility Sep 7
-
Unit 2625price $3,506square feet 1,064availibility Oct 4
-
Unit 3402price $3,481square feet 1,262availibility Oct 15
-
Unit 2521price $3,616square feet 1,144availibility Oct 24
-
Unit 3417price $2,126square feet 633availibility Now
-
Unit 2302price $2,326square feet 633availibility Now
-
Unit 3318price $2,380square feet 633availibility Now
-
Unit 3705price $2,432square feet 771availibility Now
-
Unit 3505price $2,432square feet 771availibility Oct 27
-
Unit 3316price $2,833square feet 789availibility Now
-
Unit 3516price $2,854square feet 789availibility Now
-
Unit 3416price $2,844square feet 789availibility Sep 7
-
Unit 2303price $2,884square feet 821availibility Now
-
Unit 2503price $2,909square feet 821availibility Aug 30
-
Unit 3906price $2,457square feet 701availibility Aug 31
-
Unit 3909price $2,457square feet 701availibility Sep 18
-
Unit 2316price $3,136square feet 701availibility Oct 7
-
Unit 3234price $2,550square feet 792availibility Sep 6
-
Unit 2320price $2,732square feet 792availibility Sep 8
-
Unit 2201price $3,157square feet 1,019availibility Sep 7
-
Unit 2601price $3,414square feet 1,019availibility Sep 11
-
Unit 3428price $2,522square feet 794availibility Oct 18
-
Unit 2222price $3,541square feet 1,195availibility Now
-
Unit 2228price $3,391square feet 1,195availibility Sep 7
-
Unit 2328price $3,421square feet 1,195availibility Oct 21
-
Unit 3225price $3,491square feet 1,144availibility Now
-
Unit 3630price $3,601square feet 1,217availibility Now
-
Unit 3730price $3,616square feet 1,217availibility Now
-
Unit 3628price $3,626square feet 1,217availibility Now
-
Unit 2209price $3,741square feet 1,234availibility Now
-
Unit 2508price $3,666square feet 1,234availibility Oct 12
-
Unit 3803price $3,441square feet 1,004availibility Sep 7
-
Unit 2625price $3,506square feet 1,064availibility Oct 4
-
Unit 3402price $3,481square feet 1,262availibility Oct 15
-
Unit 2521price $3,616square feet 1,144availibility Oct 24
Fees and Policies
The fees listed below are community-provided and may exclude utilities or add-ons. All payments are made directly to the property and are non-refundable unless otherwise specified.
-
Utilities & Essentials
-
Pet RentCharged per unit.$25 / mo
-
Trash FeeCharged per unit.$30 / mo
-
Lease LockCharged per unit.$40 / mo
-
-
One-Time Basics
-
Due at Application
-
Application Fee Per ApplicantCharged per applicant.$75
-
-
Due at Move-In
-
Administrative FeeCharged per unit.$300
-
DepositCharged per unit.$750
-
-
Due at Application
-
Dogs
-
Dog FeeCharged per pet.$500
-
Dog RentCharged per pet.$25 / mo
Restrictions:Akita, Alaskan Husky, Alaskan Malamute, American Bulldog, American Staffordshire Terrier, Argentinian Mastiff, Belgian Shepherd, Bullmastiff, Chow Chow, Dalmation, Doberman Pinscher, German Shepherd, Husky, Mastiff, Neapolitan Mastiff, Pit Bull, Pit Mix, Pyrenean Mastiff, Rottweiler, Siberian Husky, Staffordshire Bull Terrier, Tibetan Mastiff, Wolf, Wolf Dog MixRead More Read LessComments -
-
Cats
-
Cat FeeCharged per pet.$500
-
Cat RentCharged per pet.$25 / mo
Restrictions:Comments -
-
Covered
-
Surface Lot
Property Fee Disclaimer: Based on community-supplied data and independent market research. Subject to change without notice. May exclude fees for mandatory or optional services and usage-based utilities.
Details
Lease Options
-
3 - 15 Month Leases
Property Information
-
Built in 2022
-
380 units/10 stories
Matterport 3D Tours
Select a unit to view pricing & availability
 Matterport 3D Tour

About Morrison Yard
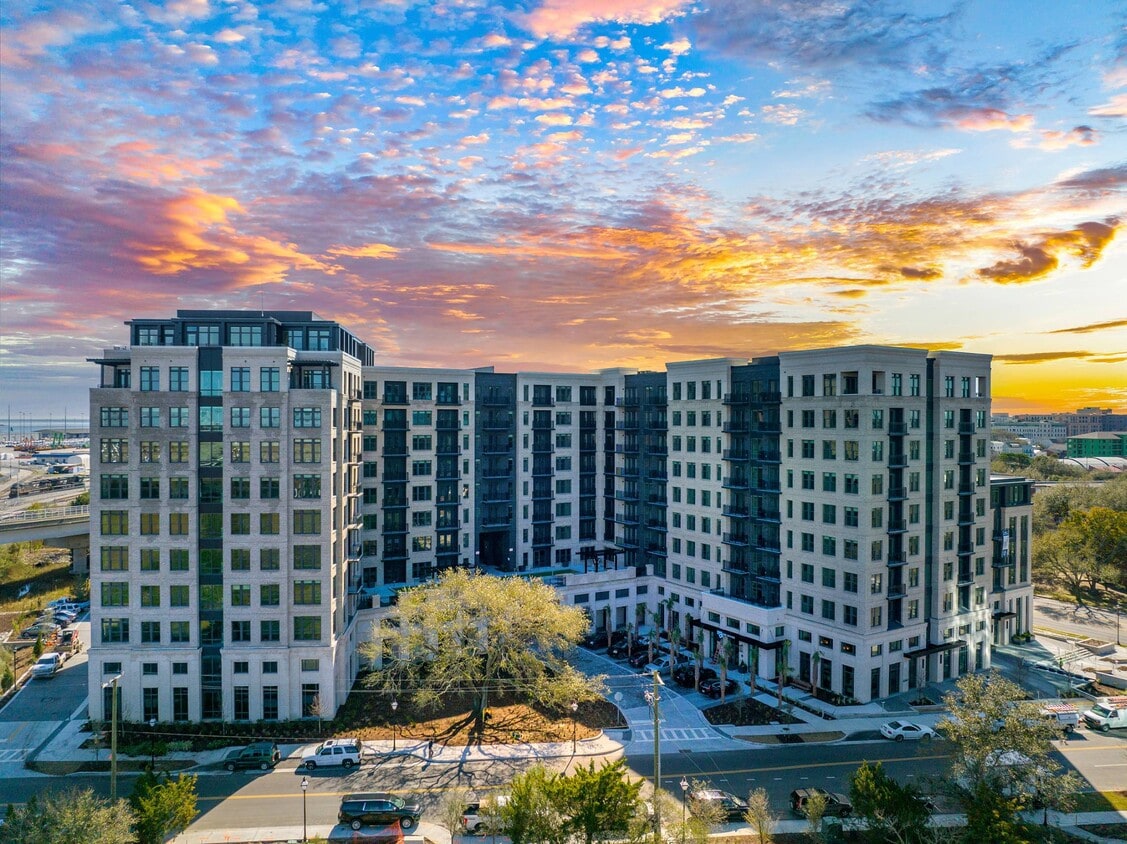
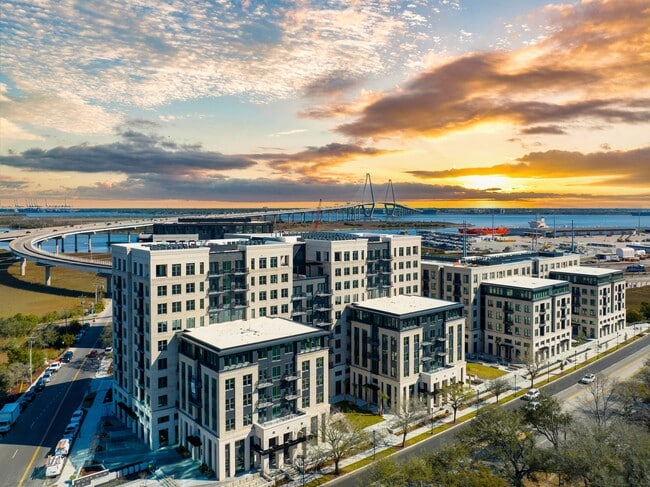
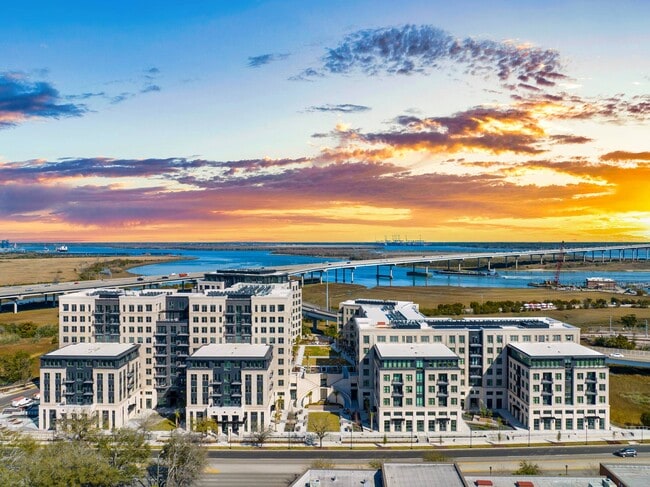
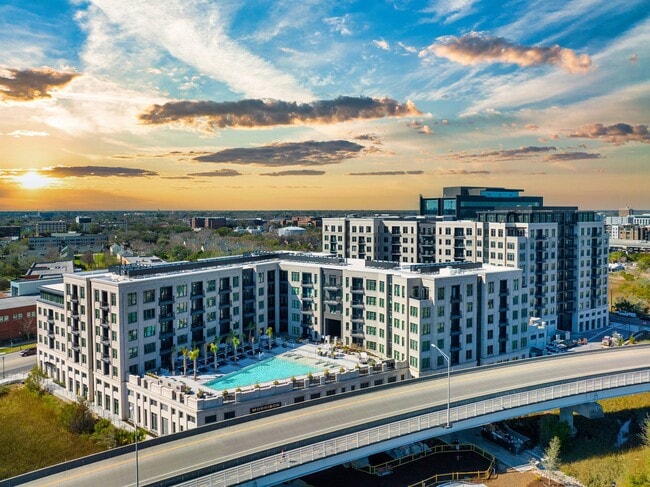
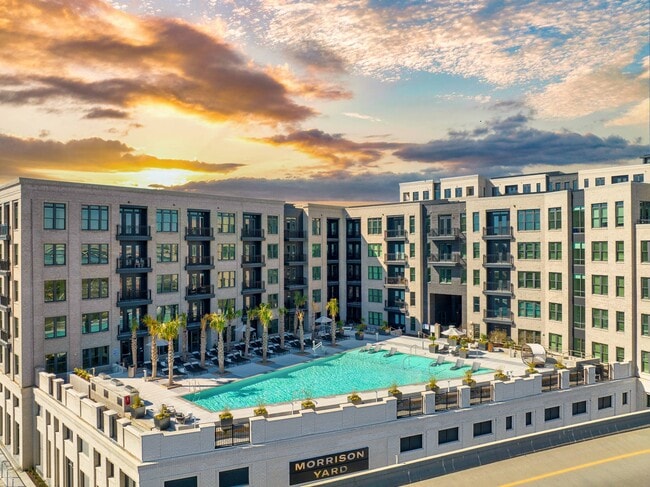
Meet Charleston's Front Yard. Joining the vibrant north Morrison Drive corridor that's bursting with new creative energy and riverside vitality, Morrison Yard delivers a new living experience on the Charleston peninsula. Step outside your front door to an amenity lineup that rivals none- including an open-air saltwater pool on a riverside piazza; expansive fitness center and yoga studio; a multitude of courtyards for events, lounging & bocce; electric car charging stations; and our signature Sky Club overlooking the Charleston Harbor and Ravenel Bridge. And inside, your studio, one, two and three bedroom residence is donned with signature modern features designed to make you feel right at home from the start. Schedule your tour today!
Morrison Yard is an apartment community located in Charleston County and the 29403 ZIP Code. This area is served by the Charleston 01 School District attendance zone.
Unique Features
- 1.5 acres of outdoor courtyards
- BBQ/Picnic Area
- Bicycle workshop and storage
- billiards room
- Bocce court
- Ceiling Fan
- coffee bars
- daily refreshments available in lobby
- dog play park
- dog wash station
- electric car charging stations
- Electronic Thermostat
- Energy-Efficient Systems
- Entryway Bench and Shelving
- High-Speed Internet
- mini Parks
- Off Street Parking
- package room
- poker room
- Pre-Wiring for Your TV
- Urban Mudrooms in select apartments
- valet trash and recycling collection
- yoga studio
Community Amenities
Pool
Fitness Center
Elevator
Clubhouse
- Maintenance on site
- Property Manager on Site
- Recycling
- Guest Apartment
- EV Charging
- Elevator
- Business Center
- Clubhouse
- Fitness Center
- Pool
- Gated
- Sundeck
- Courtyard
- Grill
- Picnic Area
- Dog Park
Apartment Features
Washer/Dryer
Dishwasher
High Speed Internet Access
Walk-In Closets
- High Speed Internet Access
- Washer/Dryer
- Ceiling Fans
- Dishwasher
- Disposal
- Microwave
- Refrigerator
- Quartz Countertops
- Mud Room
- Recreation Room
- Workshop
- Walk-In Closets
- Window Coverings
- Yard
South Carolina’s oldest and largest city, Charleston is nicknamed the “Holy City” because of an ordinance stating that no building can tower over the tallest church steeple. Because of this, there are no skyscrapers of any kind in the city, which has allowed Charleston to maintain its historic character. Home to a stunning landscape and award-winning restaurants, Charleston is truly the center for all things Southern charm.
History buffs revel in the many historical sites throughout Charleston, including the Fort Sumter National Monument, where the first shots at the Civil War were fired. Pristine beaches, the mighty Angel Oak tree, and the vast Lowcountry are popular with the city’s nature lovers. Residents adore the unique boutiques lining King Street, and the live performances at America’s first theater, the Dock Street Theater.
Learn more about living in CharlestonCompare neighborhood and city base rent averages by bedroom.
| Port Of Charleston | Charleston, SC | |
|---|---|---|
| Studio | $2,266 | $1,861 |
| 1 Bedroom | $2,809 | $1,931 |
| 2 Bedrooms | $3,702 | $2,144 |
| 3 Bedrooms | $3,898 | $2,704 |
- Maintenance on site
- Property Manager on Site
- Recycling
- Guest Apartment
- EV Charging
- Elevator
- Business Center
- Clubhouse
- Gated
- Sundeck
- Courtyard
- Grill
- Picnic Area
- Dog Park
- Fitness Center
- Pool
- 1.5 acres of outdoor courtyards
- BBQ/Picnic Area
- Bicycle workshop and storage
- billiards room
- Bocce court
- Ceiling Fan
- coffee bars
- daily refreshments available in lobby
- dog play park
- dog wash station
- electric car charging stations
- Electronic Thermostat
- Energy-Efficient Systems
- Entryway Bench and Shelving
- High-Speed Internet
- mini Parks
- Off Street Parking
- package room
- poker room
- Pre-Wiring for Your TV
- Urban Mudrooms in select apartments
- valet trash and recycling collection
- yoga studio
- High Speed Internet Access
- Washer/Dryer
- Ceiling Fans
- Dishwasher
- Disposal
- Microwave
- Refrigerator
- Quartz Countertops
- Mud Room
- Recreation Room
- Workshop
- Walk-In Closets
- Window Coverings
- Yard
| Monday | 9am - 6pm |
|---|---|
| Tuesday | 9am - 6pm |
| Wednesday | 9am - 6pm |
| Thursday | 9am - 6pm |
| Friday | 9am - 6pm |
| Saturday | 10am - 5pm |
| Sunday | Closed |
| Colleges & Universities | Distance | ||
|---|---|---|---|
| Colleges & Universities | Distance | ||
| Walk: | 11 min | 0.6 mi | |
| Drive: | 3 min | 1.4 mi | |
| Drive: | 3 min | 1.7 mi | |
| Drive: | 4 min | 2.2 mi |


 The GreatSchools Rating helps parents compare schools within a state based on a variety of school quality indicators and provides a helpful picture of how effectively each school serves all of its students. Ratings are on a scale of 1 (below average) to 10 (above average) and can include test scores, college readiness, academic progress, advanced courses, equity, discipline and attendance data. We also advise parents to visit schools, consider other information on school performance and programs, and consider family needs as part of the school selection process.
View GreatSchools Rating Methodology
Data provided by GreatSchools.org © 2026. All rights reserved.
Transportation options available in Charleston include Fort Sumter Visitor Center, located 1.3 miles from Morrison Yard. Morrison Yard is near Charleston AFB/International, located 13.1 miles or 19 minutes away.
| Transit / Subway | Distance | ||
|---|---|---|---|
| Transit / Subway | Distance | ||
| Drive: | 3 min | 1.3 mi | |
| Drive: | 7 min | 3.9 mi | |
| Drive: | 20 min | 9.9 mi |
| Commuter Rail | Distance | ||
|---|---|---|---|
| Commuter Rail | Distance | ||
|
|
Drive: | 8 min | 6.5 mi |
| Airports | Distance | ||
|---|---|---|---|
| Airports | Distance | ||
|
Charleston AFB/International
|
Drive: | 19 min | 13.1 mi |
Scores provided by
 What do Walkability, Transit, Drivability, and Bikeability mean?
Walkability measures the walking distance to day-to-day needs.
Transit measures access to public transportation.
Drivability measures congestion, parking availability, and access to major roads.
Bikeability measures the suitability for cycling.
How It Works
What do Walkability, Transit, Drivability, and Bikeability mean?
Walkability measures the walking distance to day-to-day needs.
Transit measures access to public transportation.
Drivability measures congestion, parking availability, and access to major roads.
Bikeability measures the suitability for cycling.
How It Works
Traffic
BusyAirport
CalmBusinesses
CalmScores provided by
HowLoud What is a Sound Score Rating? A Sound Score Rating aggregates noise caused by vehicle traffic, airplane traffic and local sources. How It WorksTime and distance from Morrison Yard.
| Shopping Centers | Distance | ||
|---|---|---|---|
| Shopping Centers | Distance | ||
| Walk: | 15 min | 0.8 mi | |
| Drive: | 2 min | 1.1 mi | |
| Drive: | 3 min | 1.5 mi |
| Parks and Recreation | Distance | ||
|---|---|---|---|
| Parks and Recreation | Distance | ||
|
Tiedemann Park Nature Center
|
Drive: | 2 min | 1.2 mi |
|
South Carolina Aquarium
|
Drive: | 3 min | 1.3 mi |
|
Children's Museum of the Lowcountry
|
Drive: | 2 min | 1.4 mi |
|
Charleston Museum
|
Drive: | 2 min | 1.4 mi |
|
Cooper River Marina
|
Drive: | 13 min | 4.9 mi |
| Hospitals | Distance | ||
|---|---|---|---|
| Hospitals | Distance | ||
| Drive: | 4 min | 2.3 mi | |
| Drive: | 4 min | 2.3 mi | |
| Drive: | 6 min | 3.8 mi |
| Military Bases | Distance | ||
|---|---|---|---|
| Military Bases | Distance | ||
| Drive: | 6 min | 2.9 mi | |
| Drive: | 13 min | 6.8 mi | |
| Drive: | 13 min | 9.7 mi |
Morrison Yard Photos
-
-
1BR, 1BA - 701SF
-
-
-
-
-
-
-
Models
-
Studio
-
Studio
-
1 Bedroom
-
1 Bedroom
-
1 Bedroom
-
1 Bedroom
Nearby Apartments
Within 50 Miles of Morrison Yard
-
Meeting Street Lofts
601 Meeting St
Charleston, SC 29403
$1,650 - $2,915
1-2 Br 0.4 mi
-
Cooper River Farms
650 Enterprise Blvd
Charleston, SC 29492
$1,818 - $2,480
1-3 Br 6.2 mi
-
The Beckett
1100 Hampton Rivers Rd
Charleston, SC 29414
$1,884 - $2,551
1-2 Br 8.7 mi
-
Berkshire on Clements Ferry
503 Sobeit St
Charleston, SC 29492
$2,800 - $3,000
3 Br 9.6 mi
-
Aventon Pearl
1153 Bees Ferry Rd
Johns Island, SC 29455
$1,799 - $3,063
1-3 Br 10.2 mi
-
Flora
4000 Long Pond Ln
Summerville, SC 29486
$1,600 - $2,425
1-3 Br 20.4 mi
Morrison Yard has units with in‑unit washers and dryers, making laundry day simple for residents.
Utilities are not included in rent. Residents should plan to set up and pay for all services separately.
Parking is available at Morrison Yard. Fees may apply depending on the type of parking offered. Contact this property for details.
Morrison Yard has studios to three-bedrooms with rent ranges from $2,126/mo. to $6,356/mo.
Yes, Morrison Yard welcomes pets. Breed restrictions, weight limits, and additional fees may apply. View this property's pet policy.
A good rule of thumb is to spend no more than 30% of your gross income on rent. Based on the lowest available rent of $2,126 for a studio, you would need to earn about $85,040 per year to qualify. Want to double-check your budget? Calculate how much rent you can afford with our Rent Affordability Calculator.
Morrison Yard is offering 1 Month Free for eligible applicants, with rental rates starting at $2,126.
Yes! Morrison Yard offers 5 Matterport 3D Tours. Explore different floor plans and see unit level details, all without leaving home.
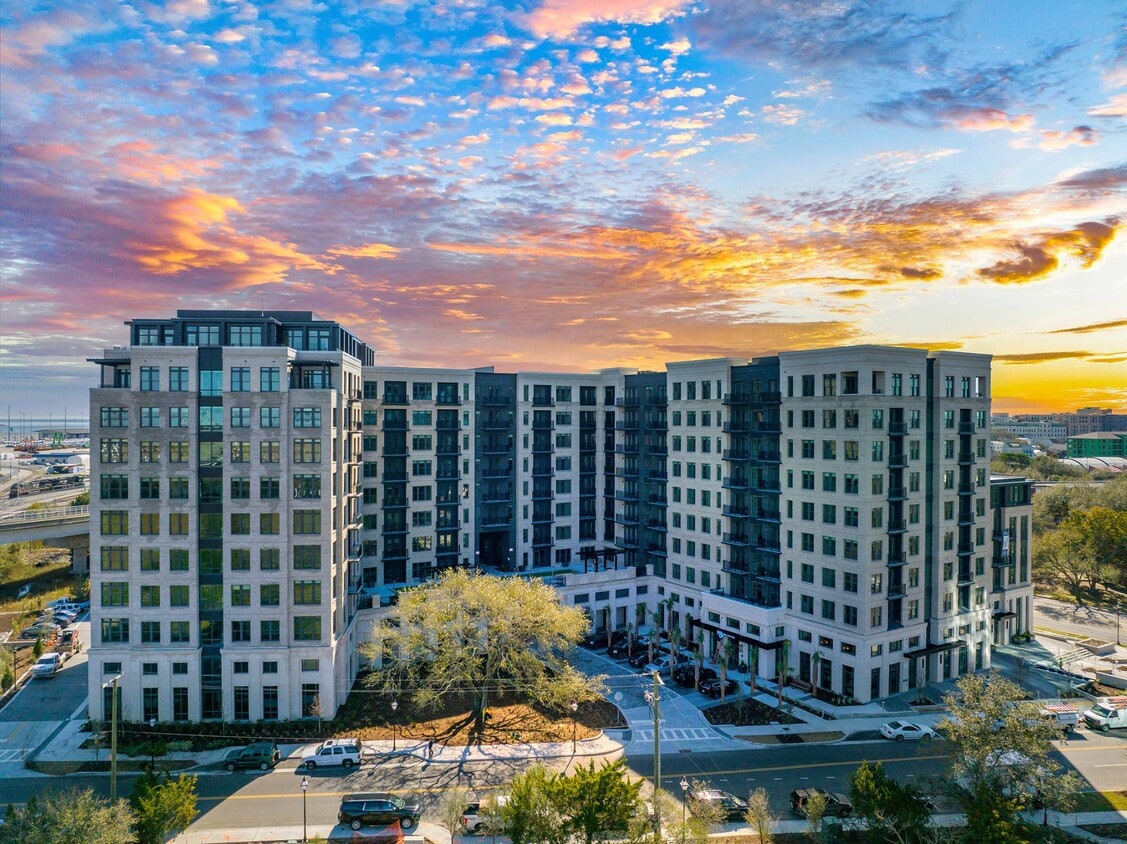
838 Morrison Dr
Charleston, SC 29403