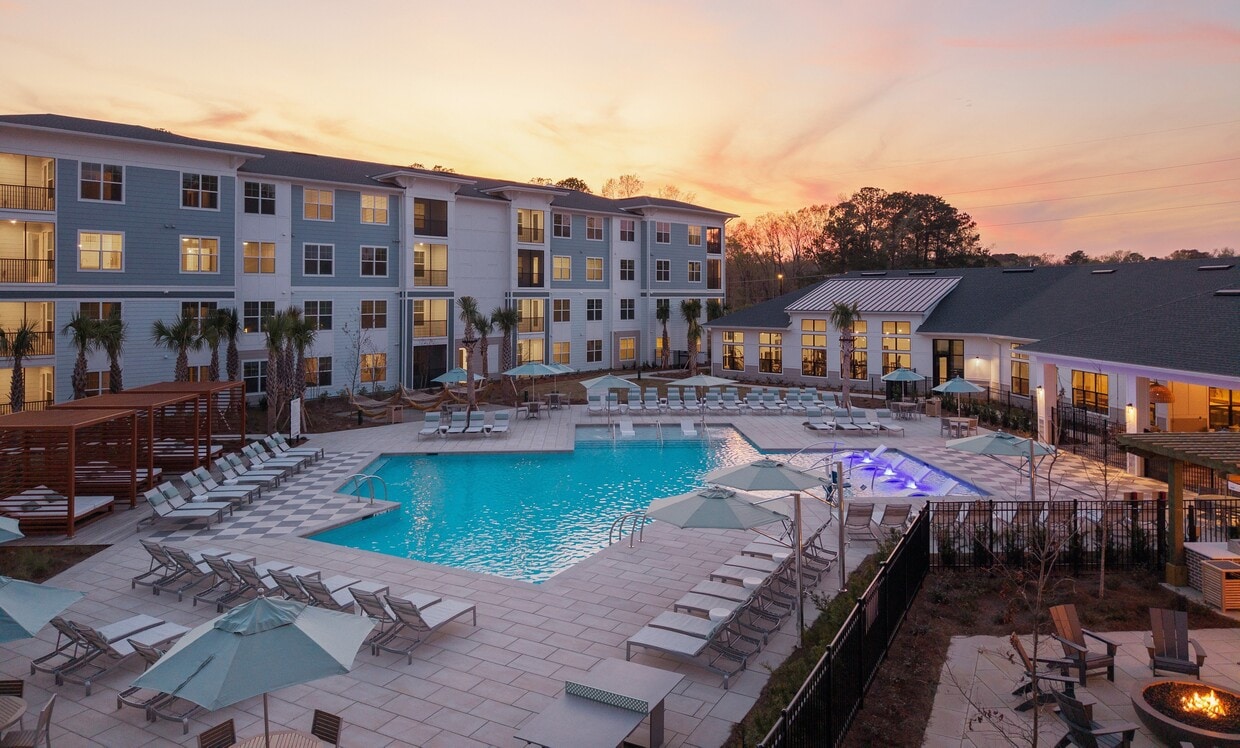
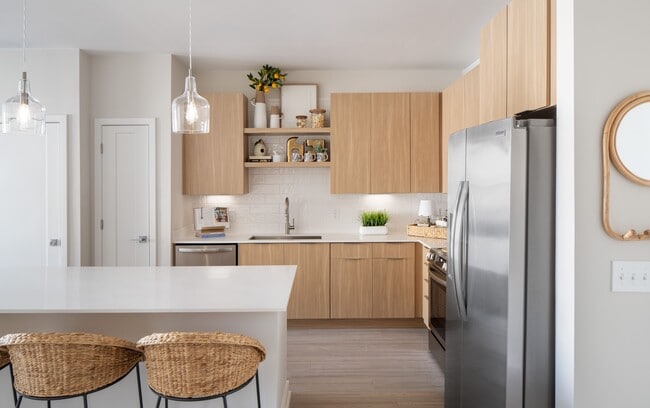
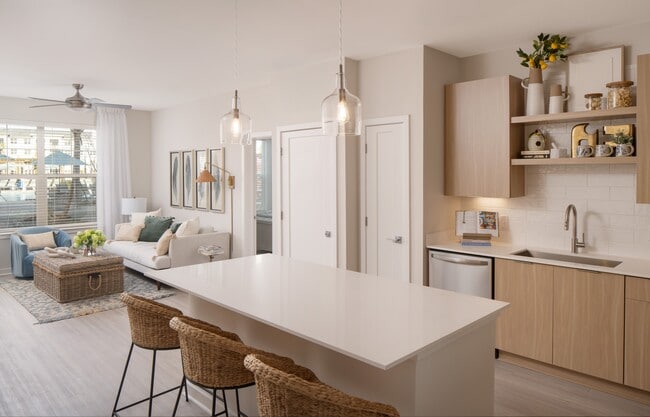
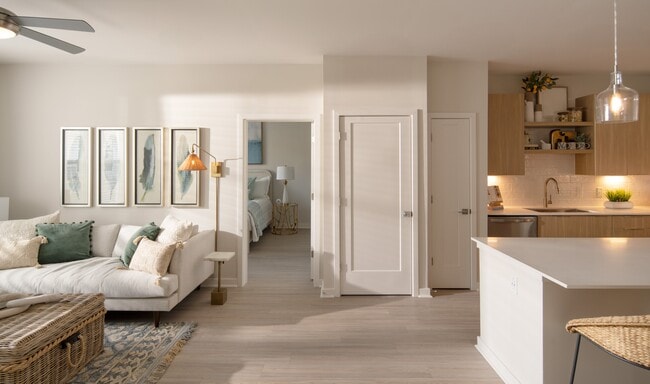
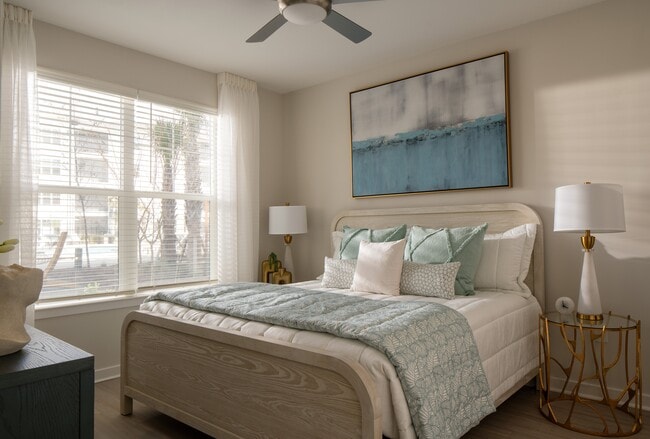
Located at 1153 Bees Ferry Rd in Johns Island, SC, this thoughtfully designed single-floor home offers three bedrooms, two bathrooms, and a well-organized layout that balances comfort and modern style. The open-concept kitchen and living area serves as the heart of the home, anchored by a large center island with a white quartz countertop, undermount sink, and warm natural wood cabinetry. Pendant lighting and recessed fixtures illuminate the space, while multiple windows bathe the living area in natural light. Light-toned wood-look flooring runs throughout the main living areas, adding to the clean, contemporary aesthetic. The primary bedroom features plush carpeting, a ceiling fan, and generous natural light through a large window, accompanied by a spa-inspired en-suite bathroom with a double vanity, light wood cabinetry, white quartz countertops, and a glass-enclosed marble-tile shower. Secondary bedrooms also offer soft carpeting and ceiling fans. A dedicated mudroom with built-in shelving, hooks, and a bench provides practical everyday organization. Three closets, including a walk-in with wire shelving, offer ample storage. The home's bright, neutral palette and modern finishes create a clean, inviting atmosphere throughout.

-
Monthly Rent
$1,799 - $3,049
-
Bedrooms
1 - 3 bd
-
Bathrooms
1 - 2 ba
-
Square Feet
784 - 1,446 sq ft
Highlights
- Top Rated by Renters
- New Construction
- Cabana
- Pet Washing Station
- Pool
- Walk-In Closets
- Office
- Controlled Access
- Island Kitchen
Pricing & Floor Plans
-
Unit 3315price $1,799square feet 784availibility Now
-
Unit 5115price $1,824square feet 784availibility Oct 2
-
Unit 7212price $1,799square feet 784availibility Oct 21
-
Unit 3113price $2,129square feet 951availibility Now
-
Unit 7110price $2,124square feet 951availibility Sep 27
-
Unit 6203price $1,799square feet 784availibility Oct 1
-
Unit 4204price $1,799square feet 784availibility Oct 10
-
Unit 7205price $1,799square feet 784availibility Oct 21
-
Unit 7207price $2,424square feet 1,301availibility Now
-
Unit 2310price $2,411square feet 1,231availibility Sep 10
-
Unit 4310price $2,386square feet 1,231availibility Sep 14
-
Unit 4402price $2,441square feet 1,231availibility Sep 16
-
Unit 6305price $2,348square feet 1,215availibility Sep 25
-
Unit 5109price $2,149square feet 1,083availibility Oct 13
-
Unit 2207price $2,149square feet 1,083availibility Nov 3
-
Unit 2202price $2,423square feet 1,204availibility Oct 13
-
Unit 3120price $2,423square feet 1,204availibility Oct 15
-
Unit 4110price $2,373square feet 1,204availibility Oct 28
-
Unit 7317price $3,049square feet 1,412availibility Now
-
Unit 3315price $1,799square feet 784availibility Now
-
Unit 5115price $1,824square feet 784availibility Oct 2
-
Unit 7212price $1,799square feet 784availibility Oct 21
-
Unit 3113price $2,129square feet 951availibility Now
-
Unit 7110price $2,124square feet 951availibility Sep 27
-
Unit 6203price $1,799square feet 784availibility Oct 1
-
Unit 4204price $1,799square feet 784availibility Oct 10
-
Unit 7205price $1,799square feet 784availibility Oct 21
-
Unit 7207price $2,424square feet 1,301availibility Now
-
Unit 2310price $2,411square feet 1,231availibility Sep 10
-
Unit 4310price $2,386square feet 1,231availibility Sep 14
-
Unit 4402price $2,441square feet 1,231availibility Sep 16
-
Unit 6305price $2,348square feet 1,215availibility Sep 25
-
Unit 5109price $2,149square feet 1,083availibility Oct 13
-
Unit 2207price $2,149square feet 1,083availibility Nov 3
-
Unit 2202price $2,423square feet 1,204availibility Oct 13
-
Unit 3120price $2,423square feet 1,204availibility Oct 15
-
Unit 4110price $2,373square feet 1,204availibility Oct 28
-
Unit 7317price $3,049square feet 1,412availibility Now
Fees and Policies
The fees listed below are community-provided and may exclude utilities or add-ons. All payments are made directly to the property and are non-refundable unless otherwise specified. Use the Cost Calculator to determine costs based on your needs.
-
Utilities & Essentials
-
Amenity FeeCharged per unit.$40 / mo
-
High Speed Internet AccessCharged per unit.$70 / mo
-
-
One-Time Basics
-
Due at Application
-
Application Fee Per ApplicantCharged per applicant.$75
-
-
Due at Move-In
-
Administrative FeeCharged per unit.$250
-
DepositCharged per unit.$300
-
-
Due at Application
-
Dogs
-
Dog FeeMax of 2. Charged per pet.$400
-
Dog RentCharged per pet.$30 / mo
Restrictions:NoneRead More Read LessComments -
-
Cats
-
Cat FeeMax of 2. Charged per pet.$400
-
Cat RentCharged per pet.$30 / mo
Restrictions:Comments -
-
Other
-
Surface Lot
Property Fee Disclaimer: Based on community-supplied data and independent market research. Subject to change without notice. May exclude fees for mandatory or optional services and usage-based utilities.
Details
Lease Options
-
7 - 18 Month Leases
-
Short term lease
Property Information
-
Built in 2025
-
394 units/4 stories
Matterport 3D Tours
Select a unit to view pricing & availability
 Matterport 3D Tour

About Aventon Pearl
Welcome to Aventon Pearl, a premier residential community offering modern 1, 2, and 3-bedroom apartments in Johns Island, SC. Inspired by the historic coastal charm of Charleston, Aventon Pearl blends elegant design with contemporary living, setting a new standard for West Ashley apartments. From Aventon Pearl's modern kitchens featuring beige elm cabinets, quartz countertops and a stainless steel appliance suite, to the little details like USB outlets and smart thermostats, we design our apartment homes with a unique attention to detail and care. Outside your apartment home, Aventon Pearl has an expansive amenity offering that has been thoughtfully crafted to ensure your comfort, convenience and enjoyment. Contact our leasing office today to find your perfect home!
Aventon Pearl is an apartment community located in Charleston County and the 29455 ZIP Code. This area is served by the Charleston 01 School District attendance zone.
Unique Features
- *In Select Apartment Homes Only
- 2" Faux Wood Blinds
- ADA Unit
- Built-In Wine Rack
- Club Lounge with Feature Fireplace
- Communal Fire Pit with Adirondack Chairs
- Community Walking Trail
- Community-Wide Wi-Fi
- Controlled Access Buildings
- Dimmable Undercabinet Lighting
- Electric Vehicle Charging Stations
- Event Lawn with Cornhole Boards and Market Lights
- Front Control Range Oven with Glass Cooktop
- Keyless Home Entry
- Kitchen Island with Accent Pendant Lighting
- Kitchen Pantry
- Modern 1, 2 and 3 Bedroom Apartment Homes
- Open Shelving Above the Kitchen Sink*
- Outdoor Ping Pong Table
- Poolside Hammock Garden
- Robust Amenity Offering
- Screened-In Private Balcony or Patio
- Smart Thermostat with Remote Access
- Stainless Steel Appliance Suite
- Stainless Steel Kitchen Sink with Disposal
- Summer Kitchen with Grills and Bistro Seating
- Urban Mudroom*
- USB Outlet in the Kitchen
- Walk-In Laundry Room*
Community Amenities
Pool
Fitness Center
Elevator
Clubhouse
- Package Service
- Community-Wide WiFi
- Controlled Access
- Trash Pickup - Door to Door
- Pet Washing Station
- EV Charging
- Key Fob Entry
- Elevator
- Business Center
- Clubhouse
- Lounge
- Fitness Center
- Pool
- Cabana
- Dog Park
Apartment Features
Washer/Dryer
Air Conditioning
Dishwasher
Walk-In Closets
- Washer/Dryer
- Air Conditioning
- Wheelchair Accessible (Rooms)
- Dishwasher
- Disposal
- Pantry
- Island Kitchen
- Range
- Quartz Countertops
- Office
- Walk-In Closets
- Balcony
West Charleston begins just below West Ashley and extends west along Highway 17 (Savannah Highway). It is a beautiful, natural area with several rivers flowing in and around the neighborhood. Edisto Island and Wadmalaw Island sit along the southern border of the neighborhood, along with its world-famous beaches. Just minutes from Downtown Charleston, West Charleston residents can easily visit the city's historic sites, including the Charles Towne Landing State Historic Site and the French Quarter.
Filled with rural neighborhoods and undeveloped tracks of land, West Charleston contains several smaller communities, including Hollywood, Meggett, Adams Run, Jericho, and Parkers Ferry. Being both natural and historic, there are several unique parks to visit in West Charleston, such as Caw Caw Interpretive Center. Located on a historic 18th century rice plantation, this park is home to rare wildlife species, six miles of hiking trails, exhibits, and tea plants from a 20th century tea farm.
Learn more about living in West CharlestonCompare neighborhood and city base rent averages by bedroom.
| West Charleston | Johns Island, SC | |
|---|---|---|
| Studio | - | $1,771 |
| 1 Bedroom | $1,817 | $1,847 |
| 2 Bedrooms | $2,157 | $2,144 |
| 3 Bedrooms | $2,833 | $2,792 |
- Package Service
- Community-Wide WiFi
- Controlled Access
- Trash Pickup - Door to Door
- Pet Washing Station
- EV Charging
- Key Fob Entry
- Elevator
- Business Center
- Clubhouse
- Lounge
- Cabana
- Dog Park
- Fitness Center
- Pool
- *In Select Apartment Homes Only
- 2" Faux Wood Blinds
- ADA Unit
- Built-In Wine Rack
- Club Lounge with Feature Fireplace
- Communal Fire Pit with Adirondack Chairs
- Community Walking Trail
- Community-Wide Wi-Fi
- Controlled Access Buildings
- Dimmable Undercabinet Lighting
- Electric Vehicle Charging Stations
- Event Lawn with Cornhole Boards and Market Lights
- Front Control Range Oven with Glass Cooktop
- Keyless Home Entry
- Kitchen Island with Accent Pendant Lighting
- Kitchen Pantry
- Modern 1, 2 and 3 Bedroom Apartment Homes
- Open Shelving Above the Kitchen Sink*
- Outdoor Ping Pong Table
- Poolside Hammock Garden
- Robust Amenity Offering
- Screened-In Private Balcony or Patio
- Smart Thermostat with Remote Access
- Stainless Steel Appliance Suite
- Stainless Steel Kitchen Sink with Disposal
- Summer Kitchen with Grills and Bistro Seating
- Urban Mudroom*
- USB Outlet in the Kitchen
- Walk-In Laundry Room*
- Washer/Dryer
- Air Conditioning
- Wheelchair Accessible (Rooms)
- Dishwasher
- Disposal
- Pantry
- Island Kitchen
- Range
- Quartz Countertops
- Office
- Walk-In Closets
- Balcony
| Monday | 9am - 6pm |
|---|---|
| Tuesday | 9am - 6pm |
| Wednesday | 9am - 6pm |
| Thursday | 9am - 6pm |
| Friday | 9am - 6pm |
| Saturday | 10am - 5pm |
| Sunday | Closed |
| Colleges & Universities | Distance | ||
|---|---|---|---|
| Colleges & Universities | Distance | ||
| Drive: | 14 min | 8.5 mi | |
| Drive: | 18 min | 10.2 mi | |
| Drive: | 21 min | 11.4 mi | |
| Drive: | 22 min | 15.1 mi |


 The GreatSchools Rating helps parents compare schools within a state based on a variety of school quality indicators and provides a helpful picture of how effectively each school serves all of its students. Ratings are on a scale of 1 (below average) to 10 (above average) and can include test scores, college readiness, academic progress, advanced courses, equity, discipline and attendance data. We also advise parents to visit schools, consider other information on school performance and programs, and consider family needs as part of the school selection process.
View GreatSchools Rating Methodology
Data provided by GreatSchools.org © 2026. All rights reserved.
Scores provided by
 What do Walkability, Transit, Drivability, and Bikeability mean?
Walkability measures the walking distance to day-to-day needs.
Transit measures access to public transportation.
Drivability measures congestion, parking availability, and access to major roads.
Bikeability measures the suitability for cycling.
How It Works
What do Walkability, Transit, Drivability, and Bikeability mean?
Walkability measures the walking distance to day-to-day needs.
Transit measures access to public transportation.
Drivability measures congestion, parking availability, and access to major roads.
Bikeability measures the suitability for cycling.
How It Works
Traffic
BusyAirport
CalmBusinesses
CalmScores provided by
HowLoud What is a Sound Score Rating? A Sound Score Rating aggregates noise caused by vehicle traffic, airplane traffic and local sources. How It WorksAventon Pearl Photos
-
-
3BR, 2BA - 1,412SF
-
-
-
-
-
-
-
Models
-
1 Bedroom
-
1 Bedroom
-
1 Bedroom
-
1 Bedroom
-
1 Bedroom
-
1 Bedroom
Nearby Apartments
Within 50 Miles of Aventon Pearl
-
The Beckett
1100 Hampton Rivers Rd
Charleston, SC 29414
$1,903 - $2,537
1-2 Br 2.1 mi
-
Meeting Street Lofts
601 Meeting St
Charleston, SC 29403
$1,650 - $2,915
1-2 Br 9.8 mi
-
Morrison Yard
838 Morrison Dr
Charleston, SC 29403
$2,473 - $9,659
1-3 Br 10.2 mi
-
Cooper River Farms
650 Enterprise Blvd
Charleston, SC 29492
$1,758 - $2,480
1-3 Br 12.1 mi
-
Berkshire on Clements Ferry
503 Sobeit St
Charleston, SC 29492
$2,800 - $3,000
3 Br 16.9 mi
-
The Radler
1100 Warburton Rd
Summerville, SC 29486
$1,548 - $2,694
1-3 Br 16.9 mi
Aventon Pearl has units with in‑unit washers and dryers, making laundry day simple for residents.
Utilities are not included in rent. Residents should plan to set up and pay for all services separately.
Parking is available at Aventon Pearl. Fees may apply depending on the type of parking offered. Contact this property for details.
Aventon Pearl has one to three-bedrooms with rent ranges from $1,799/mo. to $3,049/mo.
Yes, Aventon Pearl welcomes pets. Breed restrictions, weight limits, and additional fees may apply. View this property's pet policy.
A good rule of thumb is to spend no more than 30% of your gross income on rent. Based on the lowest available rent of $1,799 for a one-bedroom, you would need to earn about $71,960 per year to qualify. Want to double-check your budget? Calculate how much rent you can afford with our Rent Affordability Calculator.
Aventon Pearl is offering Specials for eligible applicants, with rental rates starting at $1,799.
Yes! Aventon Pearl offers 7 Matterport 3D Tours. Explore different floor plans and see unit level details, all without leaving home.
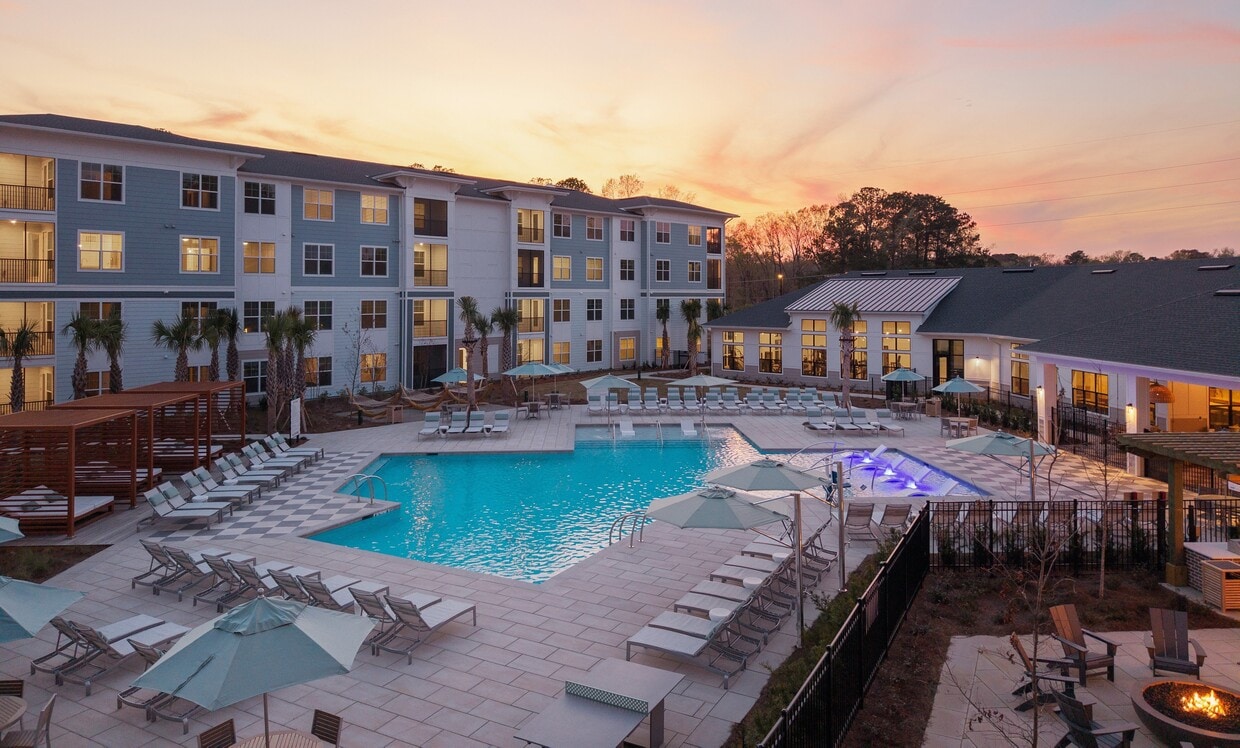
1153 Bees Ferry Rd
Johns Island, SC 29455